
Building
- Amenities
- Fireplace(s)
- Construction style attachment
- Detached
- Exterior finish
- Brick
- Foundation type
- Concrete
- Stories total
- 2
- Type
- House
- Utility water
- Municipal water
- Ownership
- Freehold
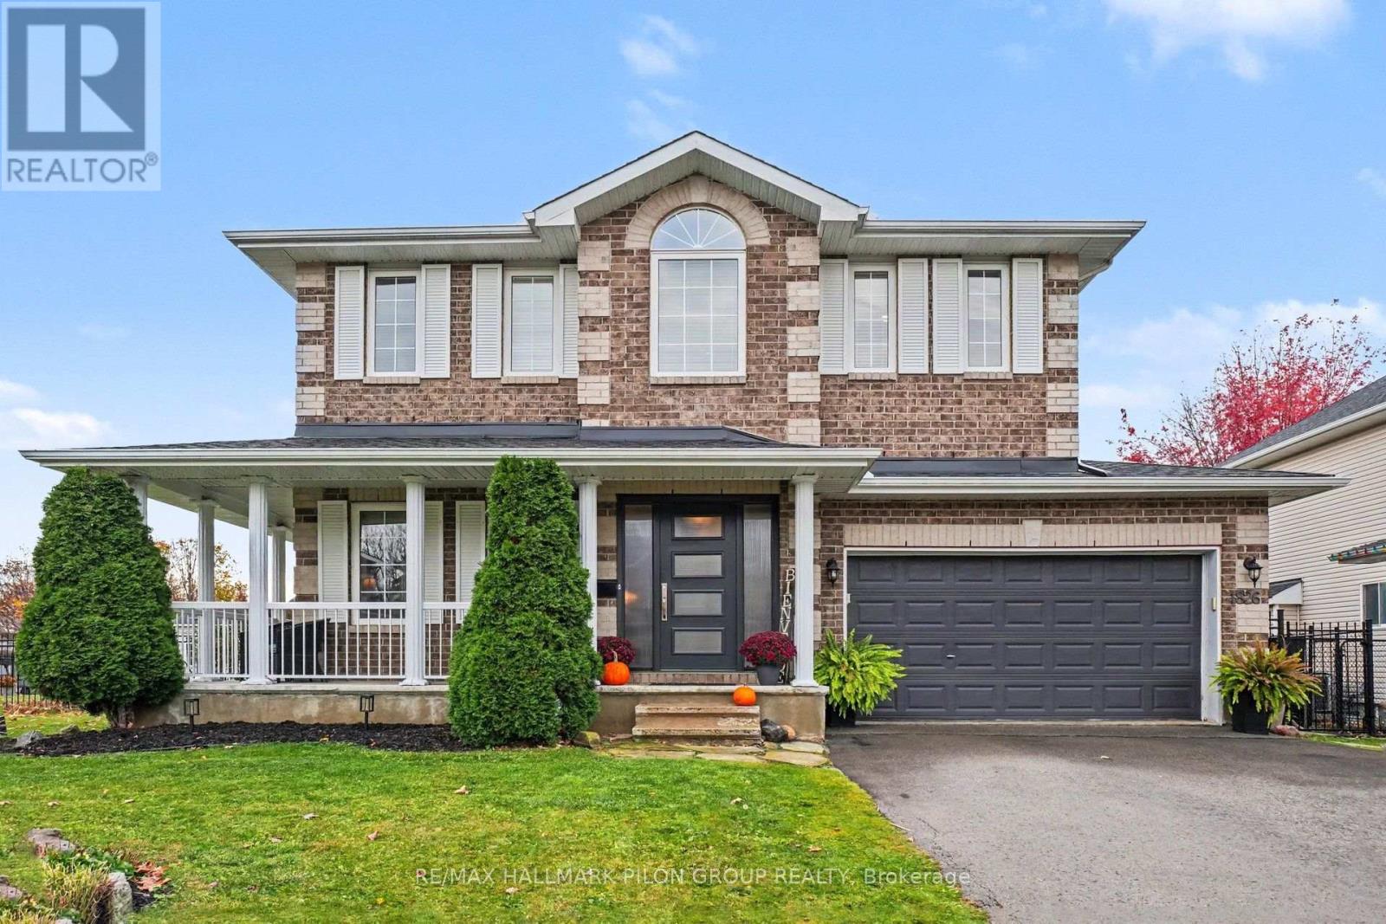
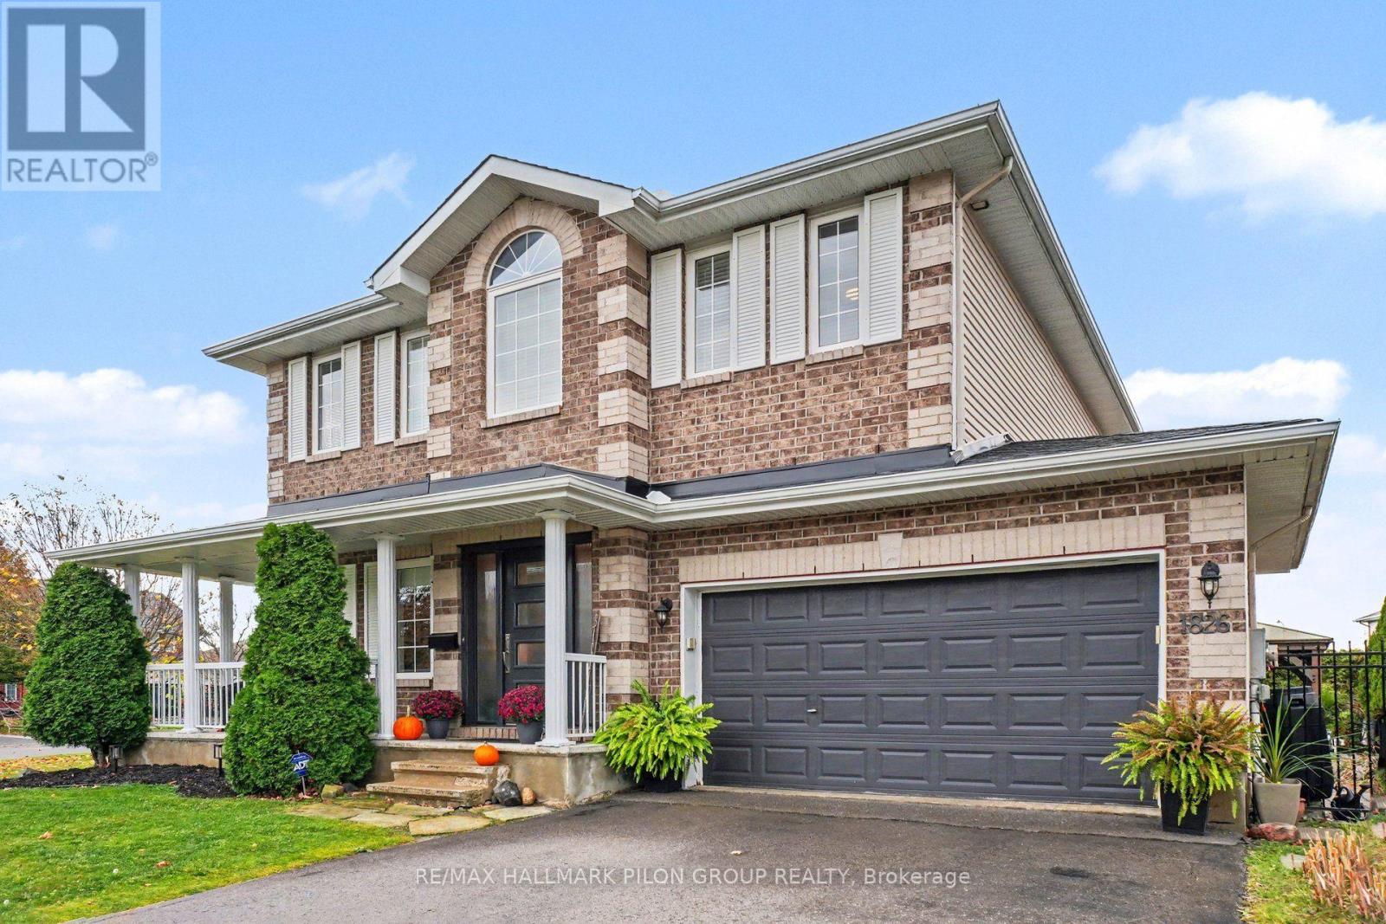
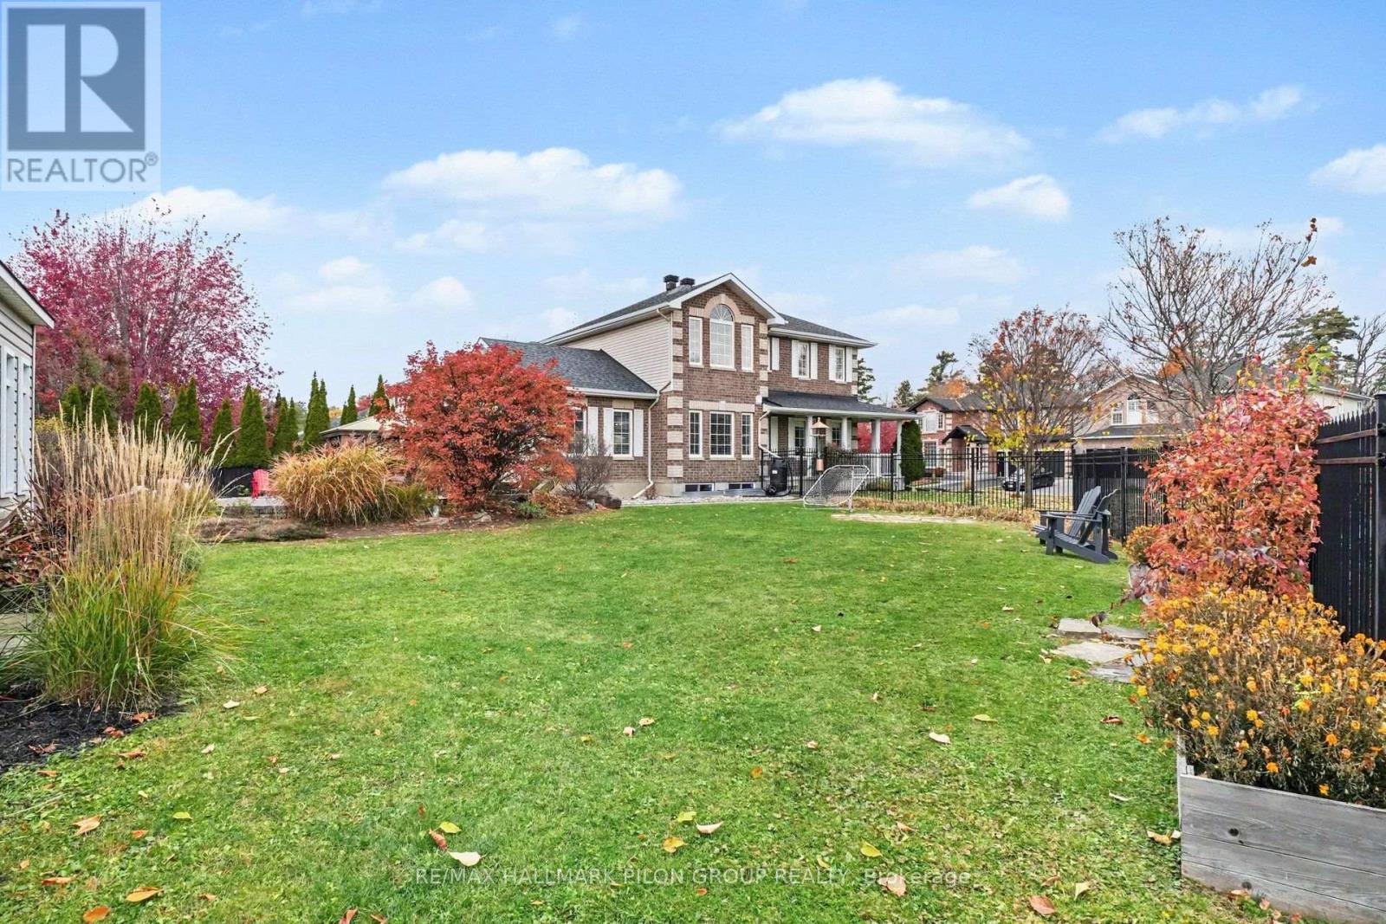
Exceptional Outdoor Living Meets Timeless Elegance in the Heart of Springridge! Welcome to this beautifully appointed 4-bedroom, 3-bathroom home, nestled on an extraordinary oversized lot in the highly sought-after neighbourhood of Springridge. Offering an impressive combination of elegance, comfort, and resort-inspired outdoor living, this home is truly an entertainer's dream!
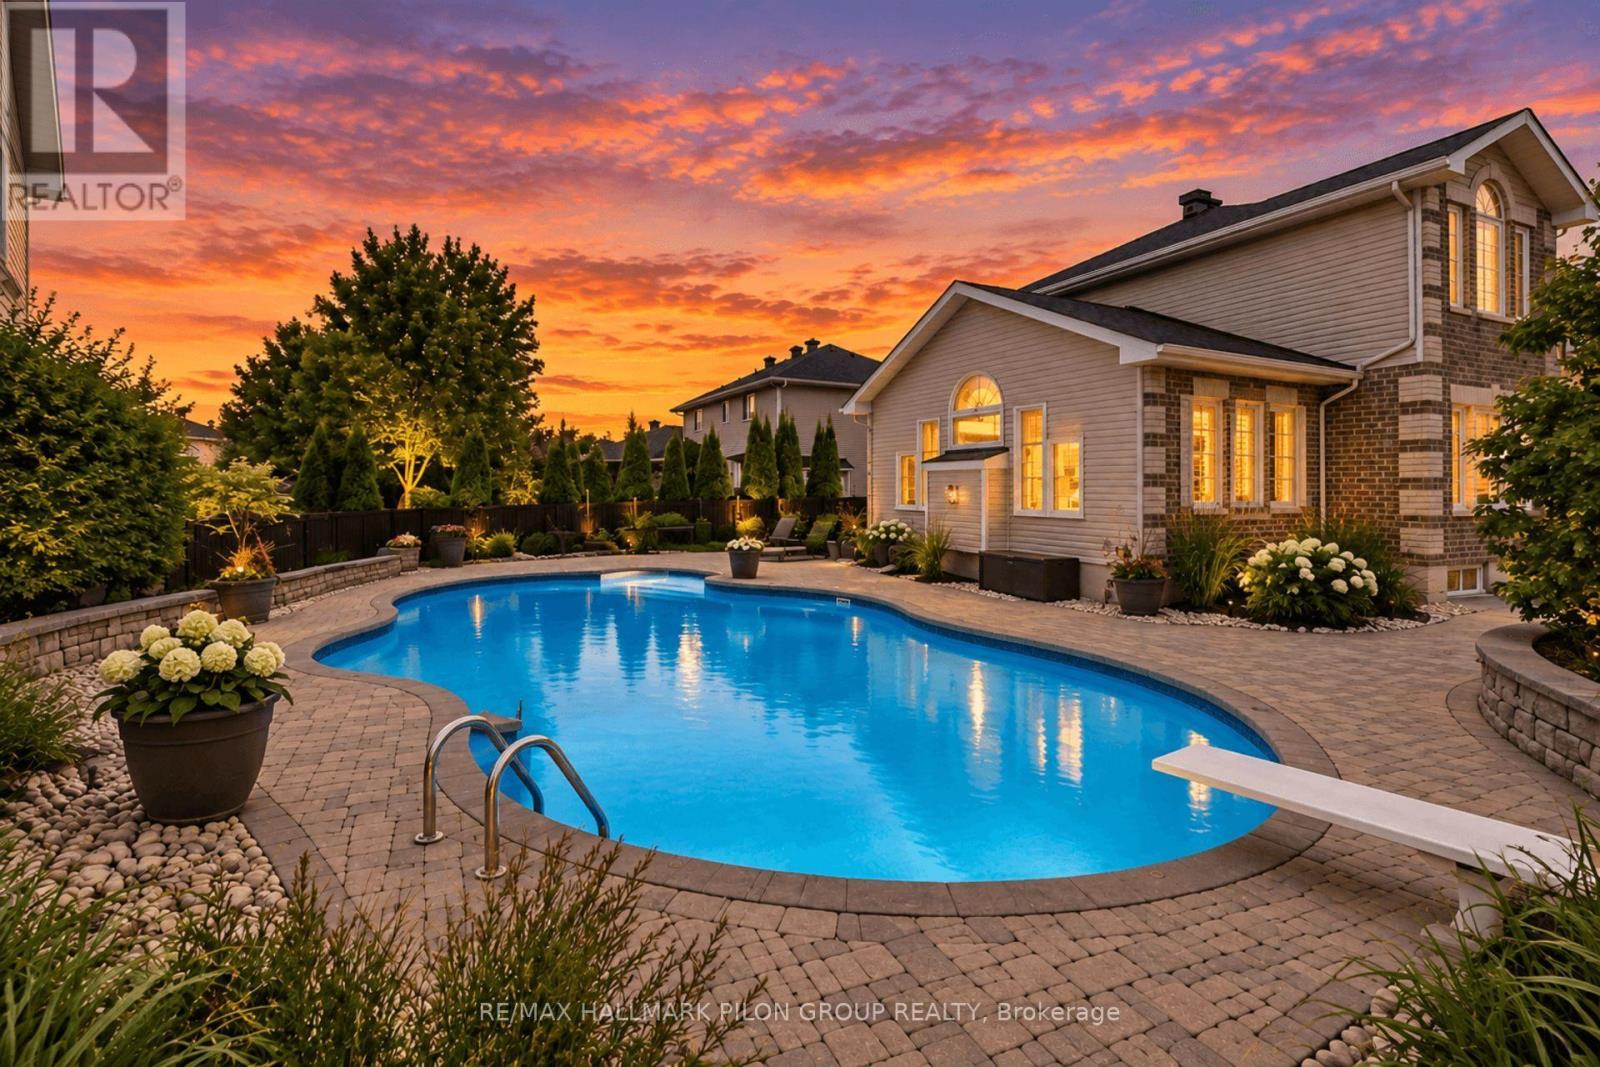
The spectacular backyard is the ultimate showstopper! Designed for unforgettable summer gatherings, this private outdoor retreat features a heated inground saltwater pool, an inviting gazebo, and a dedicated BBQ area, creating the perfect setting for relaxing afternoons and elegant evenings with family and friends.
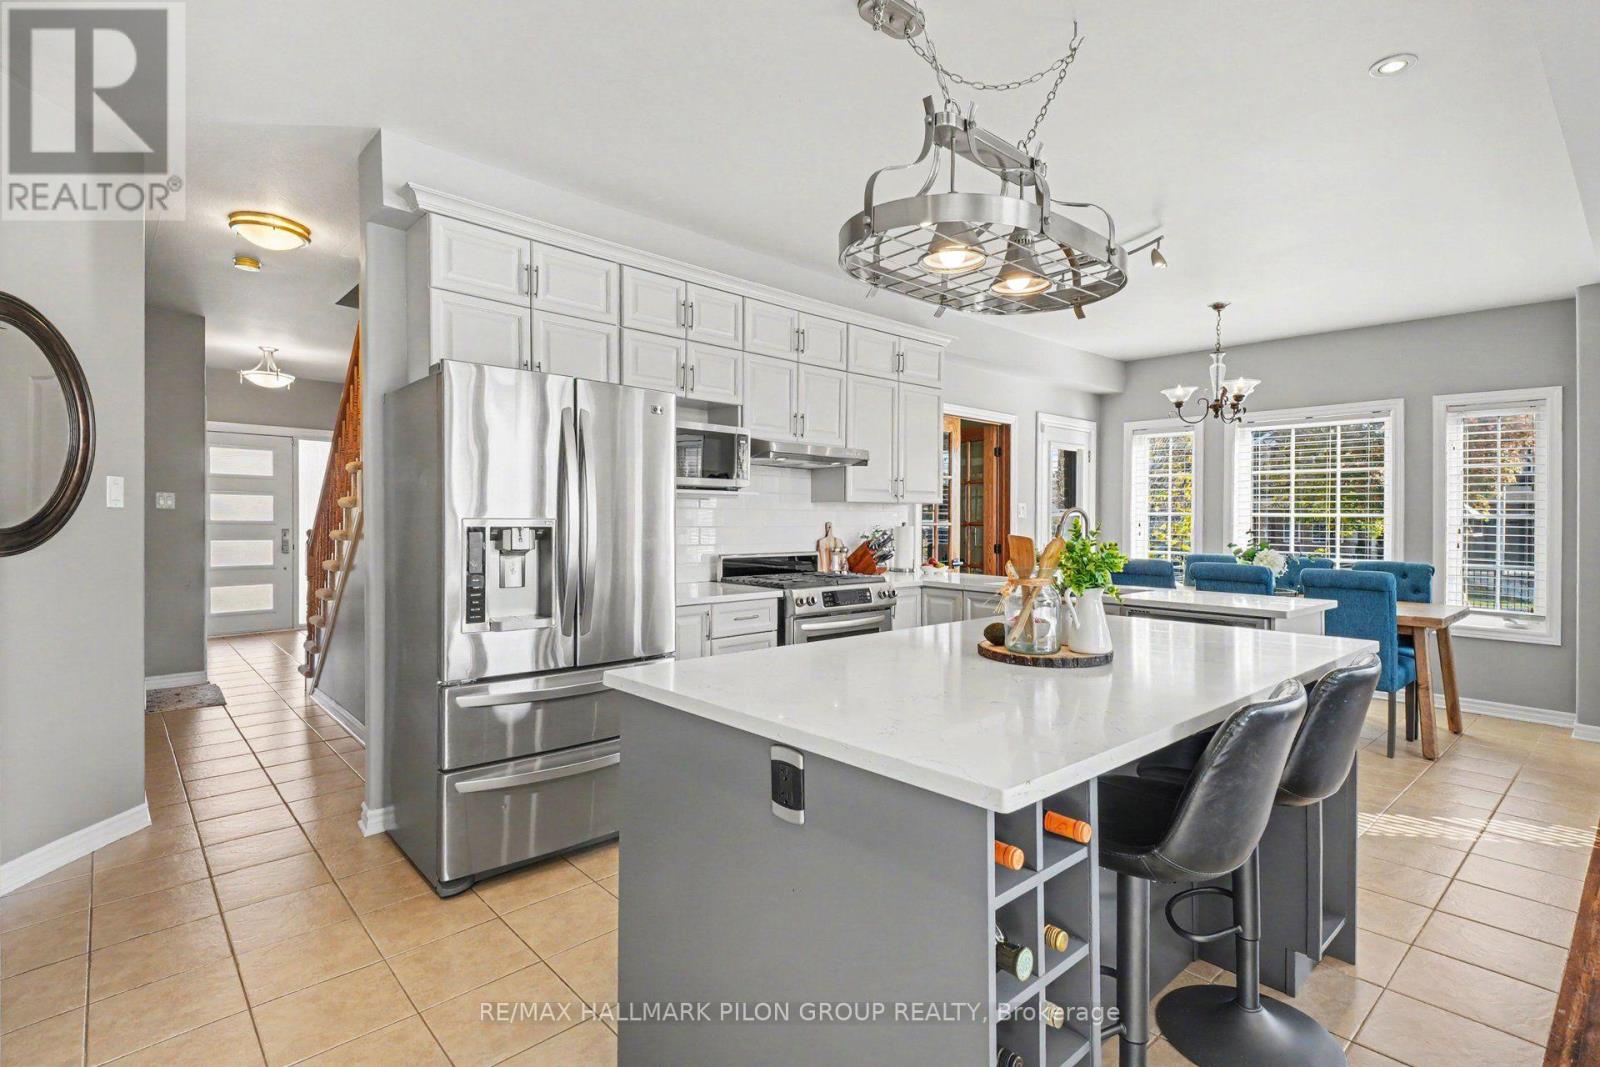
Despite these incredible features, the expansive lot still offers an abundance of lush green space - a rare luxury that truly sets this property apart. Step inside to discover bright, beautifully refreshed interiors filled with natural light. The stunning updated kitchen showcases sleek modern cabinetry, elegant quartz countertops, and a stylish backsplash, creating a sophisticated space for both everyday living and entertaining.
Freshly painted throughout, the home offers a welcoming atmosphere complemented by generous windows and a thoughtfully designed layout, including convenient main-floor laundry. The upper level features four generously proportioned bedrooms, including an impressive primary suite complete with a spacious ensuite and luxurious soaker tub - your own peaceful retreat.
The beautifully sized main bathroom features double sinks, combining everyday functionality with added comfort. A rare opportunity to enjoy an exceptional oversized property, luxurious outdoor entertaining, and beautifully updated living spaces in one of Springridge's most desirable communities.
This is more than a home - it's a lifestyle! Some photos digitally altered. (id:42482)
| Level | Room | Length | Width | Dimensions |
|---|---|---|---|---|
| Second level | Primary Bedroom | 4.72 m | 3.45 m | 4.72 m x 3.45 m |
| Second level | Bedroom 2 | 4.06 m | 3.04 m | 4.06 m x 3.04 m |
| Second level | Bedroom 3 | 3.35 m | 3.04 m | 3.35 m x 3.04 m |
| Second level | Bedroom 4 | 4.06 m | 3.04 m | 4.06 m x 3.04 m |
| Main level | Dining room | 3.35 m | 3.35 m | 3.35 m x 3.35 m |
| Main level | Family room | 6.09 m | 4.16 m | 6.09 m x 4.16 m |
| Main level | Kitchen | 4.67 m | 2.74 m | 4.67 m x 2.74 m |
| Main level | Living room | 3.04 m | 3.35 m | 3.04 m x 3.35 m |
Illustrative fixed rate, compounded semi-annually, with monthly payments. This calculator uses 20% or more down and excludes mortgage default insurance. Rates and eligibility must be confirmed with your lender.
/mo
Excludes property taxes, home insurance, utilities and closing costs. Unquoted maintenance fees, if applicable, are not included. This is an estimate, not a lender quote.


The trademarks REALTOR®, REALTORS®, and the REALTOR® logo are controlled by The Canadian Real Estate Association (CREA) and identify real estate professionals who are members of CREA. The trademarks MLS®, Multiple Listing Service® and the associated logos are owned by The Canadian Real Estate Association (CREA) and identify the quality of services provided by real estate professionals who are members of CREA. The trademark DDF® is owned by The Canadian Real Estate Association (CREA) and identifies CREA's Data Distribution Facility (DDF®)

