LOADING

$565,000

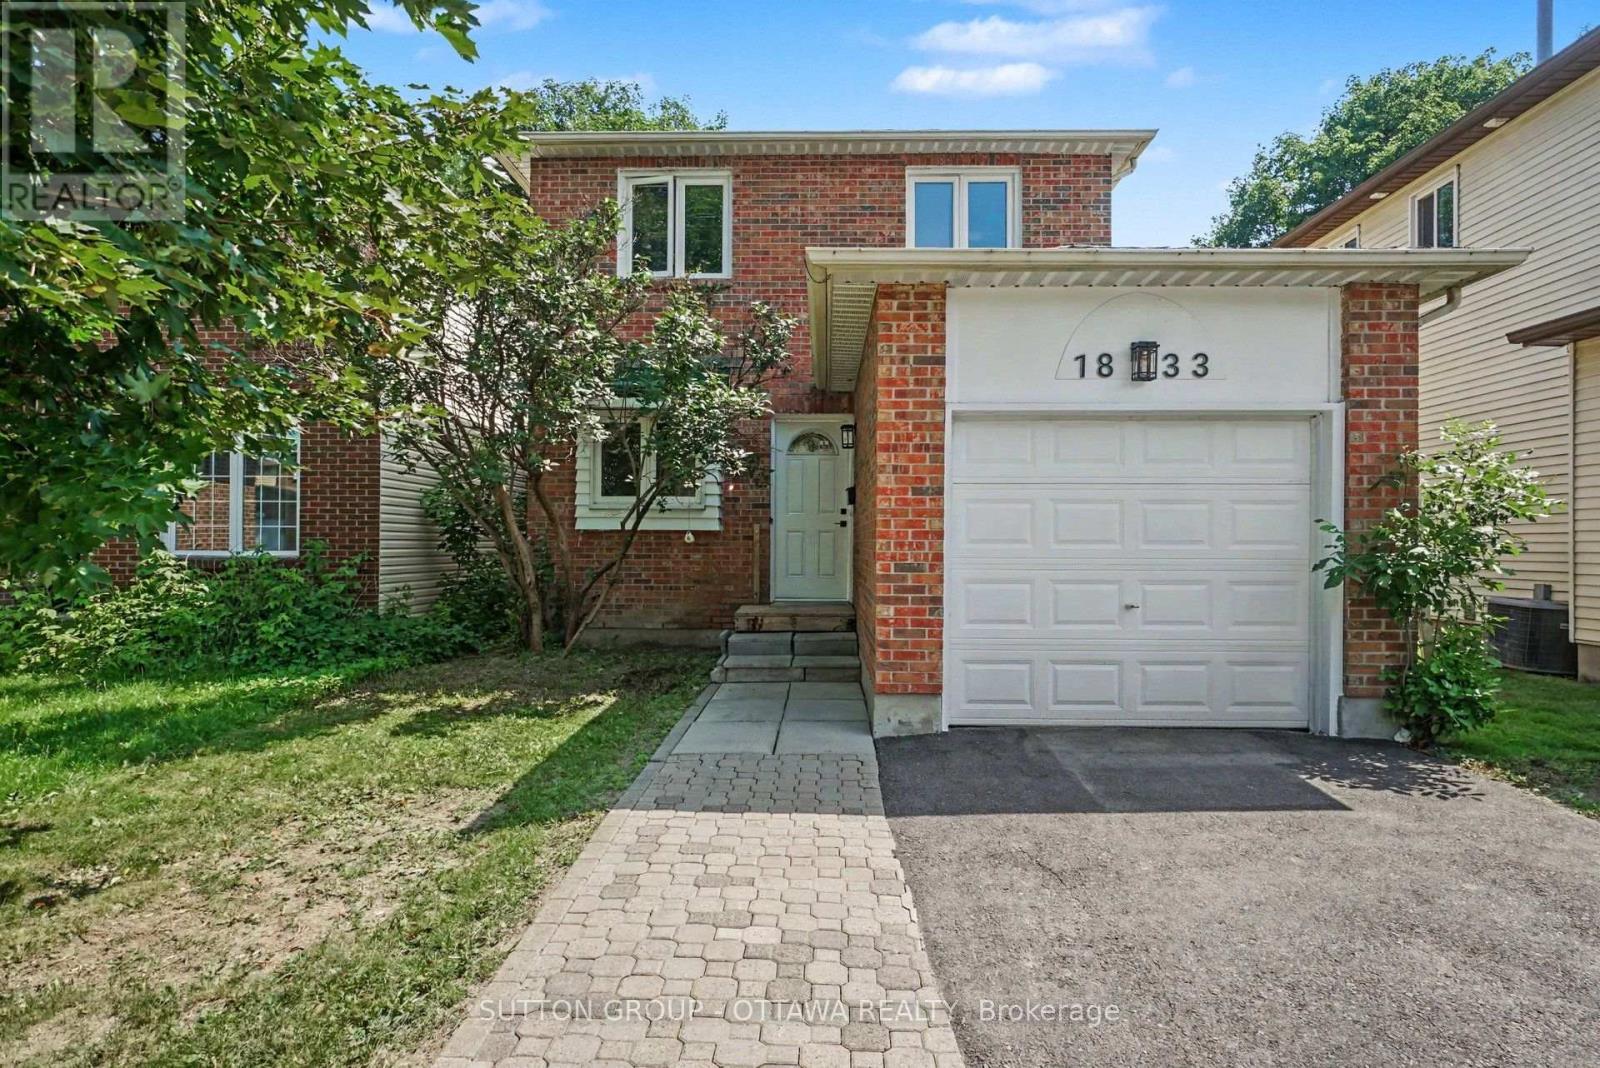
1833 Brousseau Crescent Ottawa, Ontario K1C 2Y5

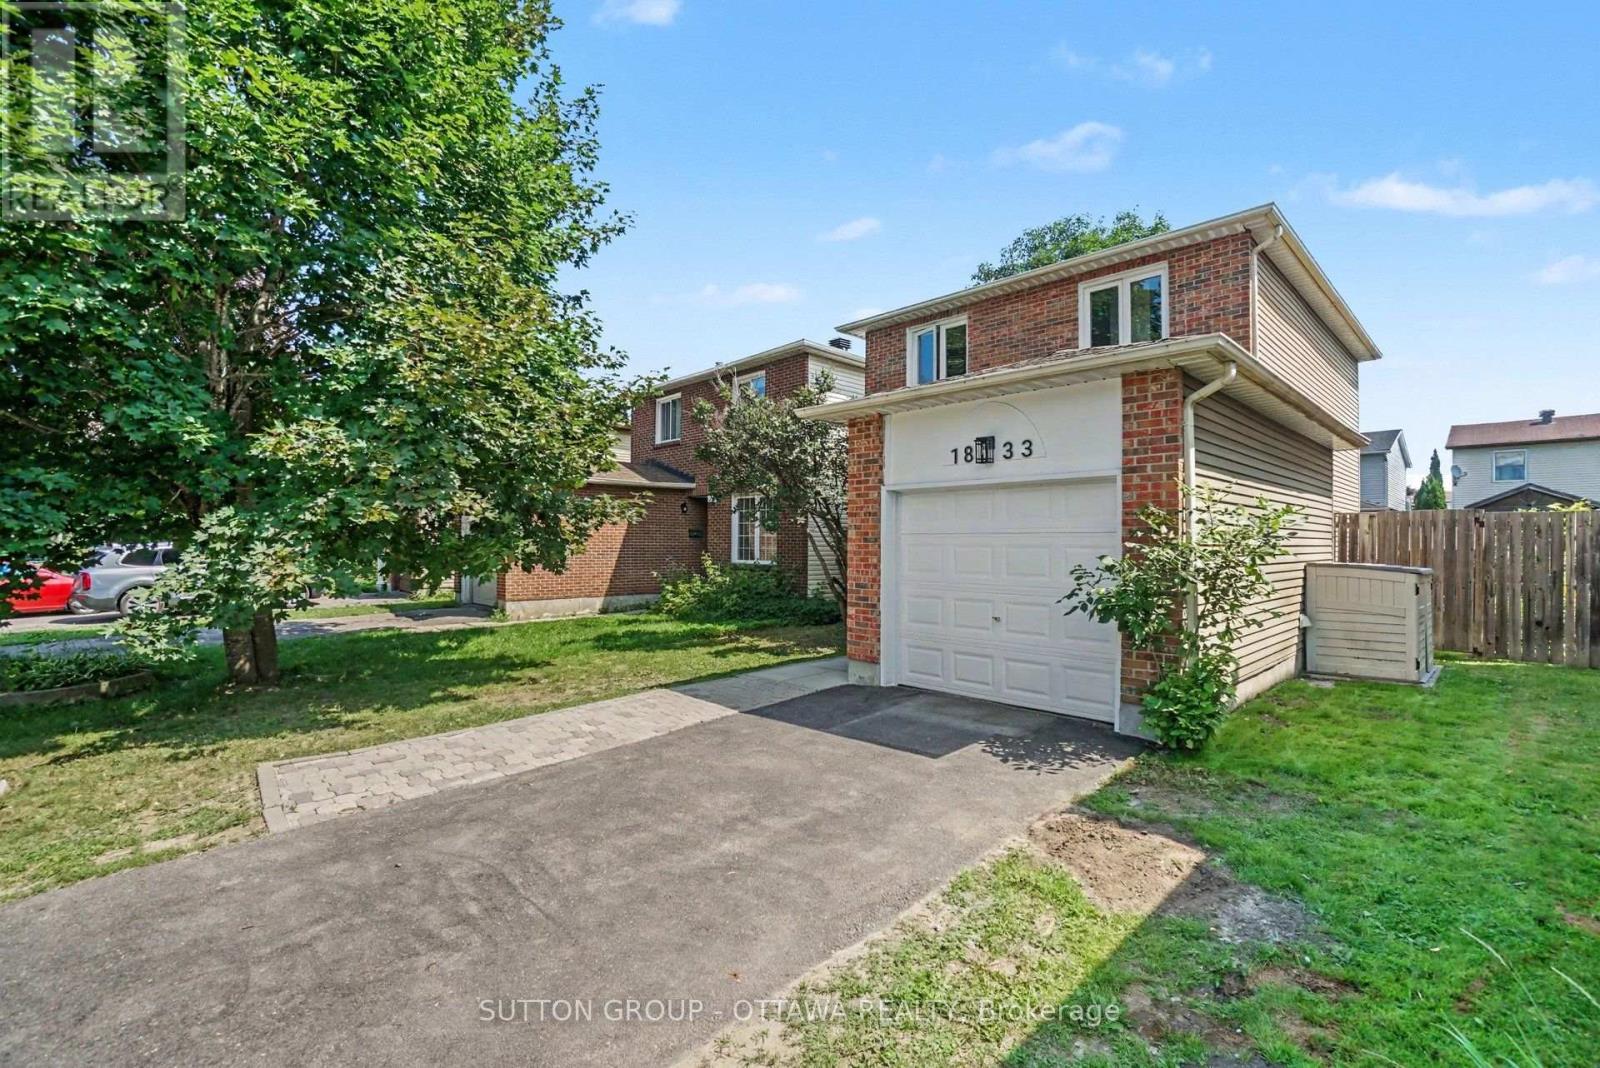
1833 Brousseau Crescent, Ottawa, Ontario  K1C 2Y5 - Photo 1 - X13755324
1833 Brousseau Crescent, Ottawa, Ontario  K1C 2Y5 - Photo 2 - X13755324
1833 Brousseau Crescent, Ottawa, Ontario  K1C 2Y5 - Photo 3 - X13755324
1833 Brousseau Crescent, Ottawa, Ontario  K1C 2Y5 - Photo 4 - X13755324
1833 Brousseau Crescent, Ottawa, Ontario  K1C 2Y5 - Photo 5 - X13755324
1833 Brousseau Crescent, Ottawa, Ontario  K1C 2Y5 - Photo 6 - X13755324
1833 Brousseau Crescent, Ottawa, Ontario  K1C 2Y5 - Photo 7 - X13755324
1833 Brousseau Crescent, Ottawa, Ontario  K1C 2Y5 - Photo 8 - X13755324
1833 Brousseau Crescent, Ottawa, Ontario  K1C 2Y5 - Photo 9 - X13755324
1833 Brousseau Crescent, Ottawa, Ontario  K1C 2Y5 - Photo 10 - X13755324
1833 Brousseau Crescent, Ottawa, Ontario  K1C 2Y5 - Photo 11 - X13755324
1833 Brousseau Crescent, Ottawa, Ontario  K1C 2Y5 - Photo 12 - X13755324
1833 Brousseau Crescent, Ottawa, Ontario  K1C 2Y5 - Photo 13 - X13755324
1833 Brousseau Crescent, Ottawa, Ontario  K1C 2Y5 - Photo 14 - X13755324
1833 Brousseau Crescent, Ottawa, Ontario  K1C 2Y5 - Photo 15 - X13755324
1833 Brousseau Crescent, Ottawa, Ontario  K1C 2Y5 - Photo 16 - X13755324
1833 Brousseau Crescent, Ottawa, Ontario  K1C 2Y5 - Photo 17 - X13755324
1833 Brousseau Crescent, Ottawa, Ontario  K1C 2Y5 - Photo 18 - X13755324
1833 Brousseau Crescent, Ottawa, Ontario  K1C 2Y5 - Photo 19 - X13755324
1833 Brousseau Crescent, Ottawa, Ontario  K1C 2Y5 - Photo 20 - X13755324
1833 Brousseau Crescent, Ottawa, Ontario  K1C 2Y5 - Photo 21 - X13755324
1833 Brousseau Crescent, Ottawa, Ontario  K1C 2Y5 - Photo 22 - X13755324
1833 Brousseau Crescent, Ottawa, Ontario  K1C 2Y5 - Photo 23 - X13755324
1833 Brousseau Crescent, Ottawa, Ontario  K1C 2Y5 - Photo 24 - X13755324

1833 Brousseau Crescent Ottawa, Ontario K1C 2Y5

2 Bedroom 3 Bathroom 1,100 - 1,500 sqft
None Forced Air

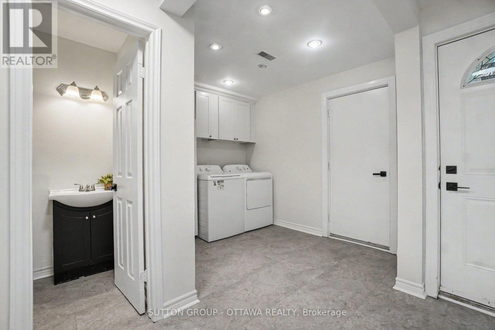
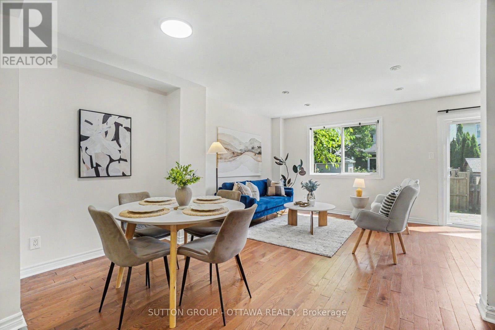
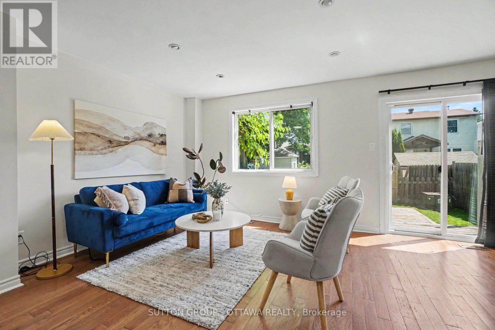
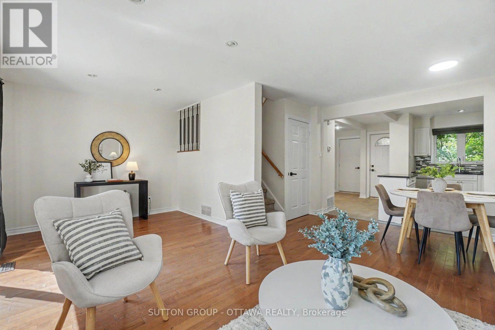
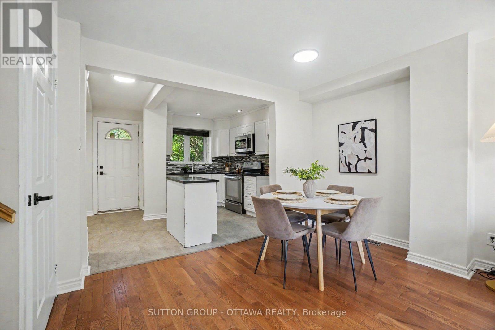
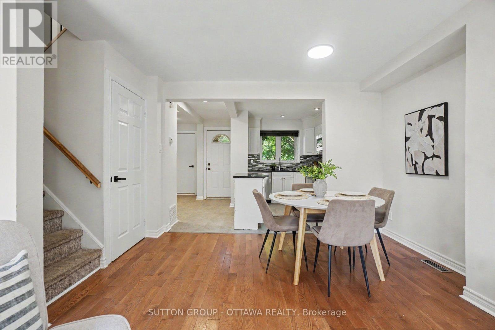
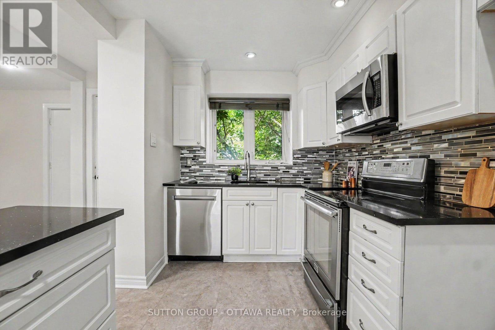
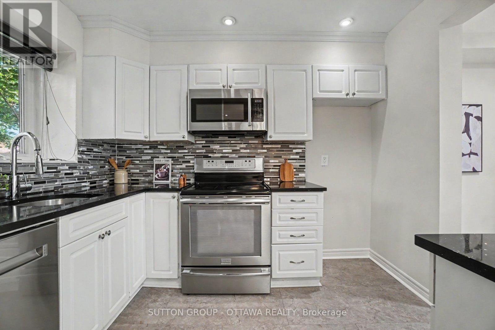
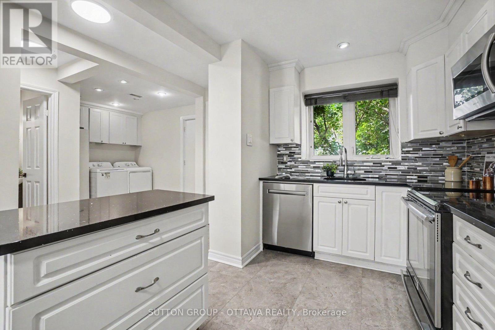
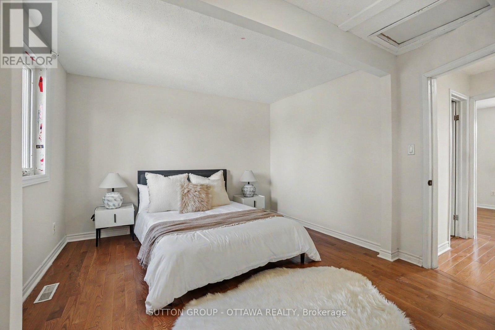
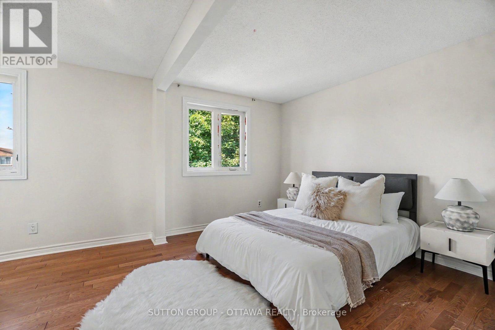
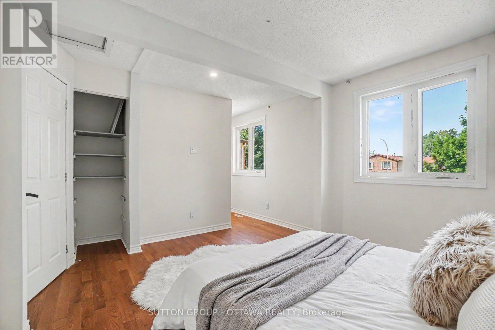
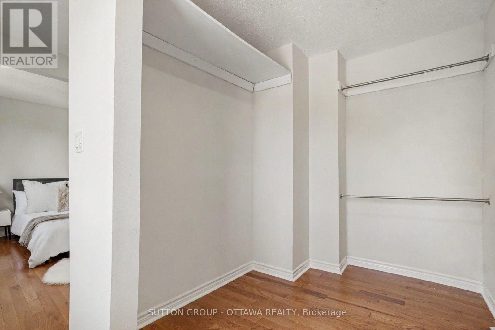
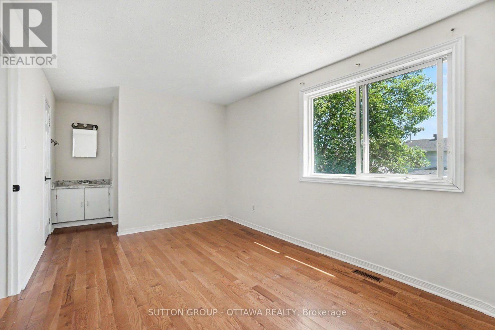
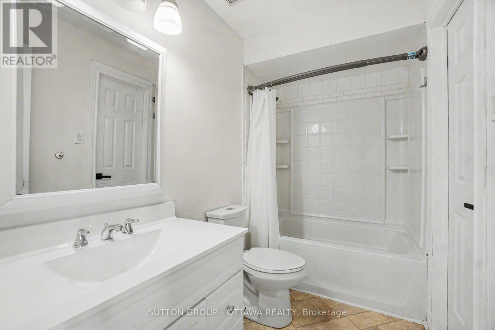
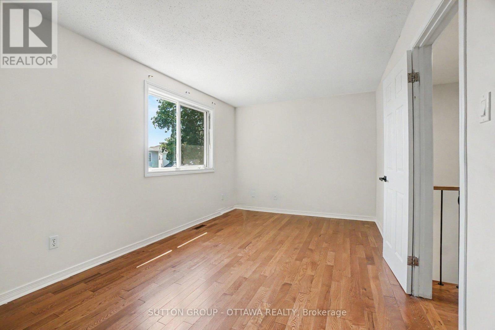
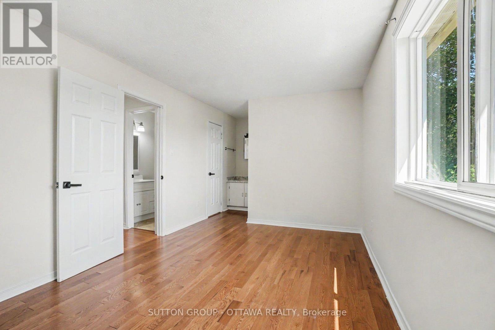
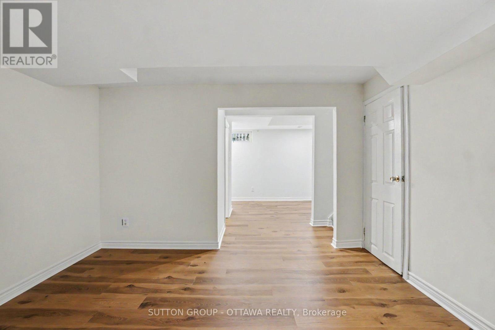
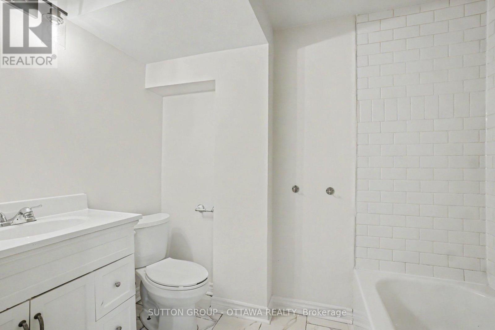
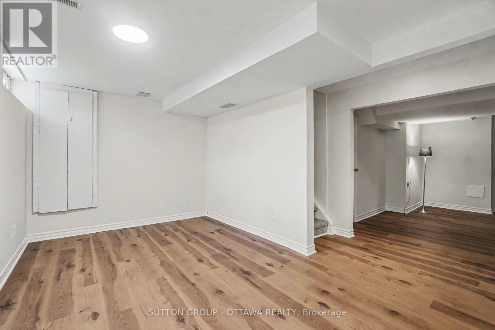
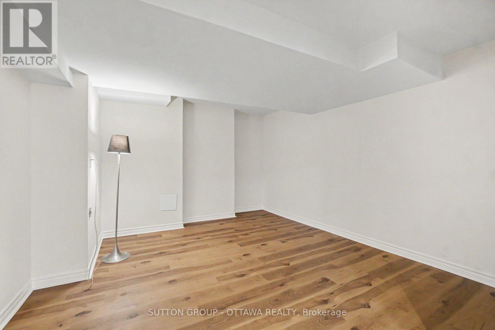
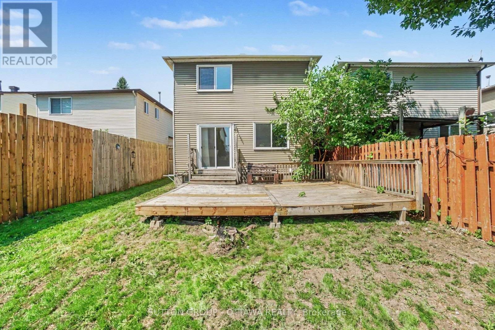
Welcome to this warm and inviting home in one of Orleans' most convenient and well-connected neighbourhoods. Beautifully maintained and freshly painted throughout, this home offers a bright, functional layout with abundant natural light and a floor plan designed for comfortable everyday living.The main floor features hardwood floors, a spacious living room, a welcoming dining area, an updated kitchen with ample cabinetry and direct access to the fully fenced backyard, and the added convenience of a main-floor laundry area-perfect for busy households. Upstairs, you'll find two generously sized bedrooms and a beautifully updated full bathroom featuring modern finishes, a contemporary vanity, and stylish fixtures. The spacious primary bedroom offers a comfortable retreat, while the second bedroom provides flexibility for family, guests, or a home office.The finished lower level extends your living space with a bright recreation room, a second full bathroom, and excellent storage. Whether you need a media room, home office, fitness area, or guest space, this versatile level can easily adapt to your lifestyle.Step outside to the private, fully fenced backyard, where a spacious deck creates the perfect setting for summer barbecues, outdoor dining, and relaxing with family and friends. With plenty of room for children, pets, and gardening, this outdoor space is ideal for enjoying the warmer months.Ideally located just minutes from the upcoming LRT extension, this home offers easy access to parks, shopping, restaurants, schools, and everyday amenities. Orleans is celebrated for its vibrant blend of French and English culture, and families will appreciate the proximity to some of Ottawa's top French-language schools, along with excellent transit connections.Move-in ready and thoughtfully updated, this home combines comfort, convenience, and exceptional value in one of Orleans' most desirable neighbourhoods. (id:42482)

Enquire

about 1833 Brousseau Crescent, Ottawa, Ontario K1C 2Y5

Name

    Property Details

    Property Details for 1833 Brousseau Crescent, Ottawa, Ontario K1C 2Y5

    MLS® Number X13755324
    Property Type Single Family
    Neighbourhood Orléans Village - Châteauneuf
    Community Name 2010 - Chateauneuf
    AmenitiesNearby Public Transit
    ParkingSpaceTotal 3

    Building

    Building details for 1833 BROUSSEAU CRESCENT, Ottawa, Ontario K1C 2Y5
    BathroomTotal 3
    BedroomsAboveGround 2
    BedroomsTotal 2
    BasementDevelopment Partially Finished
    BasementType Full (partially Finished)
    ConstructionStyleAttachment Detached
    CoolingType None
    ExteriorFinish Brick
    FoundationType Concrete
    HalfBathTotal 1
    HeatingFuel Natural Gas
    HeatingType Forced Air
    StoriesTotal 2
    SizeInterior 1,100 - 1,500 Sqft
    Type House
    UtilityWater Municipal Water

    Parking

    Attached Garage
    Garage

    Land

    Acreage No
    LandAmenities Public Transit
    Sewer Sanitary Sewer
    SizeDepth 100 Ft
    SizeFrontage 31 Ft ,4 In
    SizeIrregular 31.4 X 100 Ft ; 0
    SizeTotalText 31.4 X 100 Ft ; 0
    ZoningDescription Residential

    Rooms

    Level Type Dimensions
    Second Level Bedroom 3.25 m x 2.23 m
    Second Level Primary Bedroom 4.16 m x 2.74 m
    Second Level Other 1.7 m x 0.96 m
    Second Level Bathroom 1.37 m x 0.99 m
    Basement Bathroom 1.37 m x 1 m
    Lower Level Recreational, Games Room 4.44 m x 3.27 m
    Lower Level Other 2.97 m x 1.54 m
    Main Level Laundry Room 2.56 m x 2.26 m
    Main Level Kitchen 2.74 m x 1.87 m
    Main Level Dining Room 2.03 m x 1.44 m
    Main Level Bathroom 1.11 m x 1.11 m
    Main Level Living Room 5.53 m x 2.74 m

    Utilities

    Cable Available

    SUTTON GROUP - OTTAWA REALTY
    300 Richmond Rd Unit 400
    Ottawa, Ontario K1Z 6X6

    (613) 744-5000
    (343) 545-0004
    suttonottawa.ca/

    Book A Showing

    1833 Brousseau Crescent, Ottawa, Ontario K1C 2Y5

    Name
    Booking: Pick a preferred date and time for the property showing
    Booking: Pick a preferred date and time for the property showing
    LRG Logo All White
    pngwing.com
    Evaluate your home's worth with our property

    Find out how much your home is worth with Labrosse Real Estate Group’s free home value estimation service – get started now!