
Building
- Age
- 31 to 50 years
- Amenities
- Fireplace(s)
- Construction style attachment
- Attached
- Exterior finish
- Brick Facing, Vinyl siding
- Foundation type
- Concrete
- Stories total
- 2
- Type
- Row / Townhouse
- Utility water
- Municipal water
- Ownership
- Freehold
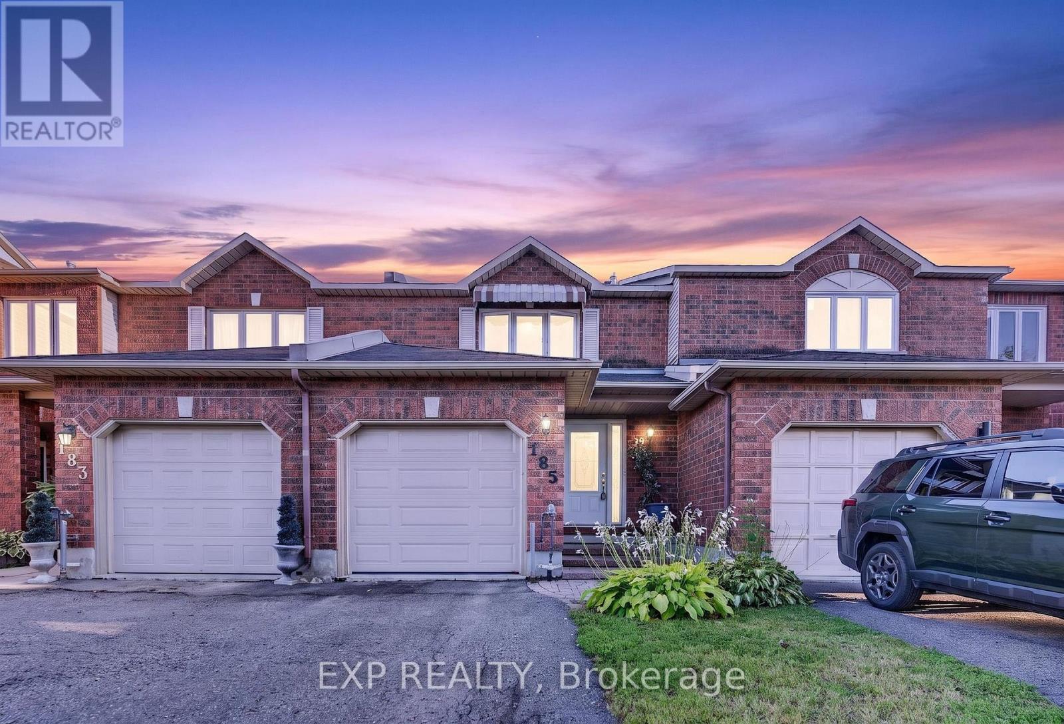
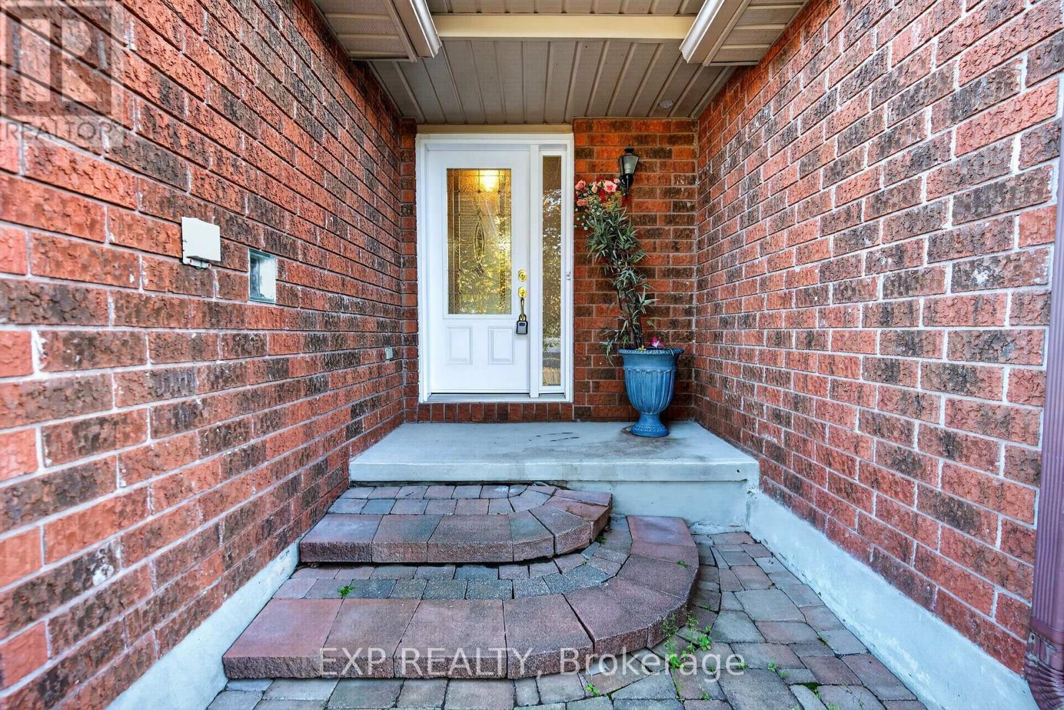
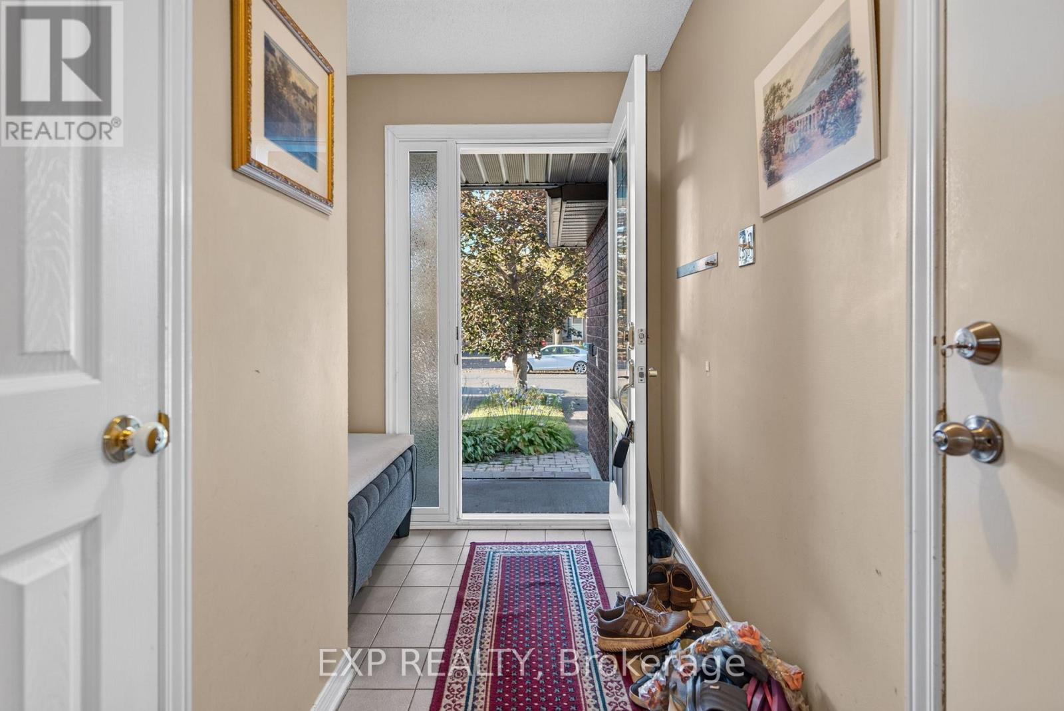
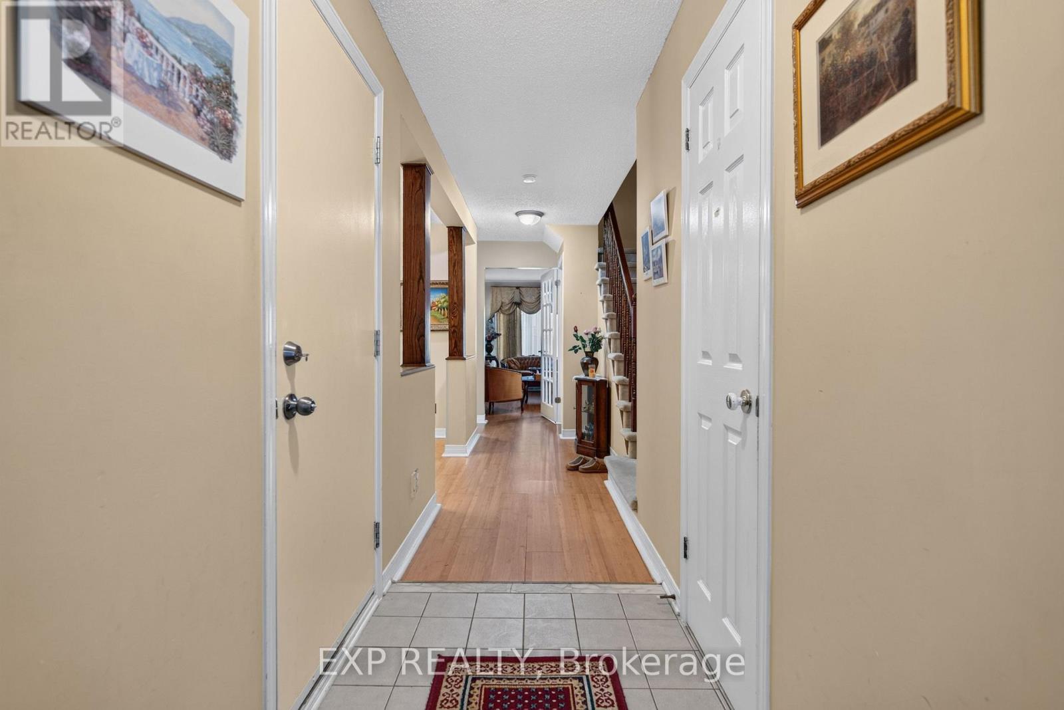
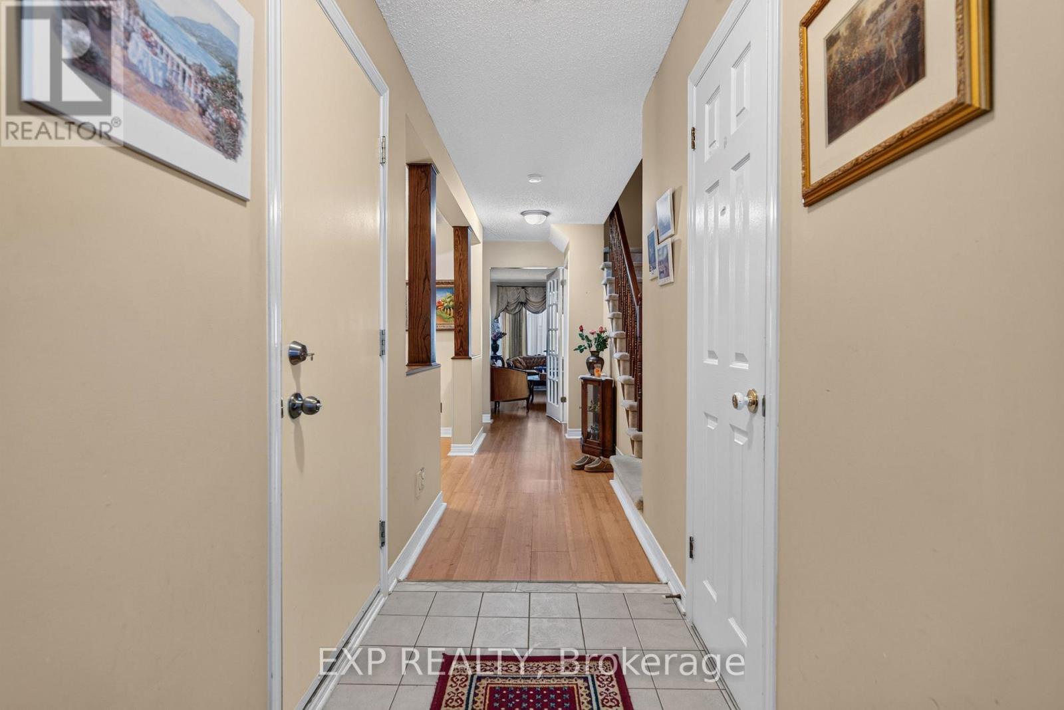
Welcome to this spacious and functional 3-bedroom, 2.5-bathroom Townhouse In Hunt Club Park, offering a multi-level layout designed for comfortable living. The functional floor plan features a combination of durable laminate flooring in main areas and cozy wall-to-wall carpet throughout the bedrooms.
Enjoy bright living spaces with generous natural light, flexible room layouts, and excellent storage options. The Central Air Conditioning system and furnace are both approximately 9 years on a lease, however owners will buy out at closing. Key highlights include dedicated closet organization, multi-bath convenience across levels, and a versatile interior ready for your personal touch.
Perfect for first-time buyers, growing families, or investors looking for a great opportunity in a classic row house setup. Schedule your showing today! (id:42482)
| Level | Room | Length | Width | Dimensions |
|---|---|---|---|---|
| Second level | Primary Bedroom | 4.57 m | 3.83 m | 4.57 m x 3.83 m |
| Second level | Bedroom 2 | 4.11 m | 2.51 m | 4.11 m x 2.51 m |
| Second level | Bedroom 3 | 3.04 m | 2.87 m | 3.04 m x 2.87 m |
| Second level | Living room | 4.62 m | 2.87 m | 4.62 m x 2.87 m |
| Lower level | Den | 4.44 m | 3.98 m | 4.44 m x 3.98 m |
| Lower level | Family room | 4.59 m | 2.46 m | 4.59 m x 2.46 m |
| Lower level | Laundry room | 1.22 m | 1.83 m | 1.22 m x 1.83 m |
| Main level | Dining room | 3.07 m | 2.89 m | 3.07 m x 2.89 m |
| Main level | Kitchen | 4.59 m | 2.46 m | 4.59 m x 2.46 m |
| Main level | Eating area | 2.59 m | 2.15 m | 2.59 m x 2.15 m |
Illustrative fixed rate, compounded semi-annually, with monthly payments. This calculator uses 20% or more down and excludes mortgage default insurance. Rates and eligibility must be confirmed with your lender.
/mo
Excludes property taxes, home insurance, utilities and closing costs. Unquoted maintenance fees, if applicable, are not included. This is an estimate, not a lender quote.

The trademarks REALTOR®, REALTORS®, and the REALTOR® logo are controlled by The Canadian Real Estate Association (CREA) and identify real estate professionals who are members of CREA. The trademarks MLS®, Multiple Listing Service® and the associated logos are owned by The Canadian Real Estate Association (CREA) and identify the quality of services provided by real estate professionals who are members of CREA. The trademark DDF® is owned by The Canadian Real Estate Association (CREA) and identifies CREA's Data Distribution Facility (DDF®)

