
Building
- Construction style attachment
- Detached
- Exterior finish
- Vinyl siding
- Foundation type
- Concrete, Stone
- Stories total
- 2
- Type
- House
- Utility water
- Drilled Well
- Ownership
- Freehold
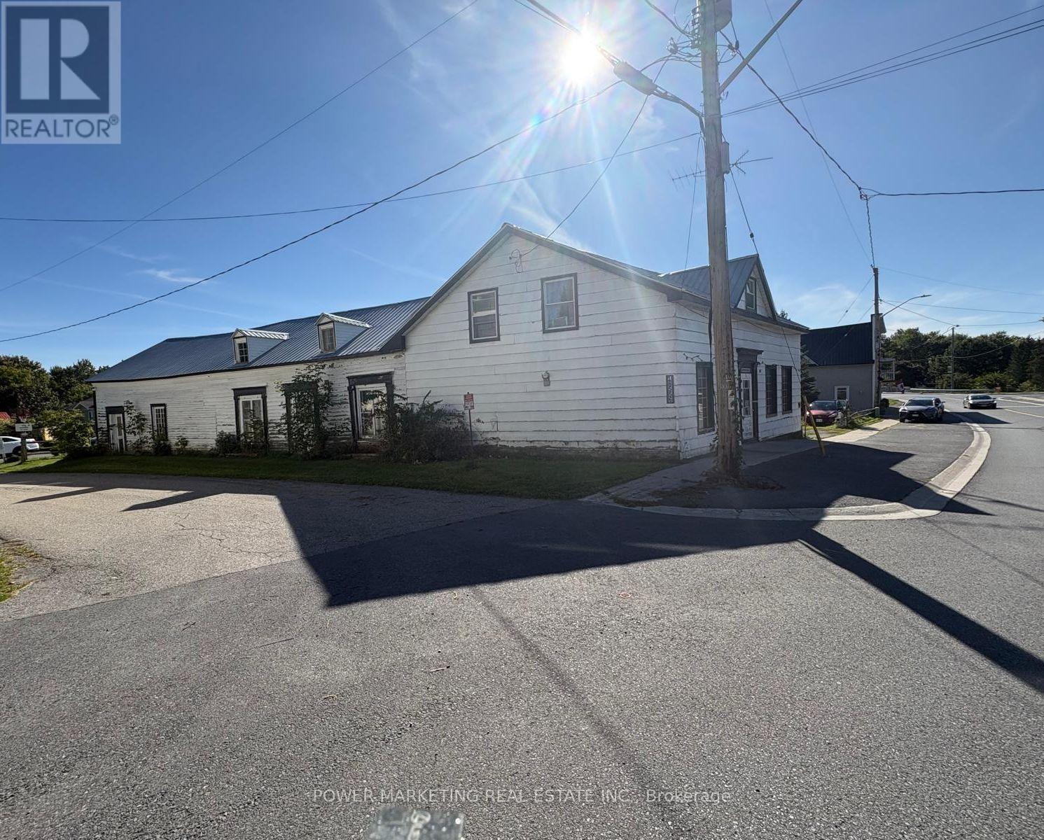
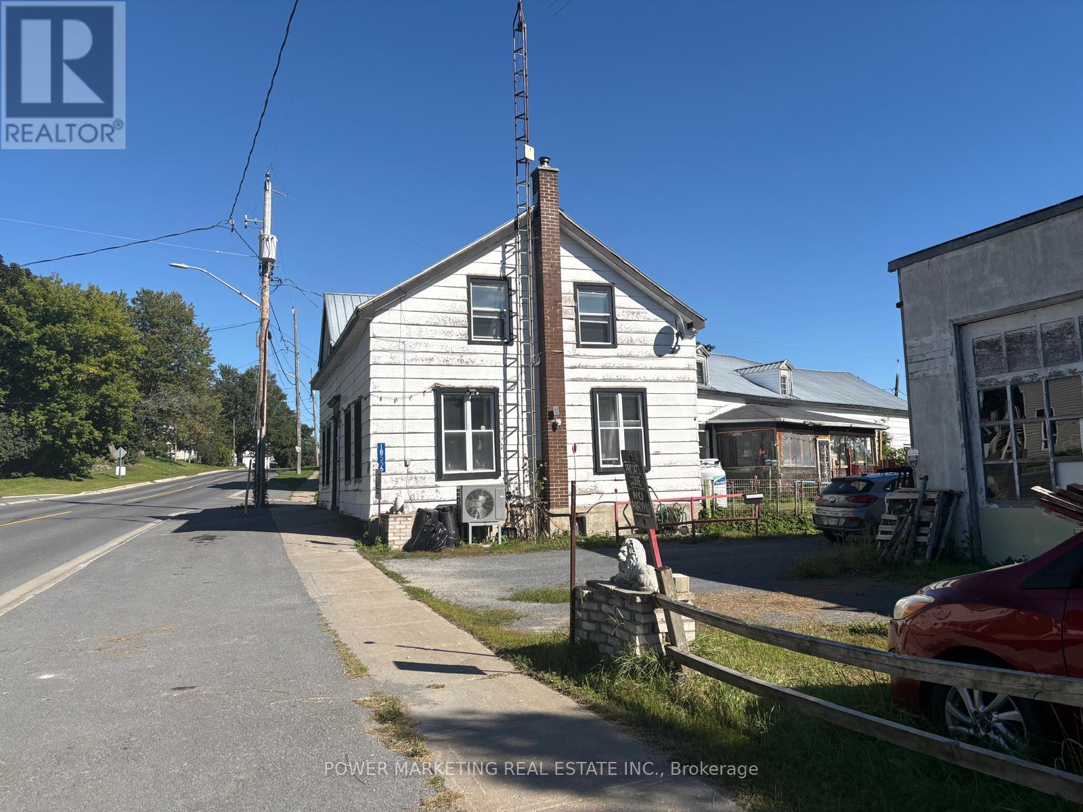
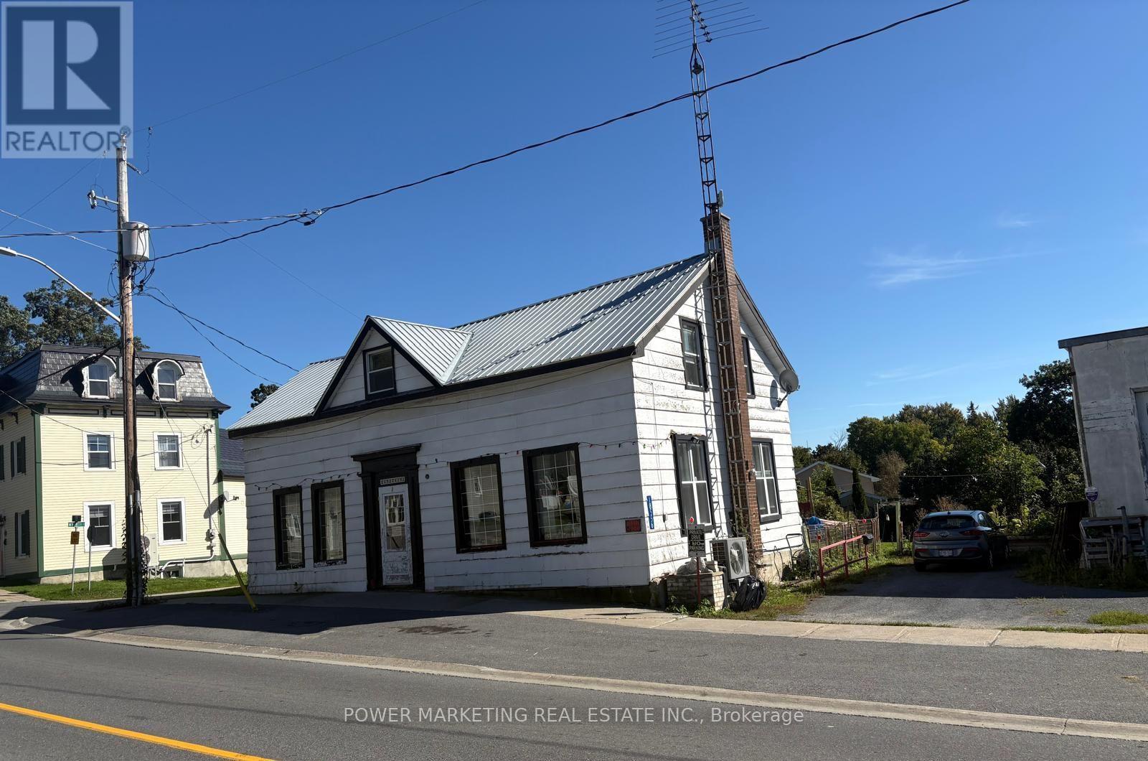
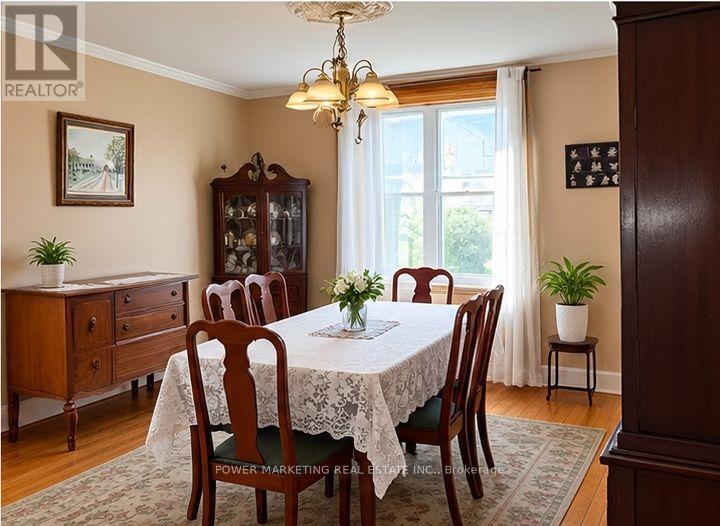
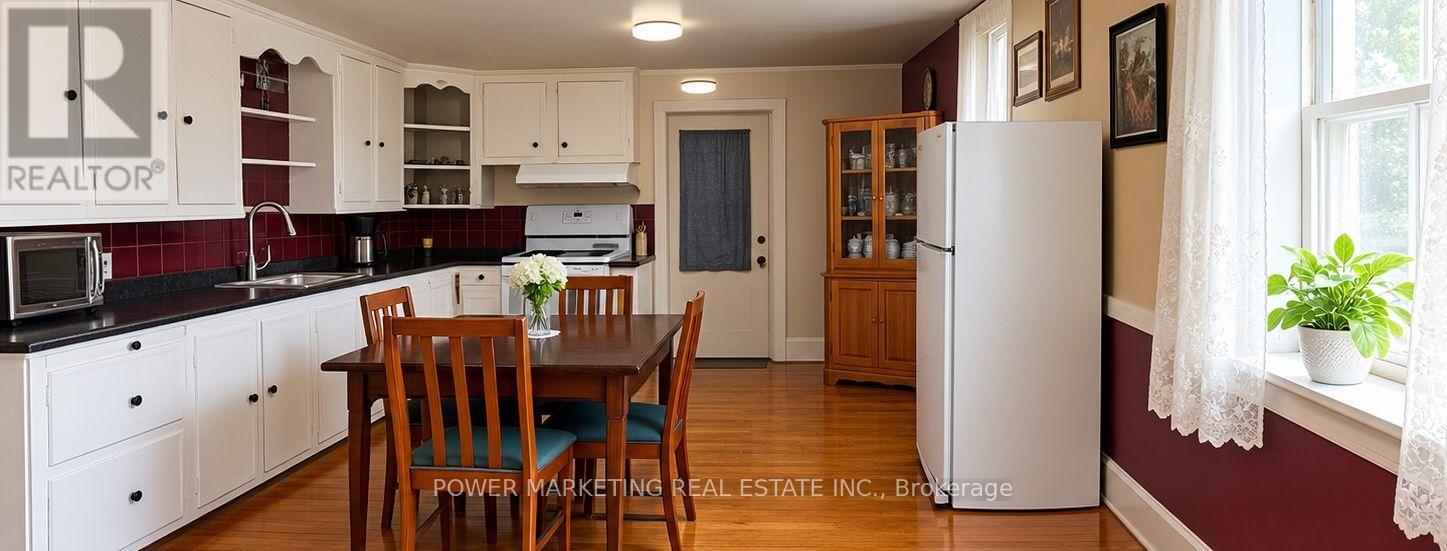
Bargain Hunters & Contractors! Spacious 4+1 bedroom home situated on over half an acre. Features a large formal dining room, generous living room and sitting room, and good-sized bedrooms. Recent updates include a new heat pump and central air conditioning, new propane furnace, new water softener, new hot water tank, and new water pump. The property also offers a large detached shop/garage, approximately (14.5m x 71m). Low basement. Great opportunity for buyers looking for space, land and potential. A must-see! (id:42482)
| Level | Room | Length | Width | Dimensions |
|---|---|---|---|---|
| Second level | Primary Bedroom | 5.18 m | 4.77 m | 5.18 m x 4.77 m |
| Second level | Bedroom | 4.47 m | 3.73 m | 4.47 m x 3.73 m |
| Second level | Bedroom | 4.47 m | 2.99 m | 4.47 m x 2.99 m |
| Second level | Bedroom | 5.56 m | 3.96 m | 5.56 m x 3.96 m |
| Second level | Other | 5.48 m | 3.4 m | 5.48 m x 3.4 m |
| Main level | Living room | 5.18 m | 4.57 m | 5.18 m x 4.57 m |
| Main level | Dining room | 4.41 m | 3.7 m | 4.41 m x 3.7 m |
| Main level | Kitchen | 6.55 m | 3.73 m | 6.55 m x 3.73 m |
| Main level | Den | 4.74 m | 3.09 m | 4.74 m x 3.09 m |
Illustrative fixed rate, compounded semi-annually, with monthly payments. This calculator uses 20% or more down and excludes mortgage default insurance. Rates and eligibility must be confirmed with your lender.
/mo
Excludes property taxes, home insurance, utilities and closing costs. Unquoted maintenance fees, if applicable, are not included. This is an estimate, not a lender quote.


The trademarks REALTOR®, REALTORS®, and the REALTOR® logo are controlled by The Canadian Real Estate Association (CREA) and identify real estate professionals who are members of CREA. The trademarks MLS®, Multiple Listing Service® and the associated logos are owned by The Canadian Real Estate Association (CREA) and identify the quality of services provided by real estate professionals who are members of CREA. The trademark DDF® is owned by The Canadian Real Estate Association (CREA) and identifies CREA's Data Distribution Facility (DDF®)

