
Building
- Construction style attachment
- Detached
- Exterior finish
- Vinyl siding, Brick
- Foundation type
- Concrete
- Stories total
- 2
- Type
- House
- Utility water
- Municipal water
- Ownership
- Freehold
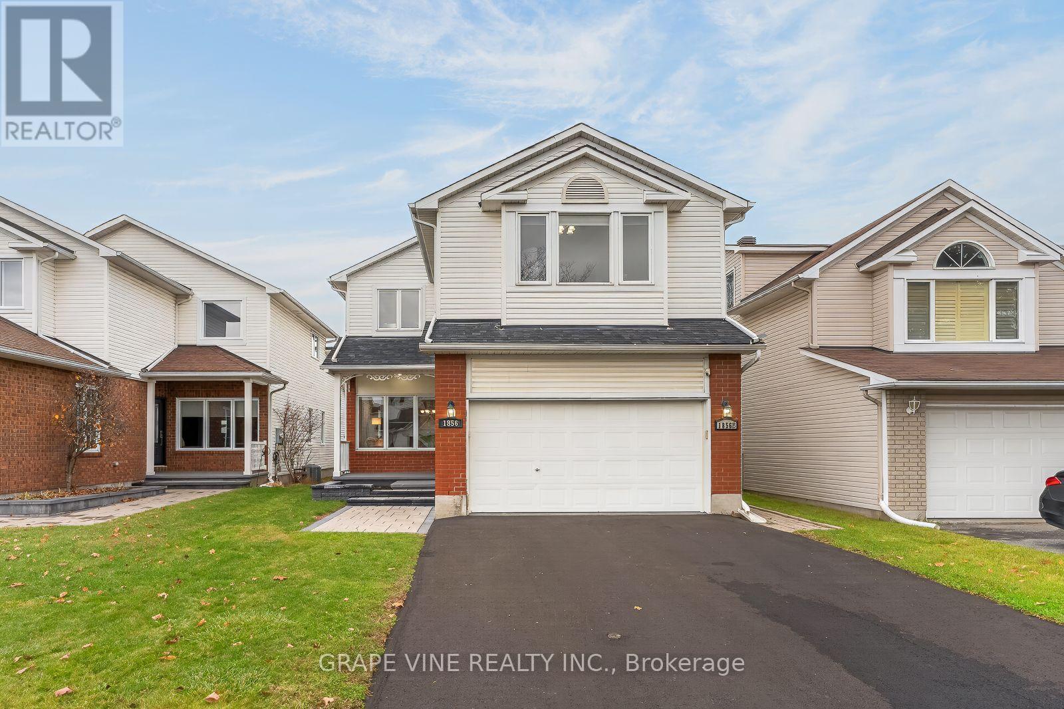
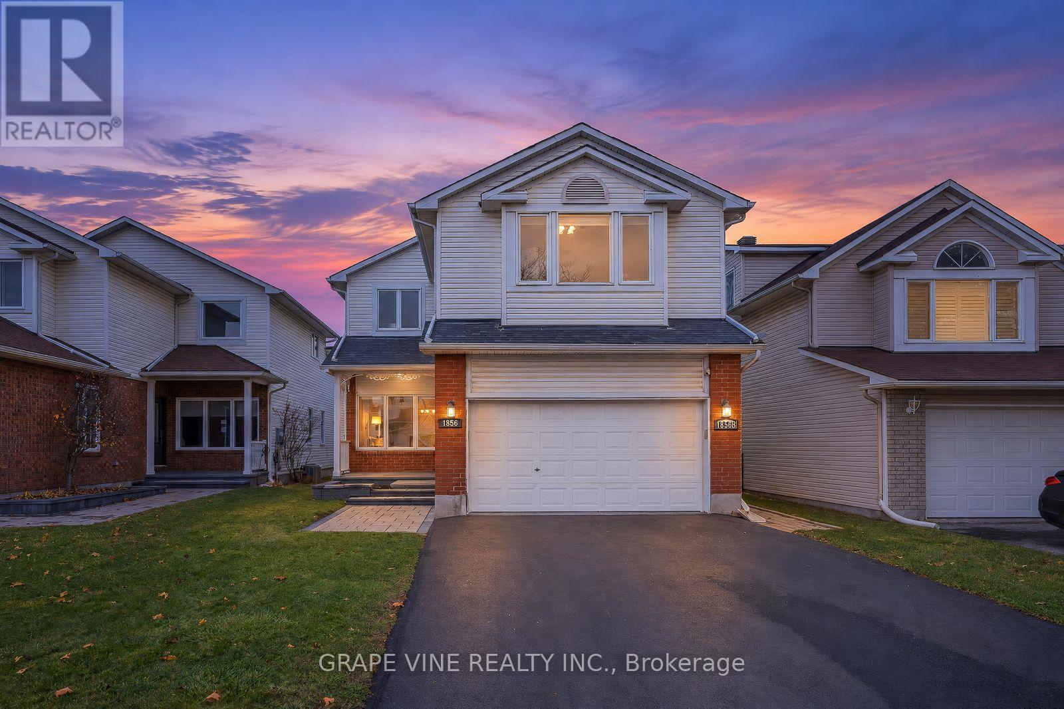
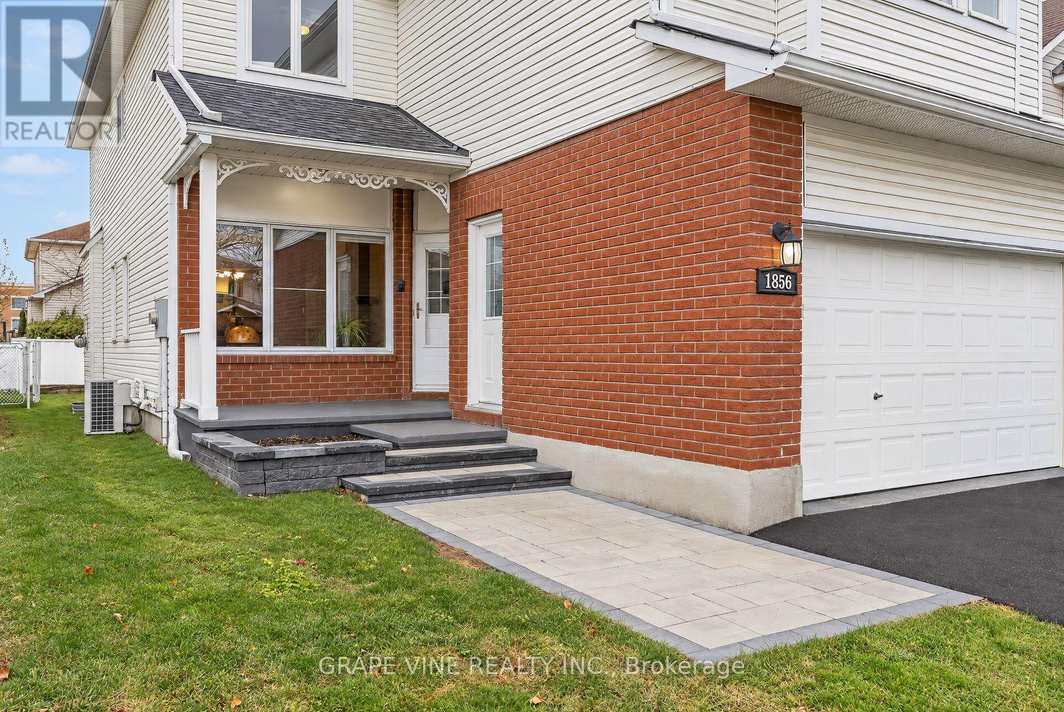
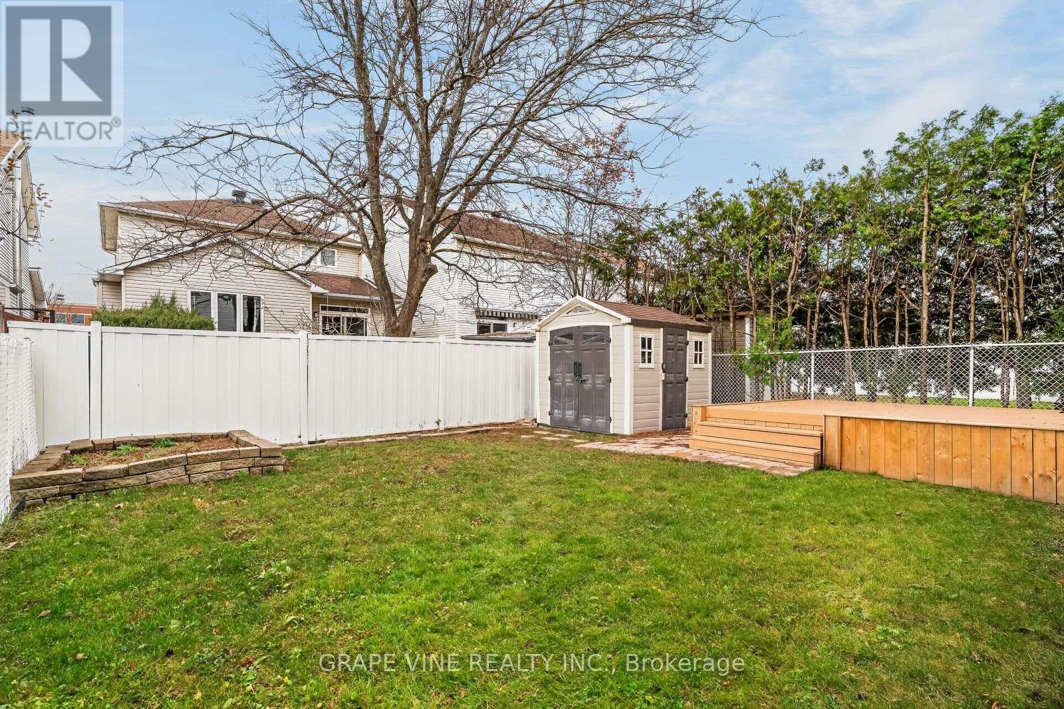
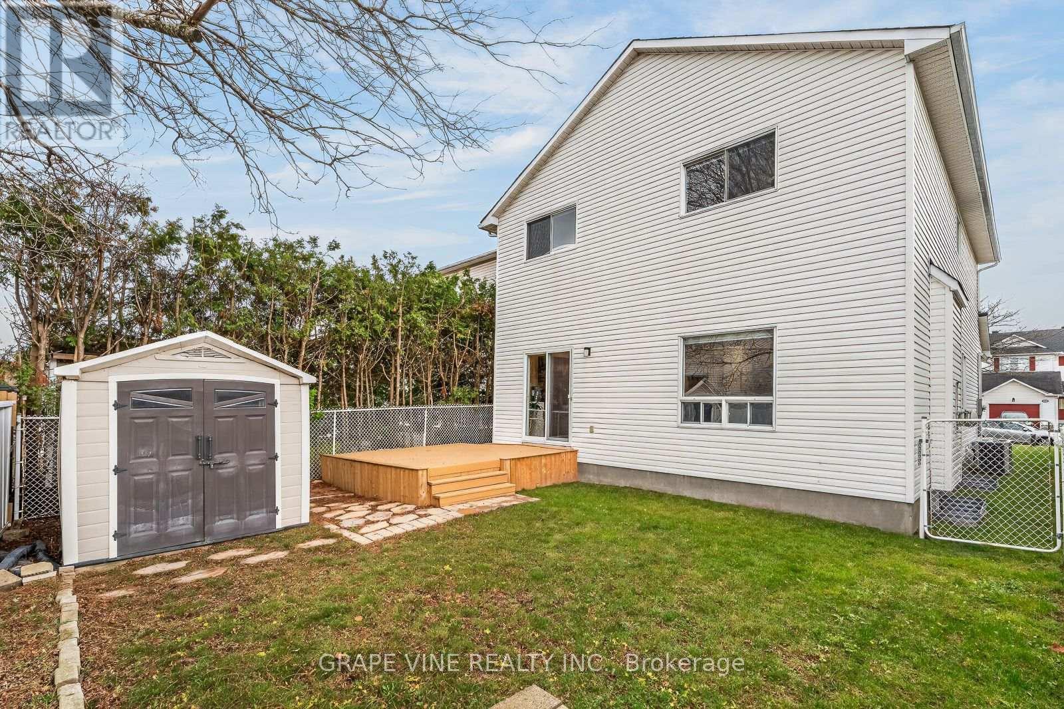
Exceptional space, versatility & income potential in Fallingbrook! Welcome to this beautifully maintained, move-in-ready home offering over 3,000 sq. ft. of living space, featuring 5 spacious bedrooms in the main residence, 3.5 bathrooms, and a vacant legal 2-bedroom apartment with its own private entrance.
An ideal opportunity for growing families, multigenerational living, or buyers looking to offset expenses with rental income. The second level offers five generously sized bedrooms, including a spacious primary retreat complete with its own ensuite. The inviting main floor boasts a large kitchen with abundant cabinetry and storage, a cozy breakfast nook, and brand-new appliances (2025).
Spacious living and dining rooms provide an elegant setting for entertaining, while the separate family room with fireplace creates the perfect spot to relax and unwind. New remote-controlled window coverings add an extra touch of convenience. The lower-level legal apartment, freshly painted in 2025, is vacant and ready for immediate occupancy!
This self-contained suite features a separate entrance, kitchen with new cabinetry, comfortable living room, two well-sized bedrooms, full bathroom, and its own washer and dryer, offering excellent flexibility and privacy. Carpet-free throughout, this smoke-free and pet-free home is nestled in a quiet, family-friendly neighbourhood within walking distance of several schools and just a 4-minute drive to numerous grocery stores and restaurants.
A fantastic opportunity to enjoy generous living space, independent accommodations, and valuable income potential in desirable Fallingbrook! (id:42482)
| Level | Room | Length | Width | Dimensions |
|---|---|---|---|---|
| Second level | Primary Bedroom | 7.65 m | 4.95 m | 7.65 m x 4.95 m |
| Second level | Bedroom | 3.35 m | 3.63 m | 3.35 m x 3.63 m |
| Second level | Bedroom | 3.25 m | 3.63 m | 3.25 m x 3.63 m |
| Second level | Bedroom | 4.24 m | 3.76 m | 4.24 m x 3.76 m |
| Second level | Bedroom | 5.33 m | 3.53 m | 5.33 m x 3.53 m |
| Basement | Recreational, Games room | 3.51 m | 4.14 m | 3.51 m x 4.14 m |
| Basement | Kitchen | 5 m | 3.61 m | 5 m x 3.61 m |
| Basement | Bedroom | 3.51 m | 3.43 m | 3.51 m x 3.43 m |
| Basement | Bedroom | 4.24 m | 3.96 m | 4.24 m x 3.96 m |
| Ground level | Living room | 4.01 m | 3.63 m | 4.01 m x 3.63 m |
| Ground level | Dining room | 3.33 m | 3.28 m | 3.33 m x 3.28 m |
| Ground level | Kitchen | 3.51 m | 3.23 m | 3.51 m x 3.23 m |
| Ground level | Eating area | 2.77 m | 3.25 m | 2.77 m x 3.25 m |
| Ground level | Family room | 4.34 m | 4.27 m | 4.34 m x 4.27 m |
Illustrative fixed rate, compounded semi-annually, with monthly payments. This calculator uses 20% or more down and excludes mortgage default insurance. Rates and eligibility must be confirmed with your lender.
/mo
Excludes property taxes, home insurance, utilities and closing costs. Unquoted maintenance fees, if applicable, are not included. This is an estimate, not a lender quote.


The trademarks REALTOR®, REALTORS®, and the REALTOR® logo are controlled by The Canadian Real Estate Association (CREA) and identify real estate professionals who are members of CREA. The trademarks MLS®, Multiple Listing Service® and the associated logos are owned by The Canadian Real Estate Association (CREA) and identify the quality of services provided by real estate professionals who are members of CREA. The trademark DDF® is owned by The Canadian Real Estate Association (CREA) and identifies CREA's Data Distribution Facility (DDF®)

