LOADING

House · For sale

$989,900

1861 Mickelberry Crescent Ottawa, Ontario K4A 0P2

Bedrooms
3
Bathrooms
2
Size
1,500 - 2,000 sqft
Parking
4 spaces
Book A Showing

About this home

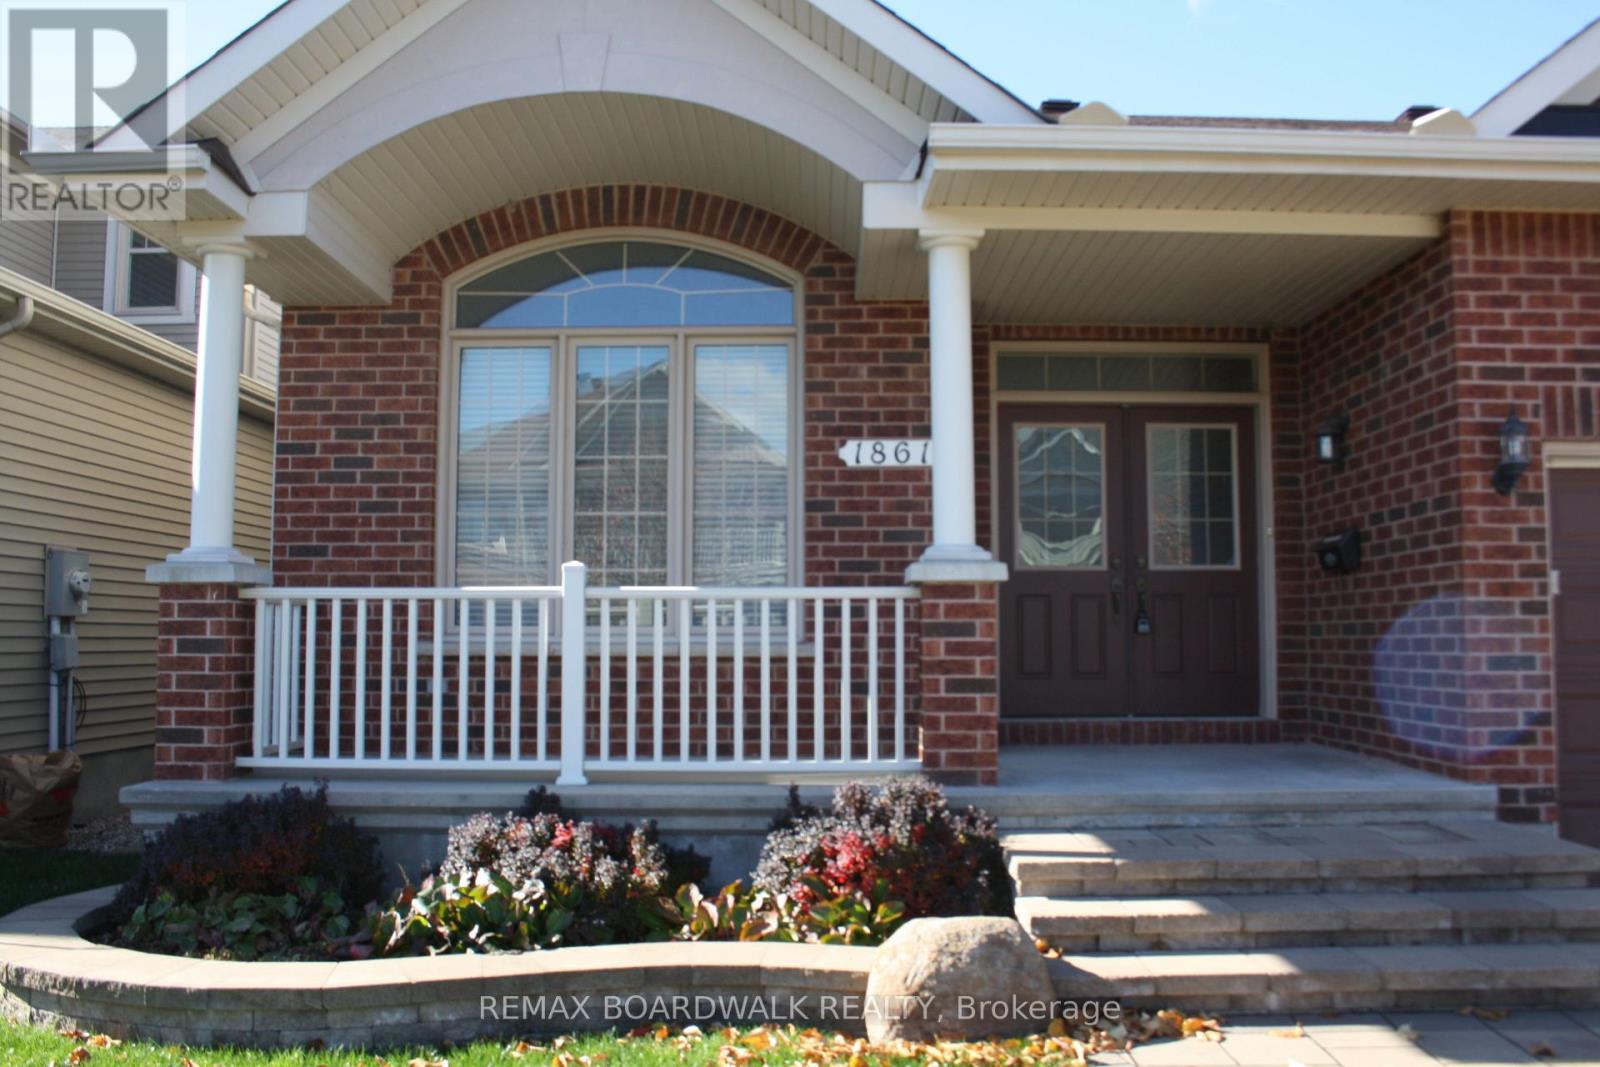
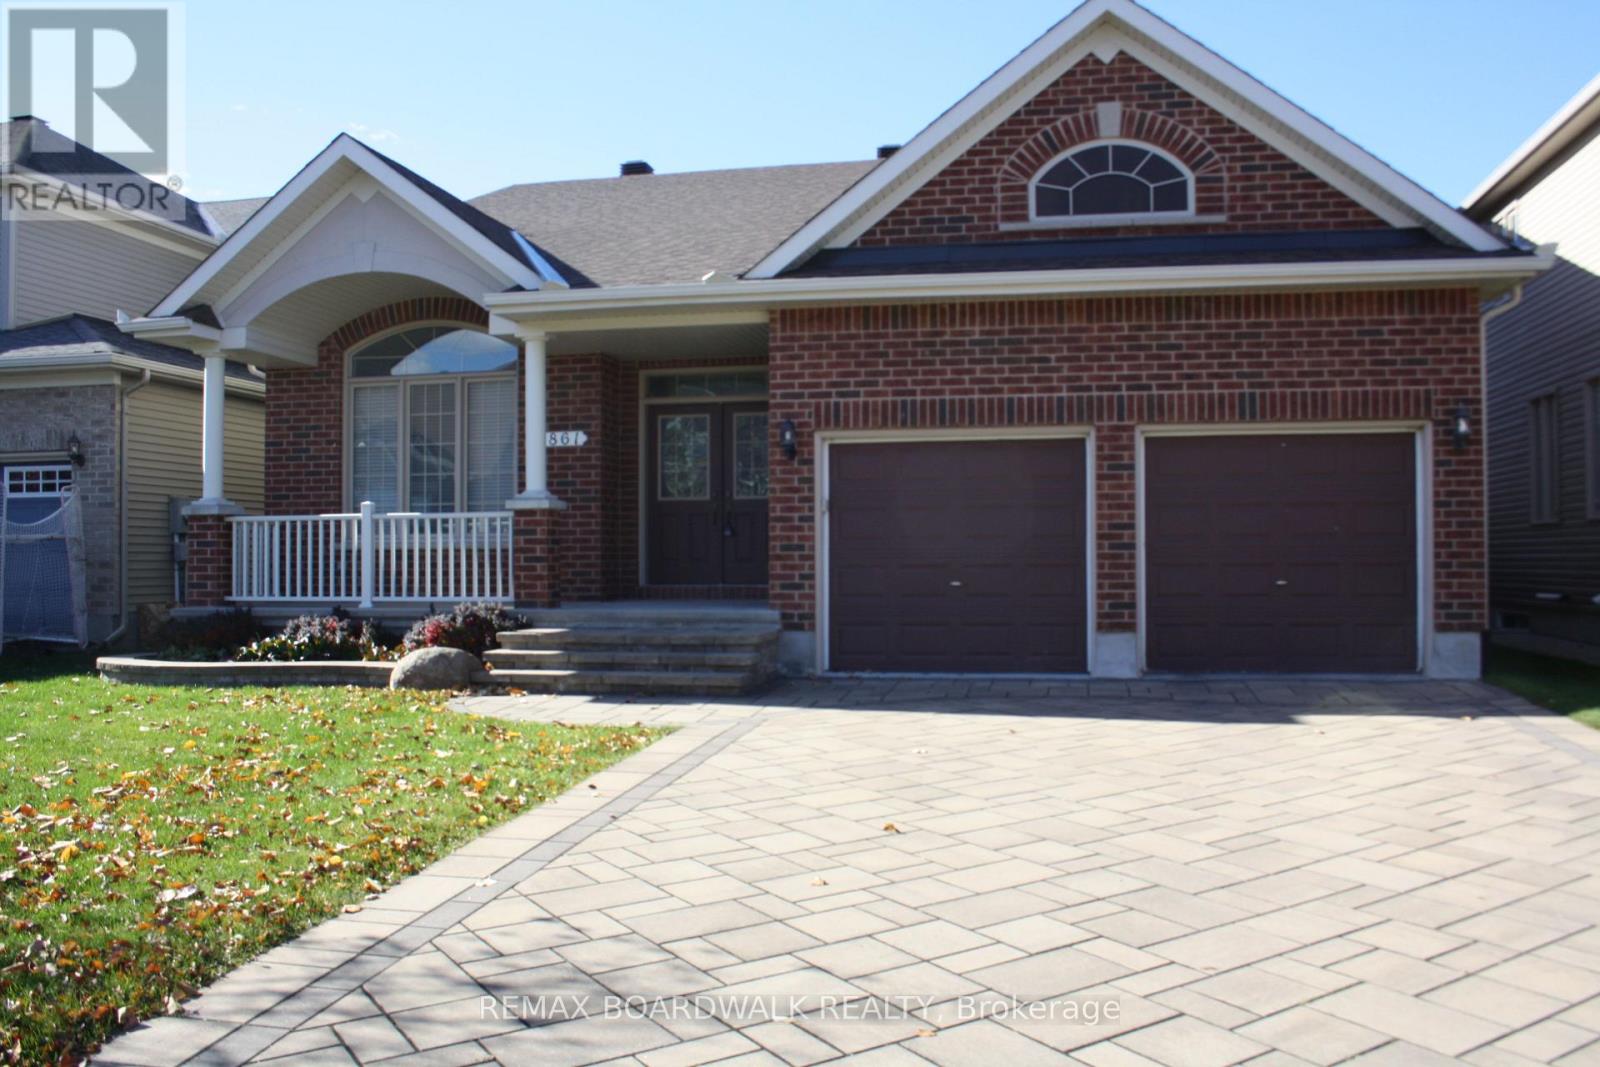
Built by Richcraft, the modified Havenstone model will definitely impress you with it's cathedral ceilings, openness throughout the main living space and the natural lighting. Approximately 2,000 square feet on the main level. 3 good size bedrooms with lots of closet space on the main floor.

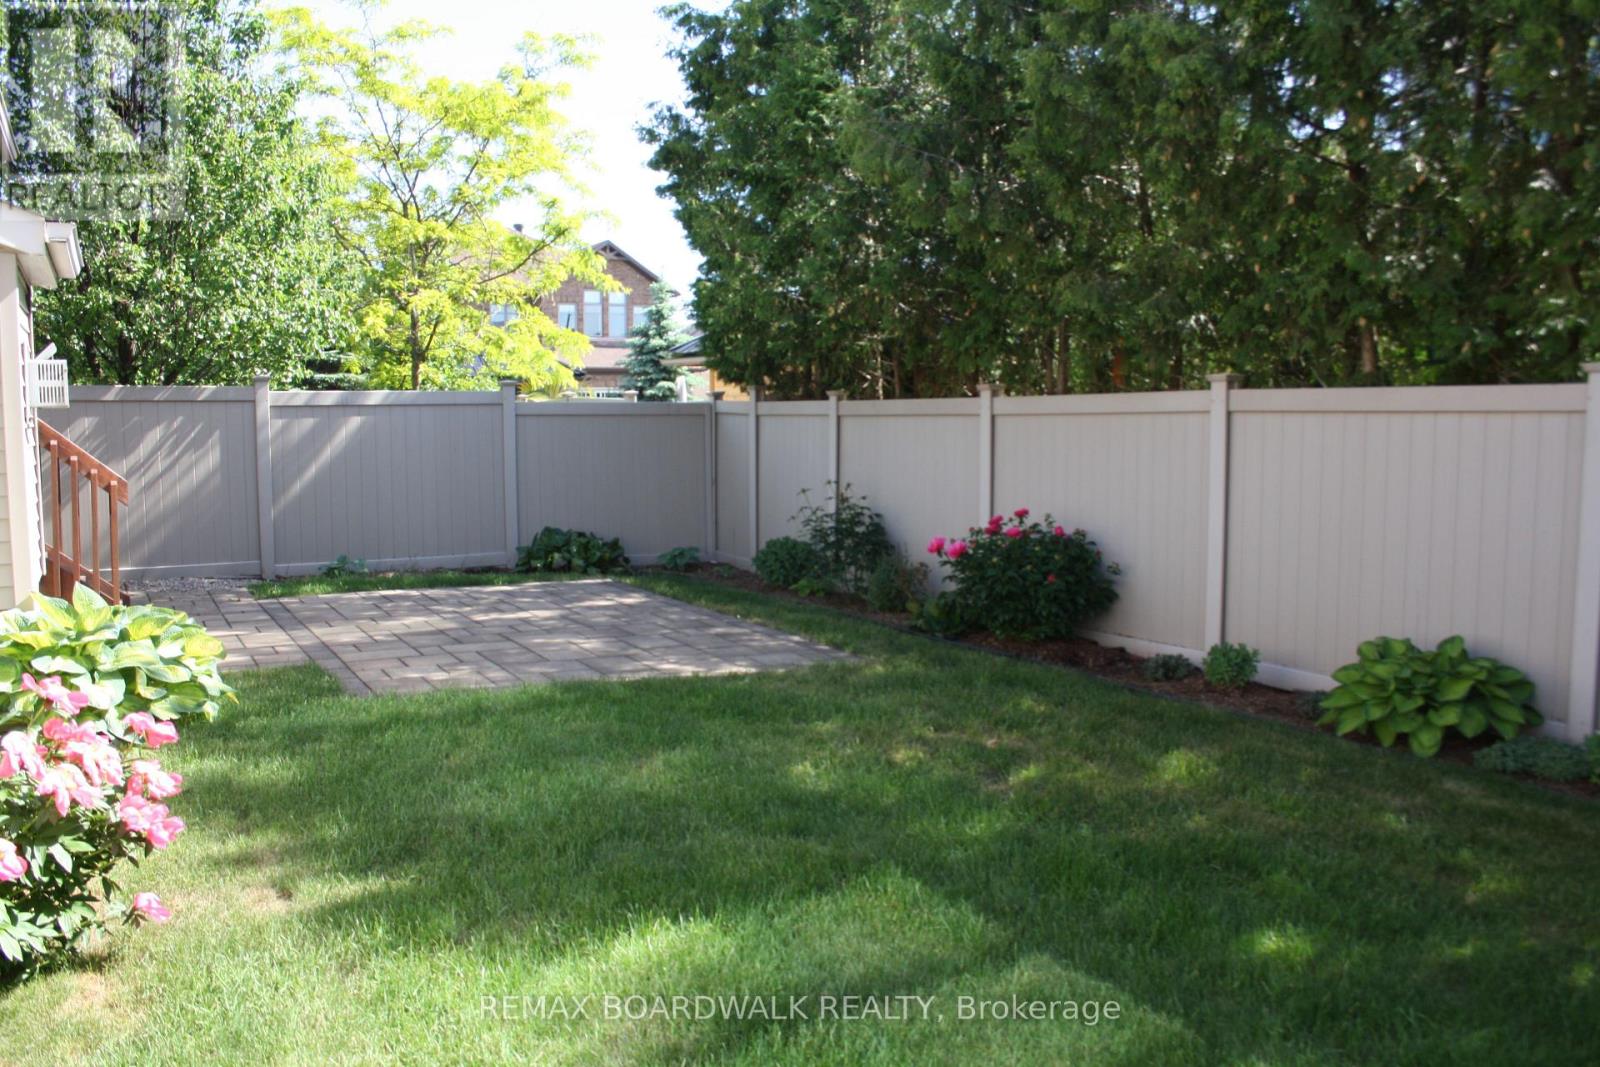
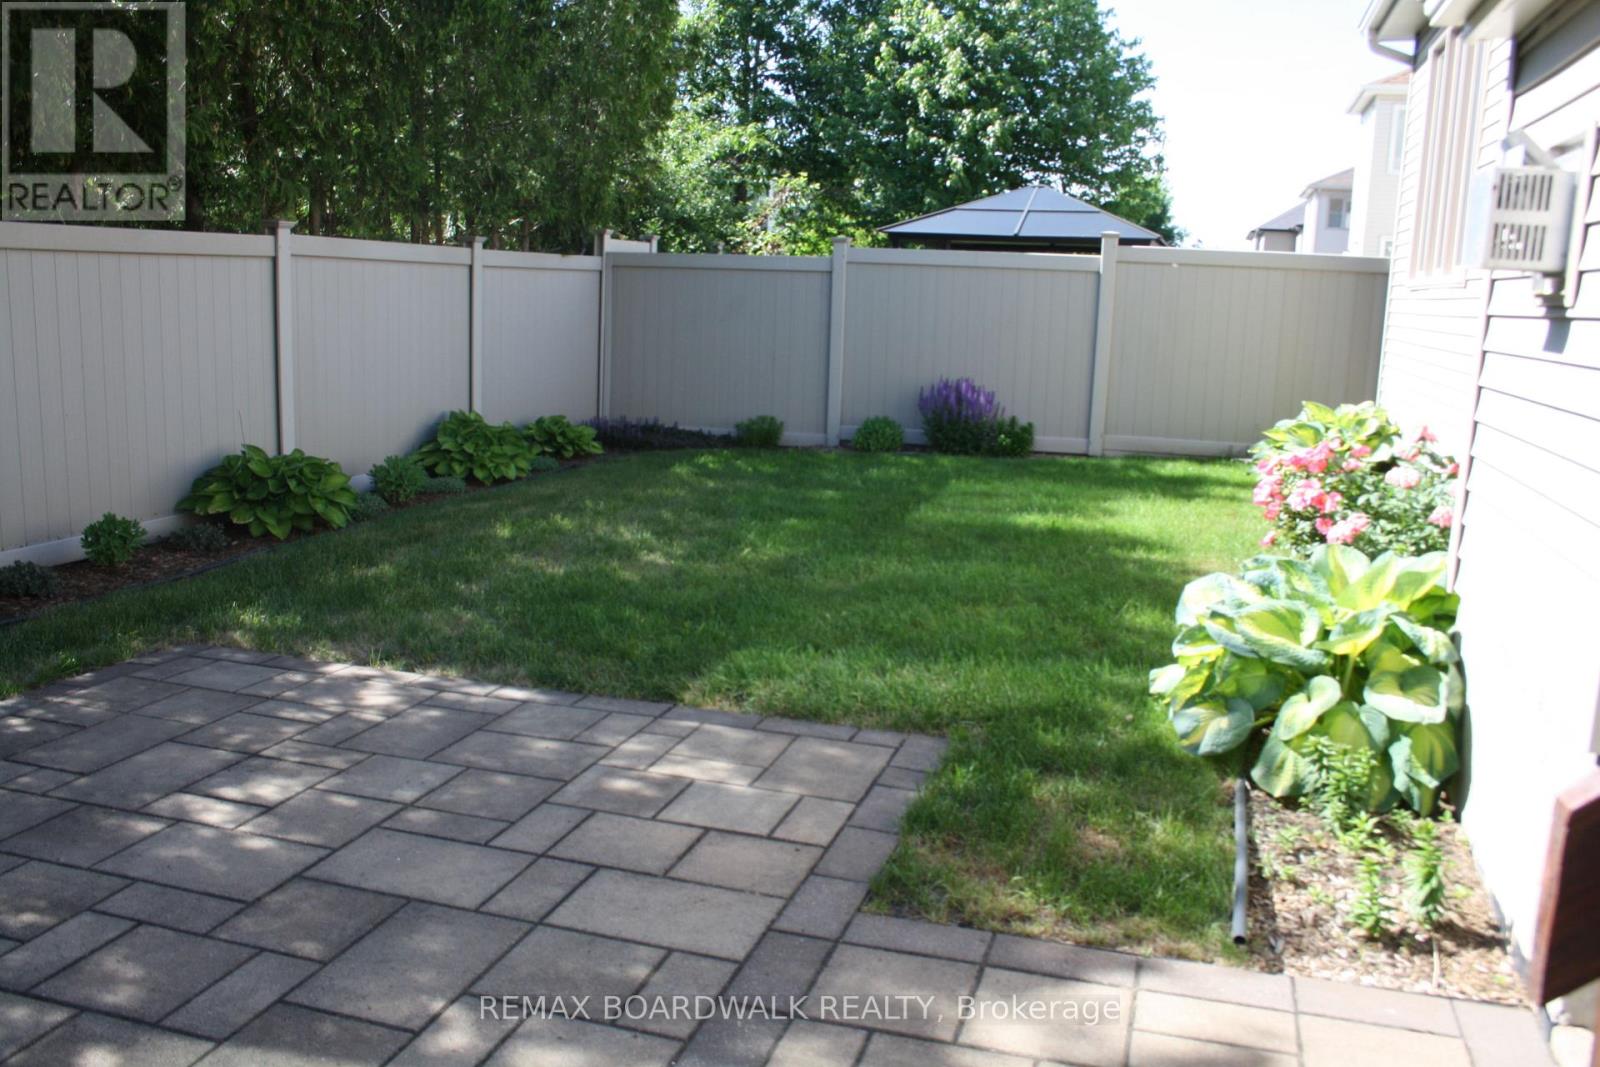
The gourmet kitchen offers lots of granite counter space, generous amounts of cupboards and includes the refrigerator, the stove and the dishwasher. Large breakfast area with patio doors to the covered porch, interlocked patio, pvc fencing, landscaped private yard.

The Great room offers an impressive mantle with gas burning fireplace, windows and lots of space. The main floor laundry area has access to the garage and large closet. The living/dining room with definitely impress the most discriminating of all guests. Gleaming hardwood flooring throughout the main level and staircase to the unspoiled lower level.

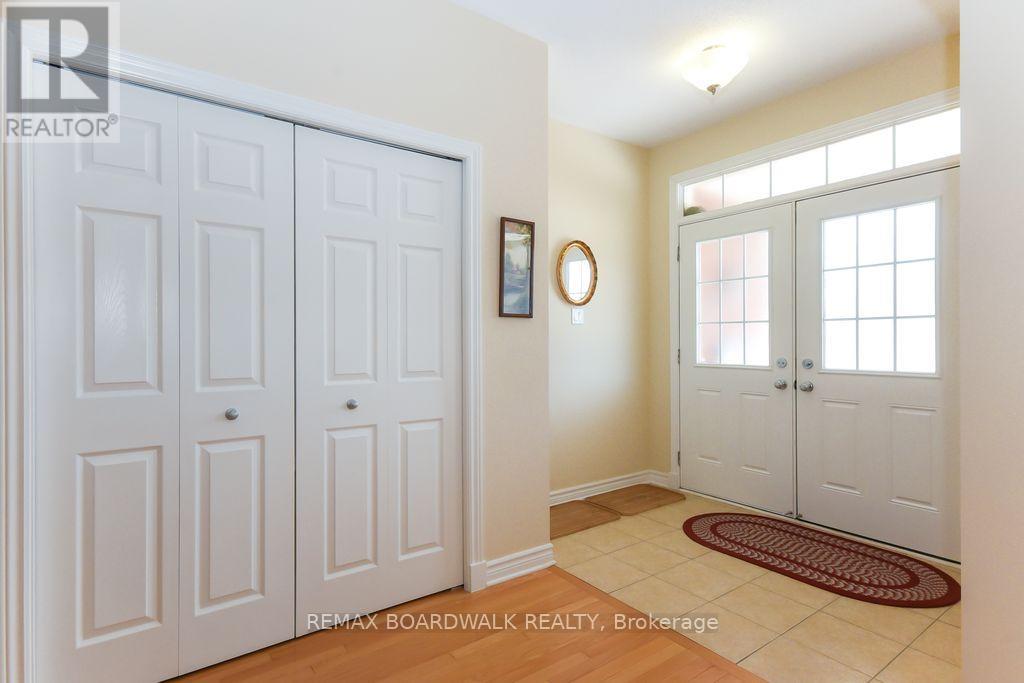
Tile flooring in kitchen/foyer/bathrooms/laundry. This home truly shows pride of ownership throughout. Curb appeal. Front verandah. Interlock driveway. Quiet street. Parks nearby. View photos for additional detailed information. New roof shingles in 2026. New hot water tank.

As per form 244: 24 hours irrevocable on all submitted offers (no exceptions). *** Realtors, please read realtor remarks. (id:42482)

Book A Showing

Property details

Building

Age
6 to 15 years
Amenities
Fireplace(s)
Architectural style
Bungalow
Construction style attachment
Detached
Exterior finish
Brick, Vinyl siding
Foundation type
Poured Concrete
Stories total
1
Type
House
Utility water
Municipal water
Ownership
Freehold

Interior

Bathrooms
2
Bedrooms above ground
3
Bedrooms
3
Appliances
Water Heater, Water meter, Blinds, Dishwasher, Dryer, Garage door opener, Hood Fan, Stove, Washer, Refrigerator
Basement development
Unfinished
Basement type
N/A (Unfinished)
Cooling type
Central air conditioning
Fireplace present
Yes
Fireplace total
1
Heating fuel
Natural gas
Heating type
Forced air
Floor area
1,500 - 2,000 sqft

Parking & outdoor

Size total text
15.2 x 32 M
Size frontage
15.24 m
Acreage
No
Land amenities
Public Transit
Fence type
Fenced yard
Landscape features
Landscaped
Sewer
Sanitary sewer
Size depth
32 m
Size irregular
15.2 x 32 M
Zoning description
Residential
Parking spaces
4
Parking type
Attached Garage, Garage

Listing information

MLS® number
X13051376
Neighbourhood
Notting Gate
Community
1119 - Notting Hill/Summerside
Property type
Single Family
Listing type
For sale

Features & services

Amenities nearby
Public Transit
Equipment type
Water Heater
Features
Carpet Free
Rental equipment type
Water Heater
Structure
Deck, Patio(s), Porch

Utilities

Cable
Installed
Electricity
Installed
Sewer
Installed

Estimated monthly cost

Illustrative fixed rate, compounded semi-annually, with monthly payments. This calculator uses 20% or more down and excludes mortgage default insurance. Rates and eligibility must be confirmed with your lender.

Estimated mortgage

— /mo

Mortgage
—

Excludes property taxes, home insurance, utilities and closing costs. Unquoted maintenance fees, if applicable, are not included. This is an estimate, not a lender quote.

Enquire about costs
Book A Showing

Location


REMAX BOARDWALK REALTY
1180 Place D'orleans Dr Unit 3
Ottawa, Ontario K1C 7K3

(613) 837-0000
(613) 837-0005
www.remaxaffiliates.ca/

LRG Logo All White
pngwing.com
Evaluate your home's worth with our property

Find out how much your home is worth with Labrosse Real Estate Group’s free home value estimation service – get started now!