
Building
- Architectural style
- Bungalow
- Construction style attachment
- Detached
- Exterior finish
- Brick, Vinyl siding
- Foundation type
- Concrete
- Stories total
- 1
- Type
- House
- Utility water
- Municipal water
- Ownership
- Freehold
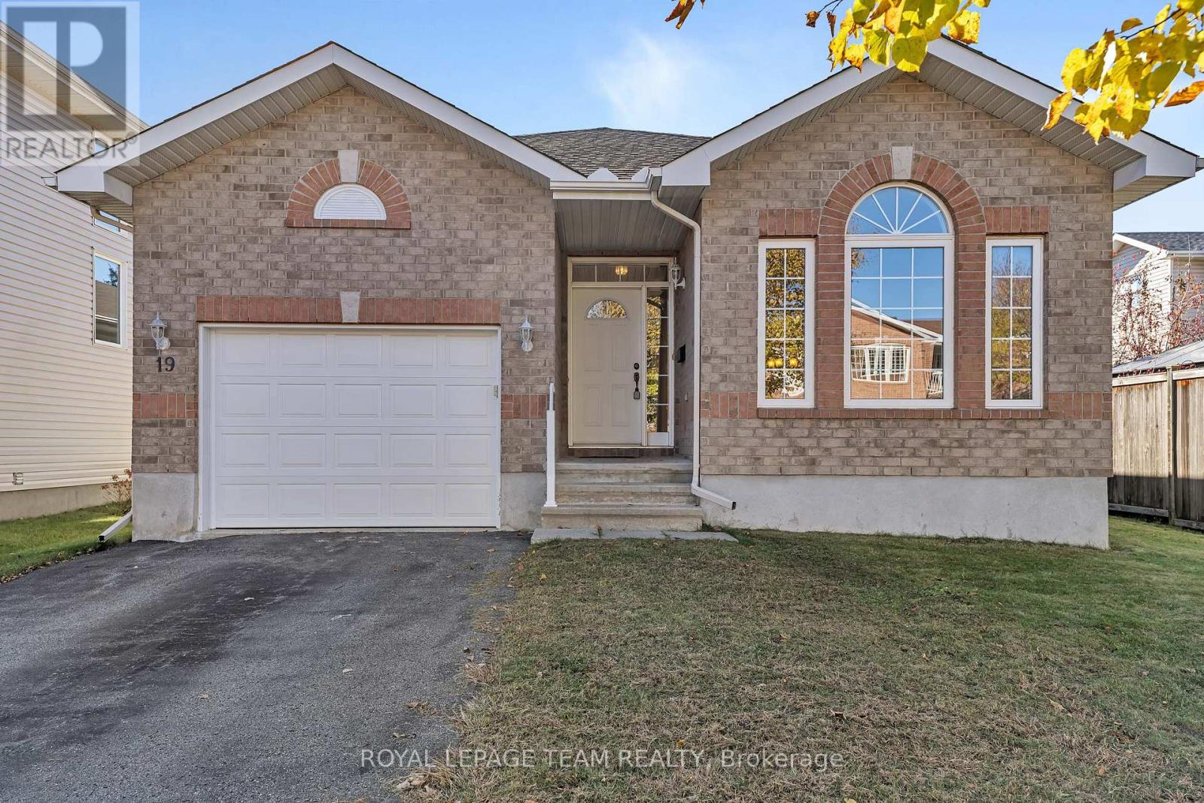
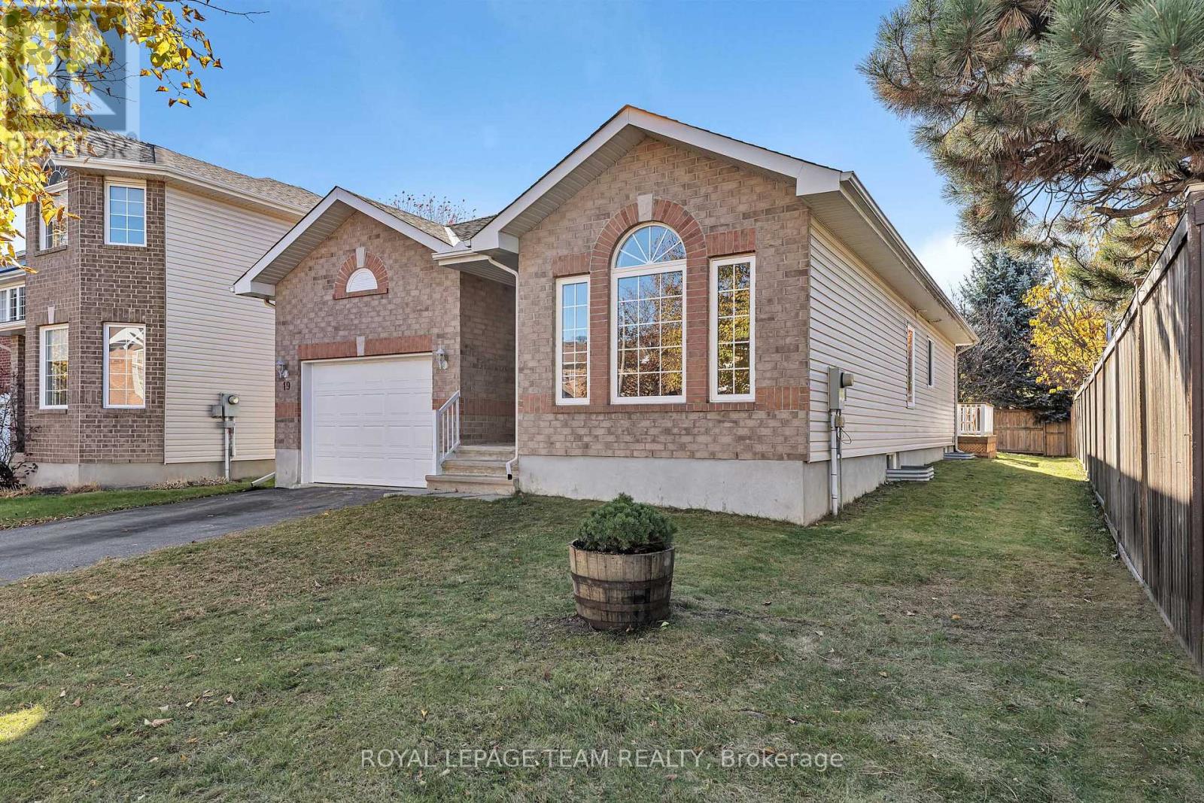
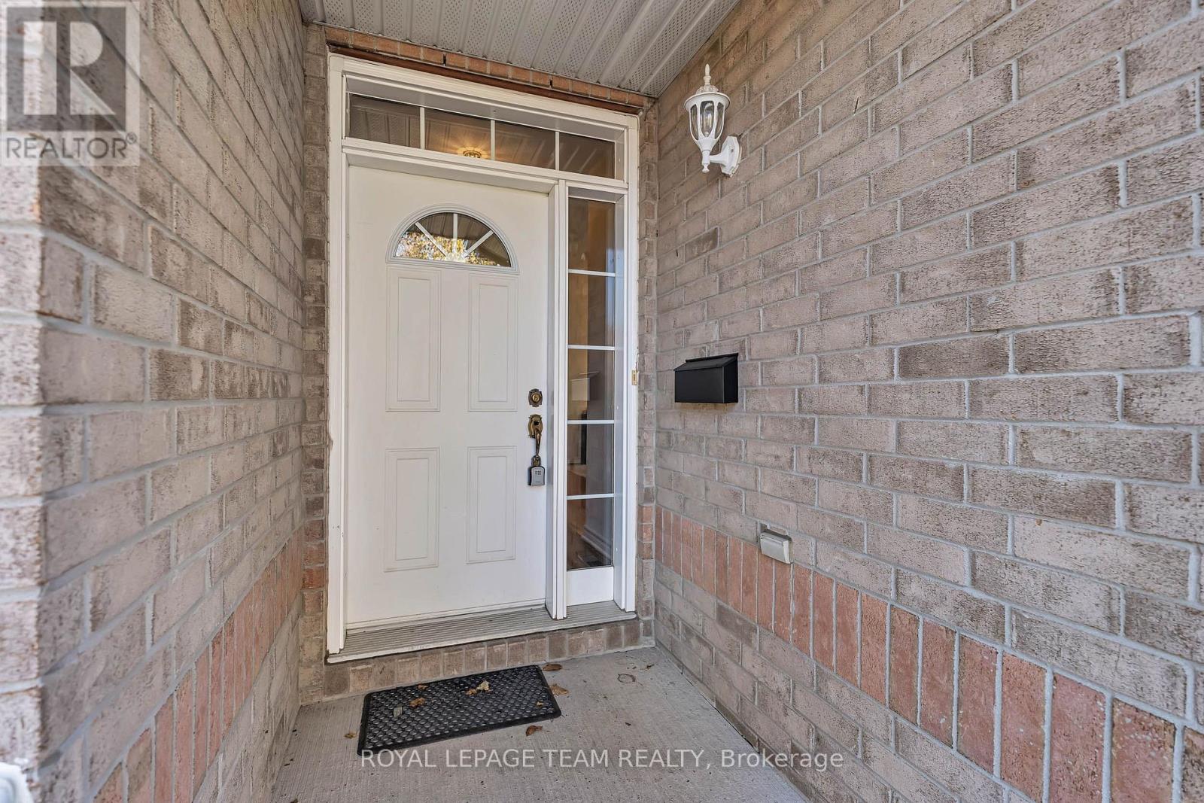
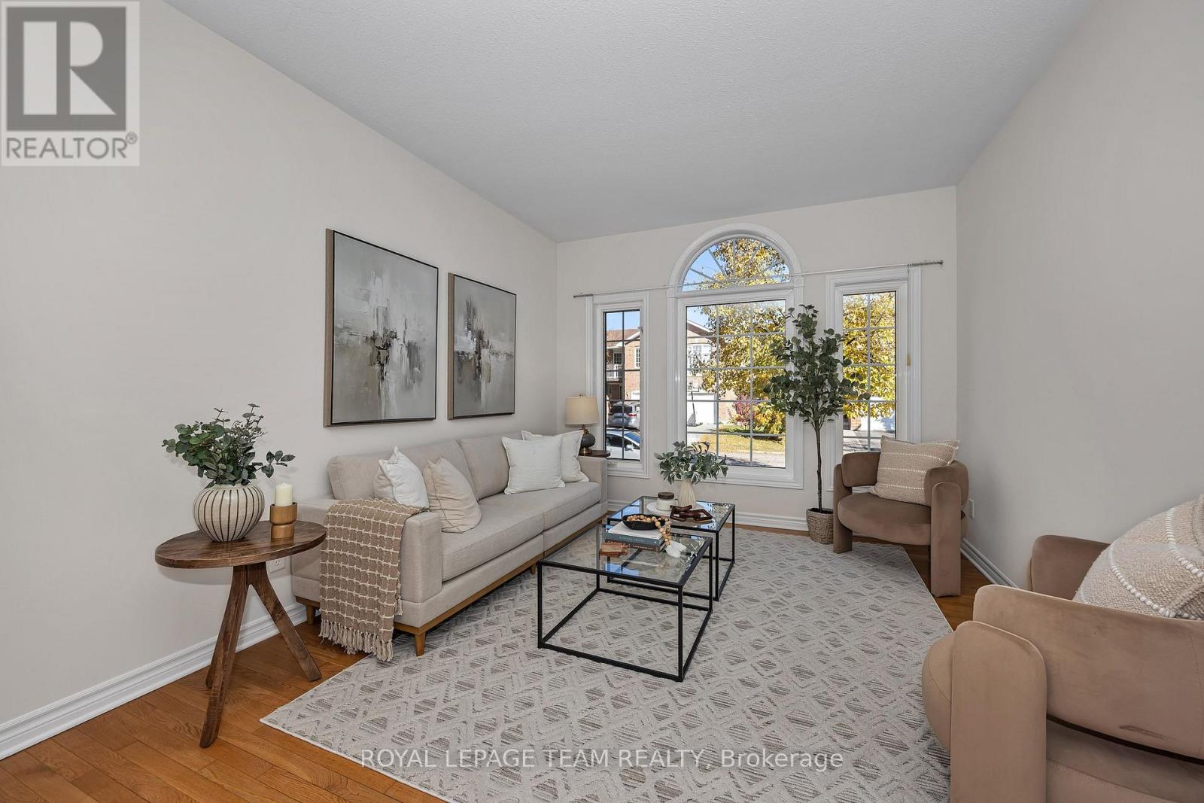
Enjoy the ease and convenience of bungalow living in the well loved community of South March. This move-in-ready 3-bedroom, 2-bathroom home offers comfortable single-level living with a thoughtfully designed floor plan and plenty of additional space to grow. The inviting eat-in kitchen opens onto a brand-new deck overlooking a spacious backyard, perfect for entertaining or enjoying the outdoors.
An open staircase leads to an expansive, bright lower level, offering excellent additional living space, endless possibilities and a rough-in for a third bathroom. The primary bedroom features a walk-in closet and 5-piece ensuite, while the convenience of main-floor laundry and an attached garage adds to the appeal.
A wonderful home in an established community, close to everything excellent schools, parks and South March has to offer! (id:42482)
| Level | Room | Length | Width | Dimensions |
|---|---|---|---|---|
| Basement | Family room | 7 m | 6.1 m | 7 m x 6.1 m |
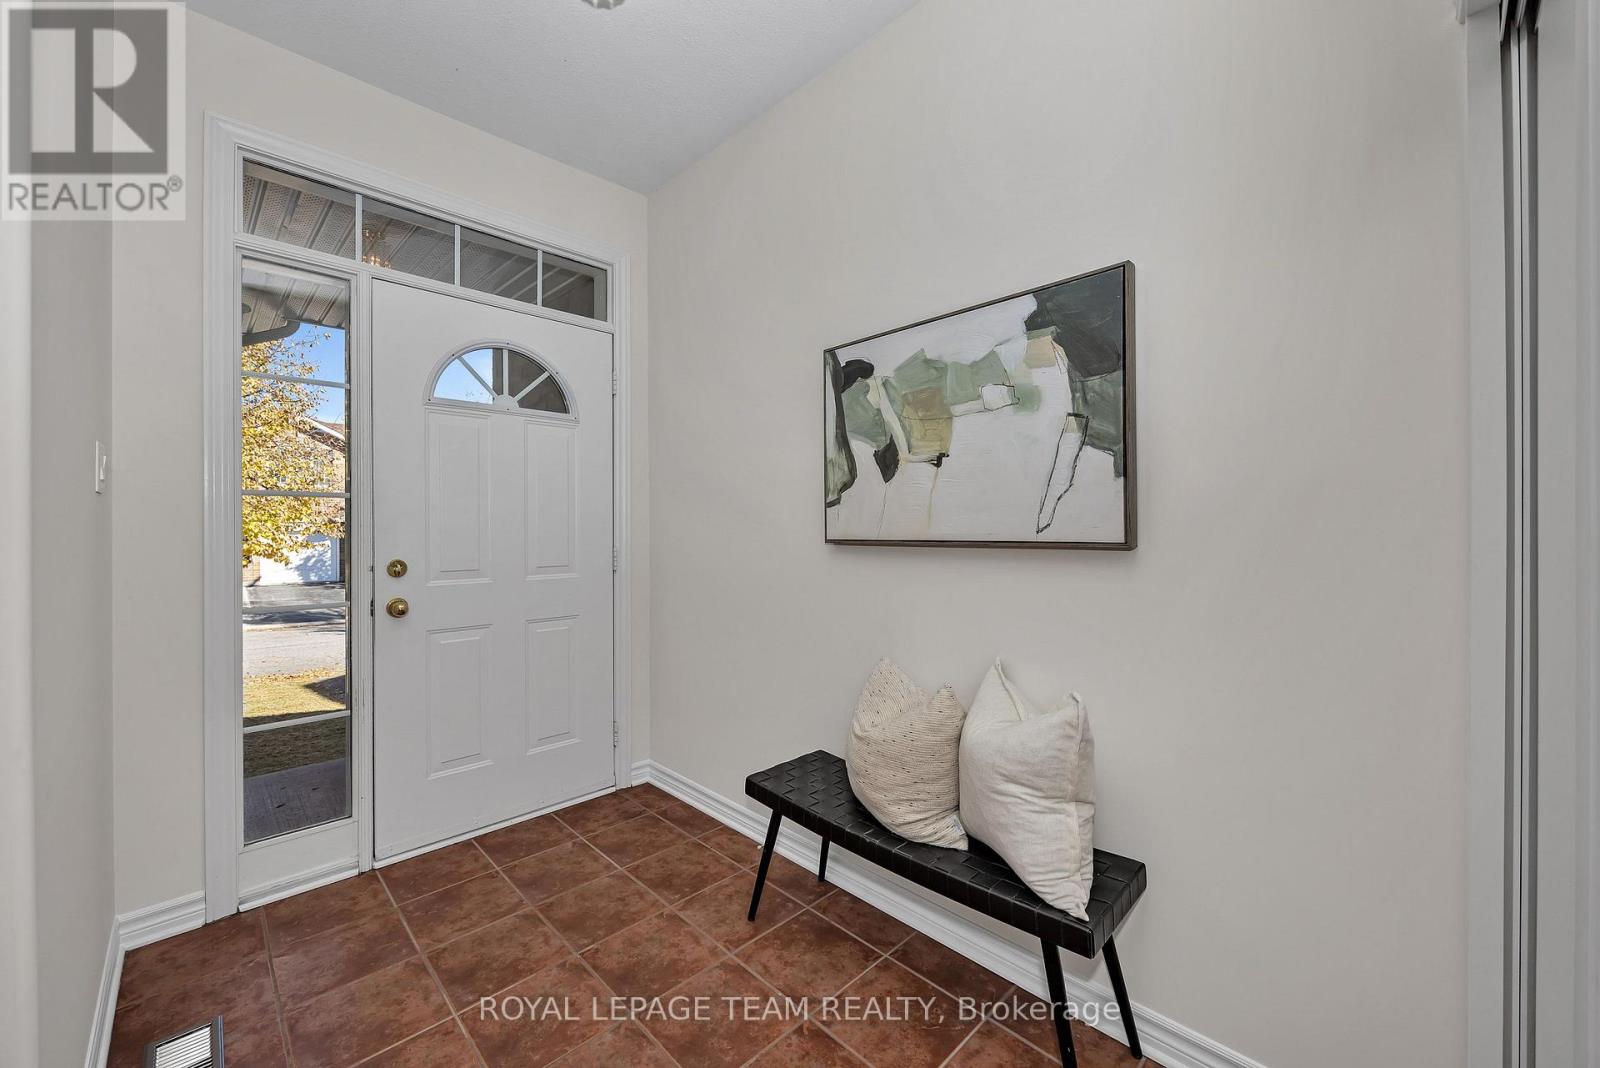
| Main level | Foyer | 2.52 m | 1.68 m | 2.52 m x 1.68 m |
| Main level | Living room | 4.78 m | 3.72 m | 4.78 m x 3.72 m |
| Main level | Dining room | 3.66 m | 3.13 m | 3.66 m x 3.13 m |
| Main level | Kitchen | 5.42 m | 3.87 m | 5.42 m x 3.87 m |
| Main level | Eating area | 4.1 m | 2.34 m | 4.1 m x 2.34 m |
| Main level | Laundry room | 2.15 m | 1.64 m | 2.15 m x 1.64 m |
| Main level | Primary Bedroom | 4.79 m | 4.44 m | 4.79 m x 4.44 m |
| Main level | Bedroom 2 | 2.86 m | 2.72 m | 2.86 m x 2.72 m |
| Main level | Bedroom 3 | 2.72 m | 3.05 m | 2.72 m x 3.05 m |
Illustrative fixed rate, compounded semi-annually, with monthly payments. This calculator uses 20% or more down and excludes mortgage default insurance. Rates and eligibility must be confirmed with your lender.
/mo
Excludes property taxes, home insurance, utilities and closing costs. Unquoted maintenance fees, if applicable, are not included. This is an estimate, not a lender quote.


The trademarks REALTOR®, REALTORS®, and the REALTOR® logo are controlled by The Canadian Real Estate Association (CREA) and identify real estate professionals who are members of CREA. The trademarks MLS®, Multiple Listing Service® and the associated logos are owned by The Canadian Real Estate Association (CREA) and identify the quality of services provided by real estate professionals who are members of CREA. The trademark DDF® is owned by The Canadian Real Estate Association (CREA) and identifies CREA's Data Distribution Facility (DDF®)

