LOADING

House · For sale

$2,299,000

1915 Regional Road 174 Ottawa, Ontario K4C 1H5

Bedrooms
4
Bathrooms
4
Size
3,500 - 5,000 sqft
Parking
8 spaces
Book A Showing

About this home

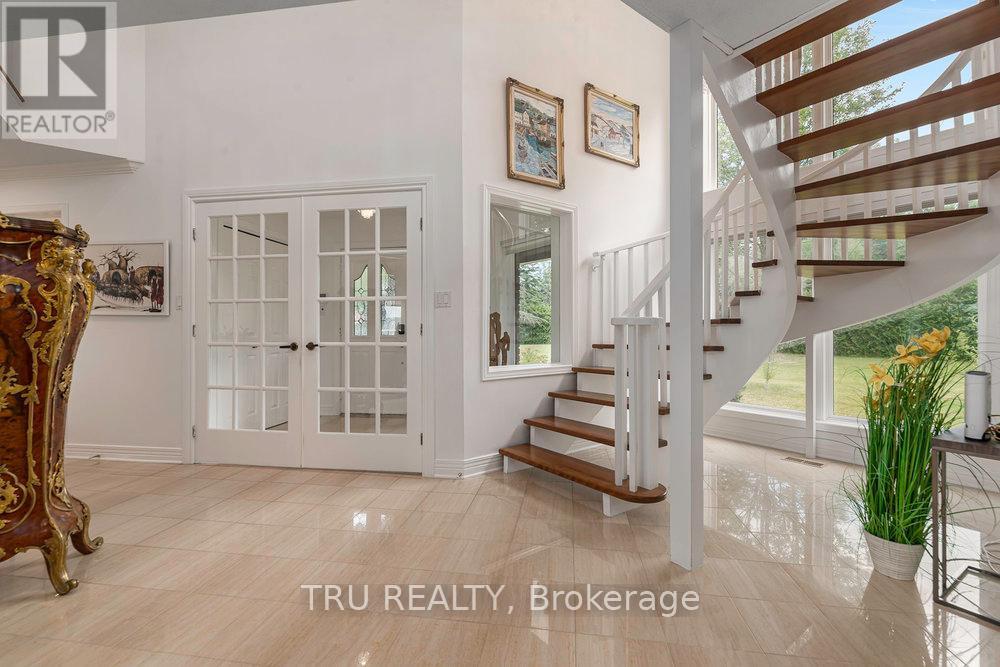
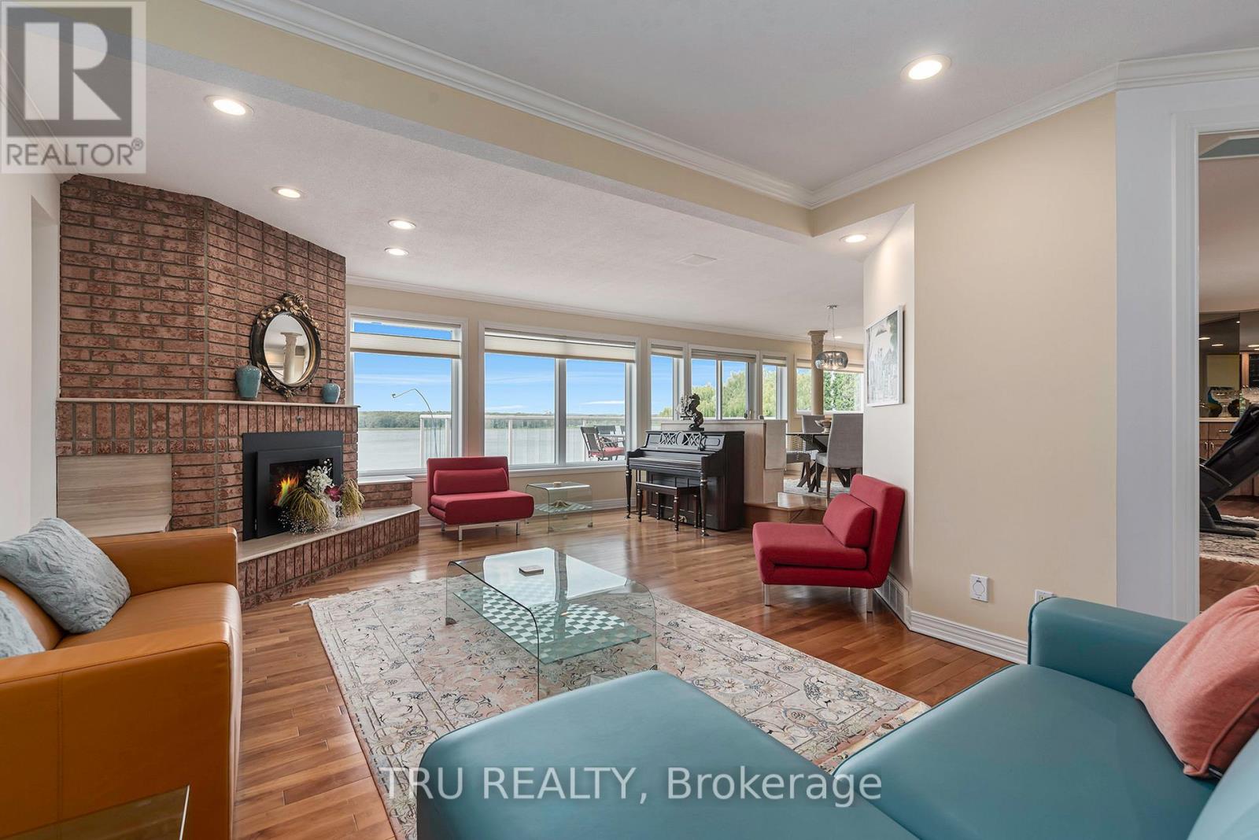
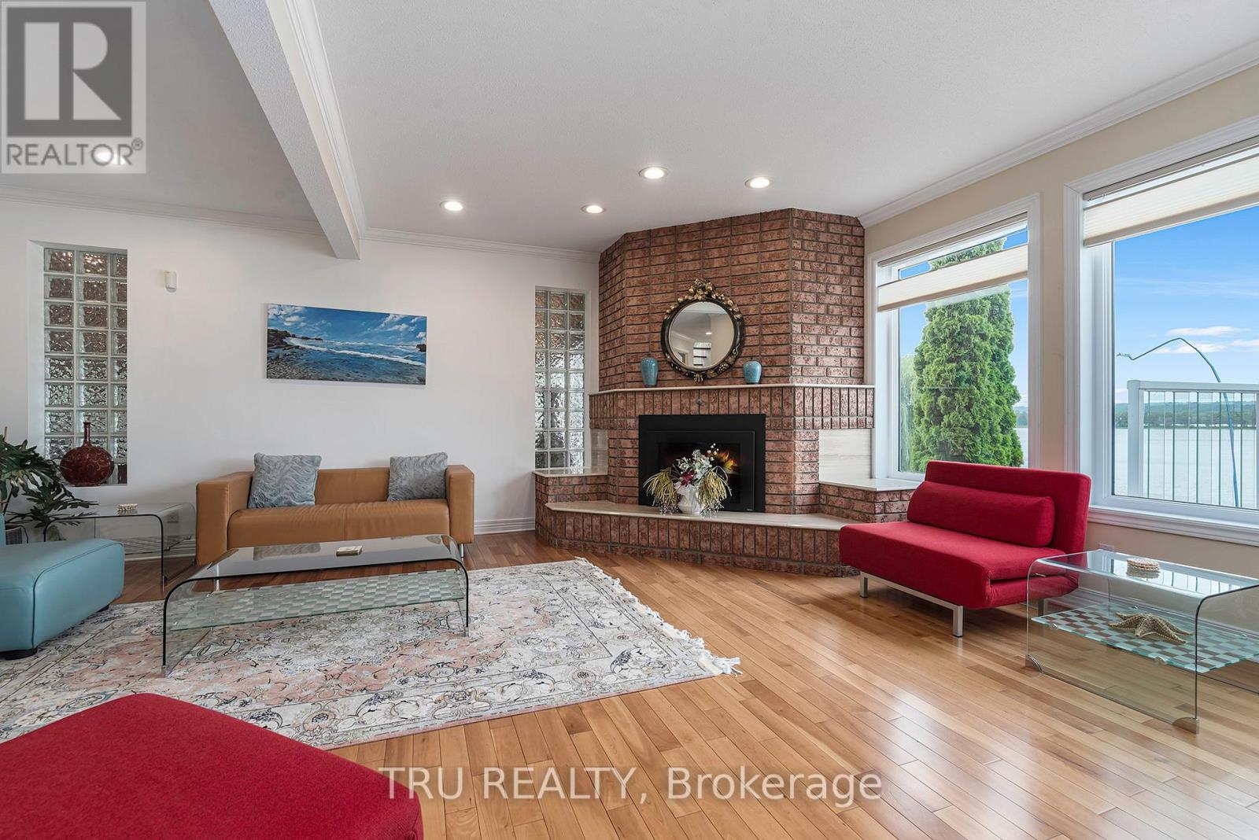
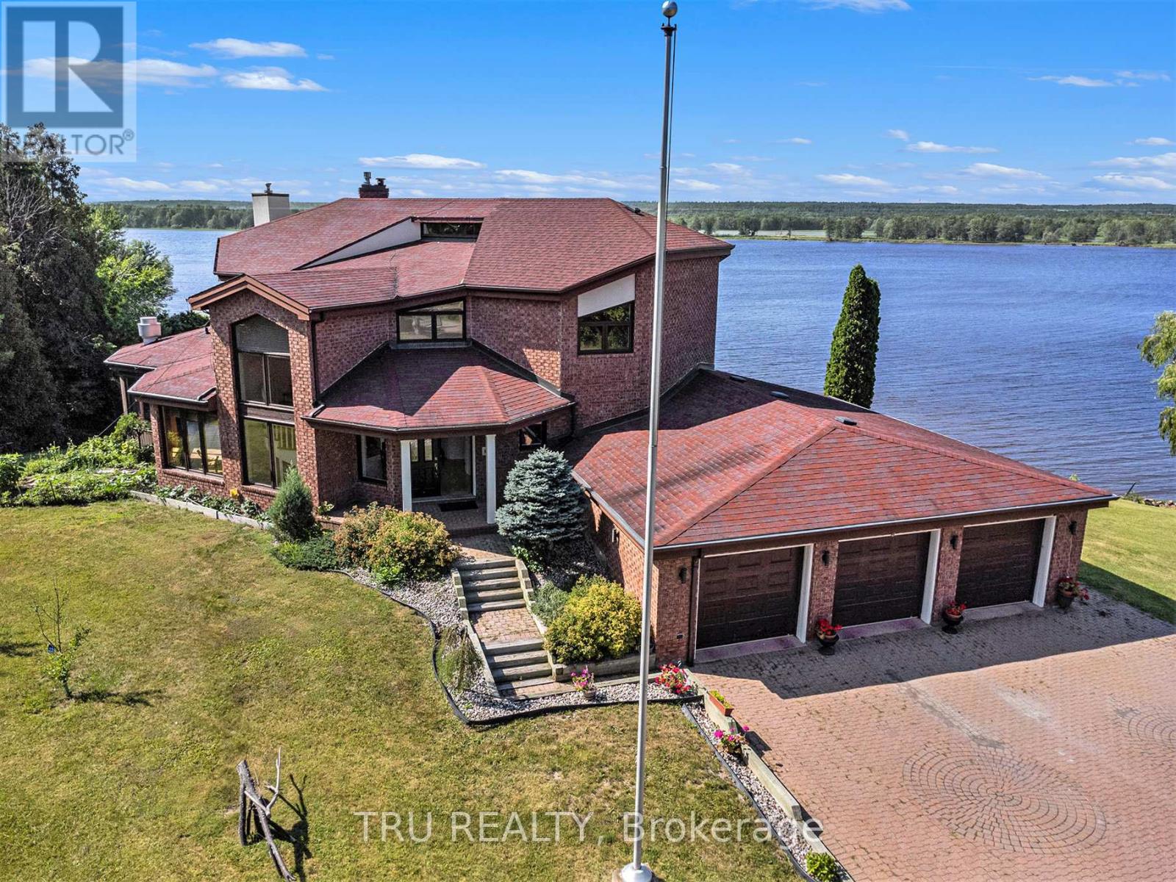
Nature Meets Connectivity | Waterfront Living Near Ottawa's New LRTA rare opportunity to enjoy peaceful waterfront living with convenient access to Ottawa's expanding rapid transit network. Located approximately 4 km from the LRT line scheduled for completion this summer, this exceptional residence combines natural beauty with improving connectivity to the city core, approximately 15 minutes away.Set on a non-flood-plain lot with over 300 feet of shoreline, the property offers privacy, open water views, and four-season enjoyment including boating, kayaking, canoeing, skating, ice fishing, and snowmobiling directly from your own property.The charming boathouse enhances the character of the setting, while the walkout basement creates a seamless connection between indoor and outdoor living spaces, ideal for entertaining or relaxing by the water.Thoughtfully updated with premium finishes, the home also features a chef-grade indoor BBQ, triple-car garage, automated gated entry, and a comprehensive alarm system, offering both comfort and peace of mind.With new rapid transit infrastructure nearing completion, this location benefits from increasing accessibility while maintaining the calm and space of waterfront living - a combination that is increasingly difficult to find within reach of Ottawa.A distinctive opportunity to enjoy nature, privacy, and evolving connectivity in one exceptional property. ** This is a linked property.** (id:42482)

Book A Showing

Property details

Building

Amenities
Fireplace(s)
Construction style attachment
Detached
Exterior finish
Brick
Fire protection
Alarm system, Monitored Alarm, Smoke Detectors
Foundation type
Concrete
Stories total
2
Type
House
Utility water
Drilled Well
Ownership
Freehold

Interior

Bathrooms
4
Bedrooms above ground
4
Bedrooms
4
Appliances
Central Vacuum, Dishwasher, Dryer, Stove, Washer, Window Coverings, Two Refrigerators
Basement development
Finished
Basement type
Full (Finished)
Cooling type
Central air conditioning
Fireplace present
Yes
Fireplace total
4
Half bath total
1
Heating fuel
Electric, Geo Thermal, Propane
Heating type
Baseboard heaters, Heat Pump, Radiant heat
Floor area
3,500 - 5,000 sqft

Parking & outdoor

Size total text
206.1 x 316.6 FT ; 1|1/2 - 1.99 acres
Size frontage
206 ft ,1 in
Access type
Highway access, Private Docking
Acreage
No
Land amenities
Golf Nearby
Sewer
Septic System
Size depth
316 ft ,7 in
Size irregular
206.1 x 316.6 FT ; 1
Zoning description
Residential
Parking spaces
8
Parking type
Attached Garage, Garage

Listing information

MLS® number
X12945332
Neighbourhood
Orléans East-Cumberland
Community
1110 - Camelot
Property type
Single Family
Listing type
For sale

Features & services

Amenities nearby
Golf Nearby
Communication type
High Speed Internet
Equipment type
Water Heater
Rental equipment type
Water Heater
Structure
Deck, Boathouse
View type
View of water, River view, Direct Water View
Water front type
Waterfront on river
Water front name
Ottawa River

Utilities

Cable
Installed
Electricity
Installed
Room dimensions
LevelRoomLengthWidthDimensions
Second levelBedroom3.06 m3.96 m3.06 m x 3.96 m
Second levelBathroom3.9 m1.67 m3.9 m x 1.67 m
Second levelBathroom1.52 m1.22 m1.52 m x 1.22 m
Second levelPrimary Bedroom6.4 m3.98 m6.4 m x 3.98 m
Second levelBedroom3.97 m3.66 m3.97 m x 3.66 m
Second levelBedroom3.65 m3.65 m3.65 m x 3.65 m
BasementBathroom1.89 m1.79 m1.89 m x 1.79 m
Lower levelFamily room5.18 m8.53 m5.18 m x 8.53 m
Lower levelOffice5.48 m4.26 m5.48 m x 4.26 m
Lower levelLaundry room2.43 m2.37 m2.43 m x 2.37 m
Lower levelExercise room3.1 m2.48 m3.1 m x 2.48 m
Main levelLiving room5.48 m7.62 m5.48 m x 7.62 m
Main levelDining room3.96 m3.05 m3.96 m x 3.05 m
Main levelKitchen4.87 m5.79 m4.87 m x 5.79 m
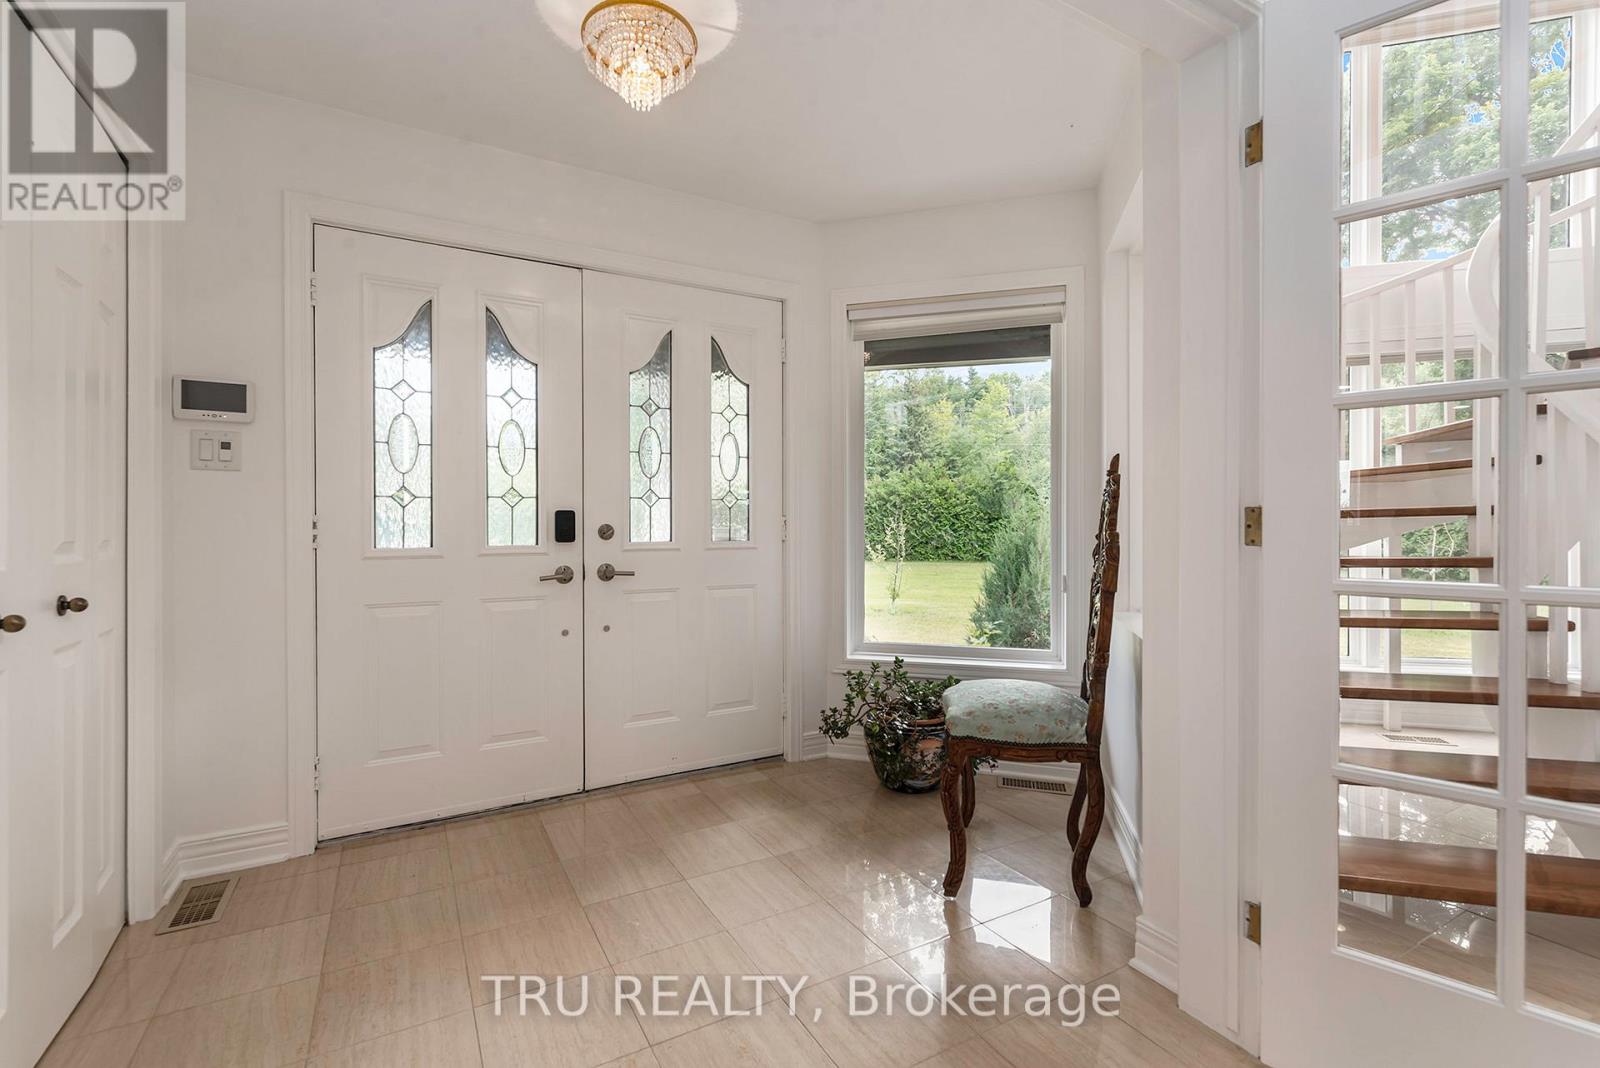
Main levelFoyer3 m2 m3 m x 2 m
Main levelSolarium4.26 m4.87 m4.26 m x 4.87 m
Main levelPartial bathroom1.92 m1.79 m1.92 m x 1.79 m

Estimated monthly cost

Illustrative fixed rate, compounded semi-annually, with monthly payments. This calculator uses 20% or more down and excludes mortgage default insurance. Rates and eligibility must be confirmed with your lender.

Estimated mortgage

— /mo

Mortgage
—

Excludes property taxes, home insurance, utilities and closing costs. Unquoted maintenance fees, if applicable, are not included. This is an estimate, not a lender quote.

Enquire about costs
Book A Showing

Location


TRU REALTY
403 Bank Street
Ottawa, Ontario K2P 1Y6

(343) 300-6200
trurealty.ca/

LRG Logo All White
pngwing.com
Evaluate your home's worth with our property

Find out how much your home is worth with Labrosse Real Estate Group’s free home value estimation service – get started now!