
Building
- Amenities
- Fireplace(s)
- Construction style attachment
- Detached
- Construction style split level
- Sidesplit
- Exterior finish
- Brick, Vinyl siding
- Foundation type
- Concrete
- Type
- House
- Utility water
- Municipal water
- Ownership
- Freehold
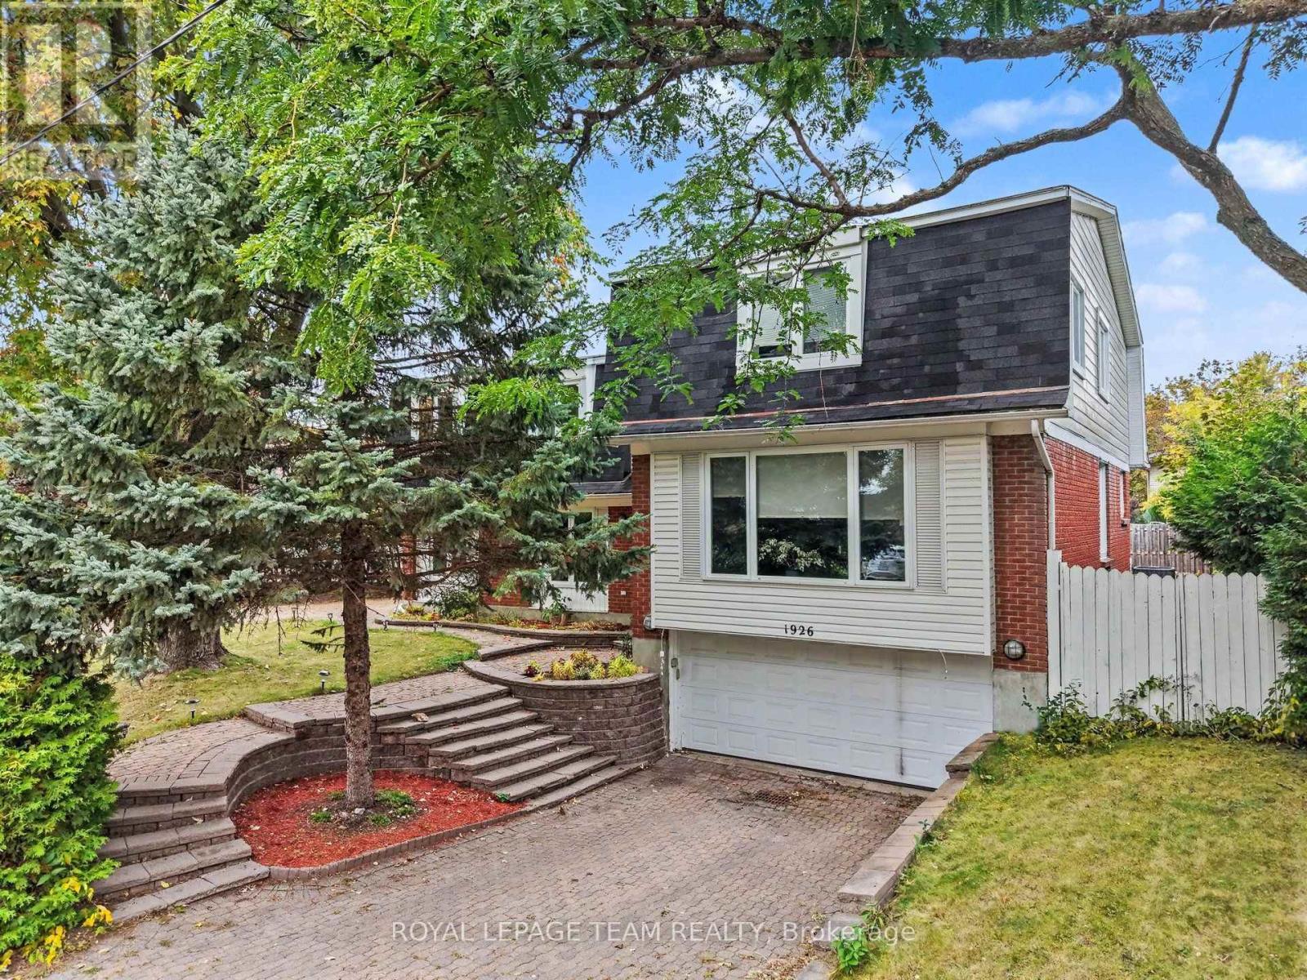
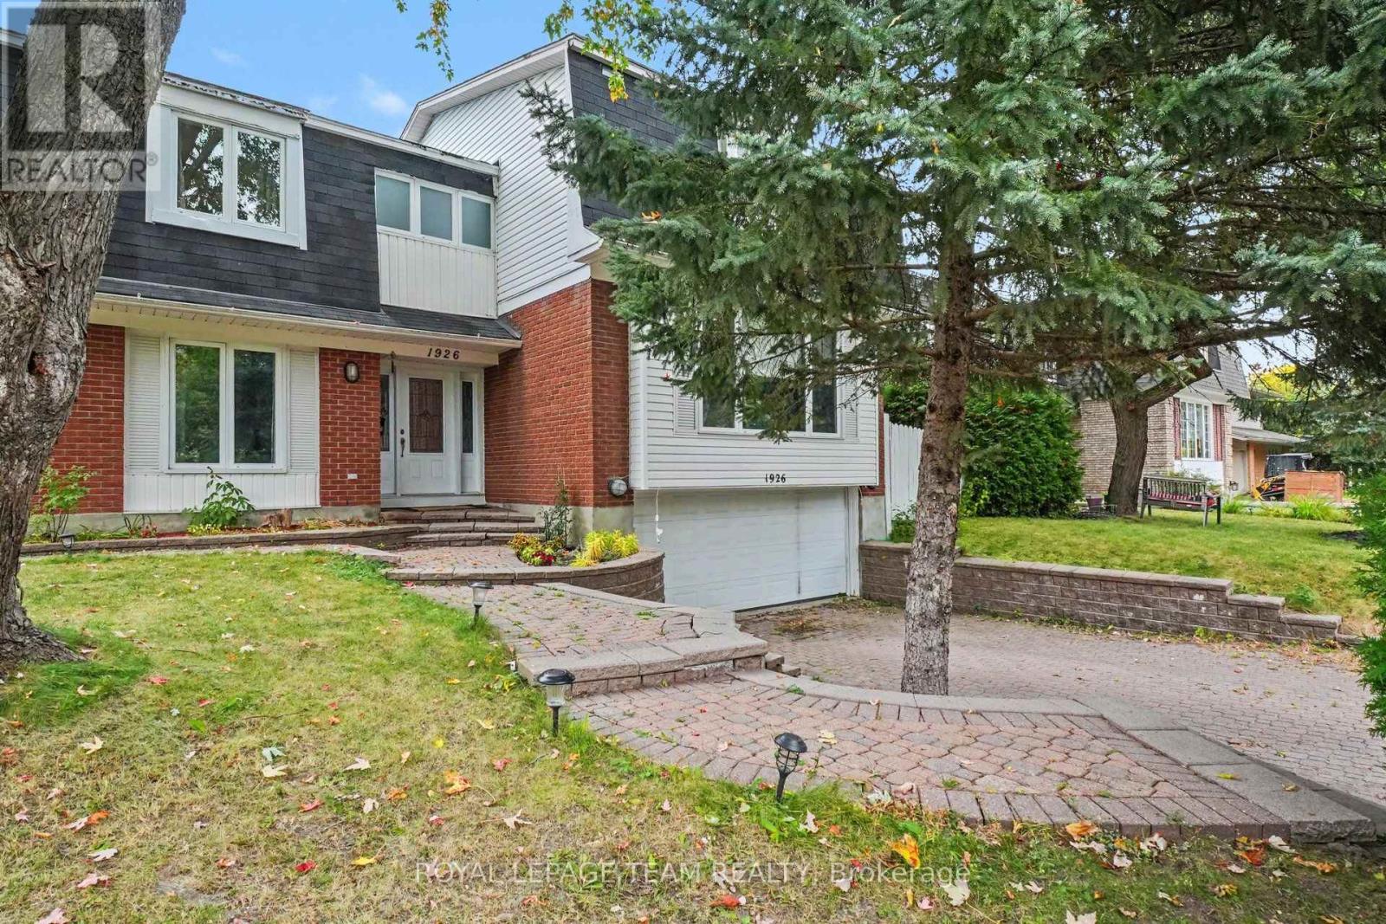

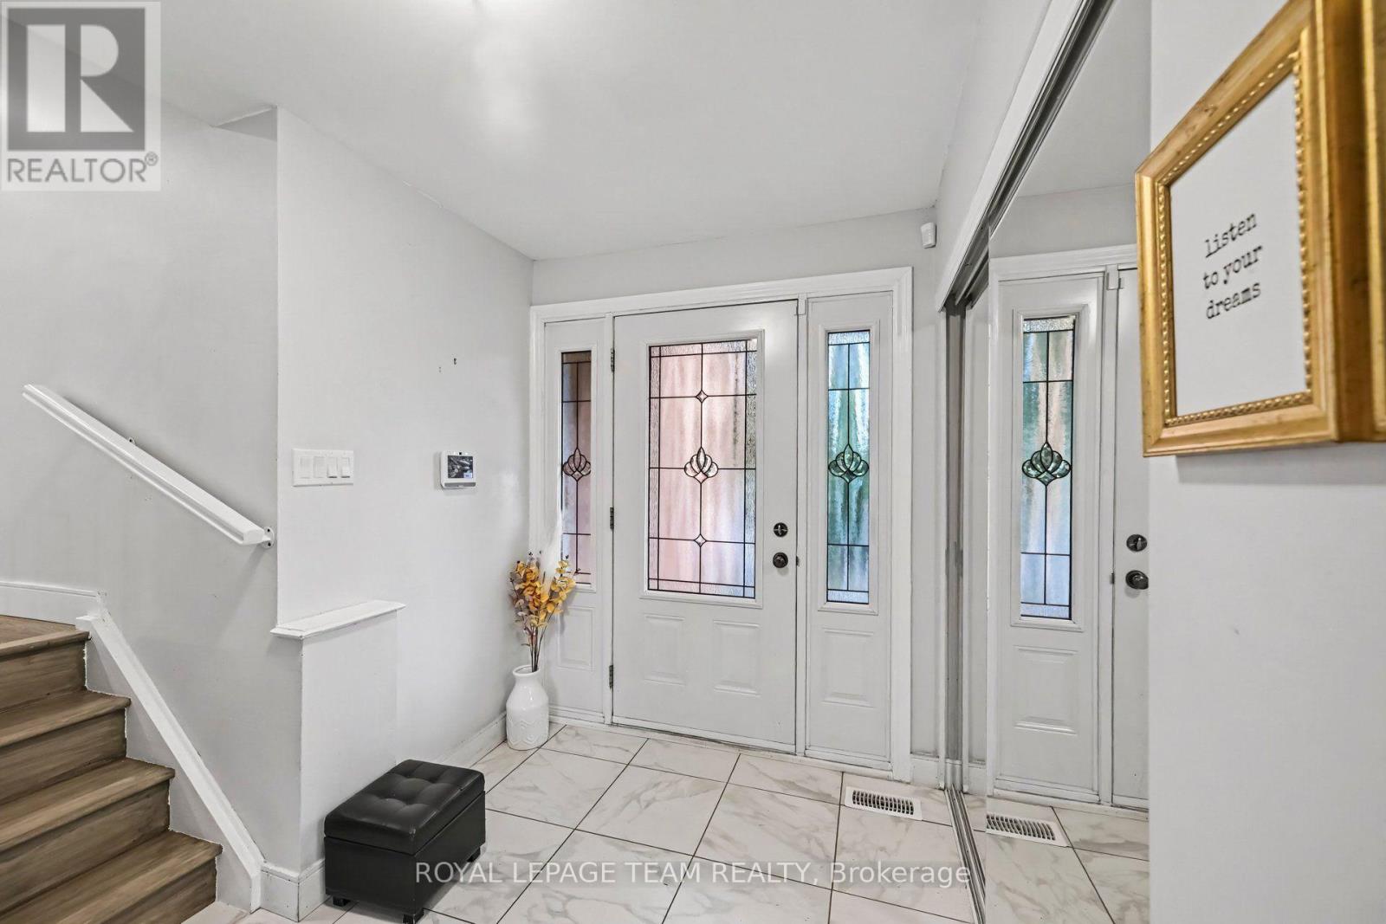
Welcome to 1926 Marquis Avenue, a spacious and updated home offering an abundance of room for families to live, grow, and enjoy. All six bedrooms are on the upper levels, and two of them have their own ensuite bathrooms, which is great for guests, older kids, or anyone who wants a little extra privacy.
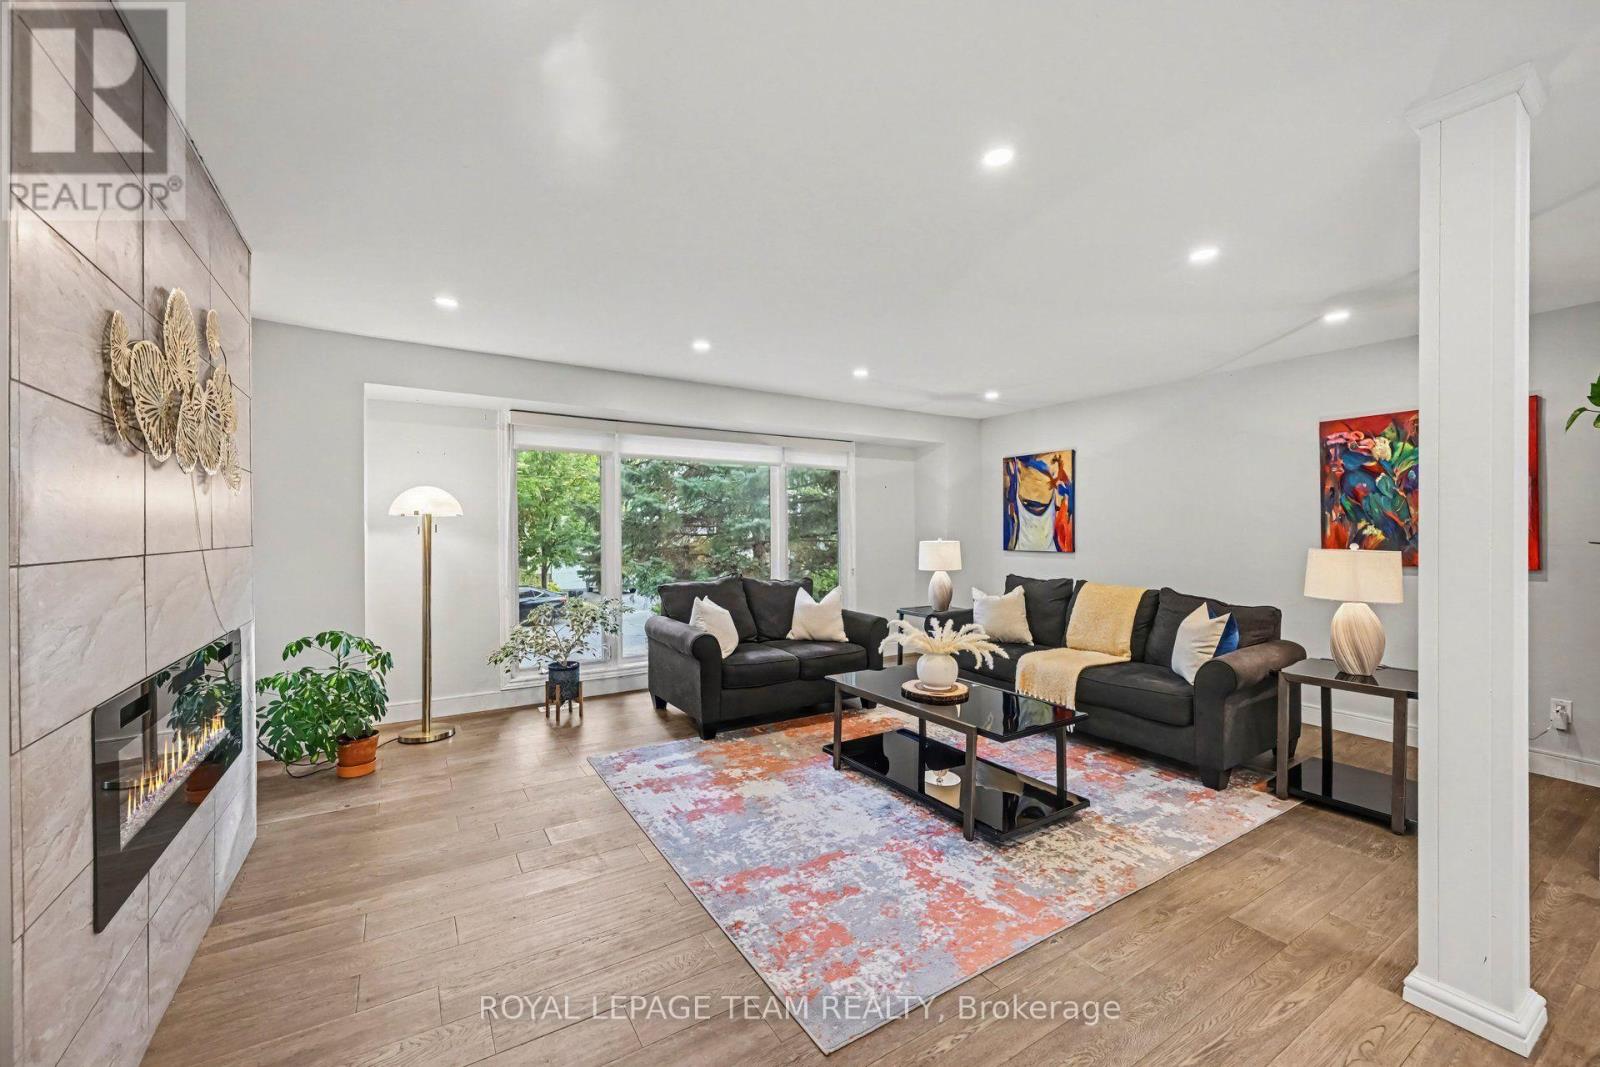
The main floor is bright and open, connecting the kitchen, living room and dining room, where a wet bar and pool access make entertaining easy. A bonus room/office is a good spot for working from home or studying, and the main floor laundry room with new flooring makes everyday chores that much more convenient.
Downstairs, the finished basement with new flooring gives you even more space to use however your household needs. Step outside to your own backyard oasis with a private pool, ready for summer days spent relaxing and entertaining. Two separate driveways and the 2 car attached garage provide plenty of parking for family and guests.
You'll love the location in Beaconwood, a well-established Ottawa neighbourhood known for its excellent choice of schools, including Le Phare, Robert Hopkins, Henry Munro and Colonel By. Everyday shopping is close by, with Beacon Hill Shopping Centre, Gloucester Centre (Loblaws, Walmart and more) and Saint Laurent Shopping Centre all nearby, plus parks like Ski Hill Park and Loyola Park for getting outside.
Downtown Ottawa is about a 15-minute drive. Come see it for yourself! (id:42482)
| Level | Room | Length | Width | Dimensions |
|---|---|---|---|---|
| Second level | Bedroom 4 | 3.14 m | 2.99 m | 3.14 m x 2.99 m |
| Second level | Bedroom 5 | 4.14 m | 3.53 m | 4.14 m x 3.53 m |
| Second level | Bedroom 2 | 4.85 m | 4.26 m | 4.85 m x 4.26 m |
| Second level | Bedroom 3 | 4.21 m | 2.54 m | 4.21 m x 2.54 m |
| Third level | Primary Bedroom | 6.5 m | 3.55 m | 6.5 m x 3.55 m |
| Third level | Bedroom | 4.14 m | 3.96 m | 4.14 m x 3.96 m |
| Basement | Recreational, Games room | 8.38 m | 8.15 m | 8.38 m x 8.15 m |
| Main level | Living room | 5.28 m | 5.76 m | 5.28 m x 5.76 m |
| Main level | Eating area | 4.16 m | 2.41 m | 4.16 m x 2.41 m |
| Main level | Kitchen | 5.48 m | 3.86 m | 5.48 m x 3.86 m |
| Ground level | Dining room | 6.93 m | 4.16 m | 6.93 m x 4.16 m |
| Ground level | Office | 4.44 m | 3.91 m | 4.44 m x 3.91 m |
| Ground level | Laundry room | 3.91 m | 2.13 m | 3.91 m x 2.13 m |
Illustrative fixed rate, compounded semi-annually, with monthly payments. This calculator uses 20% or more down and excludes mortgage default insurance. Rates and eligibility must be confirmed with your lender.
/mo
Excludes property taxes, home insurance, utilities and closing costs. Unquoted maintenance fees, if applicable, are not included. This is an estimate, not a lender quote.


The trademarks REALTOR®, REALTORS®, and the REALTOR® logo are controlled by The Canadian Real Estate Association (CREA) and identify real estate professionals who are members of CREA. The trademarks MLS®, Multiple Listing Service® and the associated logos are owned by The Canadian Real Estate Association (CREA) and identify the quality of services provided by real estate professionals who are members of CREA. The trademark DDF® is owned by The Canadian Real Estate Association (CREA) and identifies CREA's Data Distribution Facility (DDF®)

