LOADING

House · For sale

$1,775,000

1939 Wembley Avenue Ottawa, Ontario K2A 1A8

Bedrooms
5
Bathrooms
4
Size
3,500 - 5,000 sqft
Parking
6 spaces
Book A Showing

About this home

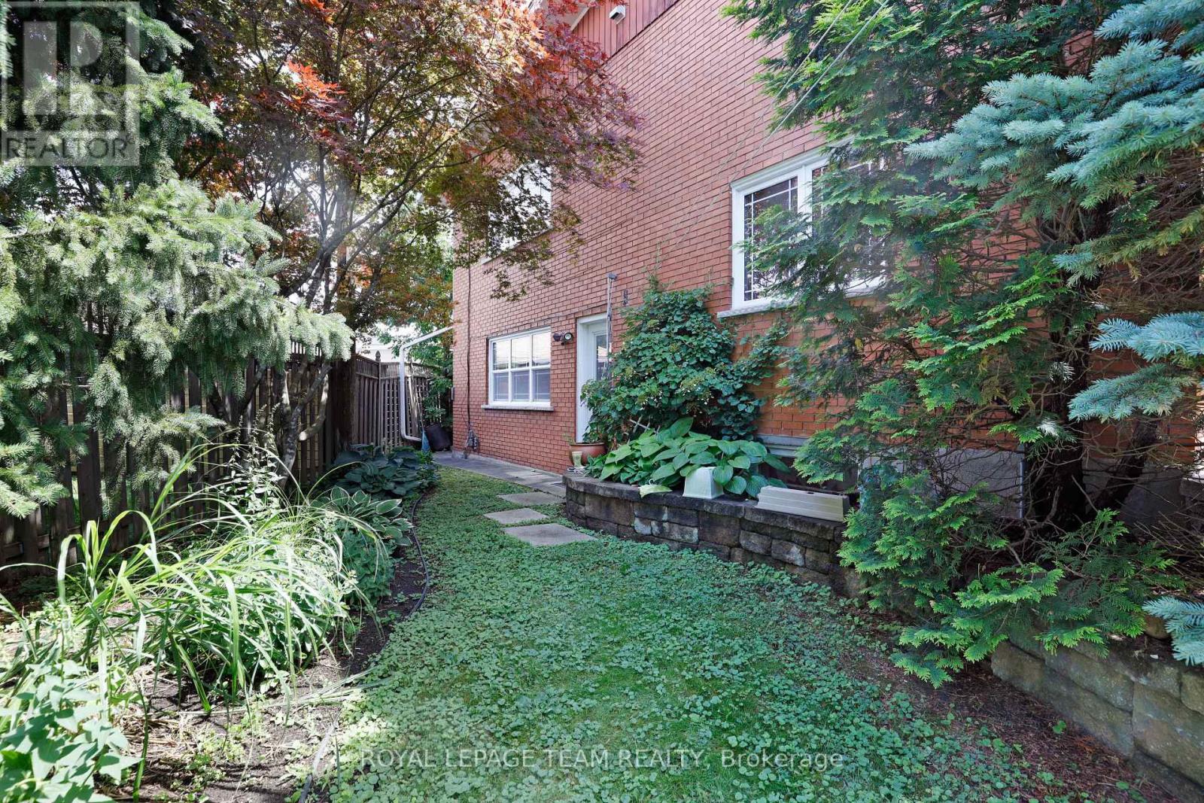
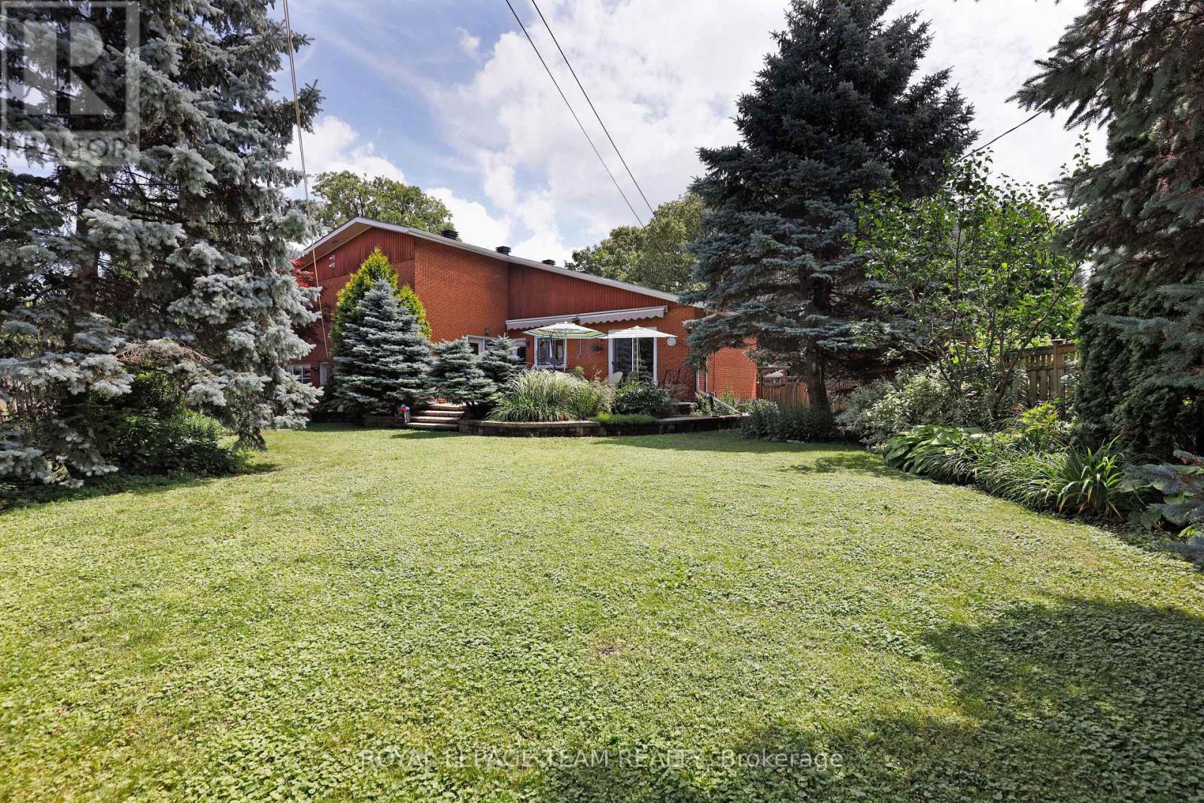
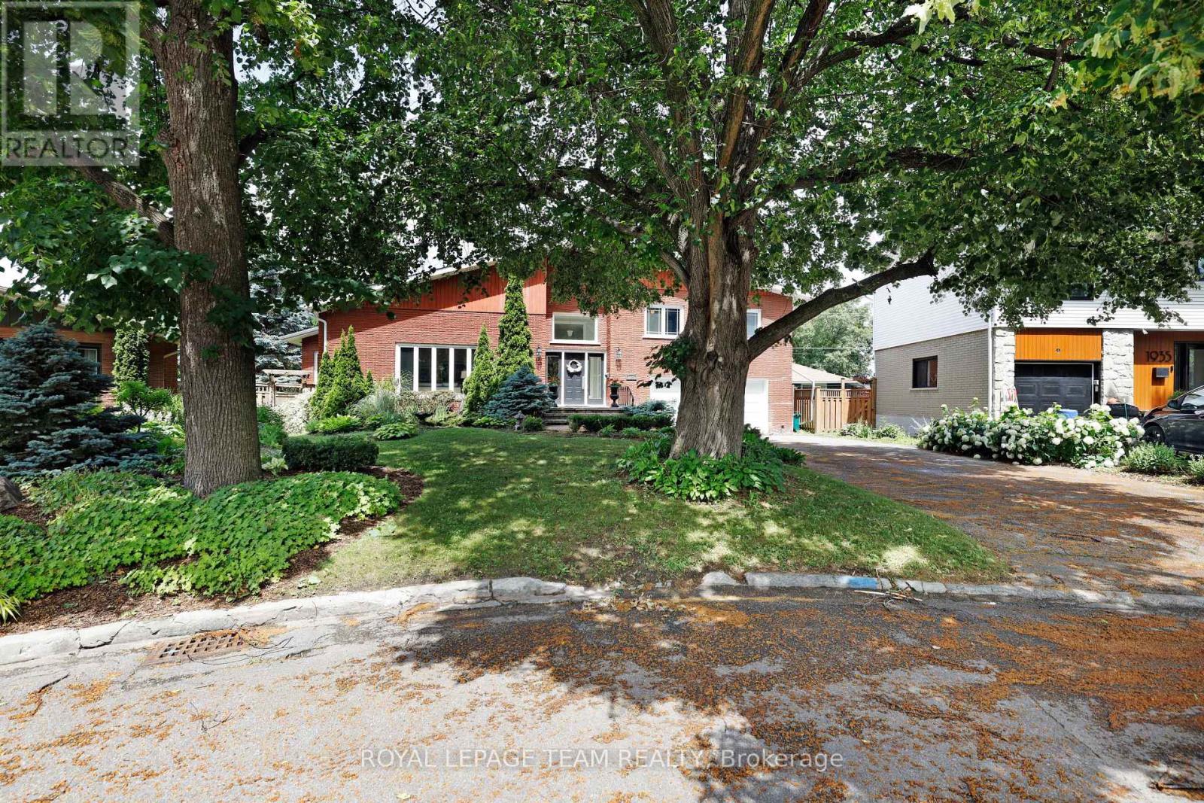
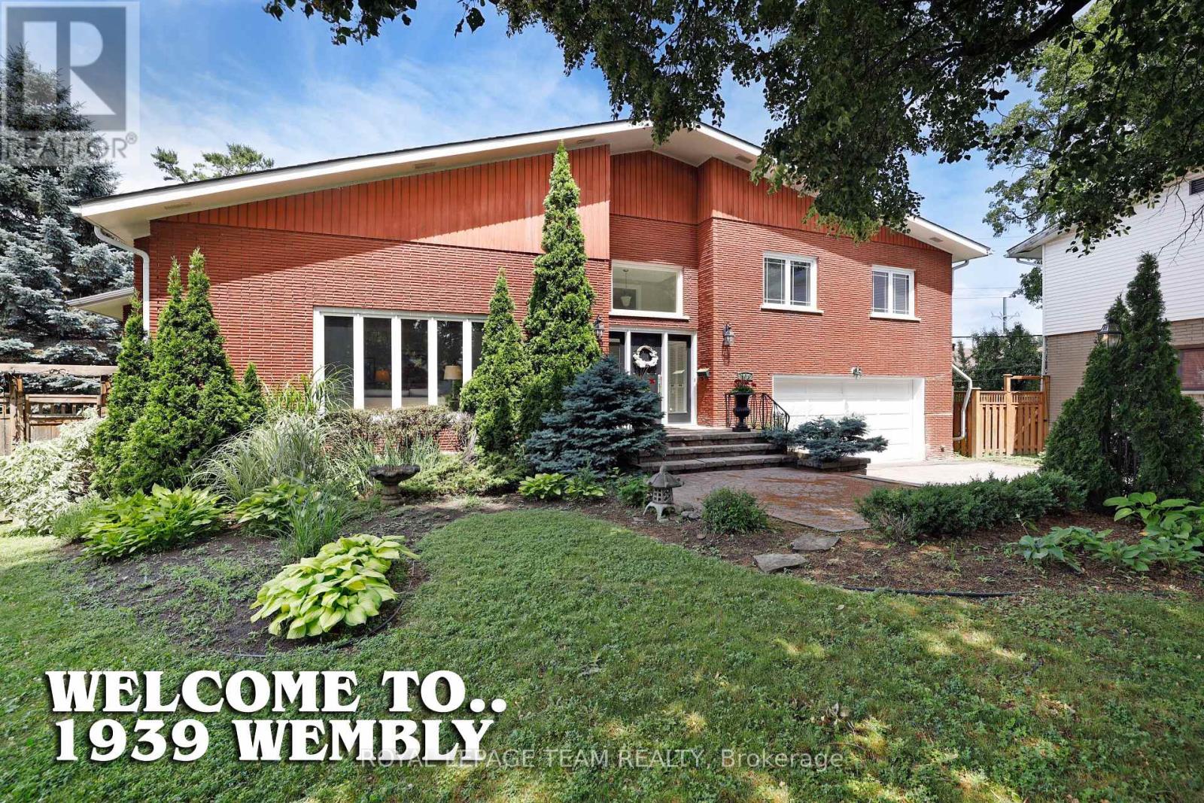
Welcome to 1939 Wembley Avenue, an exceptional luxury residence nestled on a quiet cul-de-sac in sought-after McKellar Park. Offering over 3,500 square feet of beautifully finished living space, this impressive five-bedroom, four-bathroom home provides an ideal blend of elegance, comfort and family-friendly living.

At the heart of the home is a brand-new chef's kitchen, thoughtfully designed with entertaining and everyday family life in mind. Open to one of the spacious main-level family rooms, it creates a warm and inviting space where everyone can gather. The generous layout offers five bedrooms, four bathrooms and multiple living areas, providing exceptional flexibility for families of all sizes.

A two-car attached garage features convenient interior access to the mudroom and laundry area, making everyday arrivals and departures effortless. Set in the popular McKellar Park community, the home is ideally located close to some of Ottawa's finest schools, shopping, restaurants, entertainment and everyday amenities.

A quiet cul-de-sac setting combined with an outstanding neighbourhood location makes 1939 Wembley Avenue a wonderful place to call home. (id:42482)

Book A Showing

Property details

Building

Age
51 to 99 years
Amenities
Fireplace(s)
Construction style attachment
Detached
Construction style split level
Sidesplit
Exterior finish
Brick
Fire protection
Alarm system
Foundation type
Poured Concrete
Type
House
Utility water
Municipal water
Ownership
Freehold

Interior

Bathrooms
4
Bedrooms above ground
5
Bedrooms
5
Appliances
Garage door opener remote(s), Oven - Built-In, Range, Water Heater, Water meter, Blinds, Dishwasher, Dryer, Hood Fan, Microwave, Oven, Stove, Washer, Two Refrigerators
Basement development
Partially finished
Basement type
Full (Partially finished)
Cooling type
Central air conditioning
Fireplace present
Yes
Fireplace total
1
Half bath total
1
Heating fuel
Natural gas
Heating type
Forced air
Floor area
3,500 - 5,000 sqft

Parking & outdoor

Size total text
48 x 96.9 FT
Size frontage
48 ft
Acreage
No
Land amenities
Schools
Fence type
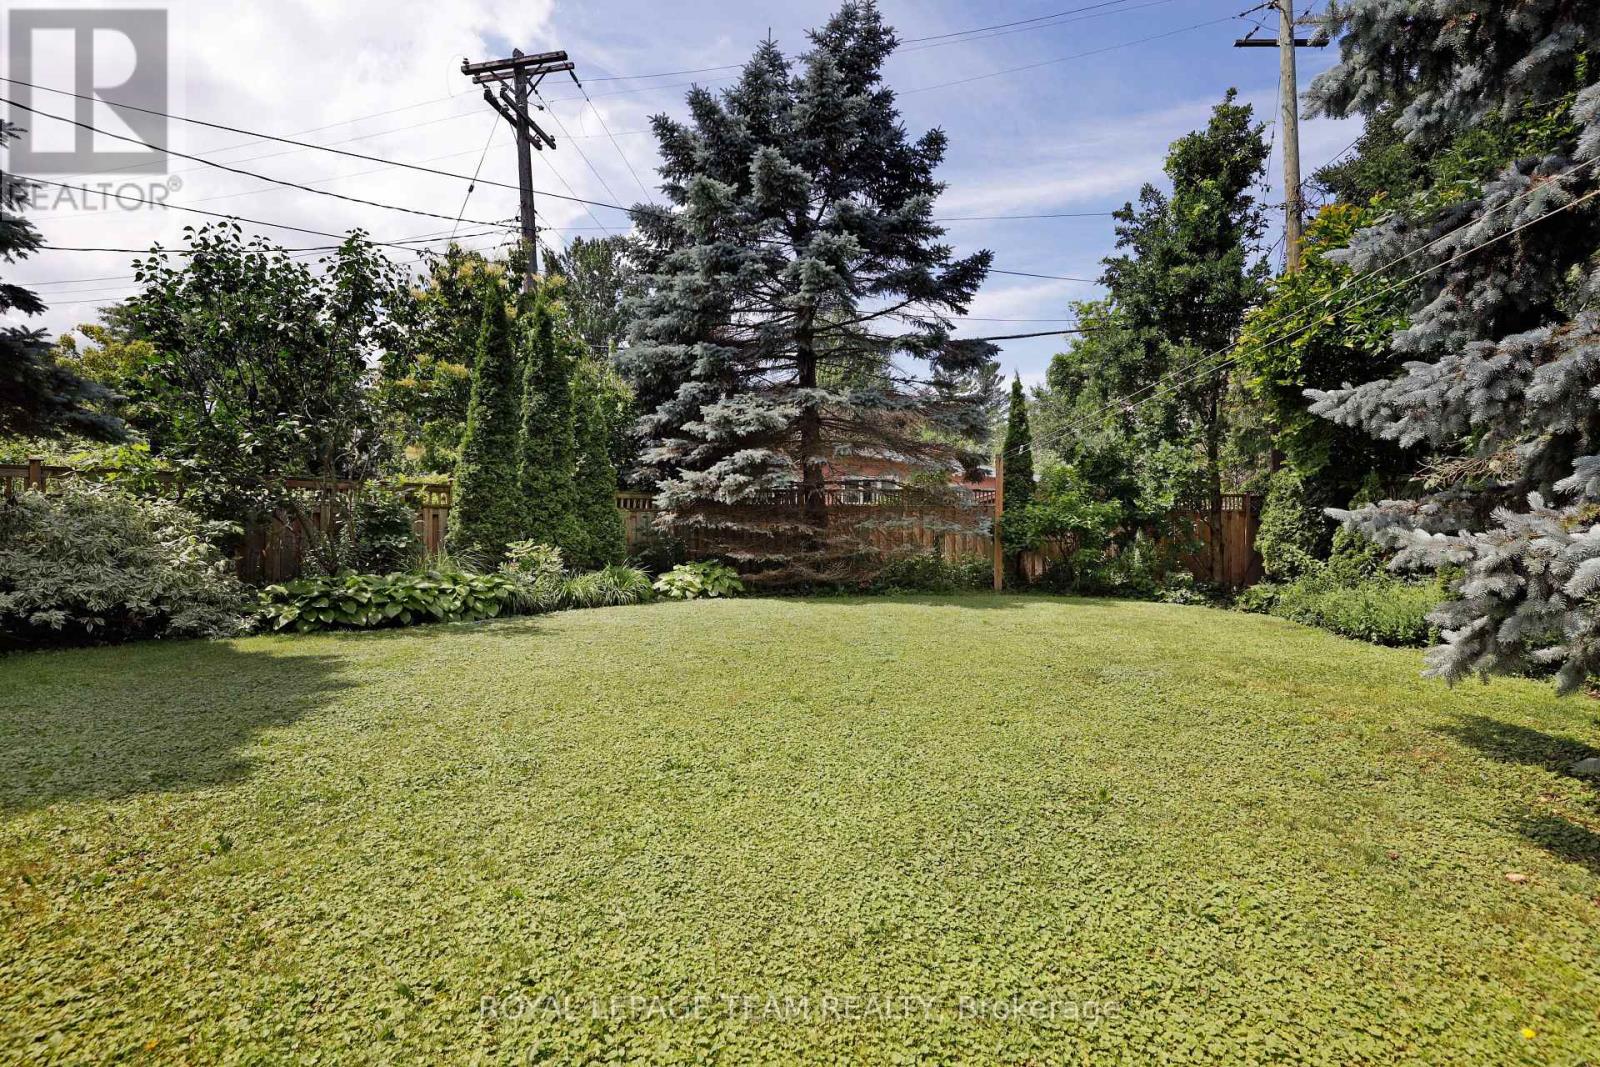
Fenced yard
Landscape features
Landscaped
Sewer
Sanitary sewer
Size depth
96 ft ,10 in
Size irregular
48 x 96.9 FT
Zoning description
Residential
Parking spaces
6
Parking type
Attached Garage, Garage

Listing information

MLS® number
X13815162
Neighbourhood
Carlingwood
Community
5103 - Carlingwood
Property type
Single Family
Listing type
For sale

Features & services

Amenities nearby
Schools
Community features
School Bus
Equipment type
Water Heater
Features
Cul-de-sac, Irregular lot size, Level
Rental equipment type
Water Heater
Structure
Patio(s)

Utilities

Cable
Installed
Electricity
Installed
Sewer
Installed
Room dimensions
LevelRoomLengthWidthDimensions
Second levelBedroom 24.43 m3.94 m4.43 m x 3.94 m
Second levelBedroom 33.93 m3.02 m3.93 m x 3.02 m
Second levelBedroom 43.37 m2.78 m3.37 m x 2.78 m
Second levelPrimary Bedroom6.05 m5.21 m6.05 m x 5.21 m
BasementBedroom 55.68 m4.14 m5.68 m x 4.14 m
BasementWorkshop8.1 m5.14 m8.1 m x 5.14 m
BasementFurnace6.59 m5.54 m6.59 m x 5.54 m
BasementUtility room5.83 m5.3 m5.83 m x 5.3 m
Ground levelLiving room6.9 m4.83 m6.9 m x 4.83 m
Ground levelDining room5.21 m4.19 m5.21 m x 4.19 m
Ground levelKitchen5.2 m4.52 m5.2 m x 4.52 m
Ground levelFamily room7.02 m4.58 m7.02 m x 4.58 m
Ground levelFoyer2.69 m1.85 m2.69 m x 1.85 m
Ground levelFamily room6.09 m4.68 m6.09 m x 4.68 m
Ground levelLaundry room4.09 m2.9 m4.09 m x 2.9 m
Ground levelBathroom2.72 m1.59 m2.72 m x 1.59 m
Ground levelBathroom1.82 m0.83 m1.82 m x 0.83 m

Estimated monthly cost

Illustrative fixed rate, compounded semi-annually, with monthly payments. This calculator uses 20% or more down and excludes mortgage default insurance. Rates and eligibility must be confirmed with your lender.

Estimated mortgage

— /mo

Mortgage
—

Excludes property taxes, home insurance, utilities and closing costs. Unquoted maintenance fees, if applicable, are not included. This is an estimate, not a lender quote.

Enquire about costs
Book A Showing

Location


ROYAL LEPAGE TEAM REALTY
1723 Carling Avenue, Suite 1
Ottawa, Ontario K2A 1C8

(613) 725-1171
(613) 725-3323
www.teamrealty.ca/

LRG Logo All White
pngwing.com
Evaluate your home's worth with our property

Find out how much your home is worth with Labrosse Real Estate Group’s free home value estimation service – get started now!