LOADING

Row / Townhouse · For sale

$779,999

197 Bensinger Way Ottawa, Ontario K2S 0P4

Bedrooms
4
Bathrooms
4
Size
1,500 - 2,000 sqft
Parking
2 spaces
Book A Showing

About this home

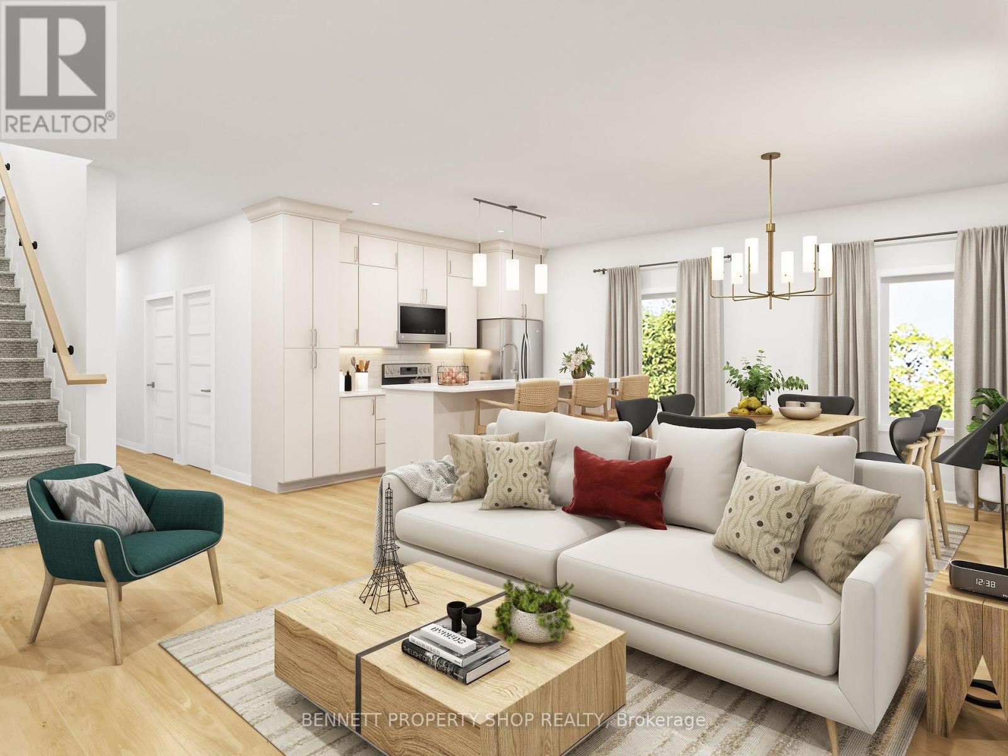
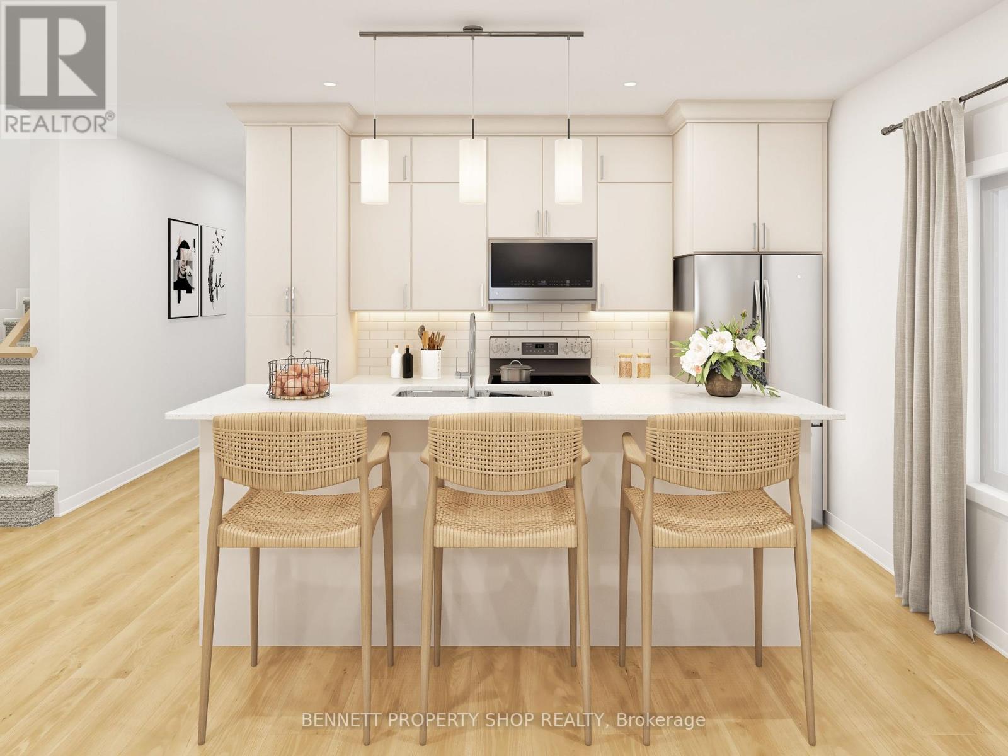
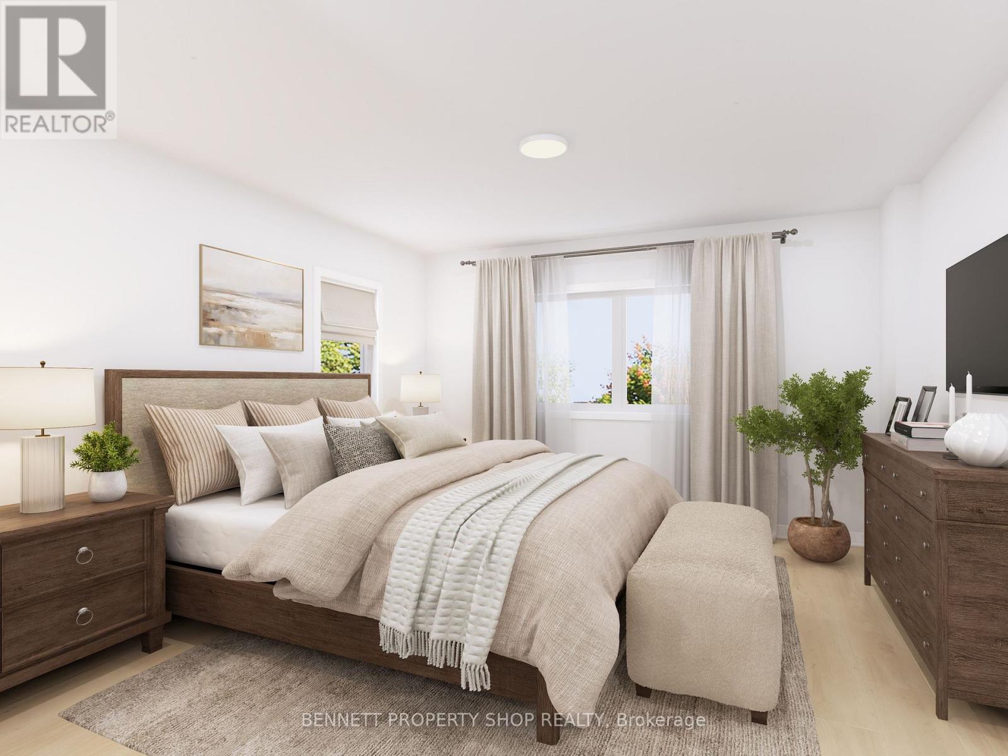
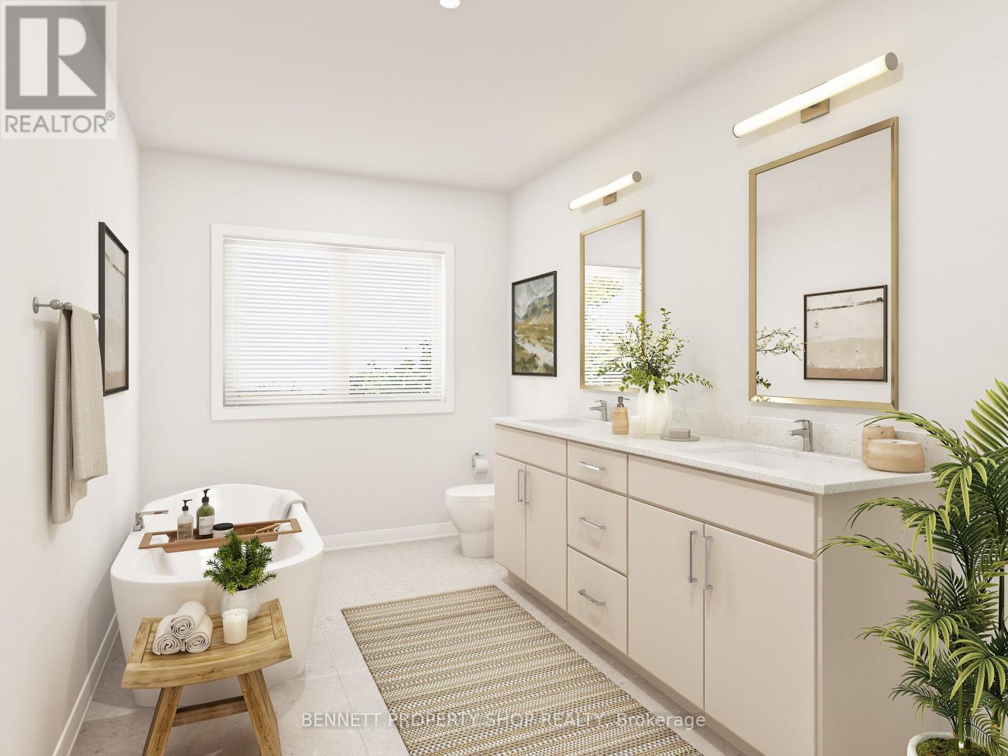
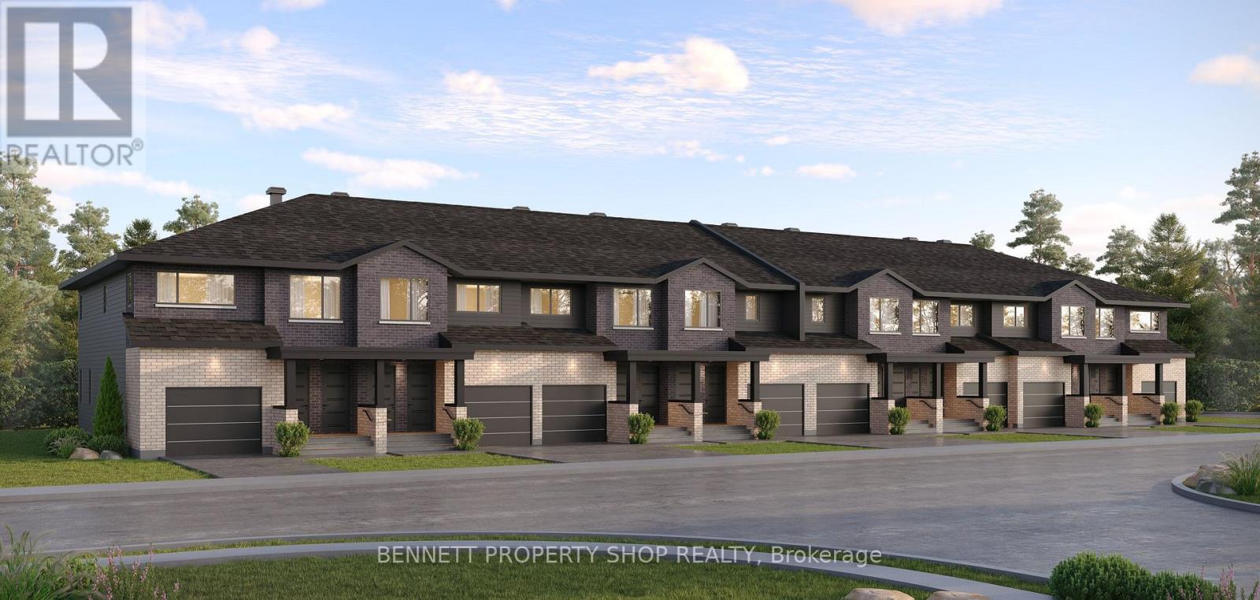
BRING FAMILY CLOSER WITHOUT SACRIFICING PRIVACY! The Duo Collection features a beautiful 2-storey home plus a fully finished lower-level secondary dwelling with its own private entrance, kitchen, laundry and HVAC system. Two Rental Units. One Real Estate Investment.Discover an opportunity to own a townhome duplex with two separate rental units generating a combined rental income of $4,000 per month, or $48,000 annually.The Investment at a Glance- Purchase price: $779,999- Down payment: $156,000 (20%)- Illustrative mortgage: $623,999- Financing assumption: 4.99% fixed interest rate, amortized over 30 years- Upper unit rental income: $2,200 per month- Lower apartment rental income: $1,800 per month- Total monthly rental income: $4,000- Total annual rental income: $48,000- Gross rental yield: Approximately 6.15%Why Consider Maple Grove?Two income streams.

Generate rental income from two separate residential units within one property.An established rental model. With combined rents of $4,000 per month, investors can evaluate the property's income potential against financing and operating costs.Long-term real estate potential.

In addition to rental income, investors may benefit from mortgage principal reduction and potential property appreciation over time. Neither appreciation nor future rental increases are guaranteed.An investment you can evaluate with real numbers. Review the rental income, financing assumptions and operating expenses to determine whether the property aligns with your investment objectives.Your Next Investment Could Be Maple Grove.All mortgage figures are estimates based on the stated interest rate and amortization, subject to lender approval and financing terms.

Gross rental yield is before expenses and is not the cap rate or net ROI. Actual returns depend on operating expenses, vacancy, financing, taxes, maintenance and other costs. Investors should independently verify rental income, expenses and applicable legal requirements. (id:42482)

Book A Showing

Property details

Building

Amenities
Separate Electricity Meters, Separate Heating Controls
Construction style attachment
Attached
Exterior finish
Vinyl siding, Brick
Foundation type
Poured Concrete
Stories total
2
Type
Row / Townhouse
Utility water
Municipal water
Ownership
Freehold

Interior

Bathrooms
4
Bedrooms above ground
3
Bedrooms below ground
1
Bedrooms
4
Appliances
Garage door opener remote(s), Water Heater, Dishwasher, Dryer, Hood Fan, Microwave, Stove, Washer, Refrigerator
Basement features
Apartment in basement
Basement type
N/A
Cooling type
Central air conditioning
Fireplace present
No
Half bath total
1
Heating fuel
Natural gas
Heating type
Forced air
Floor area
1,500 - 2,000 sqft

Parking & outdoor

Size total text
19.8 x 91.9 FT
Size frontage
19 ft ,9 in
Acreage
No
Sewer
Sanitary sewer
Size depth
91 ft ,10 in
Size irregular
19.8 x 91.9 FT
Parking spaces
2
Parking type
Attached Garage, Garage

Listing information

MLS® number
X13867860
Community
8211 - Stittsville (North)
Property type
Single Family
Listing type
For sale
Room dimensions
LevelRoomLengthWidthDimensions
Second levelPrimary BedroomMeasurements not available
Second levelBedroomMeasurements not available
Second levelBathroomMeasurements not available
Lower levelBathroomMeasurements not available
Lower levelGreat roomMeasurements not available
Lower levelKitchenMeasurements not available
Lower levelBedroomMeasurements not available
Main levelGreat roomMeasurements not available
Main levelKitchenMeasurements not available
Main levelBathroomMeasurements not available

Estimated monthly cost

Illustrative fixed rate, compounded semi-annually, with monthly payments. This calculator uses 20% or more down and excludes mortgage default insurance. Rates and eligibility must be confirmed with your lender.

Estimated mortgage

— /mo

Mortgage
—

Excludes property taxes, home insurance, utilities and closing costs. Unquoted maintenance fees, if applicable, are not included. This is an estimate, not a lender quote.

Enquire about costs
Book A Showing

Location


BENNETT PROPERTY SHOP REALTY
1194 Carp Rd
Ottawa, Ontario K2S 1B9

(613) 233-8606
(343) 453-0444
https://bennettpros.com/
https://www.facebook.com/BennettPropertyShop

BENNETT PROPERTY SHOP REALTY
1194 Carp Rd
Ottawa, Ontario K2S 1B9

(613) 233-8606
(343) 453-0444
https://bennettpros.com/
https://www.facebook.com/BennettPropertyShop

LRG Logo All White
pngwing.com
Evaluate your home's worth with our property

Find out how much your home is worth with Labrosse Real Estate Group’s free home value estimation service – get started now!