
Building
- Amenities
- Fireplace(s)
- Exterior finish
- Vinyl siding
- Foundation type
- Block, Poured Concrete
- Stories total
- 2
- Type
- Row / Townhouse
- Ownership
- Condominium/Strata
Maintenance fee $366/mo· Includes maintenance, common area maintenance
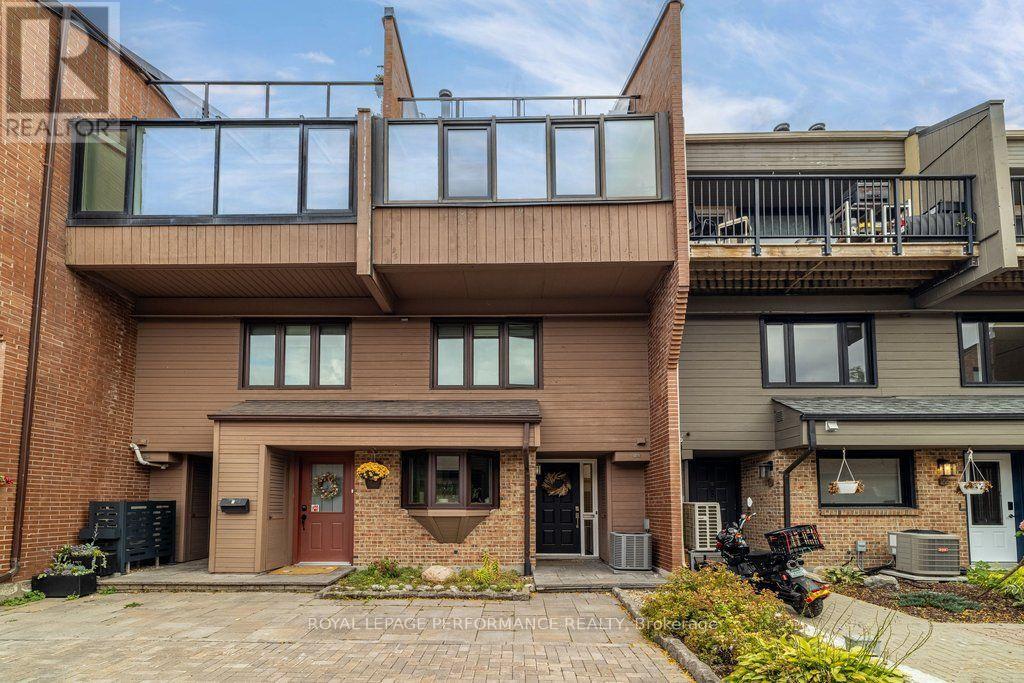
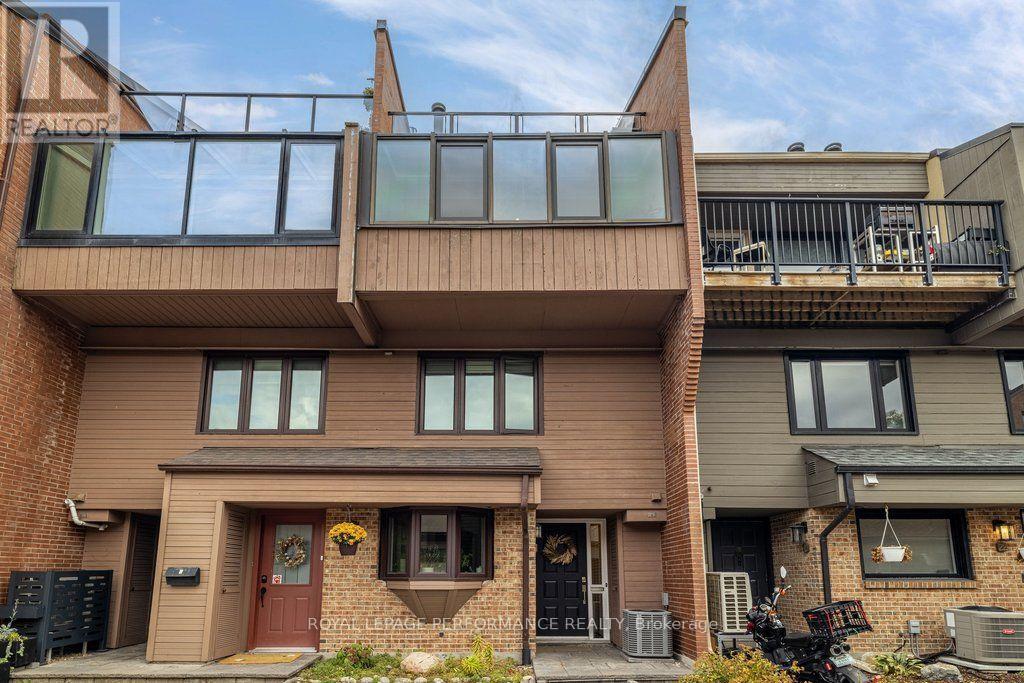
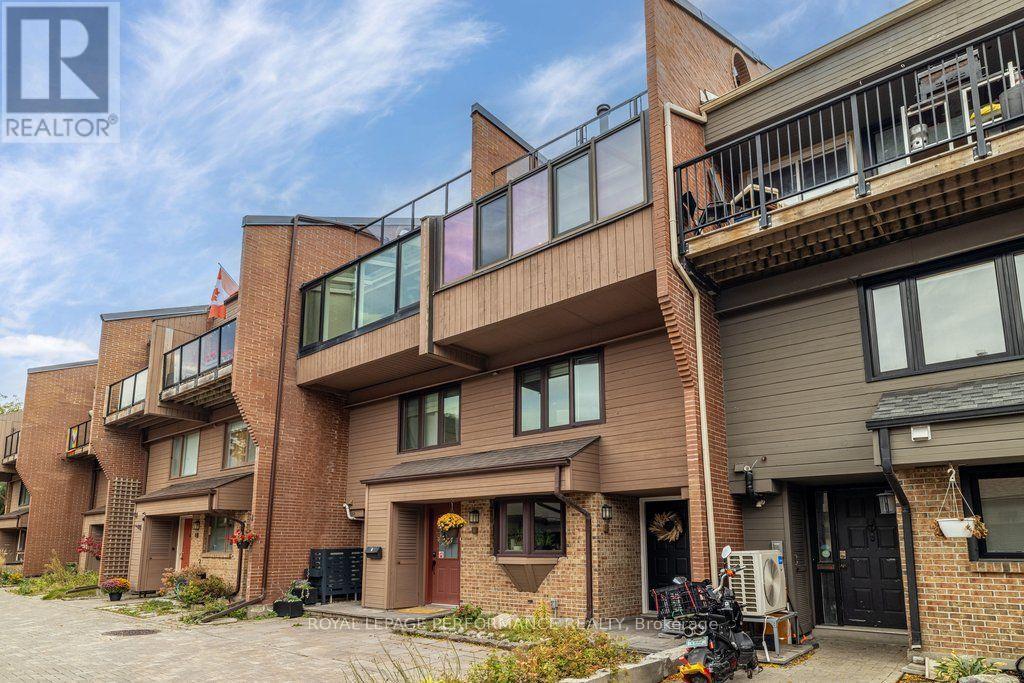
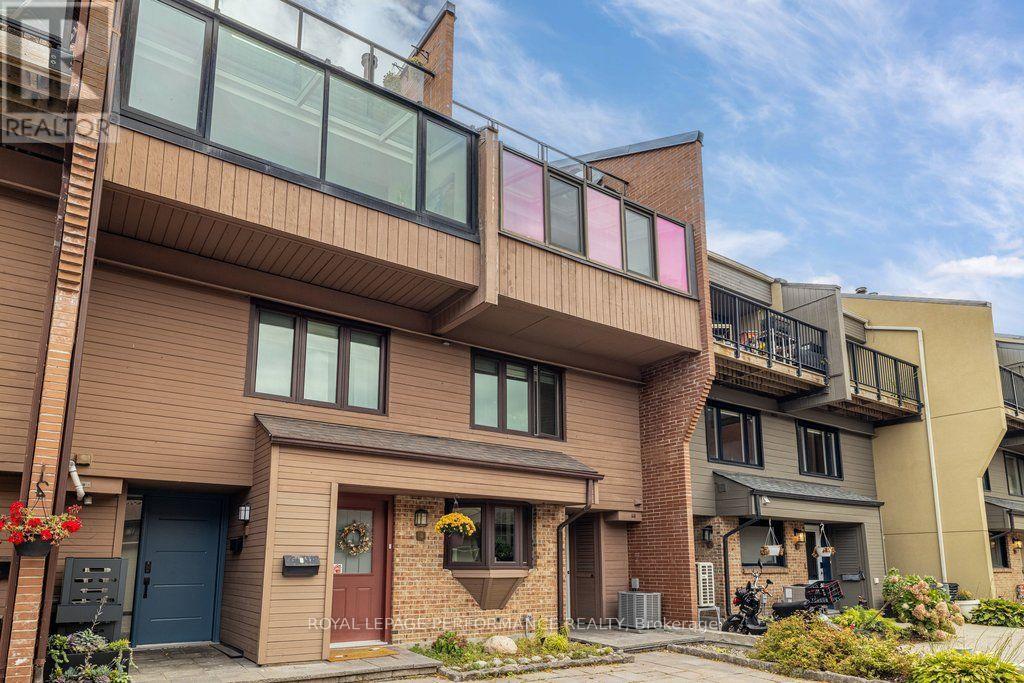
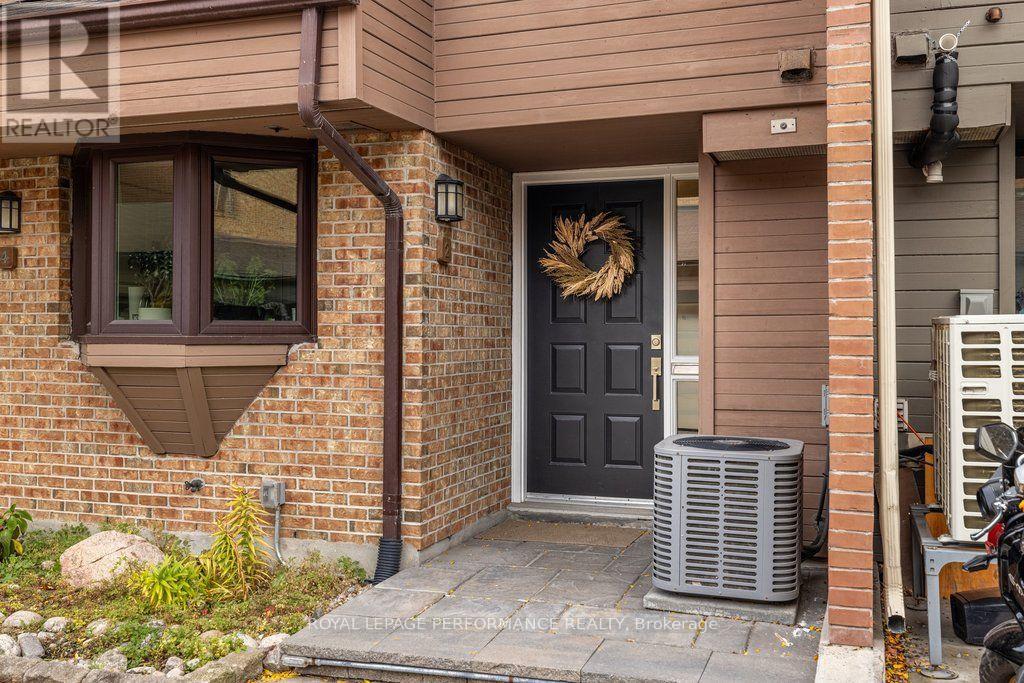
This multi-level stacked townhome in the heart of Lower Town has soaring ceilings, a private detached garage, and a rooftop deck, all a short stroll from the ByWard Market. The main floor is open and bright. Eastern-facing solarium windows pour in morning light over hardwood floors, and a wood-burning fireplace anchors the living room.
The fully updated custom kitchen has quartz countertops, stainless steel appliances, a full wall of pantry storage, and a dedicated coffee bar. Upstairs, the primary bedroom is your own tucked away retreat with custom storage. The adjoining loft works well as a home office and houses a custom storage nook and Murphy bed.
Above it all, the rooftop deck with composite decking and glass railings is a private spot for coffee or evening drinks. Built in 1981 with 1,120 sq. ft. of above-ground living space, this home offers 1 bedroom plus loft, 1.5 baths, and one detached garage. It is part of a self-managed 12-unit row house condominium, and the low $366 monthly fees cover snow clearance, common element maintenance, and the reserve fund.
Loblaws, Metro, Farm Boy, and local favourites like Champa Thai are within walking distance. The Rideau Centre and LRT are about a 15-minute walk, and the Rideau River, Ottawa River, and bike pathways are close by. (id:42482)
| Level | Room | Length | Width | Dimensions |
|---|---|---|---|---|
| Second level | Living room | 4.19 m | 7.78 m | 4.19 m x 7.78 m |
| Basement | Utility room | 2.41 m | 2.74 m | 2.41 m x 2.74 m |
| Main level | Kitchen | 4.18 m | 3.62 m | 4.18 m x 3.62 m |
| Main level | Dining room | 4.18 m | 3.77 m | 4.18 m x 3.77 m |
| Upper Level | Primary Bedroom | 3.58 m | 4.97 m | 3.58 m x 4.97 m |
| Upper Level | Bathroom | 1.51 m | 2.34 m | 1.51 m x 2.34 m |
| Upper Level | Study | 4.16 m | 2.63 m | 4.16 m x 2.63 m |
| Ground level | Bathroom | 1.78 m | 0.86 m | 1.78 m x 0.86 m |
| Ground level | Foyer | 1.82 m | 3.61 m | 1.82 m x 3.61 m |
Illustrative fixed rate, compounded semi-annually, with monthly payments. This calculator uses 20% or more down and excludes mortgage default insurance. Rates and eligibility must be confirmed with your lender.
/mo
Excludes property taxes, home insurance, utilities and closing costs. This is an estimate, not a lender quote.
Includes common area maintenance.
Enquire about costs

The trademarks REALTOR®, REALTORS®, and the REALTOR® logo are controlled by The Canadian Real Estate Association (CREA) and identify real estate professionals who are members of CREA. The trademarks MLS®, Multiple Listing Service® and the associated logos are owned by The Canadian Real Estate Association (CREA) and identify the quality of services provided by real estate professionals who are members of CREA. The trademark DDF® is owned by The Canadian Real Estate Association (CREA) and identifies CREA's Data Distribution Facility (DDF®)

