
Building
- Age
- 31 to 50 years
- Amenities
- Fireplace(s)
- Construction style attachment
- Detached
- Exterior finish
- Brick
- Foundation type
- Concrete
- Stories total
- 2
- Type
- House
- Utility water
- Drilled Well
- Ownership
- Freehold
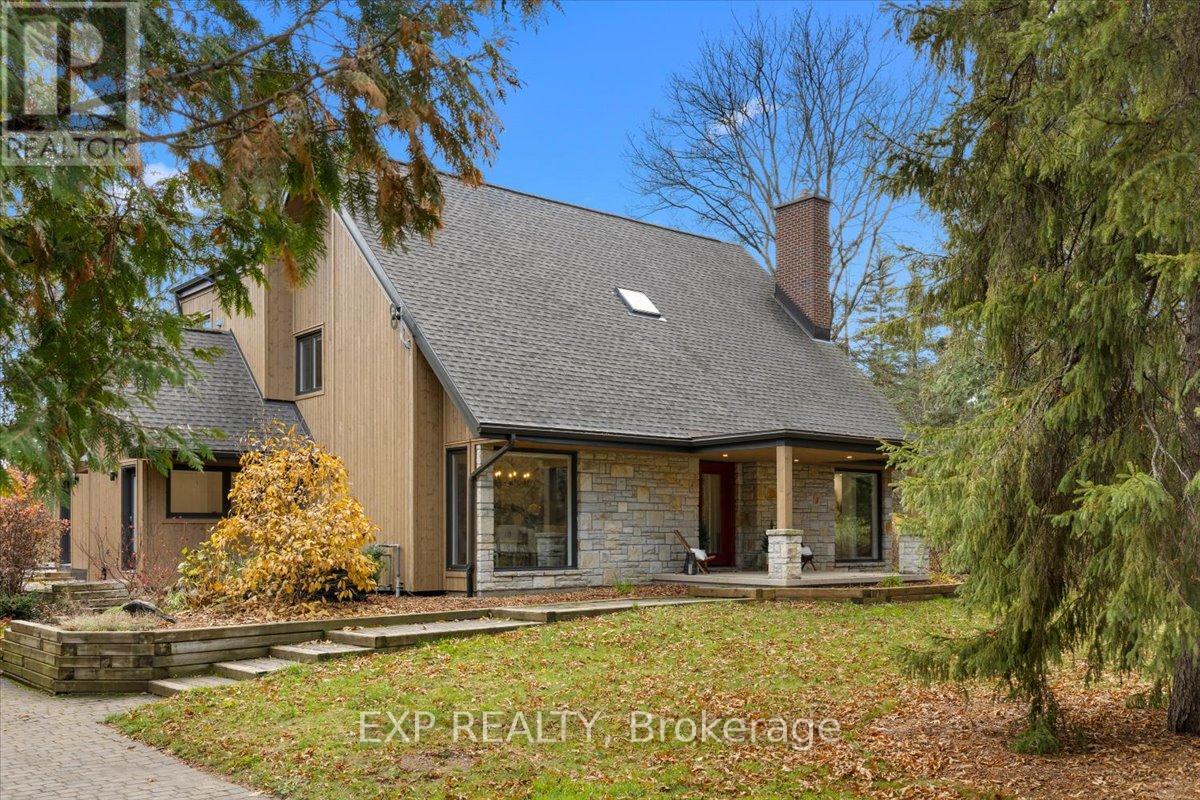
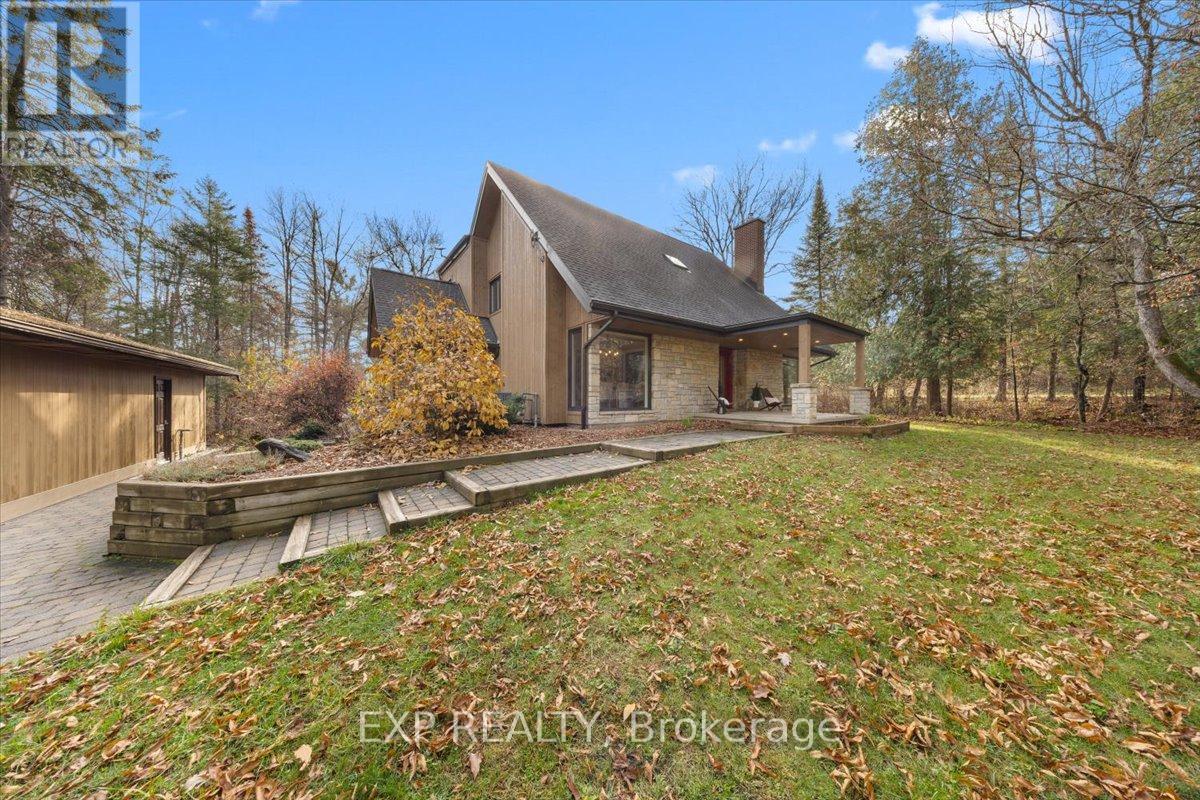
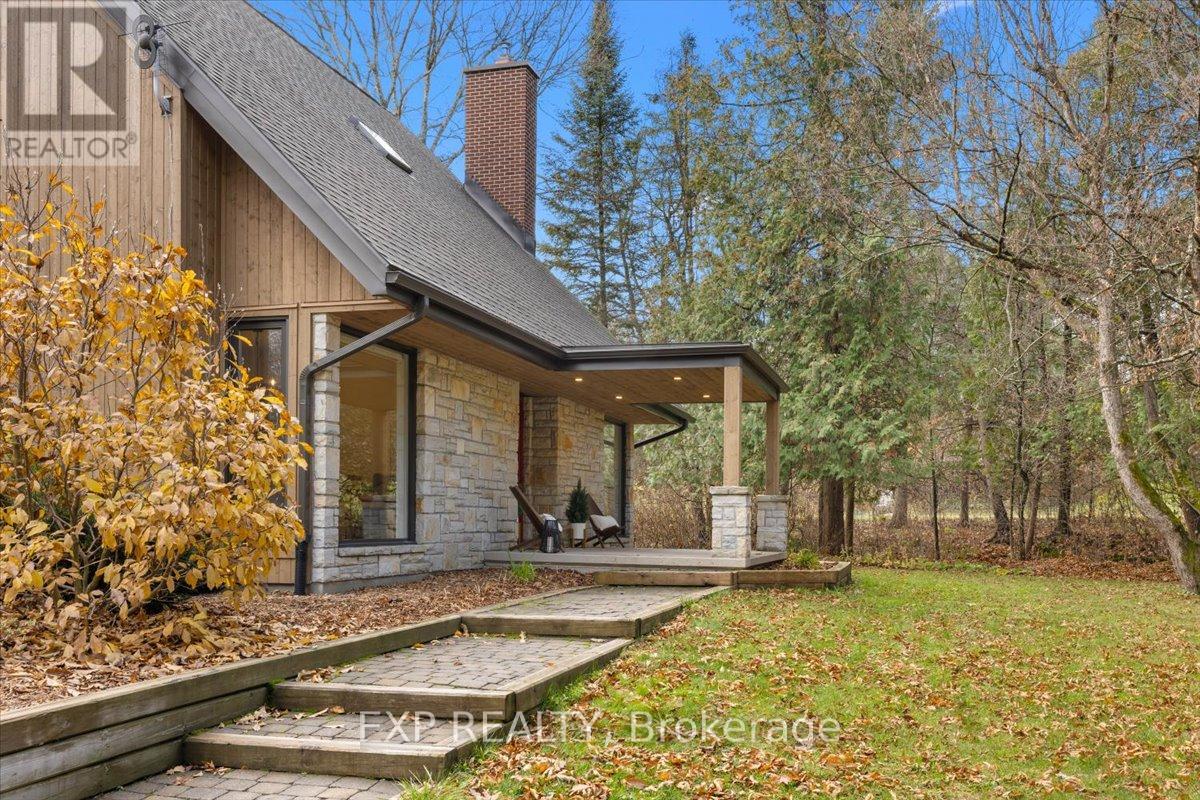
Two wooded acres on the rural edge of Kanata, minutes from the Kanata North tech park and the trails of the South March Highlands. This fully renovated 4-bedroom custom home runs on natural gas, rare for a rural property, and the big-ticket work is already done.
A 2022 addition, built with spray-foam insulation and triple-pane windows, created the heart of the home: a great room with a vaulted wood-plank ceiling, exposed beams, walls of windows and a Napoleon gas fireplace, open to a designer kitchen with a white-oak island seating four, quartz counters, Fisher & Paykel range, Brizo pot filler and faucet, glass-front uppers and floating shelves.
Through an arched doorway is a walk-in pantry with its own coffee station. Heated floors run through the kitchen, great room, mudroom, main-floor bath and ensuite. Upstairs, the primary suite offers a custom walk-in closet and an ensuite with double vanity, makeup station, large walk-in shower and its own private balcony.
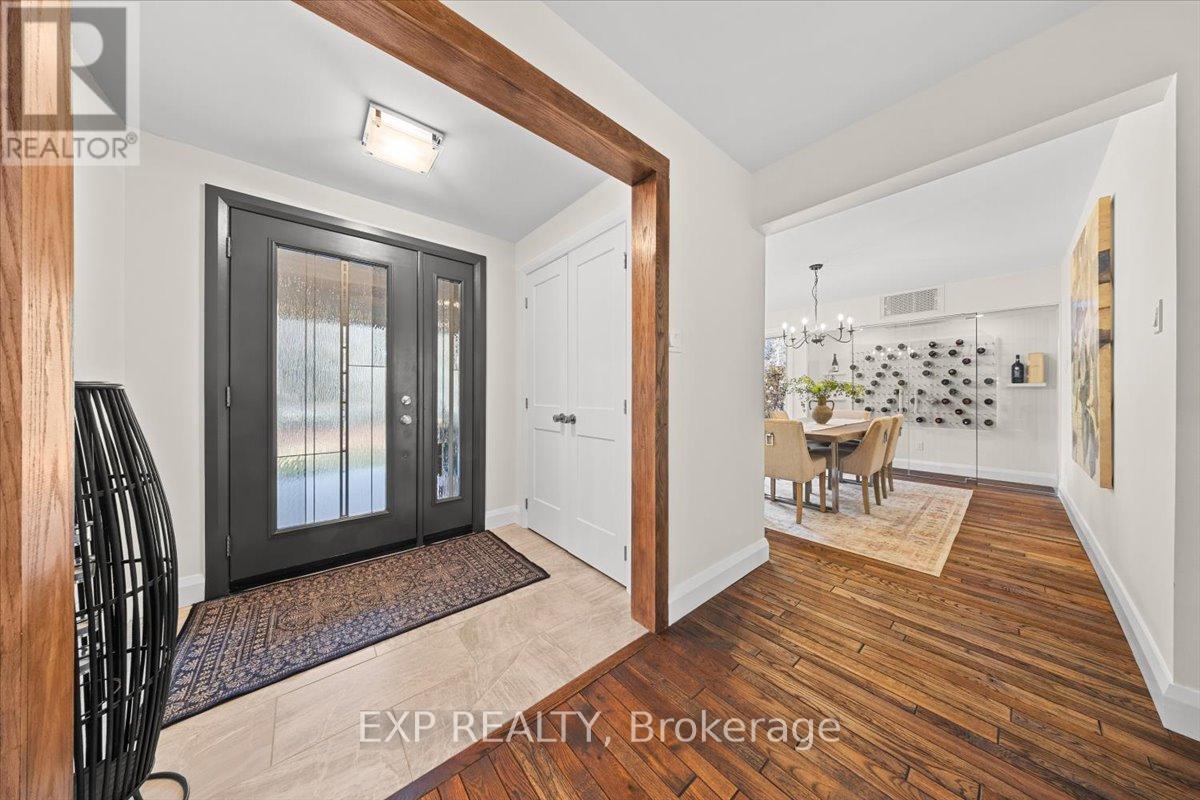
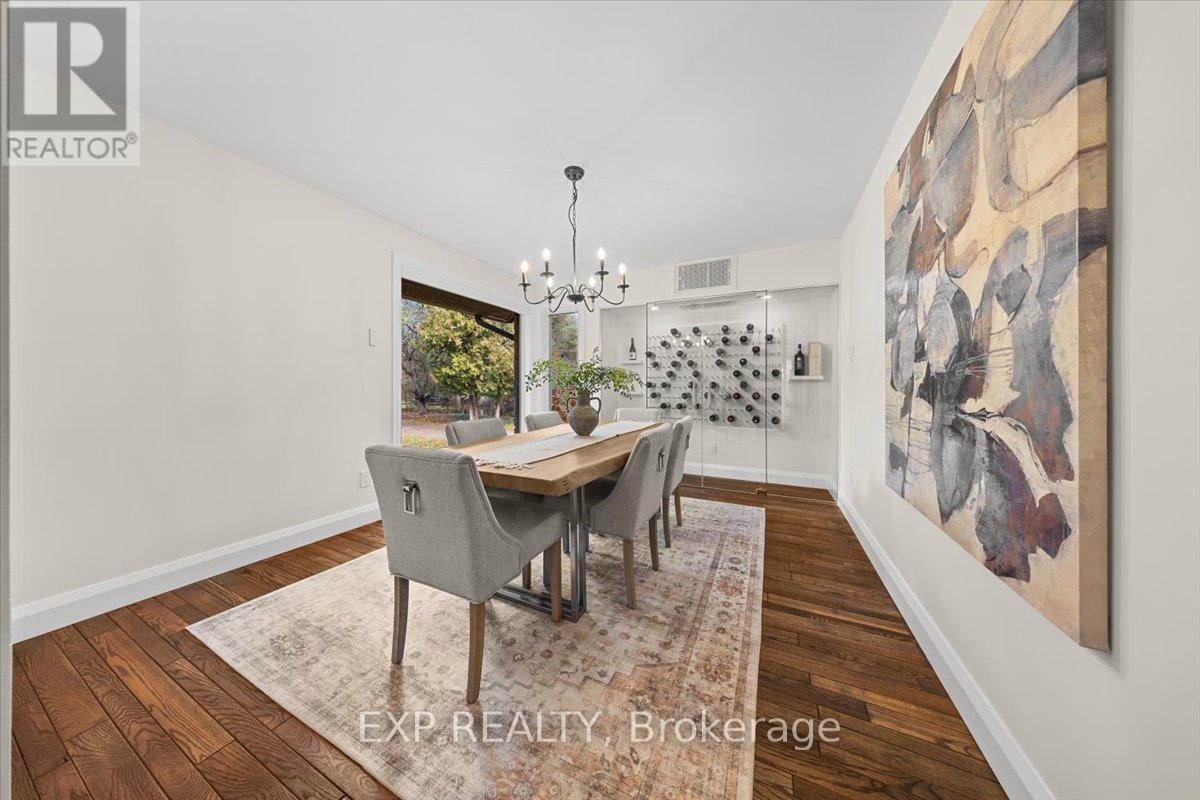
The Main level features a 2020 wine cellar with VintageView racking, and there are three Napoleon fireplaces in total. Outside, the two acres come into their own: a custom lift-and-slide door off the kitchen opens to a covered deck wired for outdoor heaters, an in-ground hot tub, armour-stone landscaping, a fire pit and a private sand volleyball court backing onto the trees.
Off the back living area, a 3-piece bath with steam shower leads straight out to the hot tub. An oversized detached 2-car garage, rebuilt in 2012 with cedar shingles, adds room for vehicles, toys and tools. The property has a whole-home Cummins backup generator.
Country privacy, a short commute and nothing left to do. (id:42482)
| Level | Room | Length | Width | Dimensions |
|---|---|---|---|---|
| Second level | Bedroom | 3.73 m | 3.45 m | 3.73 m x 3.45 m |
| Second level | Primary Bedroom | 4.06 m | 5.38 m | 4.06 m x 5.38 m |
| Second level | Bathroom | 5.28 m | 2.6 m | 5.28 m x 2.6 m |
| Second level | Bedroom | 3.73 m | 3.66 m | 3.73 m x 3.66 m |
| Main level | Kitchen | 5.27 m | 6.38 m | 5.27 m x 6.38 m |
| Main level | Dining room | 3.72 m | 3.26 m | 3.72 m x 3.26 m |
| Main level | Sitting room | 4.69 m | 4.6 m | 4.69 m x 4.6 m |
| Main level | Living room | 4.69 m | 5.04 m | 4.69 m x 5.04 m |
| Main level | Family room | 5.27 m | 4.34 m | 5.27 m x 4.34 m |
| Main level | Eating area | 1.91 m | 3.15 m | 1.91 m x 3.15 m |
Illustrative fixed rate, compounded semi-annually, with monthly payments. This calculator uses 20% or more down and excludes mortgage default insurance. Rates and eligibility must be confirmed with your lender.
/mo
Excludes property taxes, home insurance, utilities and closing costs. Unquoted maintenance fees, if applicable, are not included. This is an estimate, not a lender quote.

The trademarks REALTOR®, REALTORS®, and the REALTOR® logo are controlled by The Canadian Real Estate Association (CREA) and identify real estate professionals who are members of CREA. The trademarks MLS®, Multiple Listing Service® and the associated logos are owned by The Canadian Real Estate Association (CREA) and identify the quality of services provided by real estate professionals who are members of CREA. The trademark DDF® is owned by The Canadian Real Estate Association (CREA) and identifies CREA's Data Distribution Facility (DDF®)

