
Building
- Amenities
- Fireplace(s)
- Exterior finish
- Aluminum siding, Brick
- Foundation type
- Concrete
- Stories total
- 2
- Type
- Row / Townhouse
- Ownership
- Condominium/Strata
Maintenance fee $180/mo· Includes maintenance, common area maintenance
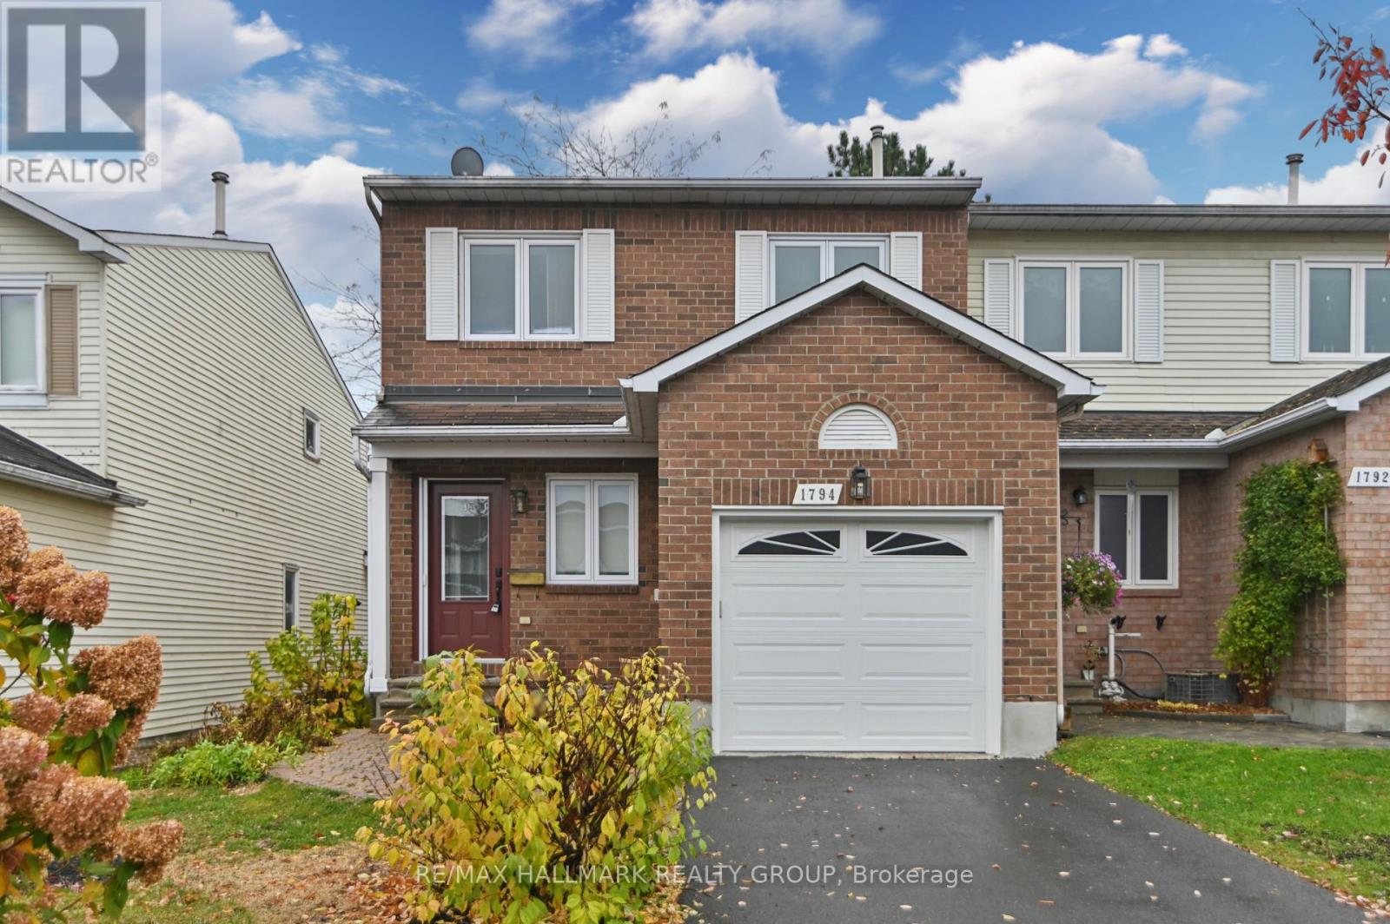
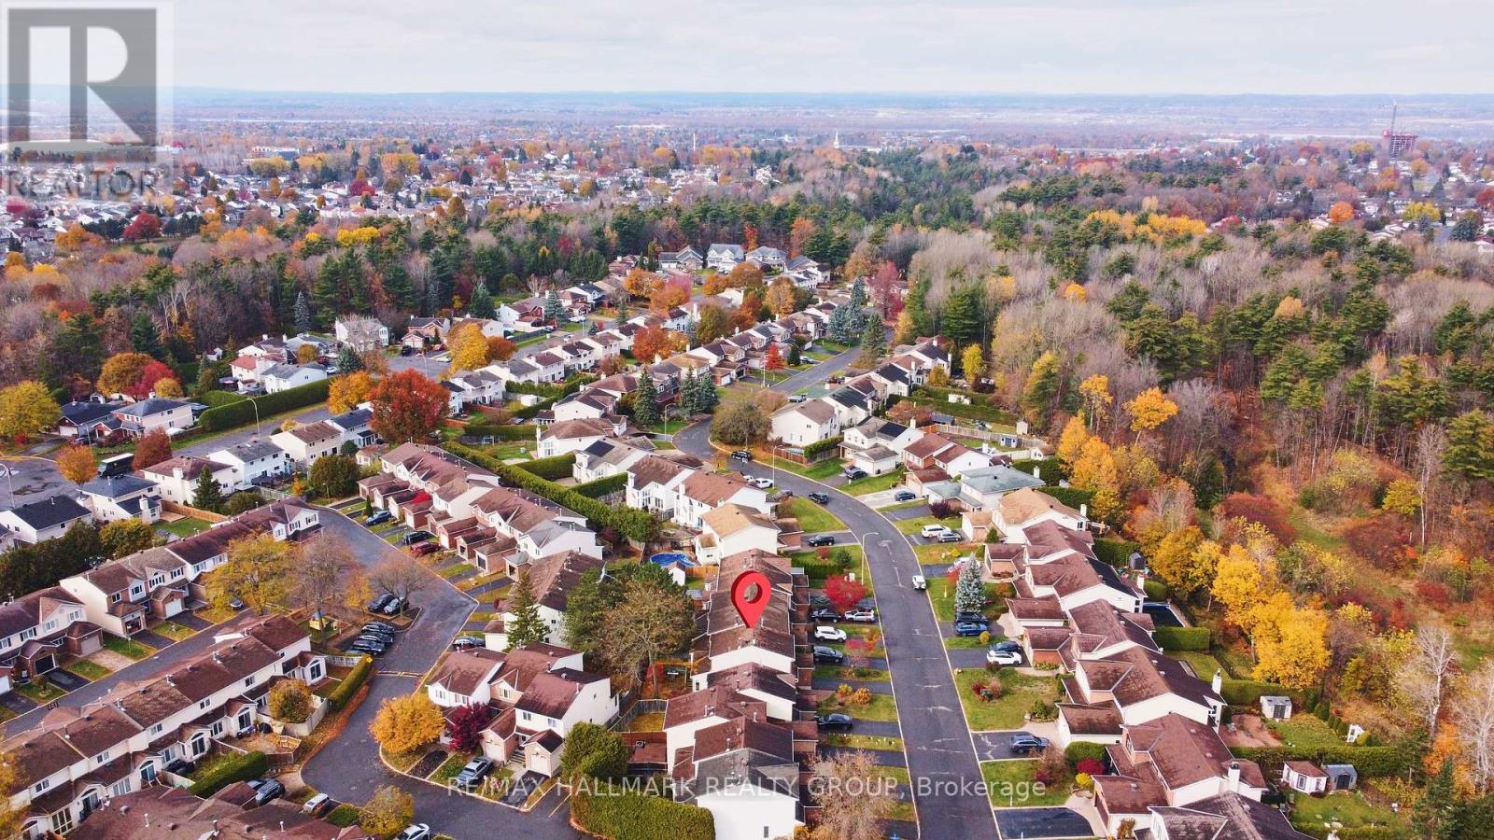
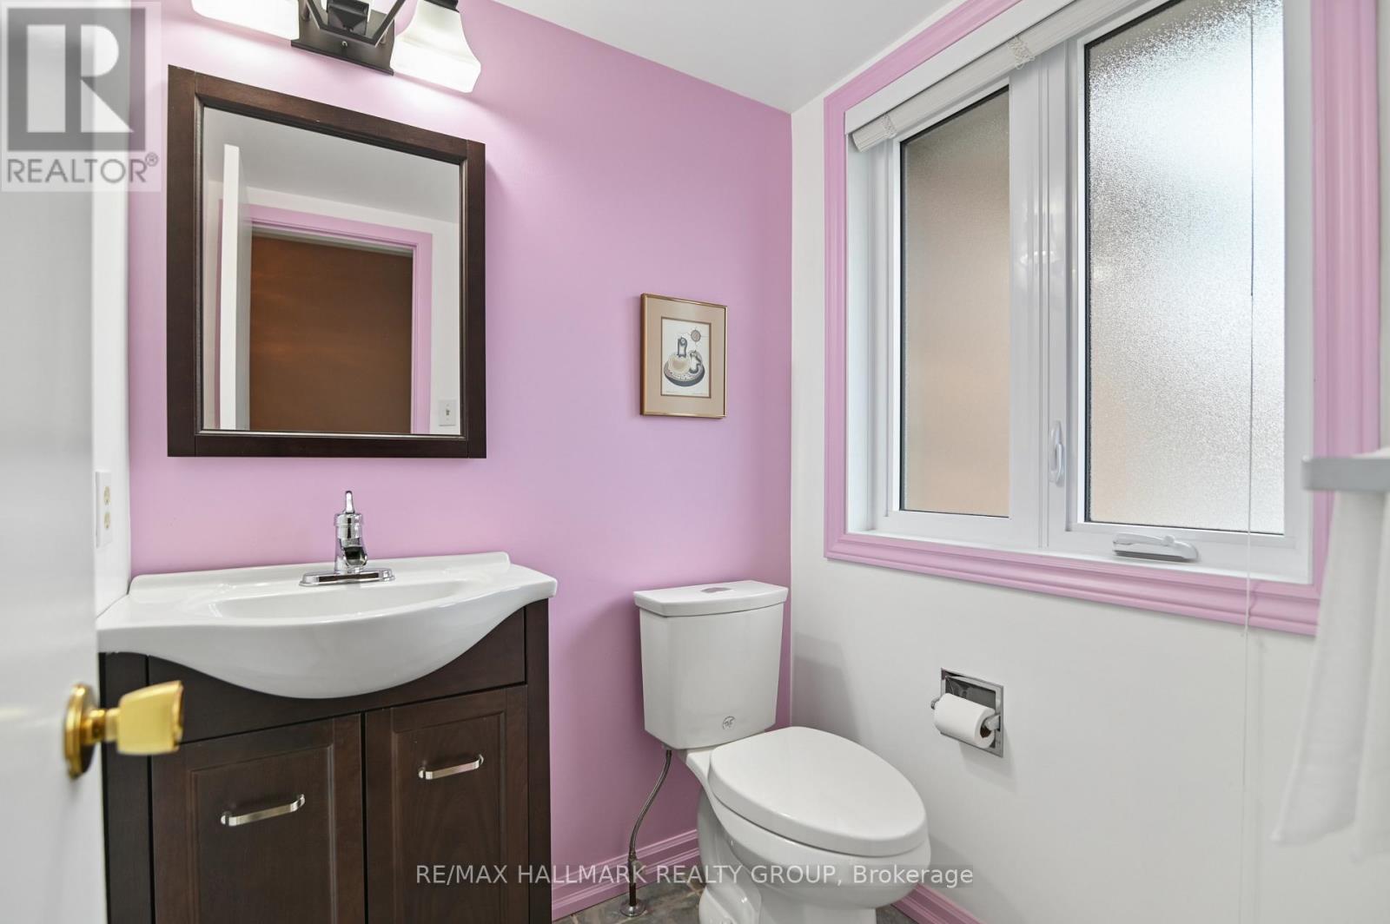
This END-UNIT townhome in a GREAT LOCATION features three bedrooms, 2.5 bathrooms, an attached garage, and a PRIVATE DRIVEWAY. Nestled among ravines and executive homes, it provides WALKING ACCESS TO ravine trails, parks, bus routes, schools, and the Innes Rd. shopping corridor.
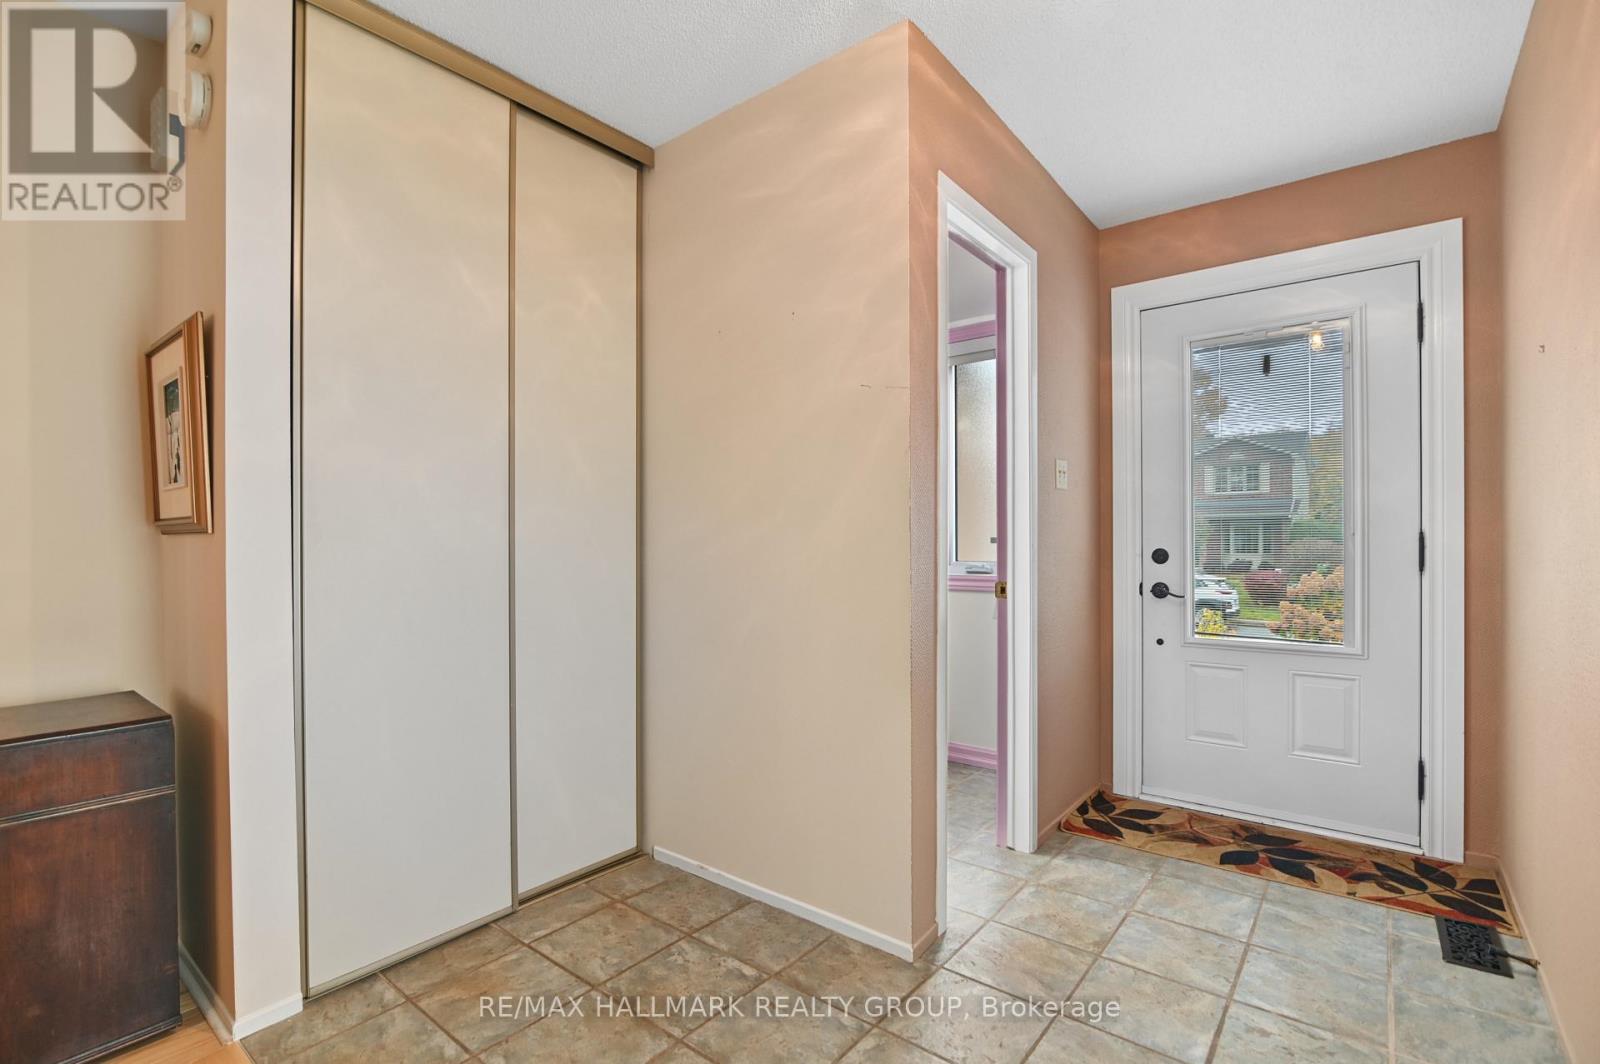
The home could use some updates presenting a perfect chance to personalize it. The layout is warm and functional, with hardwood and tile flooring on the main level and plenty of natural light. The bright kitchen includes generous work and storage space, an eating area with a vaulted ceiling, and patio doors leading to a LOW-MAINTENANCE, spacious circular patio with mature perennial plantings and trees.
The open dining room is separate from the living room with wall-to-wall windows overlooking the backyard. Upstairs, there are three good-sized bedrooms, with the primary bedroom featuring a large walk-in closet and 4-PIECE EN-SUITE BATHROOM plus a main full bathroom with a linen closet.
The finished basement offers a bonus area with a cozy wood fireplace, ample unfinished storage space, and a laundry area. Additional features include a retractable screen on the front door, a single car attached garage with a whisper-close door, and LOW CONDO FEES.
Some photos have been virtually staged. (id:42482)
| Level | Room | Length | Width | Dimensions |
|---|---|---|---|---|
| Second level | Primary Bedroom | 4.54 m | 3.57 m | 4.54 m x 3.57 m |
| Second level | Bathroom | 2.57 m | 1.49 m | 2.57 m x 1.49 m |
| Second level | Bedroom 2 | 3.02 m | 3.01 m | 3.02 m x 3.01 m |
| Second level | Bathroom | 2.82 m | 1.56 m | 2.82 m x 1.56 m |
| Second level | Bedroom 3 | 3.03 m | 3.03 m | 3.03 m x 3.03 m |
| Basement | Family room | 4.91 m | 3.12 m | 4.91 m x 3.12 m |
| Basement | Laundry room | 8.31 m | 2.81 m | 8.31 m x 2.81 m |
| Basement | Other | 5.88 m | 2.67 m | 5.88 m x 2.67 m |
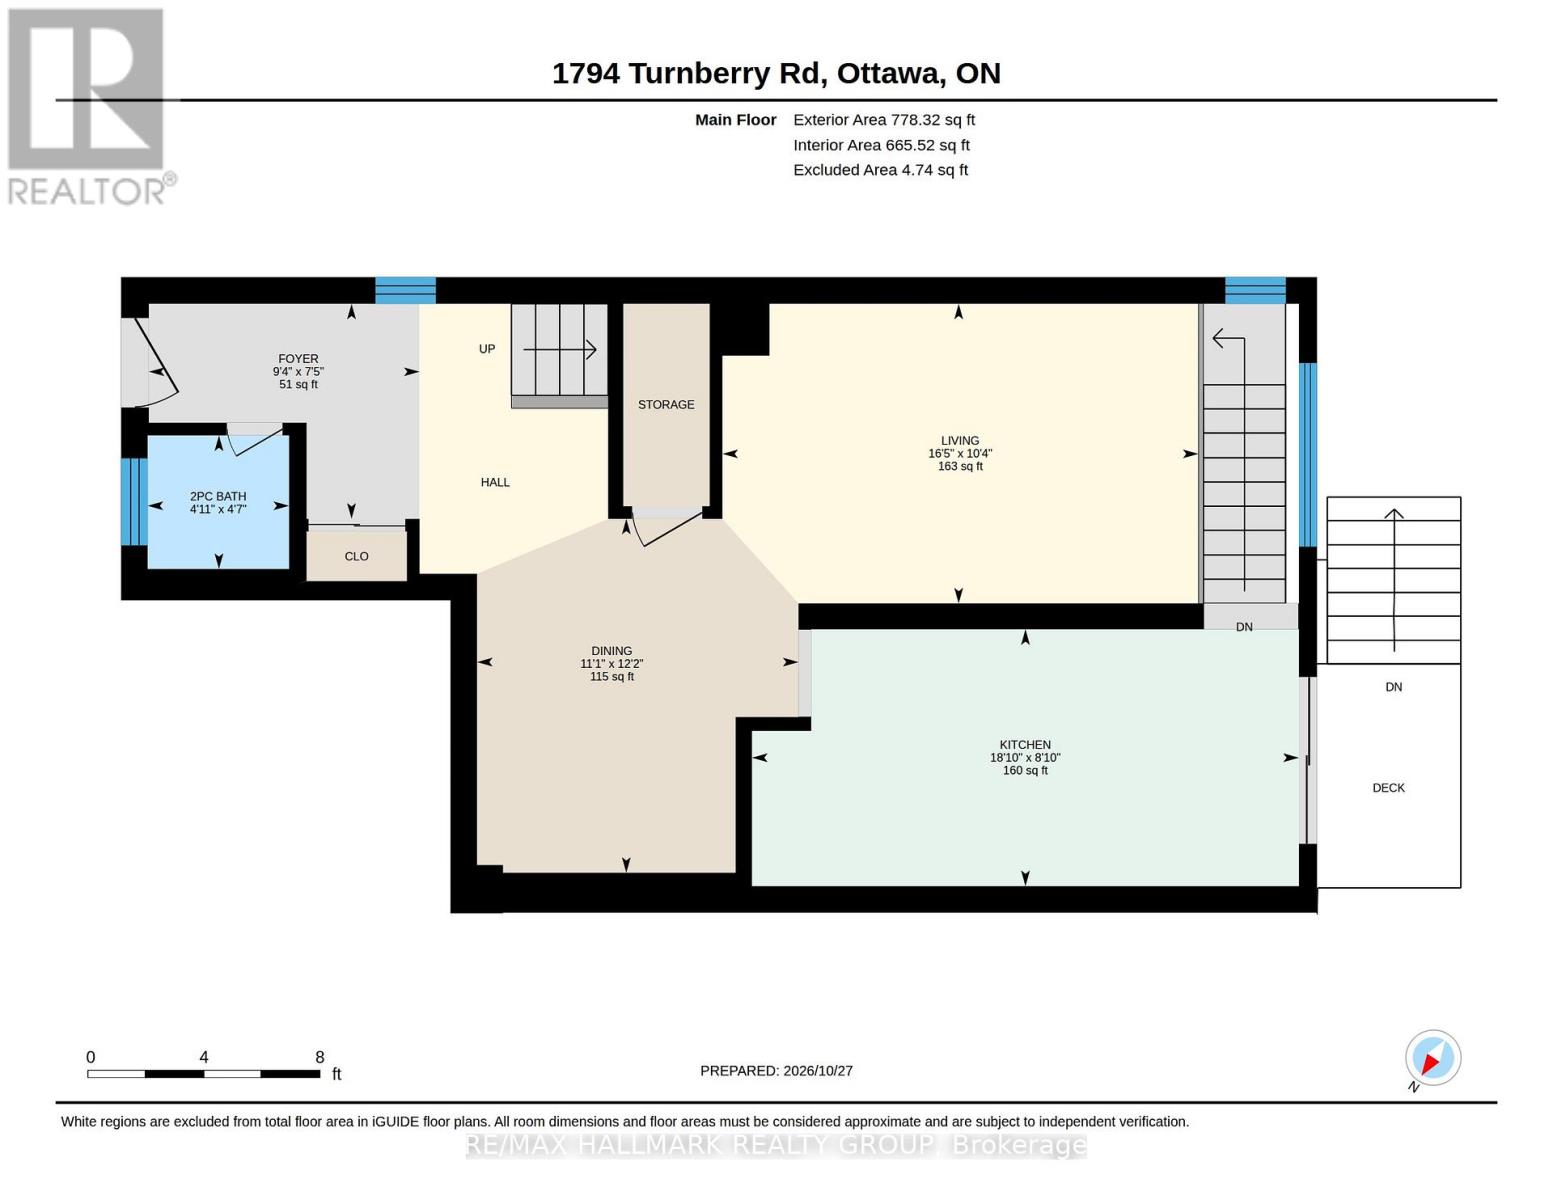
| Main level | Living room | 4.39 m | 3.19 m | 4.39 m x 3.19 m |
| Main level | Kitchen | 5.77 m | 2.76 m | 5.77 m x 2.76 m |
| Main level | Dining room | 3.77 m | 2.75 m | 3.77 m x 2.75 m |
| Main level | Partial bathroom | 1.52 m | 1.42 m | 1.52 m x 1.42 m |
| Main level | Foyer | 1.65 m | 1.3 m | 1.65 m x 1.3 m |
Illustrative fixed rate, compounded semi-annually, with monthly payments. This calculator uses 20% or more down and excludes mortgage default insurance. Rates and eligibility must be confirmed with your lender.
/mo
Excludes property taxes, home insurance, utilities and closing costs. This is an estimate, not a lender quote.
Includes common area maintenance.
Enquire about costs

The trademarks REALTOR®, REALTORS®, and the REALTOR® logo are controlled by The Canadian Real Estate Association (CREA) and identify real estate professionals who are members of CREA. The trademarks MLS®, Multiple Listing Service® and the associated logos are owned by The Canadian Real Estate Association (CREA) and identify the quality of services provided by real estate professionals who are members of CREA. The trademark DDF® is owned by The Canadian Real Estate Association (CREA) and identifies CREA's Data Distribution Facility (DDF®)

