
Building
- Amenities
- Exercise Centre, Party Room
- Exterior finish
- Brick
- Type
- Apartment
- Ownership
- Condominium/Strata
Maintenance fee $527.94/mo· Includes maintenance, heat, insurance, common area maintenance
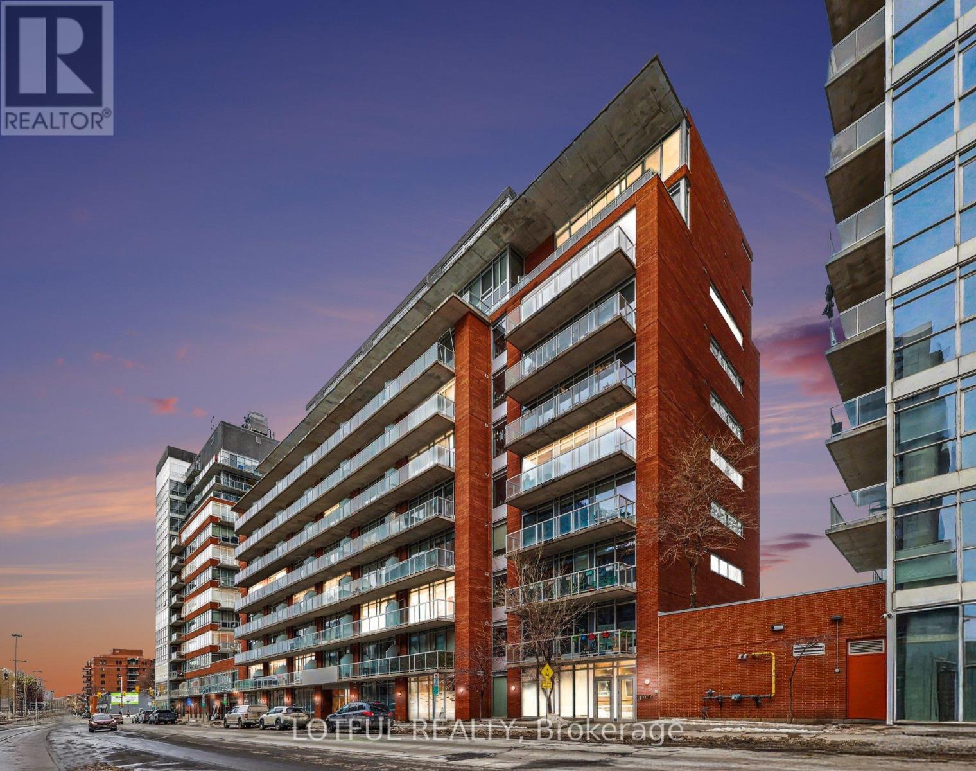
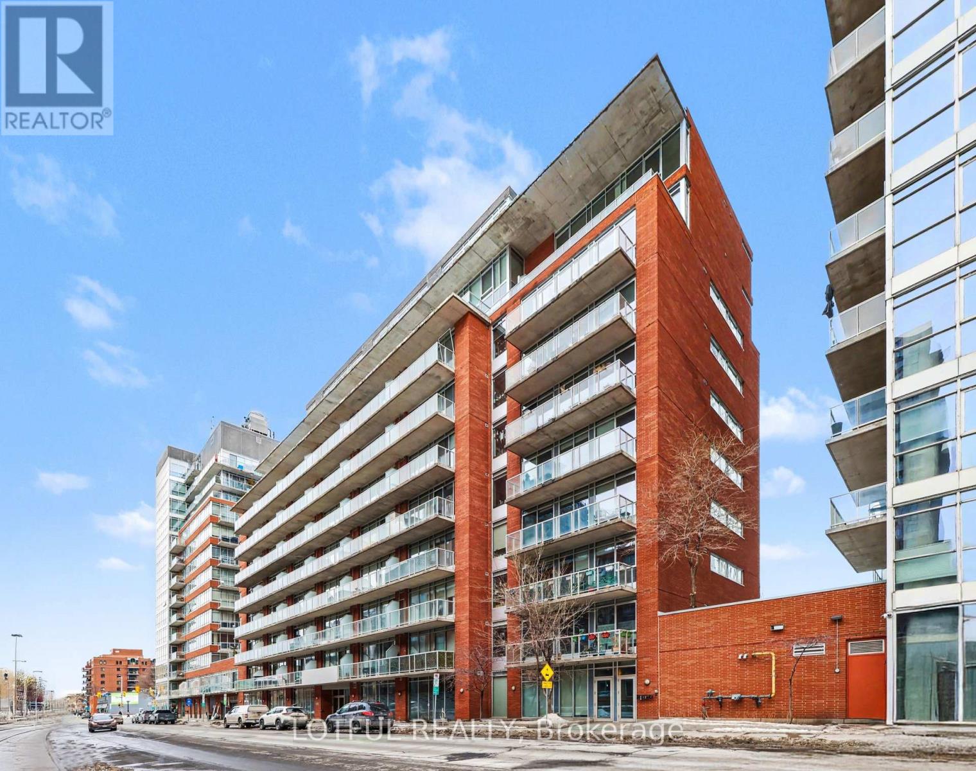
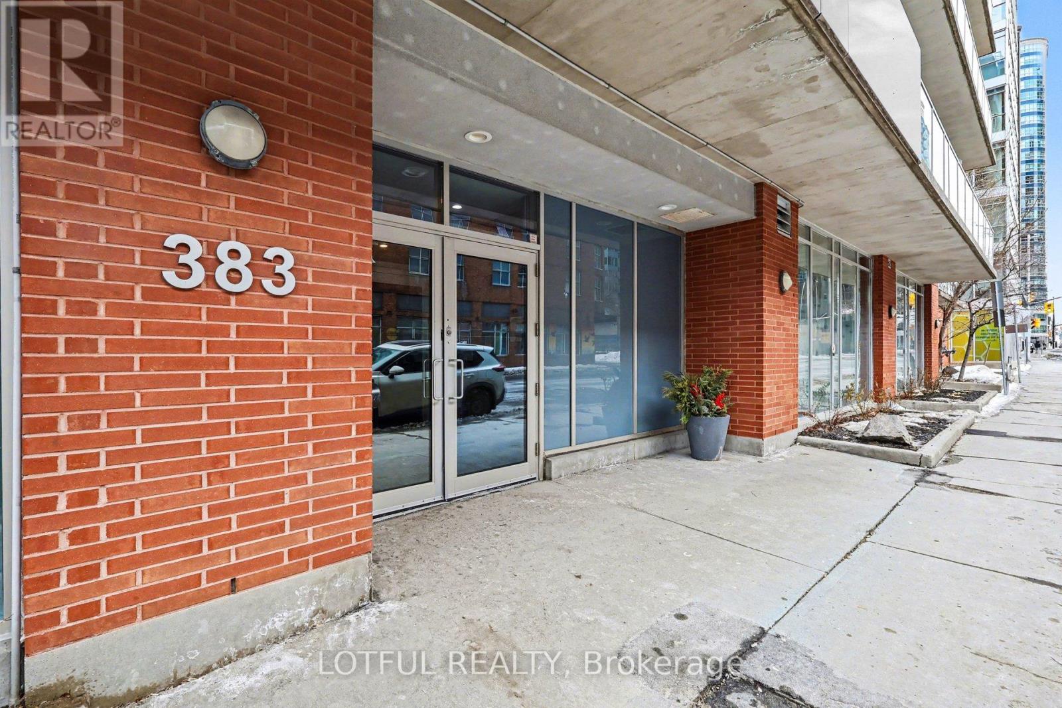
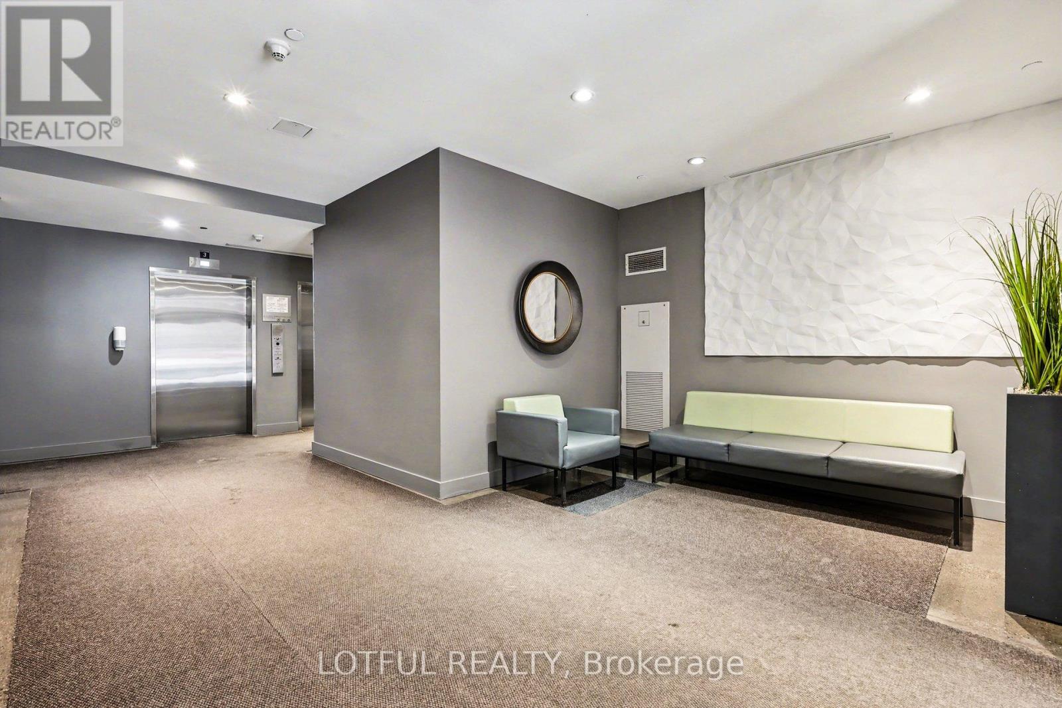
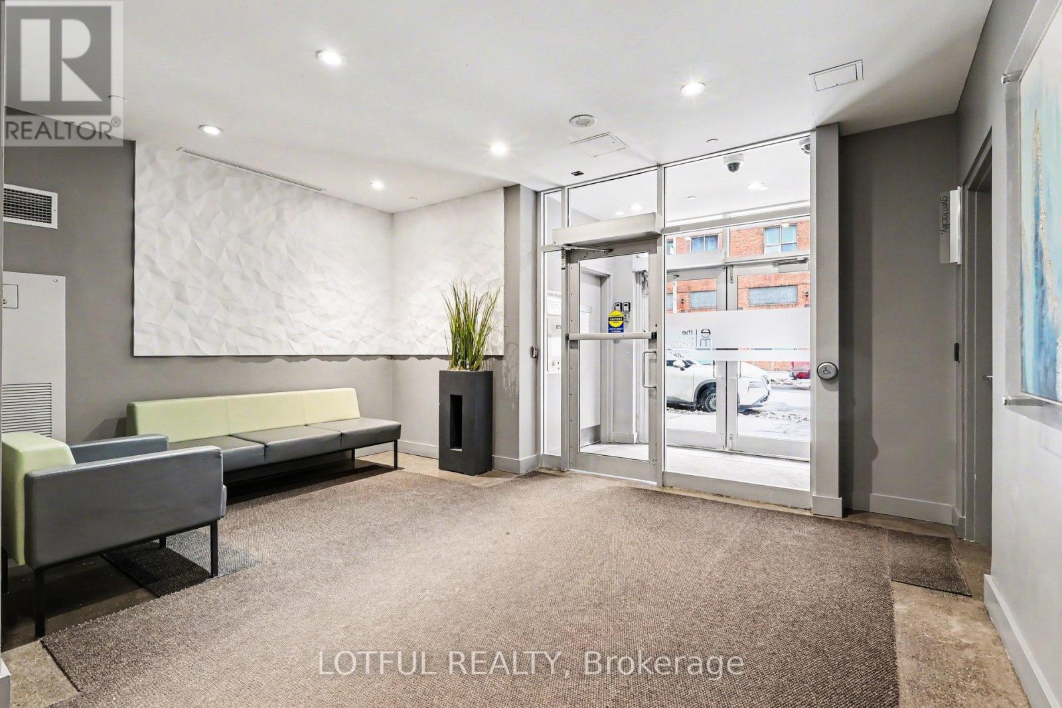
Experience urban living at its finest, a stunning 1-bedroom, 1-bath loft-style condo in the vibrant heart of the ByWard Market. This sought-after Aalto Model by Urban Capital offers a modern, open-concept design with premium hardwood-look vinyl flooring throughout. The upgraded kitchen is a true standout, featuring sleek custom countertops, light wood cabinetry, and high-end stainless steel appliances - perfect for both everyday living and entertaining. The bright living space is filled with natural light from expansive windows and opens onto a spacious private balcony. The thoughtfully designed walk-through bedroom includes contemporary sliding doors, providing seamless access between the entry, bathroom, and kitchen/dining area. Enjoy the convenience of in-suite laundry for added comfort. Located in one of Ottawa's most desirable neighbourhoods, you're just steps from the University of Ottawa, Rideau Centre, the Canal, top restaurants, shops, and everything downtown has to offer. Residents enjoy excellent building amenities, including a fully equipped fitness centre, billiards lounge, party room, and an outdoor patio with BBQ area. A rare opportunity to own a stylish condo in an unbeatable location! (id:42482)
| Level | Room | Length | Width | Dimensions |
|---|---|---|---|---|
| Main level | Foyer | 3.01 m | 4.76 m | 3.01 m x 4.76 m |
| Main level | Bathroom | 2.6 m | 1.68 m | 2.6 m x 1.68 m |
| Main level | Bedroom | 3.91 m | 2.88 m | 3.91 m x 2.88 m |
| Main level | Kitchen | 2.23 m | 3.96 m | 2.23 m x 3.96 m |
| Main level | Living room | 3.47 m | 3.96 m | 3.47 m x 3.96 m |
Illustrative fixed rate, compounded semi-annually, with monthly payments. This calculator uses 20% or more down and excludes mortgage default insurance. Rates and eligibility must be confirmed with your lender.
/mo
Excludes property taxes, home insurance, utilities and closing costs. This is an estimate, not a lender quote.
Includes heat, insurance, common area maintenance.
Enquire about costs
The trademarks REALTOR®, REALTORS®, and the REALTOR® logo are controlled by The Canadian Real Estate Association (CREA) and identify real estate professionals who are members of CREA. The trademarks MLS®, Multiple Listing Service® and the associated logos are owned by The Canadian Real Estate Association (CREA) and identify the quality of services provided by real estate professionals who are members of CREA. The trademark DDF® is owned by The Canadian Real Estate Association (CREA) and identifies CREA's Data Distribution Facility (DDF®)

