
Building
- Age
- 31 to 50 years
- Amenities
- Fireplace(s), Storage - Locker
- Exterior finish
- Brick, Stucco
- Fire protection
- Alarm system, Smoke Detectors
- Foundation type
- Unknown
- Type
- Apartment
- Ownership
- Condominium/Strata
Maintenance fee $1,002/mo· Includes maintenance, water, parking, insurance, common area maintenance
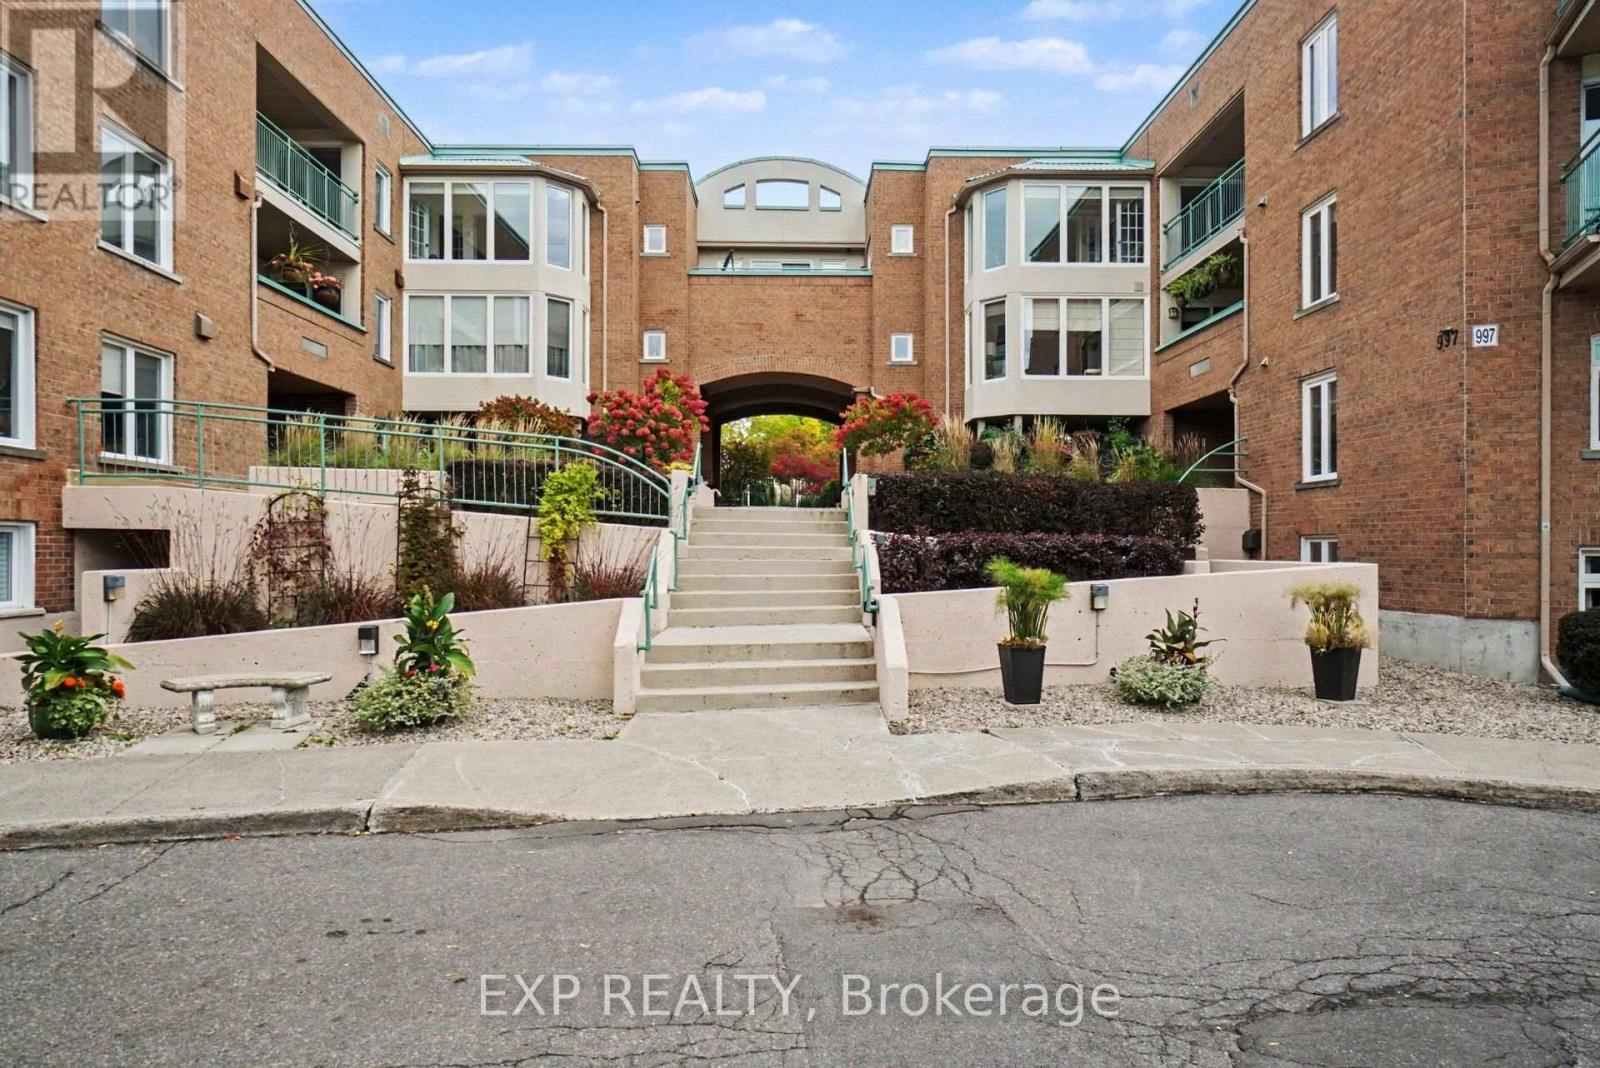
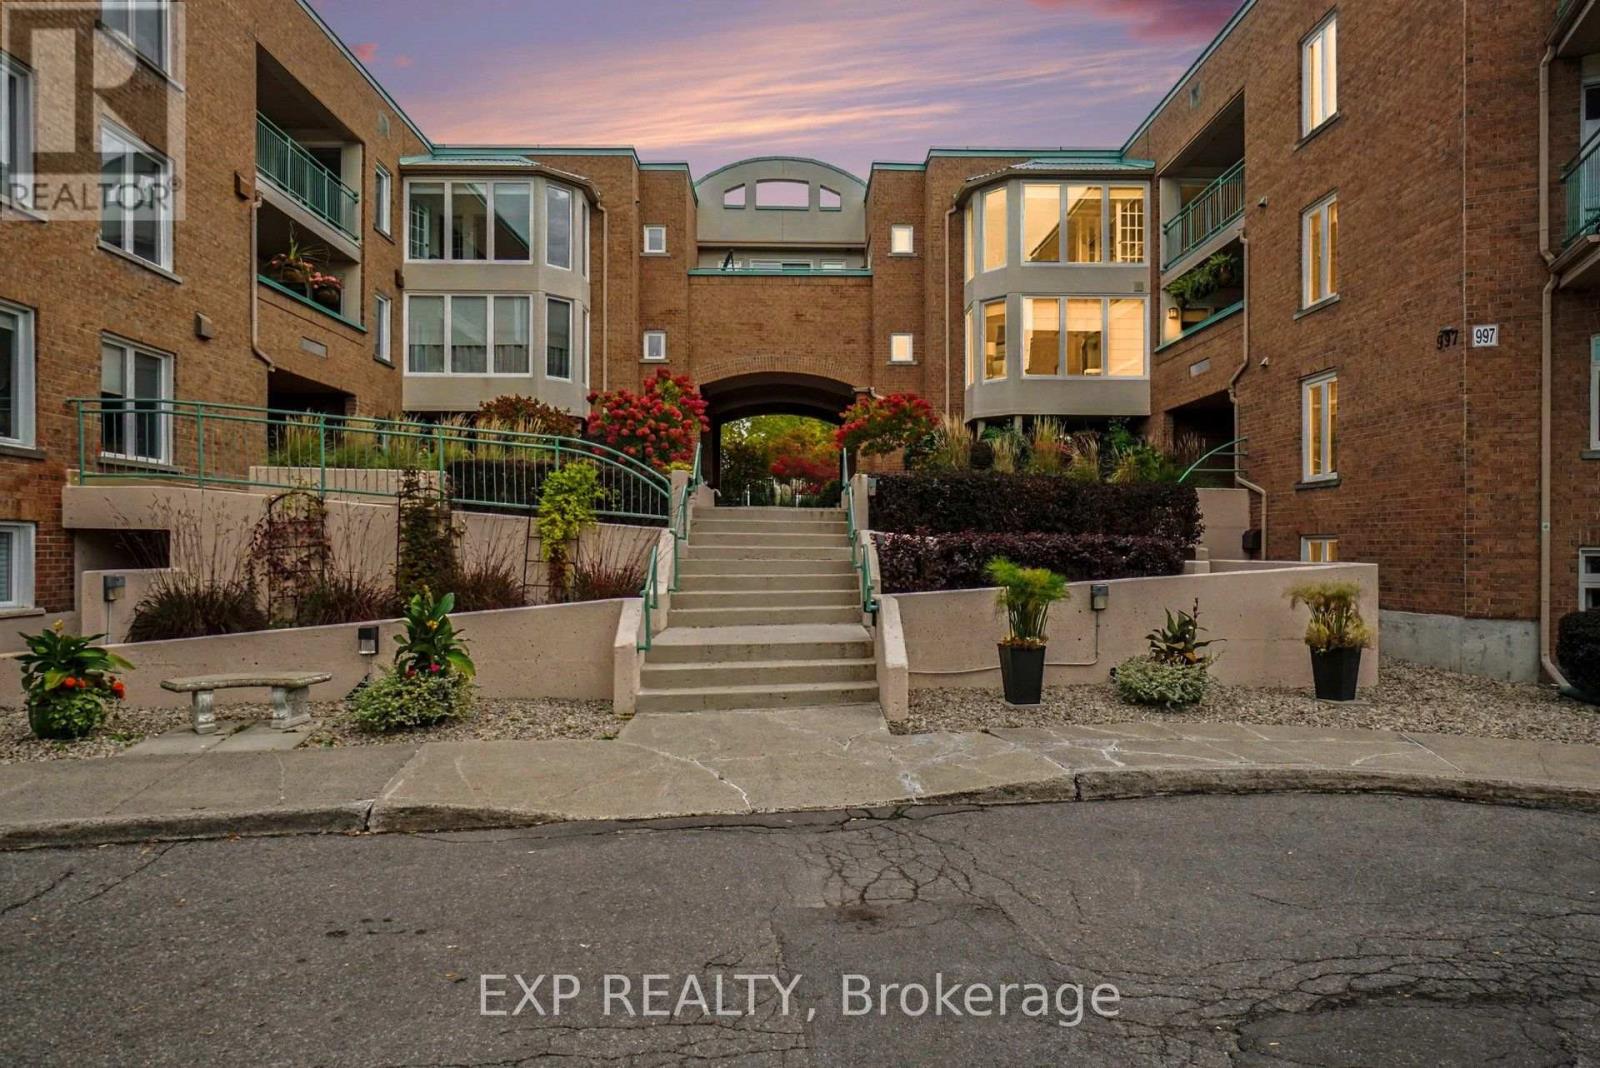
FOR SALE and FOR RENT! Welcome home to 62 Donald Street, unit 201A, a RARELY OFFERED 3 bedroom condo steps from the Rideau Sports Center, The Adàwe Crossing which is the bridge that connects Overbrook to Sandy Hill, Strathcona Park, the Rideau River, biking and walking trails, grocery stores, restuarants, bars, schools, parks and only a 6 minute drive or 20 minute walk to downtown...in short, AN AMAZING LOCATION!
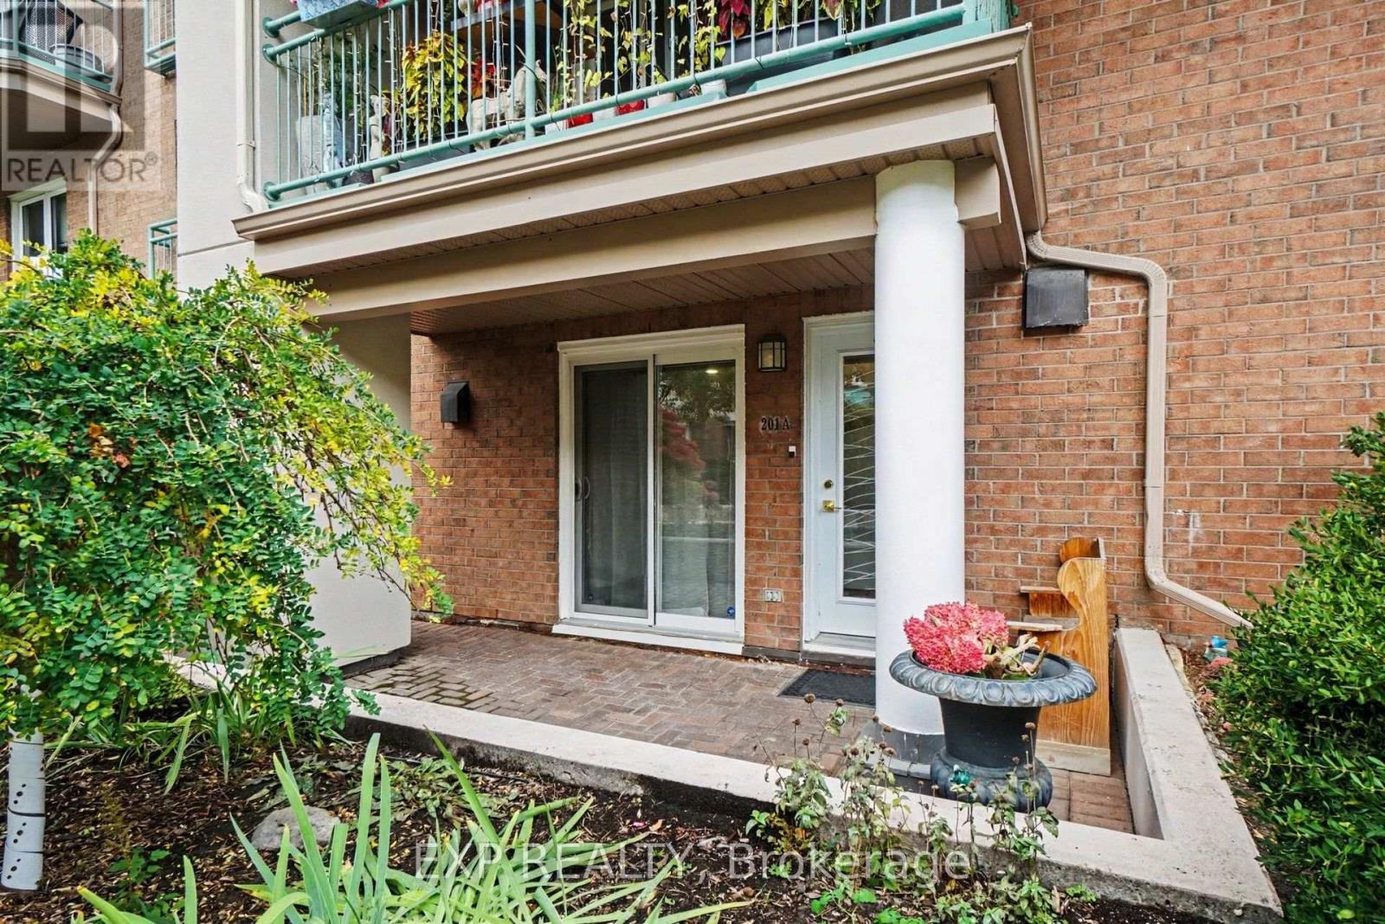
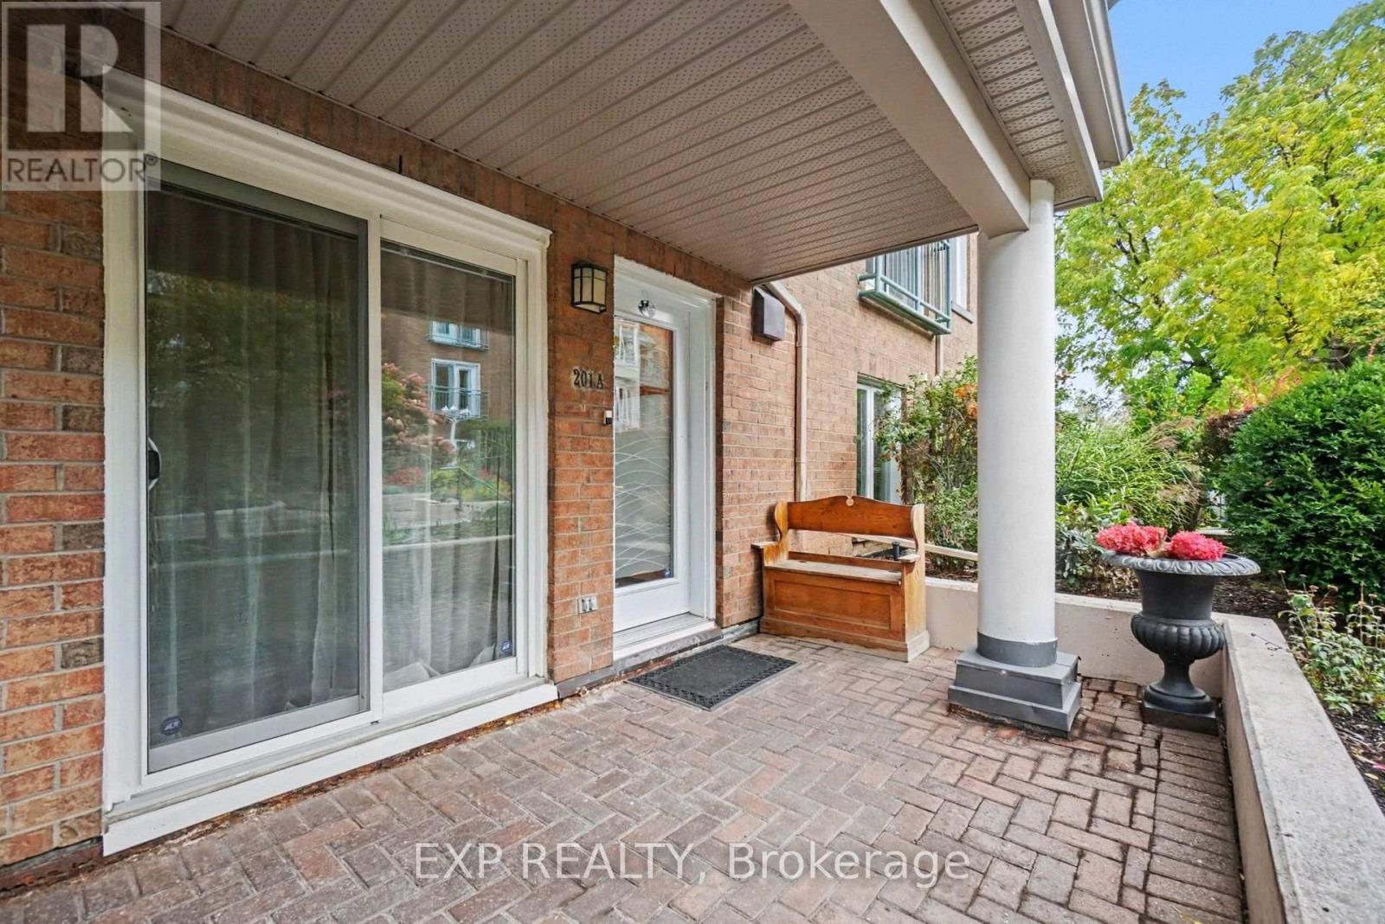
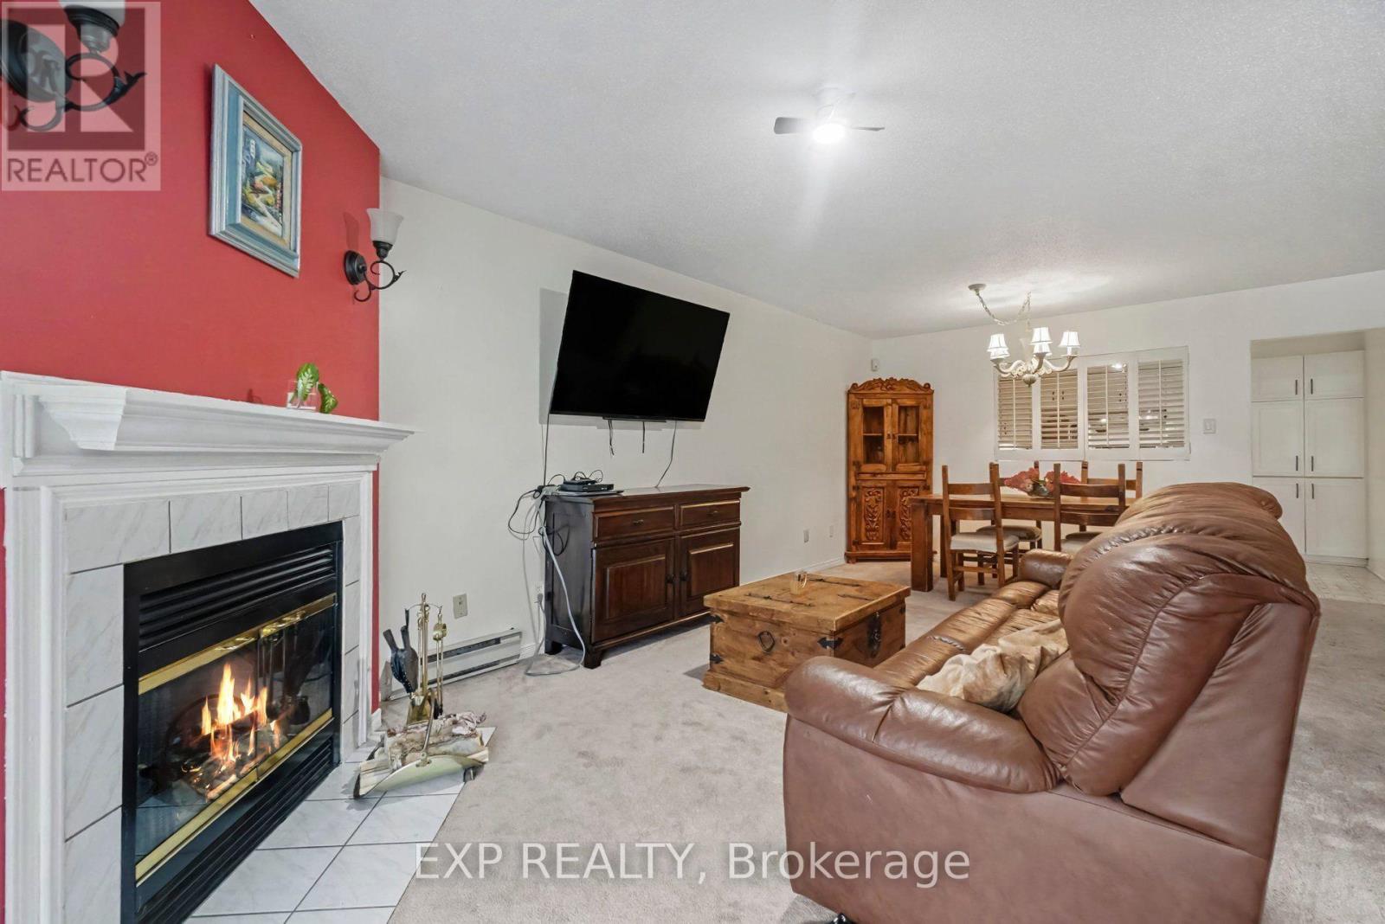
The covered patio overlooks the serene and peaceful gardens which are professionally managed year round and offer residents a tranquil setting to enjoy your morning coffee or a glass of wine at night. This one floor condo has a foyer, a living room with wood fireplace and patio doors, dining area, kitchen with ample cupboard and counter space, 3 bedrooms including a primary with walk-in closet and 4 piece ensuite, main bathroom and laundry room with storage.
Condo comes with 1 underground parking spot *** with a POSSIBILITY TO BUY A 2ND (ask LA for details)*** and a storage locker. Located at the corner of Donald Street and North River Road you'll love the energy and flow of this beautiful space but don't wait too long...these 3 bedroom models won't last! (id:42482)
| Level | Room | Length | Width | Dimensions |
|---|---|---|---|---|
| Main level | Living room | 4.9 m | 4.28 m | 4.9 m x 4.28 m |
| Main level | Dining room | 5.36 m | 2.63 m | 5.36 m x 2.63 m |
| Main level | Kitchen | 4.1 m | 2.46 m | 4.1 m x 2.46 m |
| Main level | Primary Bedroom | 4.81 m | 3.44 m | 4.81 m x 3.44 m |
| Main level | Bathroom | 2.98 m | 1.74 m | 2.98 m x 1.74 m |
| Main level | Bedroom 2 | 3.38 m | 3.23 m | 3.38 m x 3.23 m |
| Main level | Bedroom 3 | 3.1 m | 3.12 m | 3.1 m x 3.12 m |
| Main level | Bathroom | 2.27 m | 2.21 m | 2.27 m x 2.21 m |
| Main level | Other | 2.98 m | 1.92 m | 2.98 m x 1.92 m |
| Main level | Laundry room | 1.67 m | 1.3 m | 1.67 m x 1.3 m |
Illustrative fixed rate, compounded semi-annually, with monthly payments. This calculator uses 20% or more down and excludes mortgage default insurance. Rates and eligibility must be confirmed with your lender.
/mo
Excludes property taxes, home insurance, utilities and closing costs. This is an estimate, not a lender quote.
Includes water, parking, insurance, common area maintenance.
Enquire about costs
The trademarks REALTOR®, REALTORS®, and the REALTOR® logo are controlled by The Canadian Real Estate Association (CREA) and identify real estate professionals who are members of CREA. The trademarks MLS®, Multiple Listing Service® and the associated logos are owned by The Canadian Real Estate Association (CREA) and identify the quality of services provided by real estate professionals who are members of CREA. The trademark DDF® is owned by The Canadian Real Estate Association (CREA) and identifies CREA's Data Distribution Facility (DDF®)

