
Building
- Amenities
- Visitor Parking, Storage - Locker
- Exterior finish
- Stone, Stucco
- Type
- Apartment
- Ownership
- Condominium/Strata
Maintenance fee $644.30/mo· Includes maintenance, water, insurance, parking
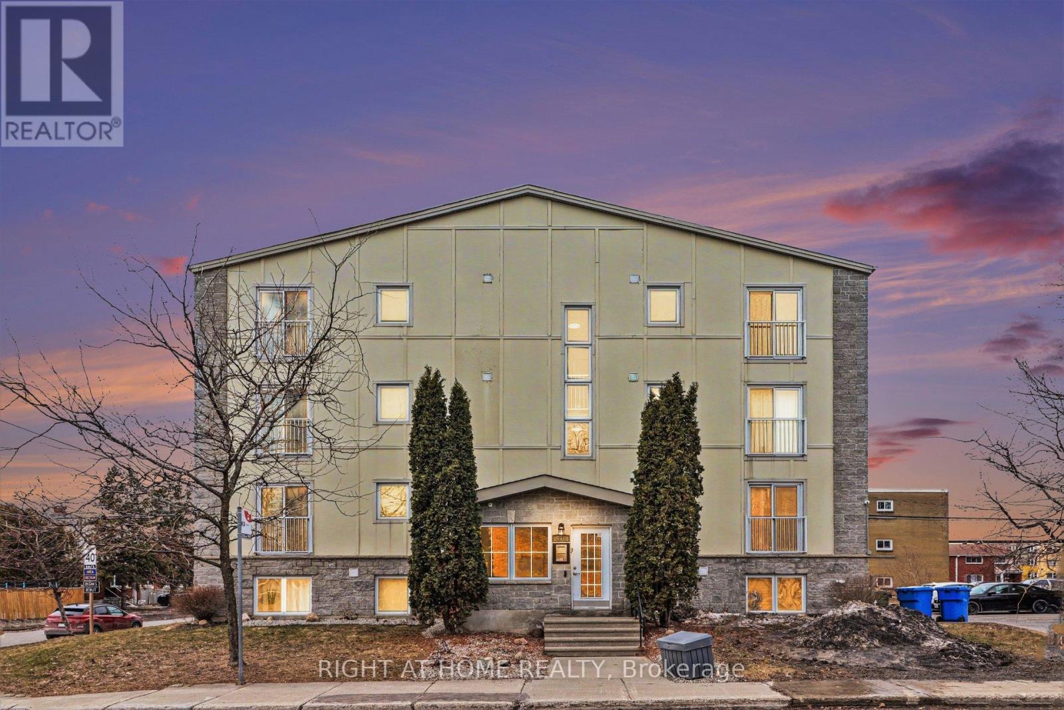
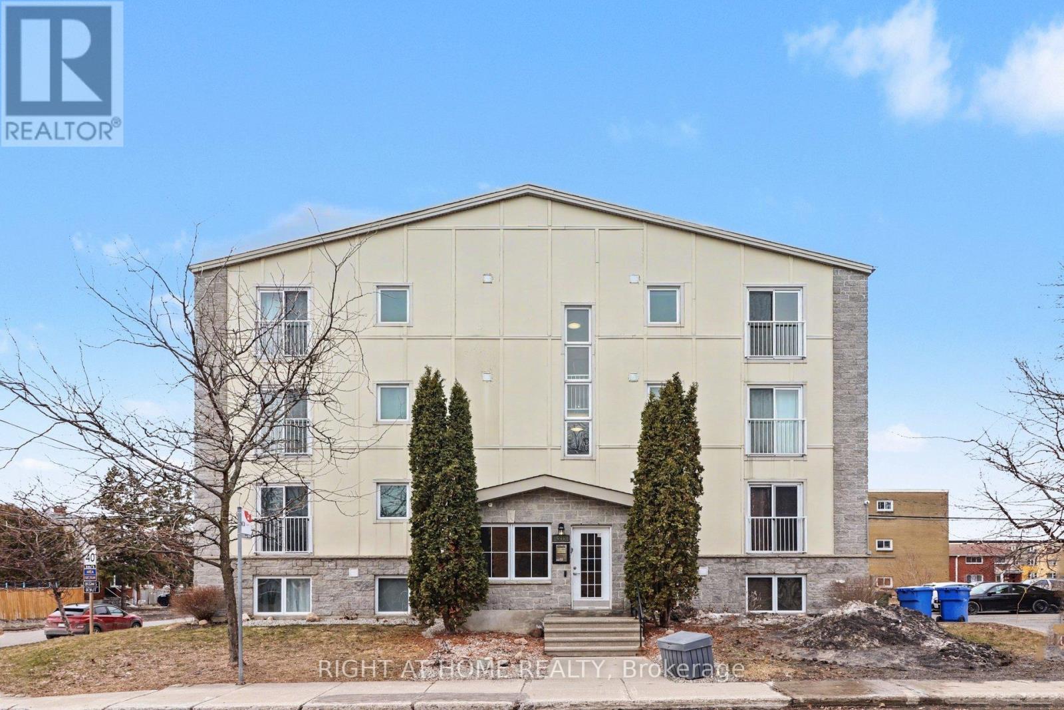
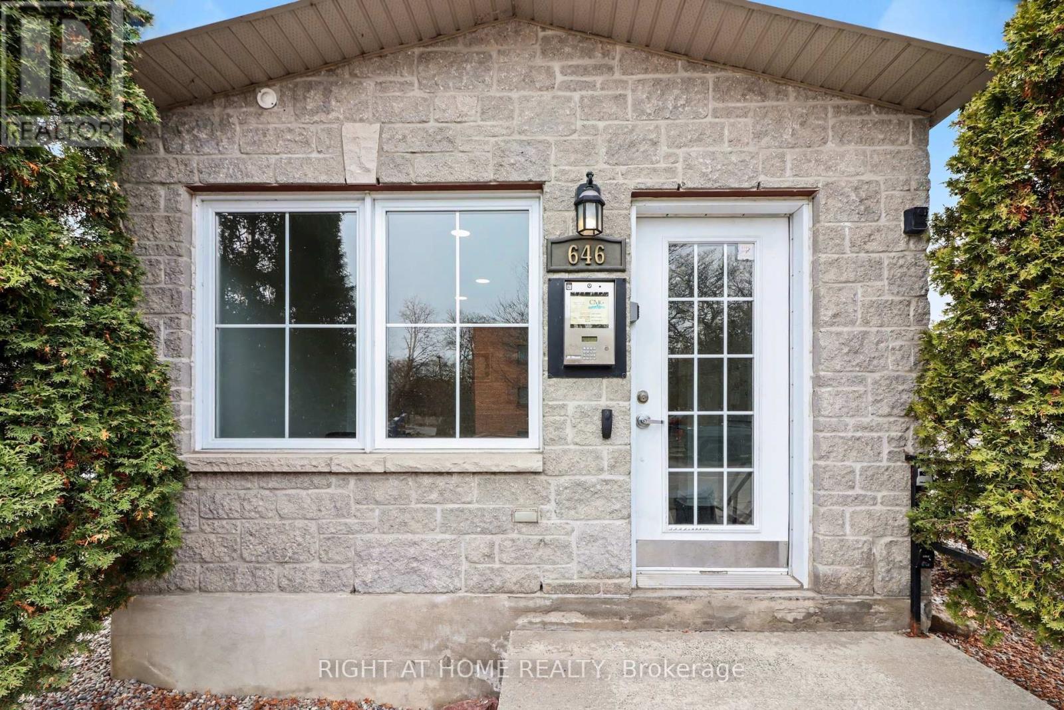
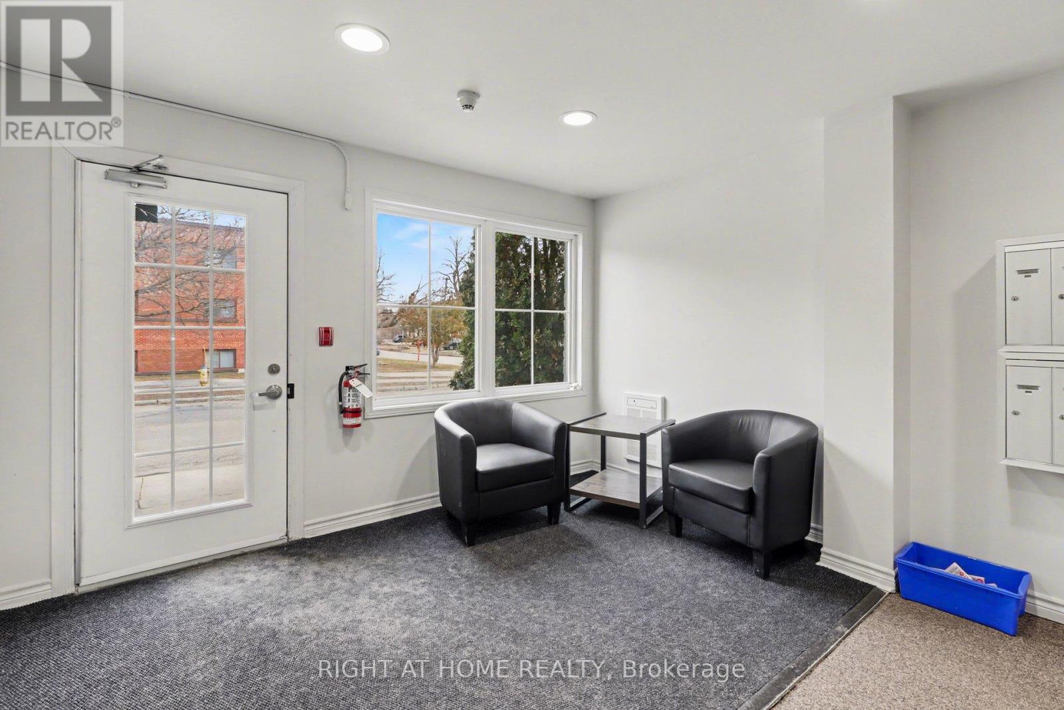
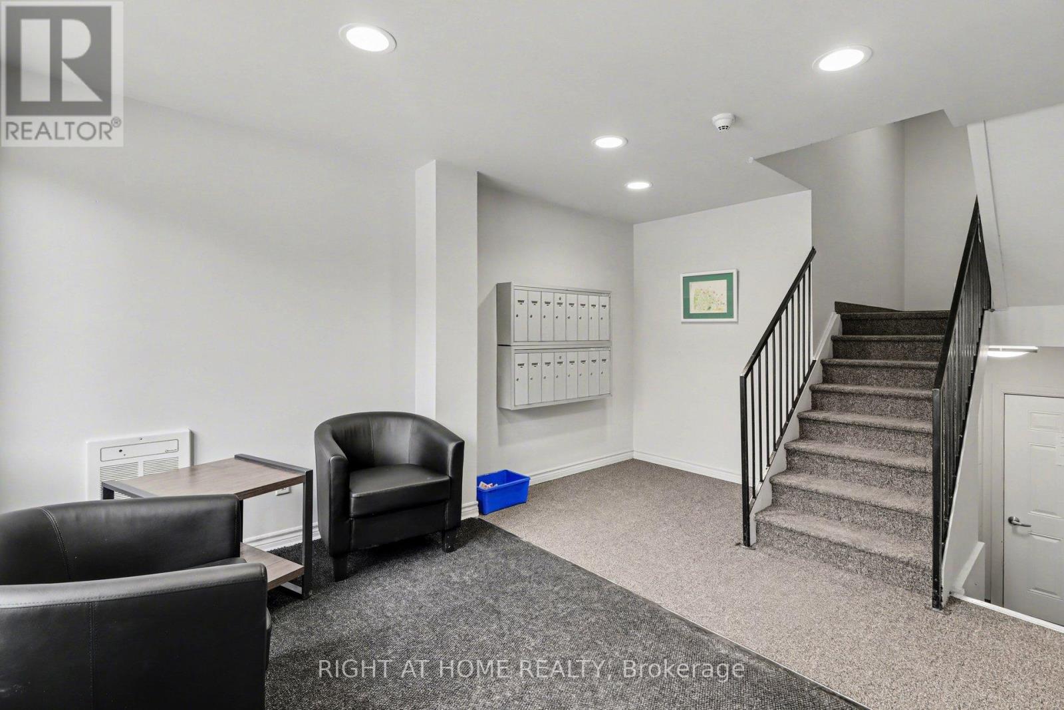
Located steps from the Montfort Hospital, this spacious, turnkey two-bedroom, two-bathroom condominium offers outstanding quality and convenience.Interior highlights include new hardwood flooring throughout (2024) and an oversized, fully updated kitchen featuring new cabinetry, an expansive island, granite countertops, and stainless steel appliances.
An updated bathroom with a granite countertop (2021) completes the interior refinements.Includes in-unit laundry, dedicated parking, and storage. Enjoy effortless hospital access, minutes to Beechwood Village and St. Laurent amenities, swift transit connections, and nearby Ottawa River parkways and trails. (id:42482)
| Level | Room | Length | Width | Dimensions |
|---|---|---|---|---|
| Main level | Dining room | 3.06 m | 4.4 m | 3.06 m x 4.4 m |
| Main level | Living room | 2.98 m | 3.39 m | 2.98 m x 3.39 m |
| Main level | Kitchen | 4.27 m | 5.34 m | 4.27 m x 5.34 m |
| Main level | Bathroom | 1.86 m | 1.52 m | 1.86 m x 1.52 m |
| Main level | Bathroom | 1.52 m | 2.62 m | 1.52 m x 2.62 m |
| Main level | Bedroom | 3.95 m | 3.48 m | 3.95 m x 3.48 m |
| Main level | Primary Bedroom | 2.91 m | 5.41 m | 2.91 m x 5.41 m |
Illustrative fixed rate, compounded semi-annually, with monthly payments. This calculator uses 20% or more down and excludes mortgage default insurance. Rates and eligibility must be confirmed with your lender.
/mo
Excludes property taxes, home insurance, utilities and closing costs. This is an estimate, not a lender quote.
Includes water, insurance, parking.
Enquire about costs
The trademarks REALTOR®, REALTORS®, and the REALTOR® logo are controlled by The Canadian Real Estate Association (CREA) and identify real estate professionals who are members of CREA. The trademarks MLS®, Multiple Listing Service® and the associated logos are owned by The Canadian Real Estate Association (CREA) and identify the quality of services provided by real estate professionals who are members of CREA. The trademark DDF® is owned by The Canadian Real Estate Association (CREA) and identifies CREA's Data Distribution Facility (DDF®)

