
Building
- Amenities
- Fireplace(s)
- Construction style attachment
- Detached
- Exterior finish
- Brick, Vinyl siding
- Foundation type
- Poured Concrete
- Stories total
- 2
- Type
- House
- Utility water
- Municipal water
- Ownership
- Freehold
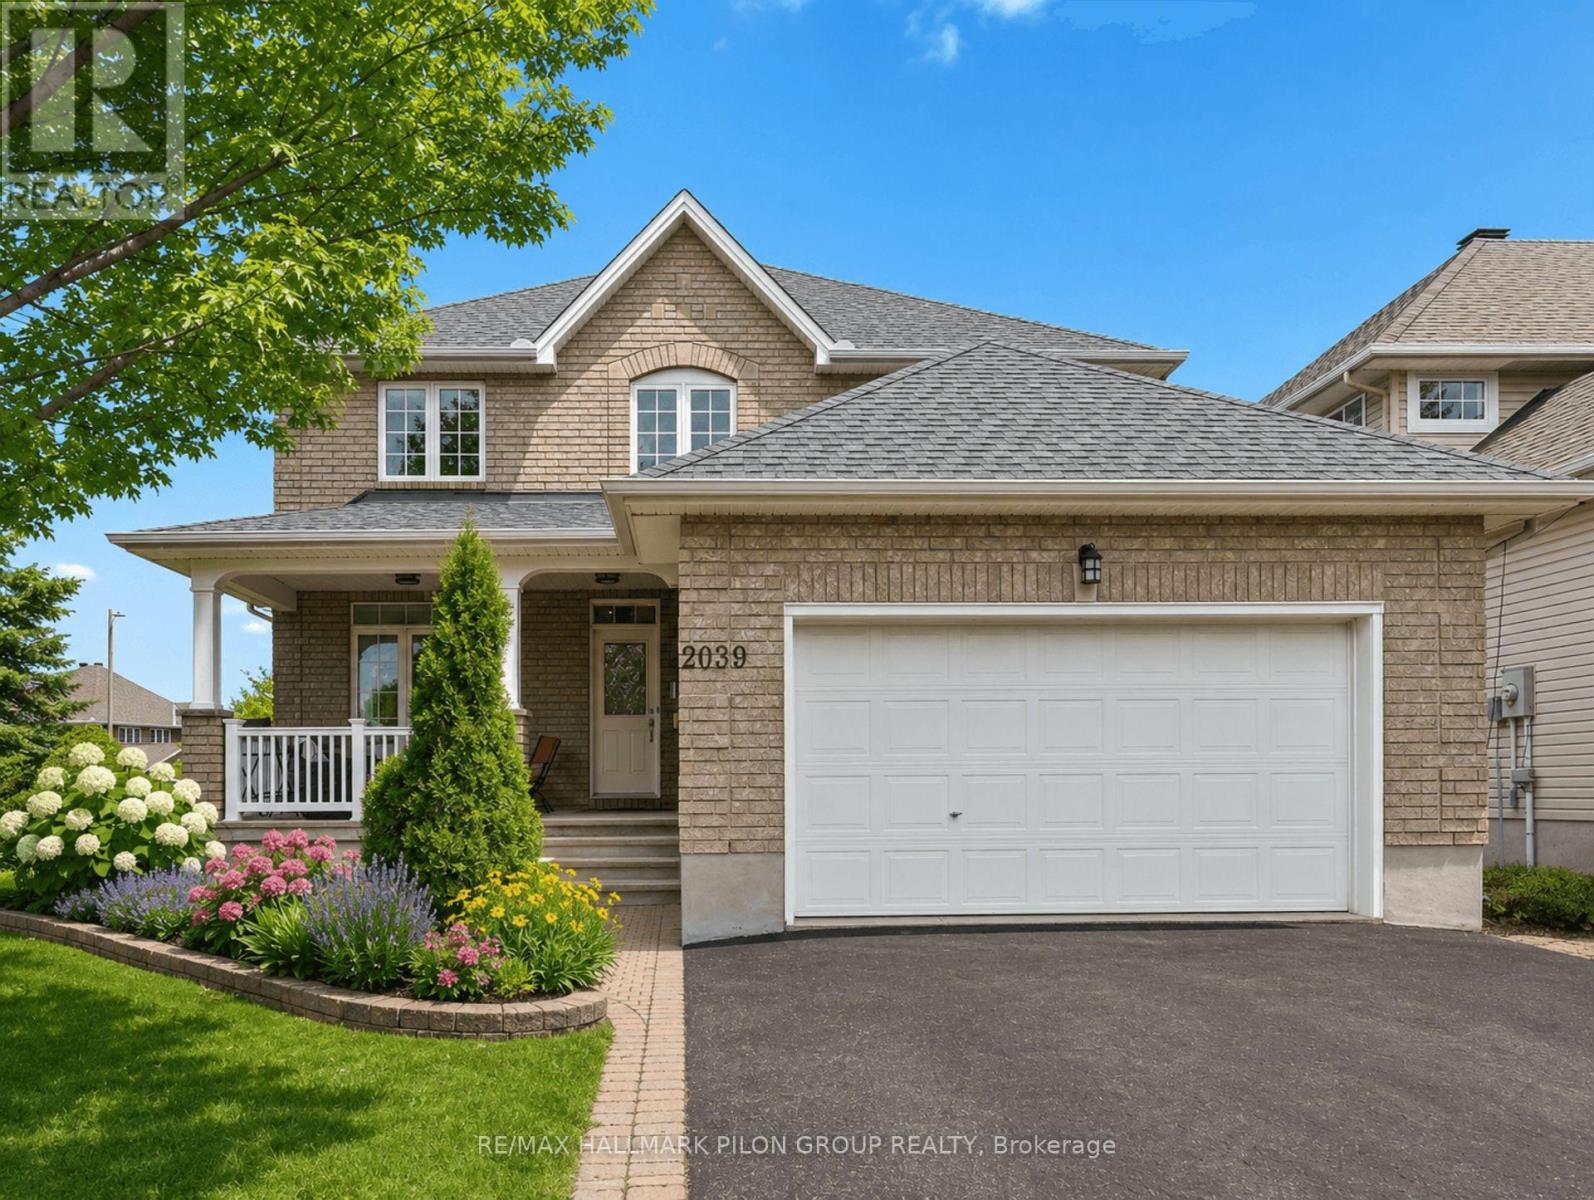
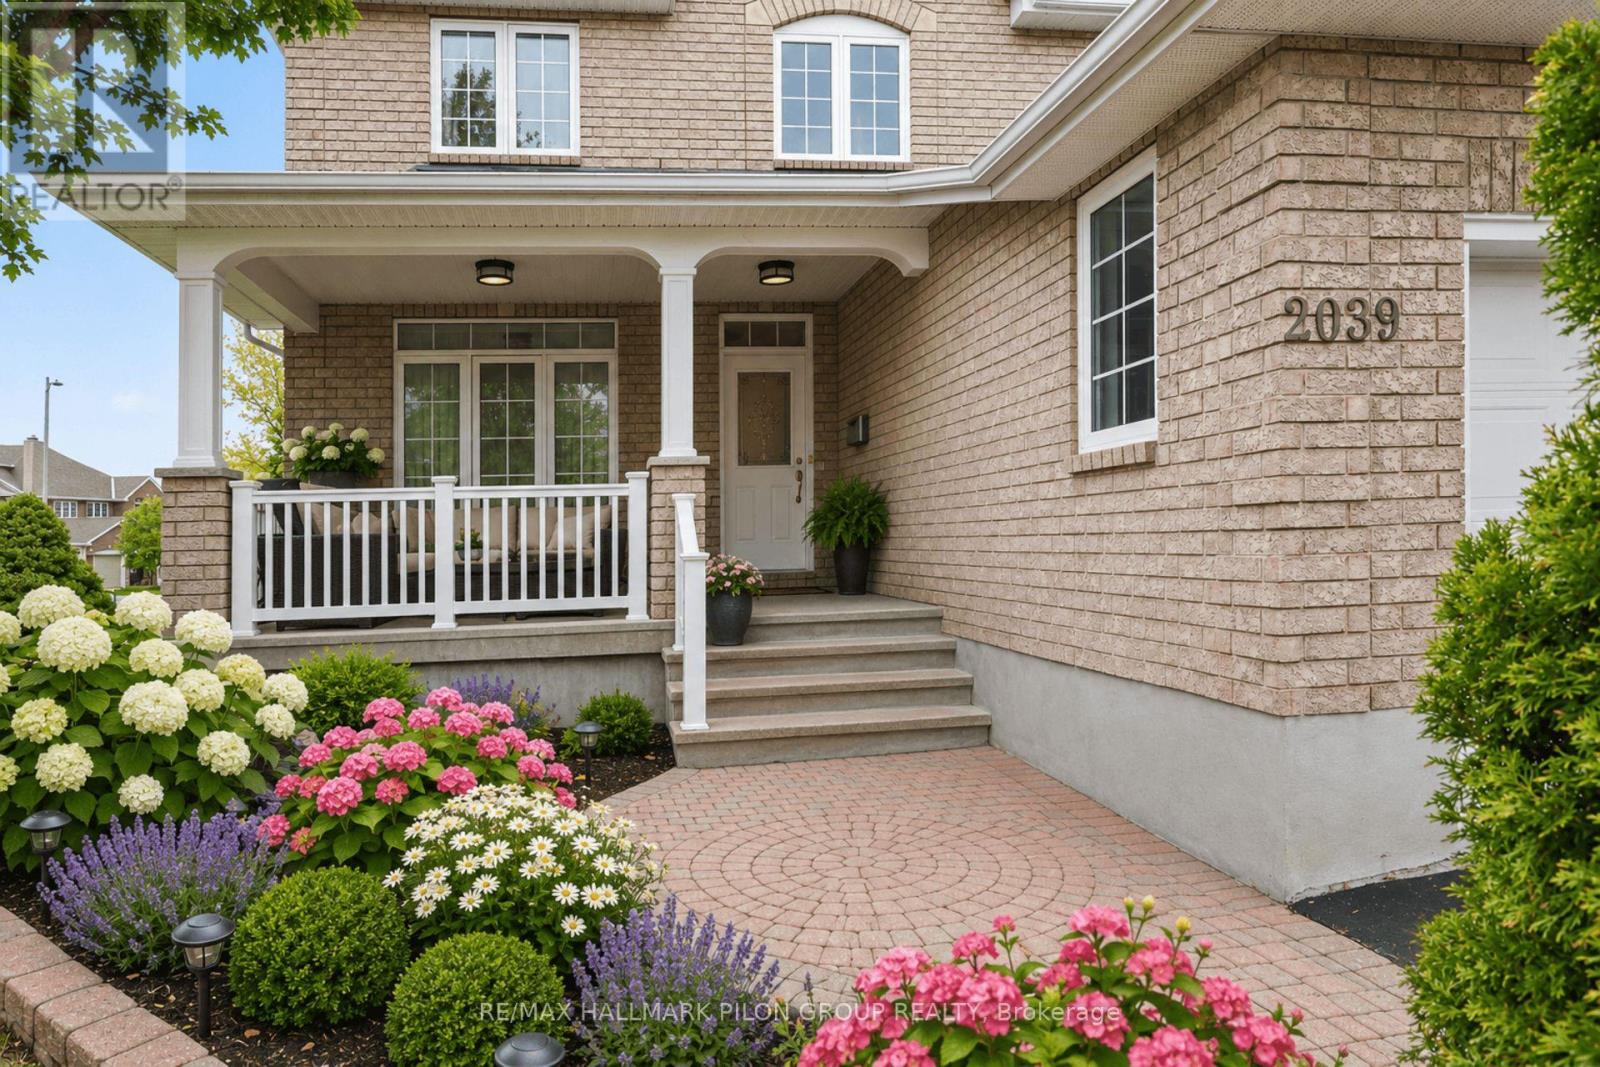
Welcome to 2039 Calico Cres, a spacious & beautifully maintained family home situated on a desirable corner lot in the sought-after Notting Hill community of Orleans. With fantastic curb appeal, a charming front porch & plenty of space inside & out, this home offers the perfect blend of comfort, function & family friendly living.
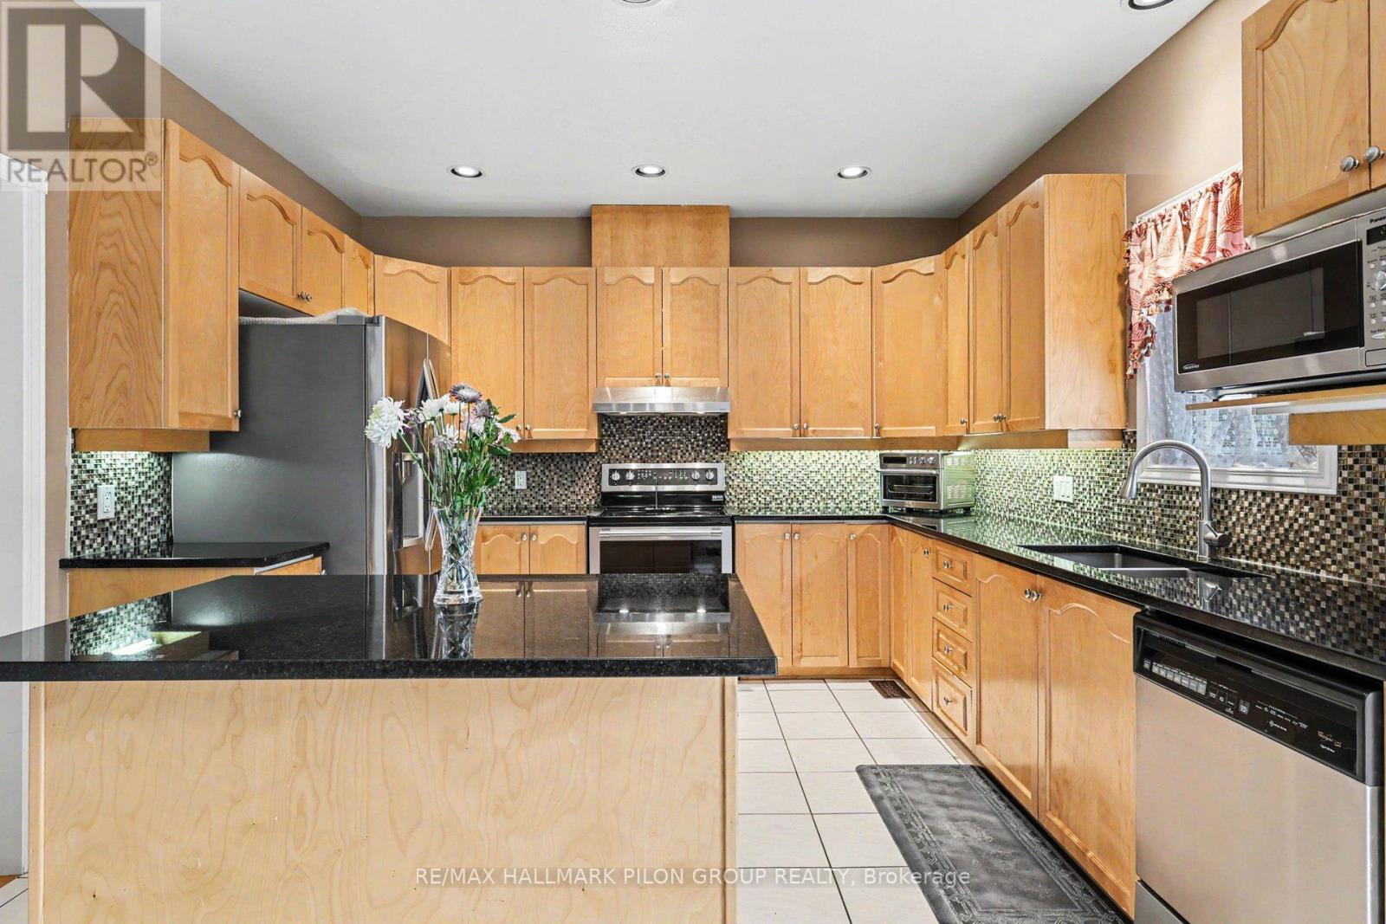
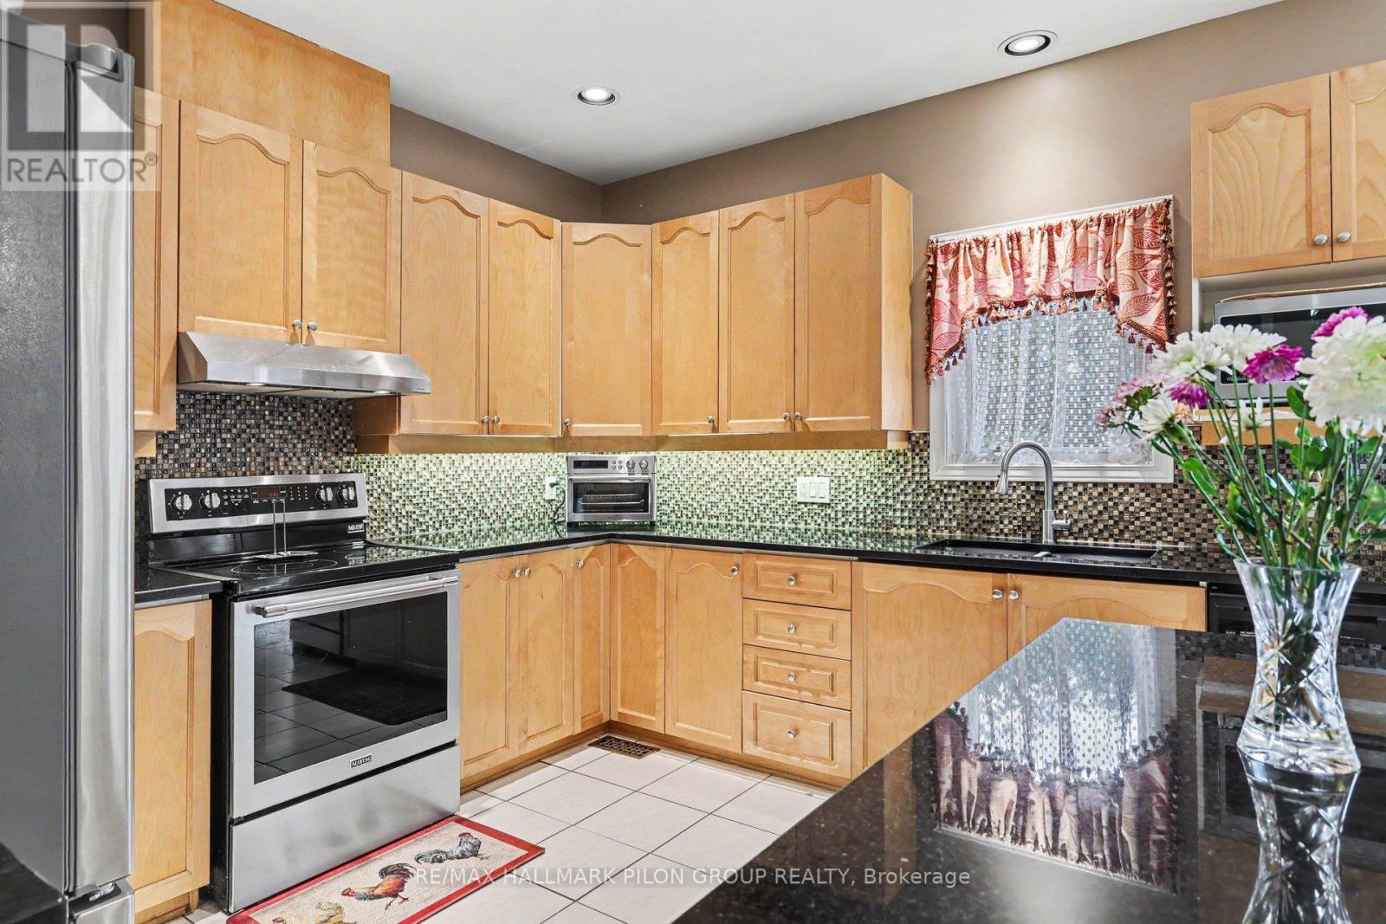
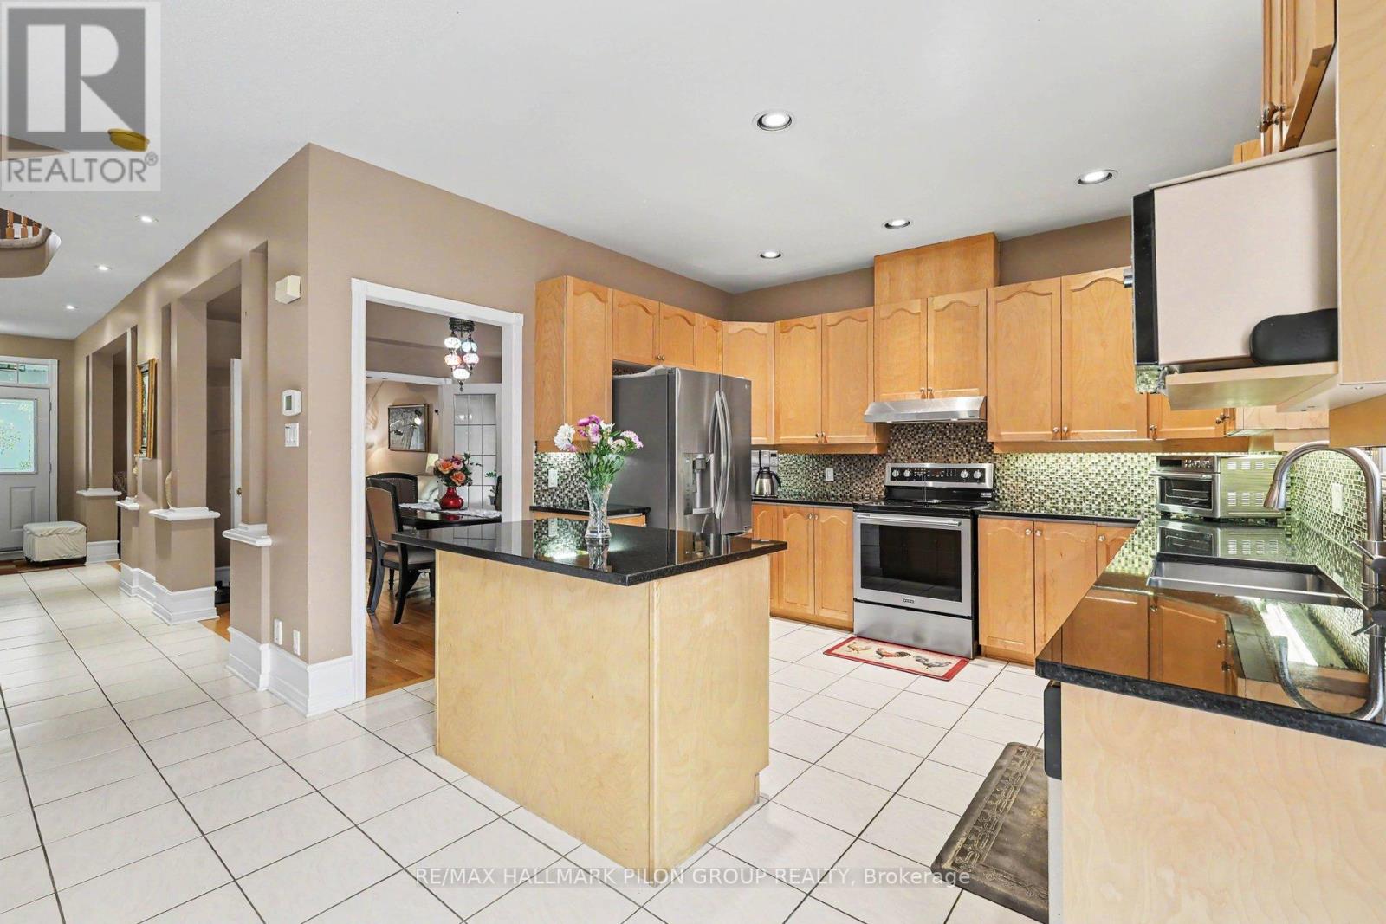
The main flr features a bright & generous LR & DR, offering excellent space for entertaining or hosting family gatherings. A separate den/office provides the perfect spot for working from home, studying or creating a quiet reading area. At the back of the home, the updated eat-in kitchen is both stylish & practical, featuring granite counters, SS appliances, pantry & plenty of cabinetry.
The kitchen overlooks the family room w/cozy fireplace, creating a warm and connected space for everyday living. This lvl also includes a powder room, main floor laundry & easy inside access to the garage. The lrg 2nd lvl offers an impressive amount of space for a growing family.
A bright loft area provides a versatile space that could be used as a homework zone, play area, reading nook or 2nd lounge. The spacious primary bedrm features a WIC & ensuite while 3 additional large bedrooms & full main bathrm complete this lvl. The fully finished LL adds even more living space w/lrg rec rm, an additional bedroom & another full bathrm.
Whether you need room for guests, teens, hobbies, a home gym, or movie nights, this lvl offers excellent flexibility. The fully fenced backyard is designed for easy outdoor enjoyment, featuring a large deck & interlock area, ideal for summer bbqs, relaxing evenings & entertaining family and friends.
This home is close to parks, schools, recreation, shopping, restaurants, transit & everyday amenities. With family friendly streets, nearby green space & convenient access to everything Orleans has to offer this is a wonderful opportunity to own a large home in a well established neighbourhood.
Some photos virtually staged. (id:42482)
| Level | Room | Length | Width | Dimensions |
|---|---|---|---|---|
| Second level | Bedroom 4 | 3.12 m | 4.21 m | 3.12 m x 4.21 m |
| Second level | Loft | 2.97 m | 2.71 m | 2.97 m x 2.71 m |
| Second level | Primary Bedroom | 6.88 m | 4.58 m | 6.88 m x 4.58 m |
| Second level | Bedroom 2 | 3.47 m | 4.13 m | 3.47 m x 4.13 m |
| Second level | Bedroom 3 | 3.85 m | 3.34 m | 3.85 m x 3.34 m |
| Lower level | Recreational, Games room | 10.17 m | 11.97 m | 10.17 m x 11.97 m |
| Lower level | Bedroom 5 | 3.47 m | 3.65 m | 3.47 m x 3.65 m |
| Main level | Foyer | 2.02 m | 1.68 m | 2.02 m x 1.68 m |
| Main level | Living room | 3.3 m | 4.48 m | 3.3 m x 4.48 m |
| Main level | Dining room | 3.27 m | 3.54 m | 3.27 m x 3.54 m |
| Main level | Kitchen | 3.27 m | 3.72 m | 3.27 m x 3.72 m |
| Main level | Eating area | 3.33 m | 3.7 m | 3.33 m x 3.7 m |
| Main level | Family room | 3.41 m | 5.18 m | 3.41 m x 5.18 m |
| Main level | Den | 3.46 m | 3.76 m | 3.46 m x 3.76 m |
Illustrative fixed rate, compounded semi-annually, with monthly payments. This calculator uses 20% or more down and excludes mortgage default insurance. Rates and eligibility must be confirmed with your lender.
/mo
Excludes property taxes, home insurance, utilities and closing costs. Unquoted maintenance fees, if applicable, are not included. This is an estimate, not a lender quote.


The trademarks REALTOR®, REALTORS®, and the REALTOR® logo are controlled by The Canadian Real Estate Association (CREA) and identify real estate professionals who are members of CREA. The trademarks MLS®, Multiple Listing Service® and the associated logos are owned by The Canadian Real Estate Association (CREA) and identify the quality of services provided by real estate professionals who are members of CREA. The trademark DDF® is owned by The Canadian Real Estate Association (CREA) and identifies CREA's Data Distribution Facility (DDF®)

