
Building
- Amenities
- Visitor Parking
- Exterior finish
- Brick, Vinyl siding
- Type
- Row / Townhouse
- Ownership
- Condominium/Strata
Maintenance fee $485.62/mo· Includes maintenance, water, common area maintenance, parking
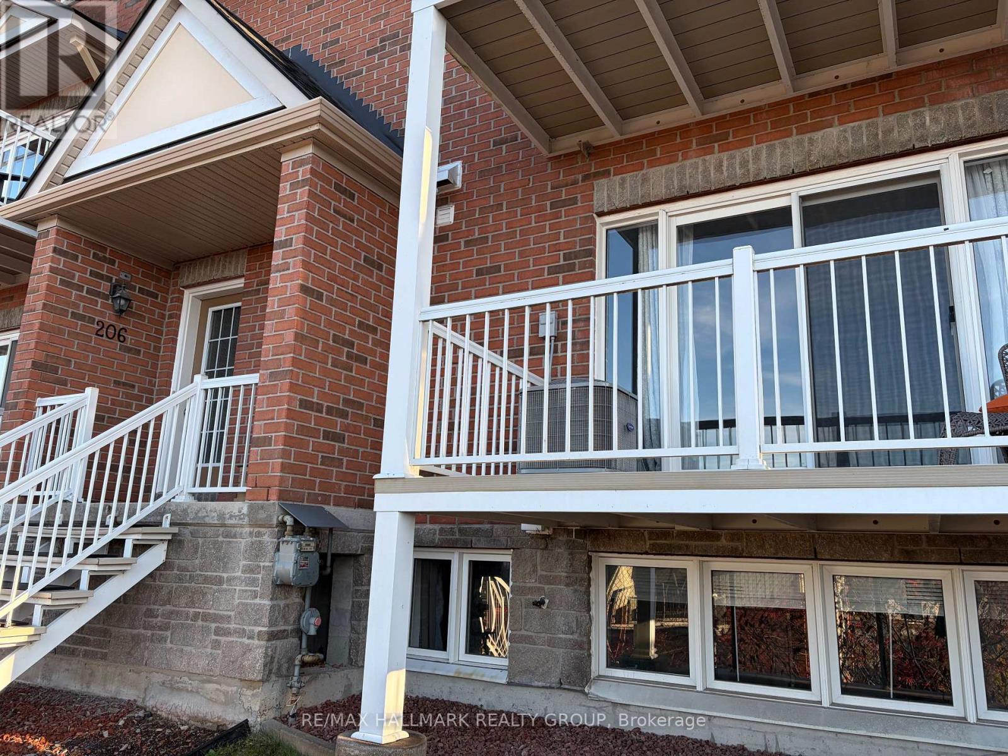
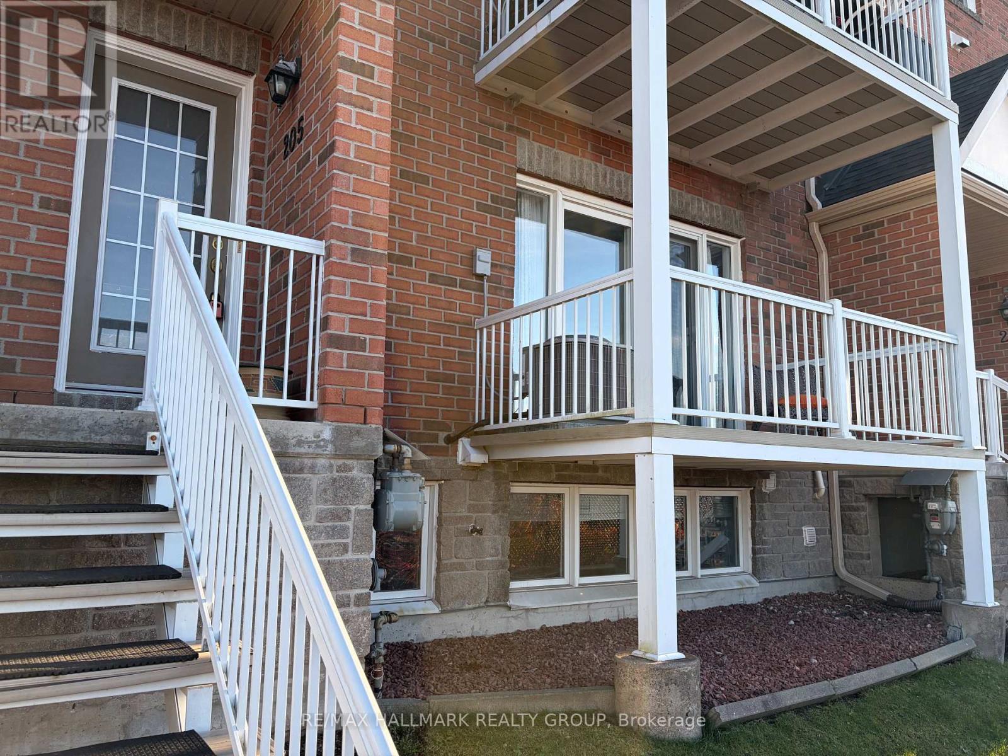
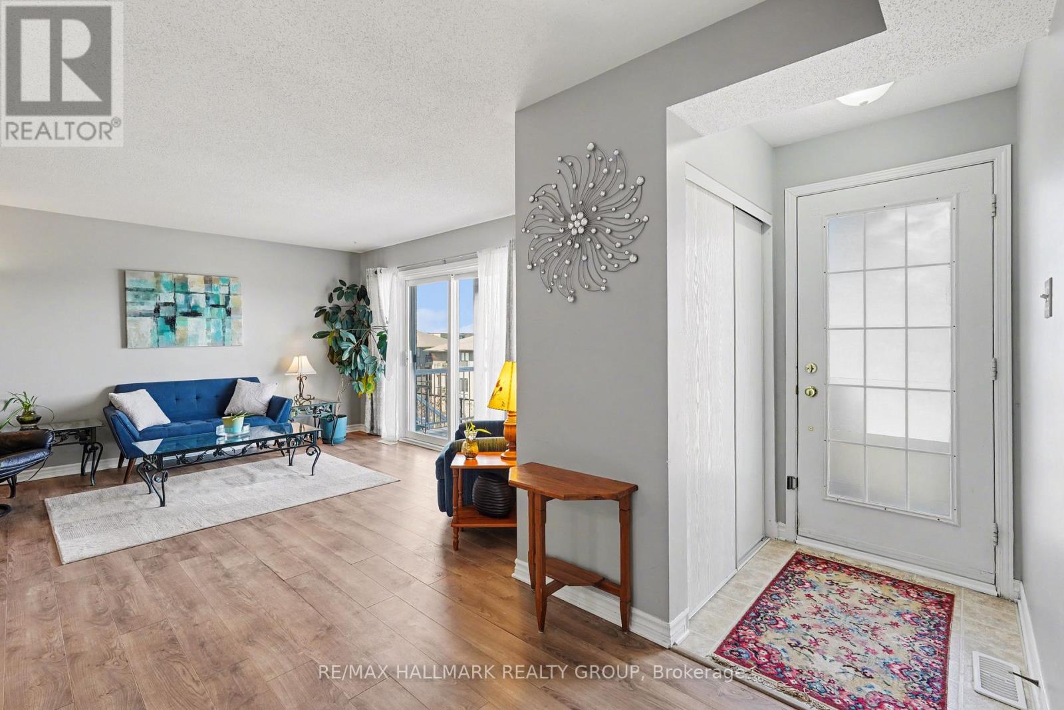
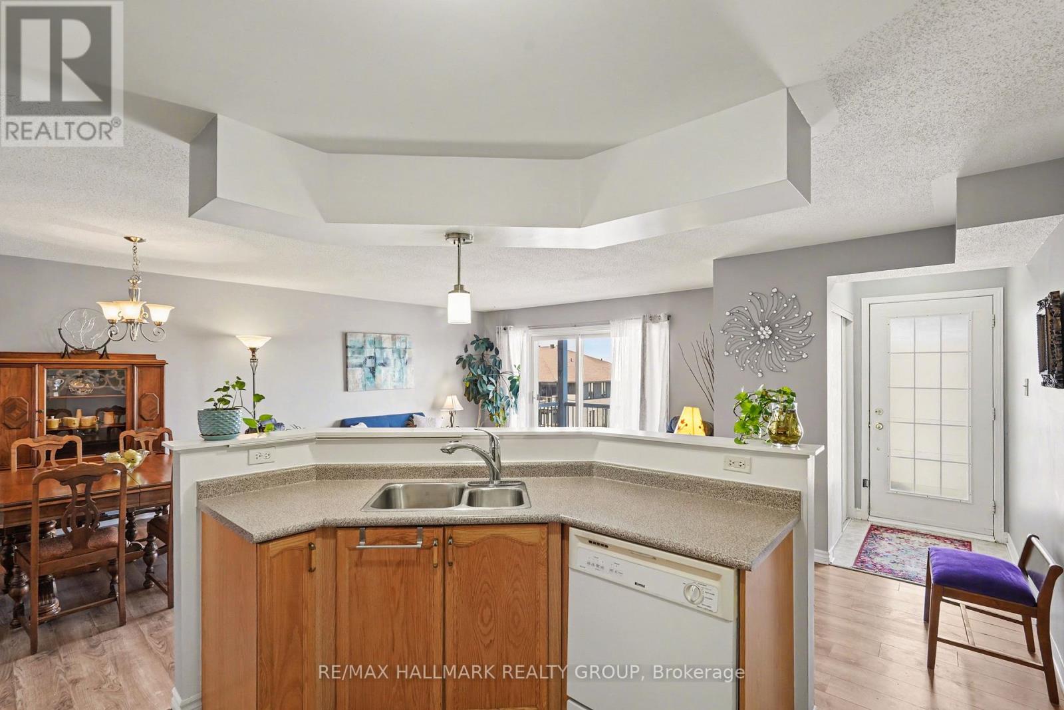
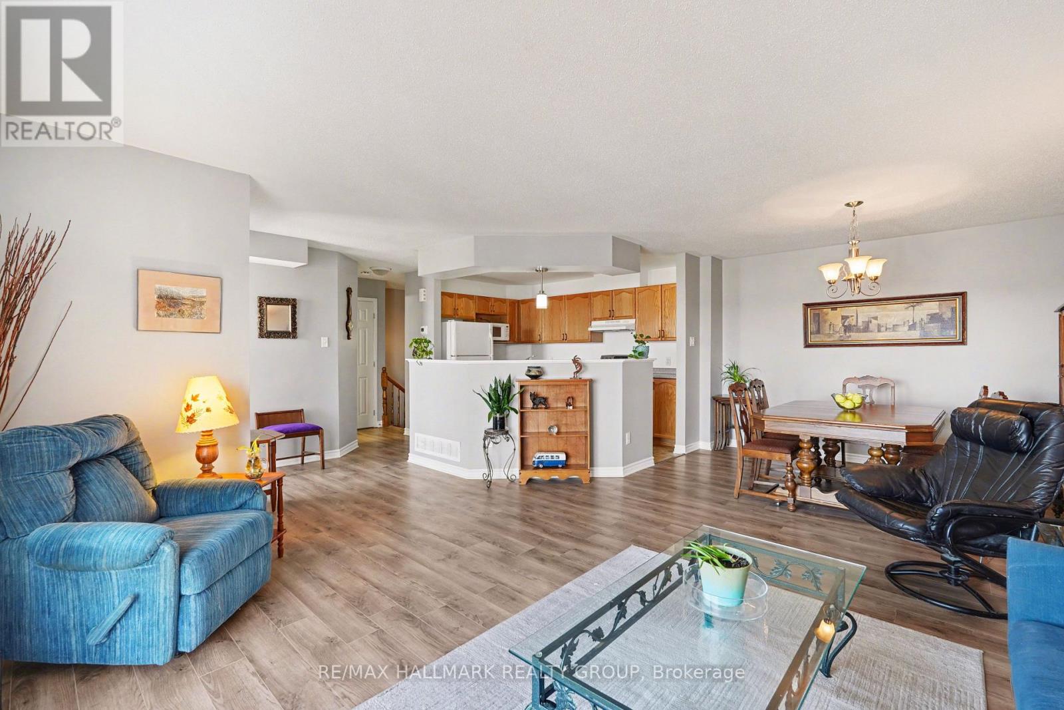
Sunset Views, Zero Maintenance, and Room to Breathe! Say hello to 3275 St. Joseph Boulevard #205 - a bright, sprawling 2-bedroom plus den, 3-bathroom stacked condo townhouse in the heart of Orleans that's ready to check every single box on your wish list. The open-concept main level serves up an open kitchen, dining area, cozy living room, handy powder room, and a private balcony boasting gorgeous sunset views over the Gatineau Hills.
Coffee anyone? Head downstairs to find two generous bedrooms including a primary bedroom complete with a walk-in closet and ensuite-plus a wildly versatile den that can play whatever role you need: home office, workout studio or family room. Peace of mind comes built-in with major upgrades already handled, including a new furnace and A/C (2024) and a new washer/dryer (2025), plus a massive crawl space to stash all your gear.
Tucked into an unbeatable location just steps from Place d'Orléans, great schools, parks, transit (including the new LRT stop), and quick highway access, this home brings the ultimate combo of comfort, convenience, and killer views. Ready to make it yours? Come take a look! (id:42482)
2:00 pm
Ends at:4:00 pm
Illustrative fixed rate, compounded semi-annually, with monthly payments. This calculator uses 20% or more down and excludes mortgage default insurance. Rates and eligibility must be confirmed with your lender.
/mo
Excludes property taxes, home insurance, utilities and closing costs. This is an estimate, not a lender quote.
Includes water, common area maintenance, parking.
Enquire about costs

The trademarks REALTOR®, REALTORS®, and the REALTOR® logo are controlled by The Canadian Real Estate Association (CREA) and identify real estate professionals who are members of CREA. The trademarks MLS®, Multiple Listing Service® and the associated logos are owned by The Canadian Real Estate Association (CREA) and identify the quality of services provided by real estate professionals who are members of CREA. The trademark DDF® is owned by The Canadian Real Estate Association (CREA) and identifies CREA's Data Distribution Facility (DDF®)

