
Building
- Amenities
- Security/Concierge, Fireplace(s), Storage - Locker
- Exterior finish
- Brick, Steel
- Foundation type
- Concrete
- Type
- Apartment
- Ownership
- Condominium/Strata
Maintenance fee $874.30/mo· Includes maintenance, insurance, water
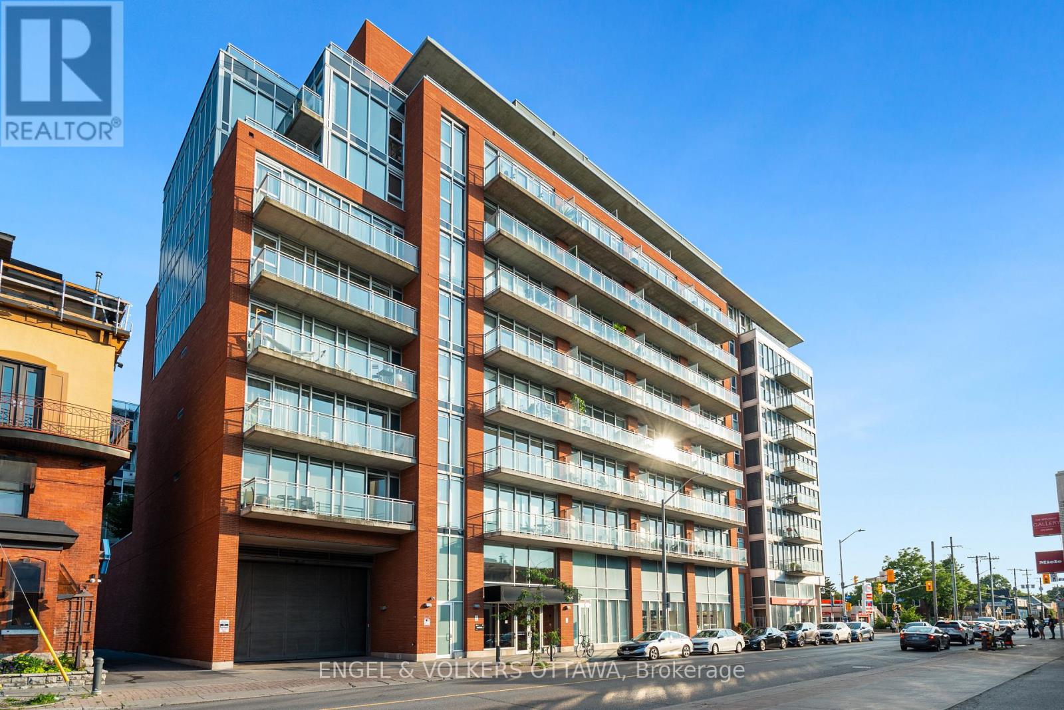
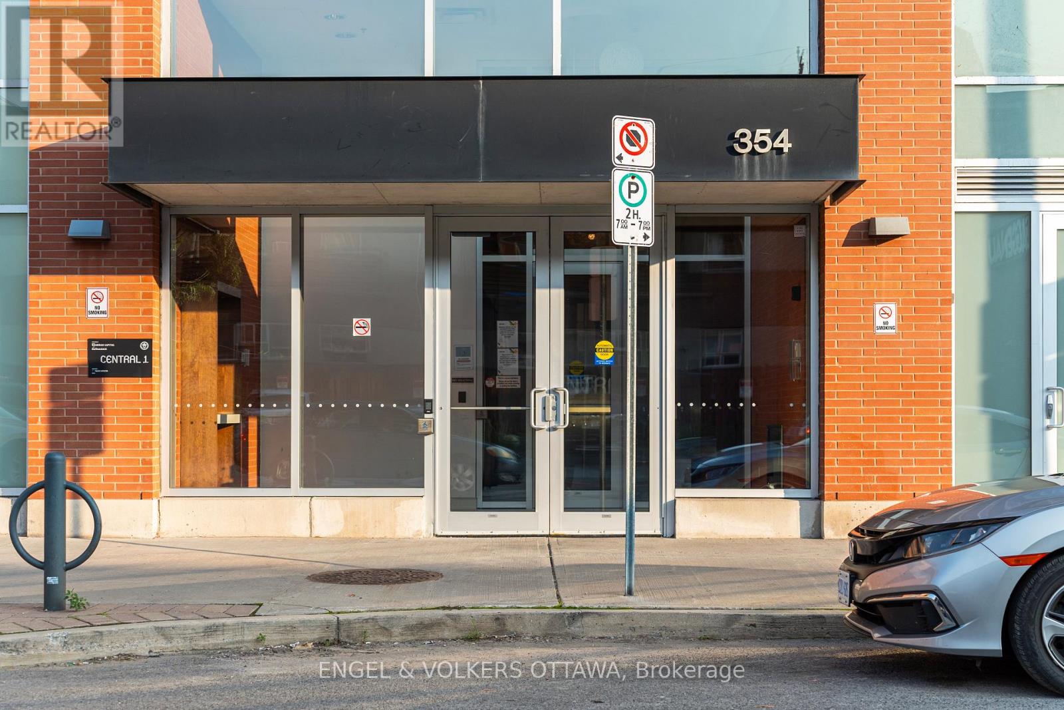
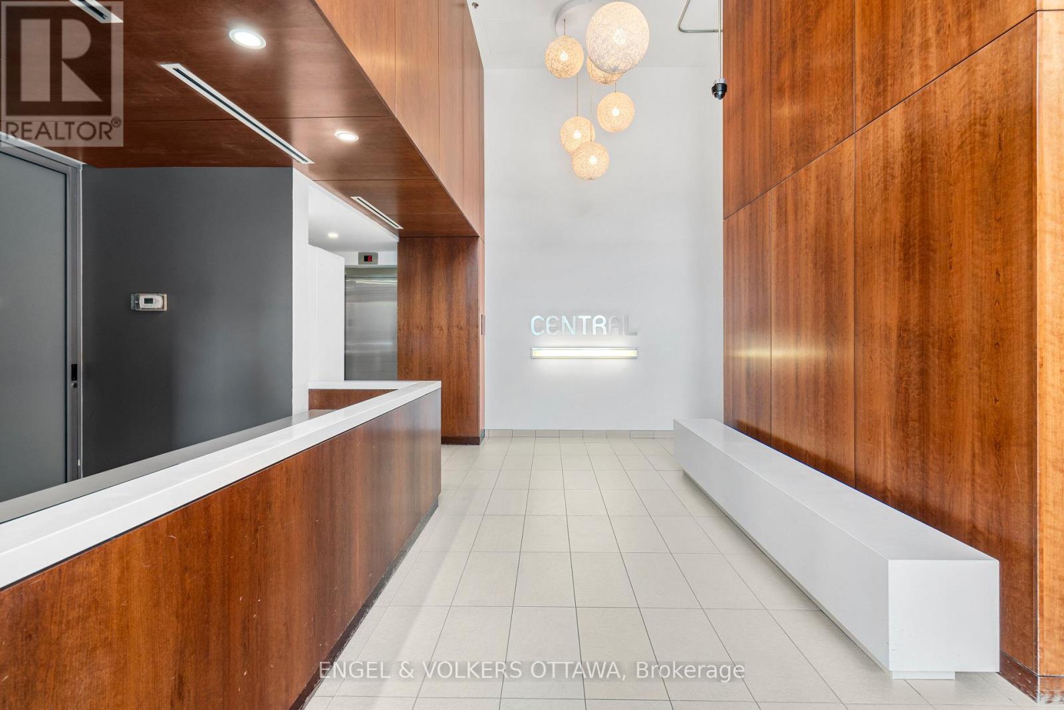
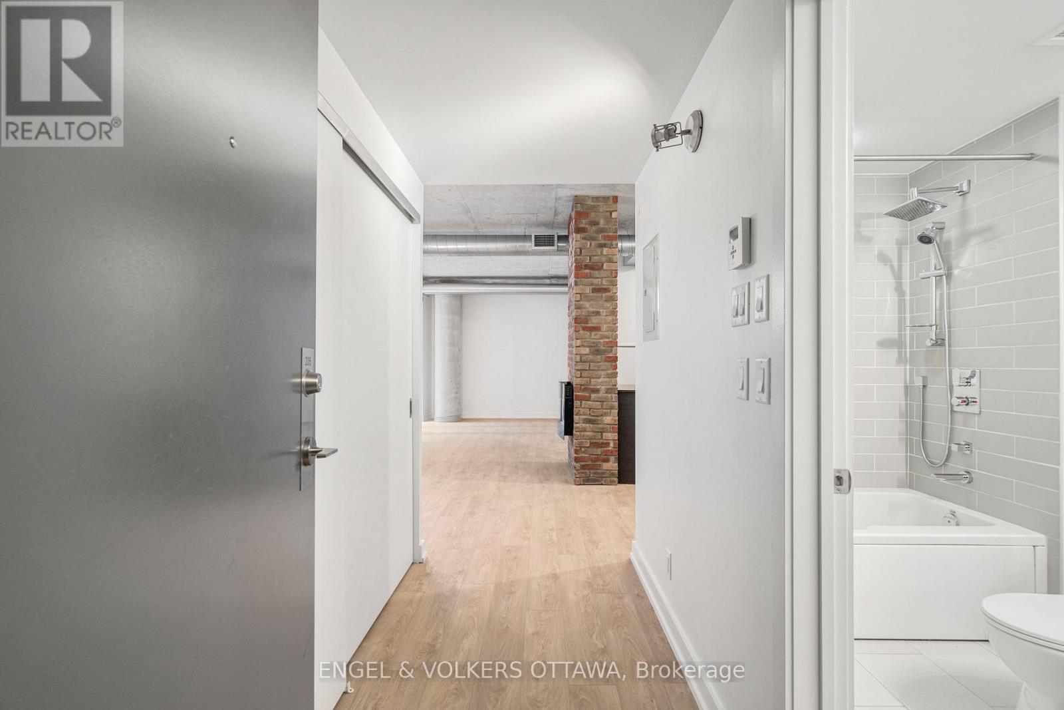
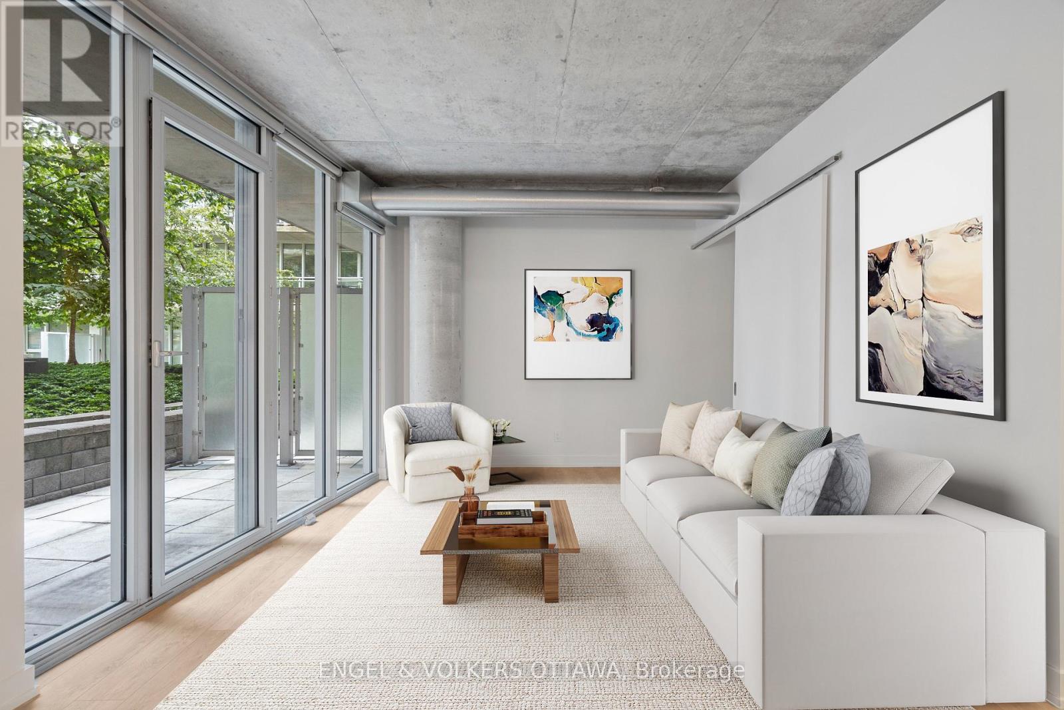
Discover this modern 1 bedroom with large office/den, 2-bath, 843 sq. ft. loft-style eco-friendly apartment in Central 1. This unit boasts an open-concept layout with 9' ceilings, floor-to-ceiling windows, a contemporary kitchen and bathrooms, walk-in closet, in-unit laundry, underground parking and a storage locker.
Enjoy amenities such as keyless FOB entry, a Courtyard with BBQs, gym, party room, and a theatre. The 119 sq. ft. terrace offers you the advantage of a serene view of theCourtyard, creating a quiet and peaceful outdoor retreat.Ideally situated close to downtown, restaurants, coffee shops, grocery stores, Rideau Canal, Parliament, The Glebe, and Lansdowne Park.
You wont want to miss this opportunity! (id:42482)
| Level | Room | Length | Width | Dimensions |
|---|---|---|---|---|
| Main level | Other | 3.88 m | 2.89 m | 3.88 m x 2.89 m |
| Main level | Foyer | 2.87 m | 1.29 m | 2.87 m x 1.29 m |
| Main level | Bathroom | 2.74 m | 1.49 m | 2.74 m x 1.49 m |
| Main level | Kitchen | 3.55 m | 2.1 m | 3.55 m x 2.1 m |
| Main level | Dining room | 3.47 m | 3.09 m | 3.47 m x 3.09 m |
| Main level | Living room | 4.06 m | 3.27 m | 4.06 m x 3.27 m |
| Main level | Primary Bedroom | 2.92 m | 2.61 m | 2.92 m x 2.61 m |
| Main level | Other | 2.2 m | 2.1 m | 2.2 m x 2.1 m |
| Main level | Bathroom | 2.74 m | 1.62 m | 2.74 m x 1.62 m |
| Main level | Den | 3.07 m | 2.56 m | 3.07 m x 2.56 m |
Illustrative fixed rate, compounded semi-annually, with monthly payments. This calculator uses 20% or more down and excludes mortgage default insurance. Rates and eligibility must be confirmed with your lender.
/mo
Excludes property taxes, home insurance, utilities and closing costs. This is an estimate, not a lender quote.
Includes insurance, water.
Enquire about costs
(613) 422-8688
(613) 422-6200
ottawacentral.evrealestate.com/
(613) 422-8688
(613) 422-6200
ottawacentral.evrealestate.com/

The trademarks REALTOR®, REALTORS®, and the REALTOR® logo are controlled by The Canadian Real Estate Association (CREA) and identify real estate professionals who are members of CREA. The trademarks MLS®, Multiple Listing Service® and the associated logos are owned by The Canadian Real Estate Association (CREA) and identify the quality of services provided by real estate professionals who are members of CREA. The trademark DDF® is owned by The Canadian Real Estate Association (CREA) and identifies CREA's Data Distribution Facility (DDF®)

