
Building
- Age
- 31 to 50 years
- Amenities
- Fireplace(s), Storage - Locker
- Exterior finish
- Brick
- Type
- Apartment
- Ownership
- Condominium/Strata
Maintenance fee $792.57/mo· Includes maintenance, water, insurance
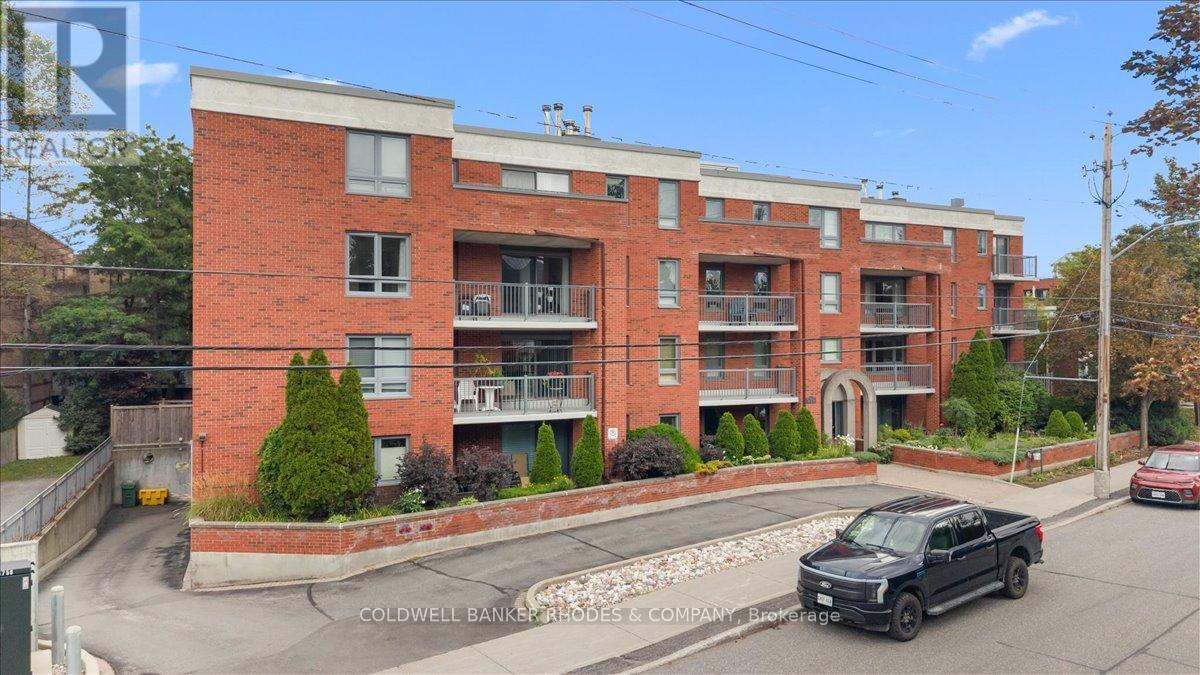
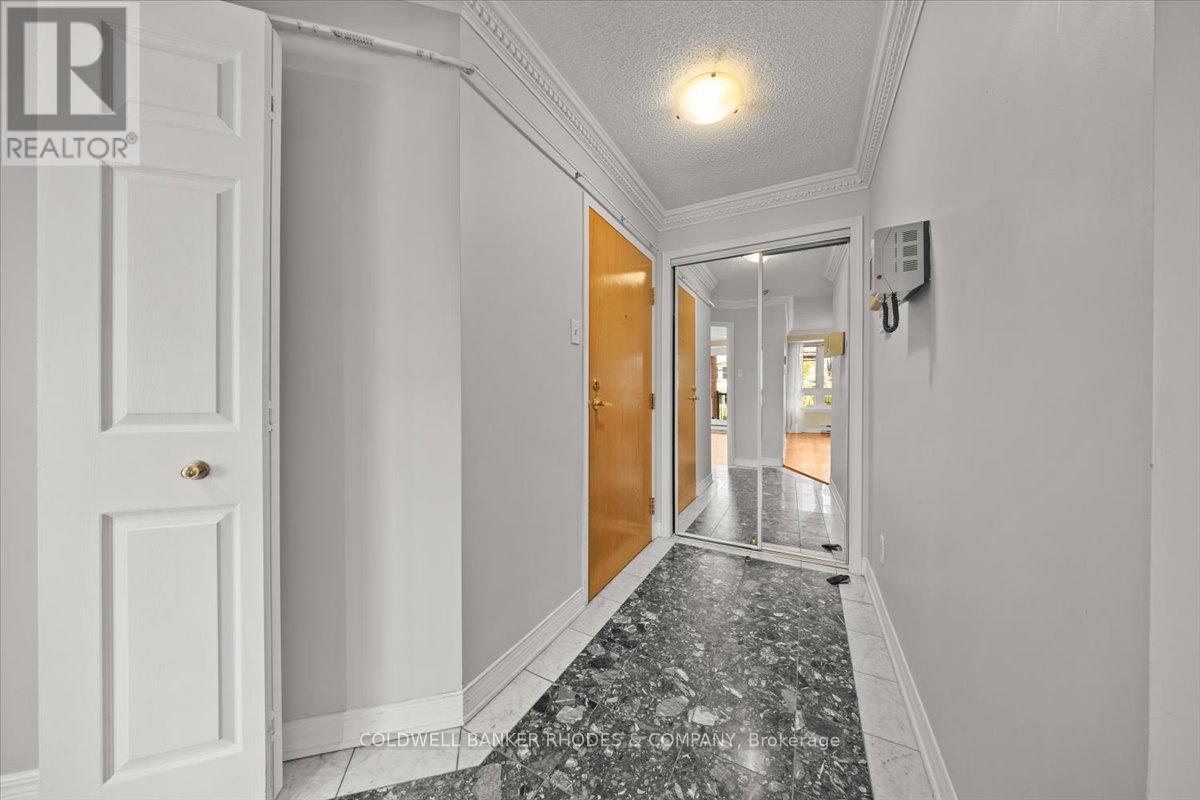
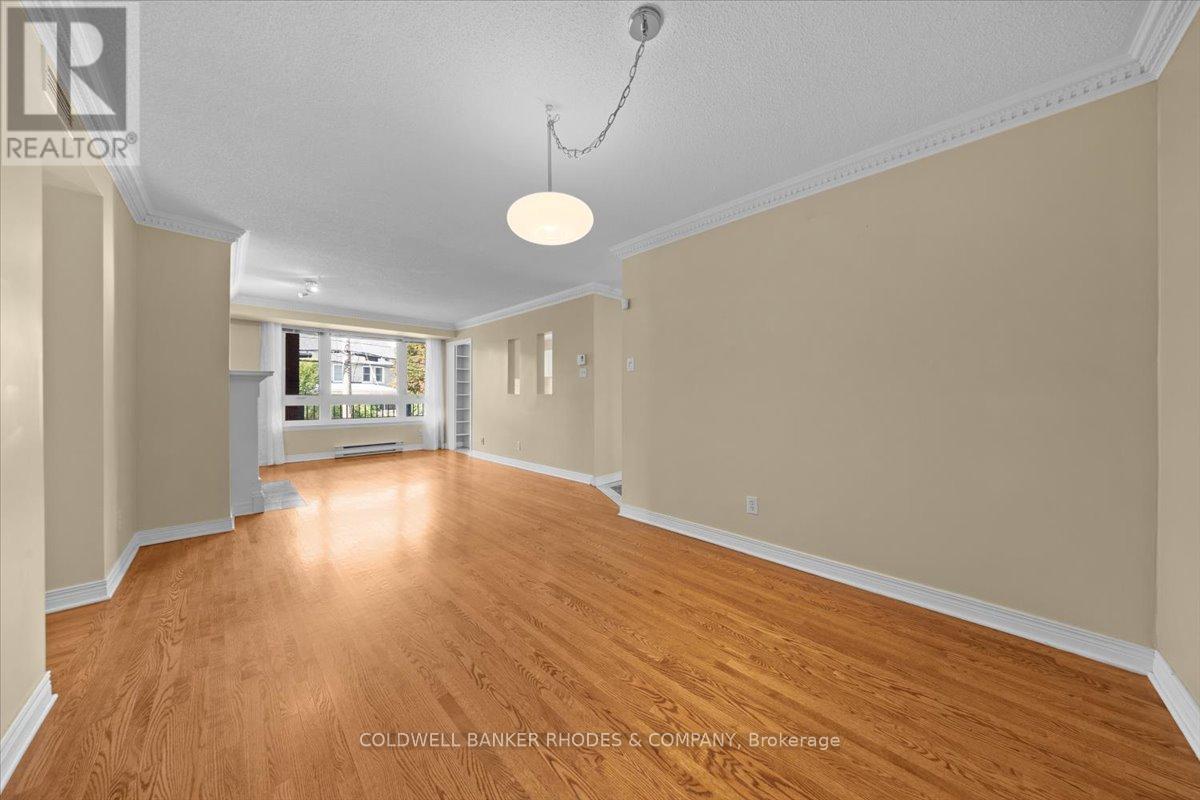
Welcome to life at 939 North River Road! This red brick low rise condo building offers great value in a fabulous location. Steps away from the scenic paths along the Rideau River, the Rideau Sports Center and Tennis Club, a short walk to Loblaws and less than 5 minutes to the highway 417.
Unit #205 is a 3 bedroom, 2 full bath condo with plenty of space! The eat-in kitchen has granite countertops, all stainless steel appliances including a brand new fridge. Off the kitchen is a large balcony to enjoy your morning coffee or host a meal with friends outside.
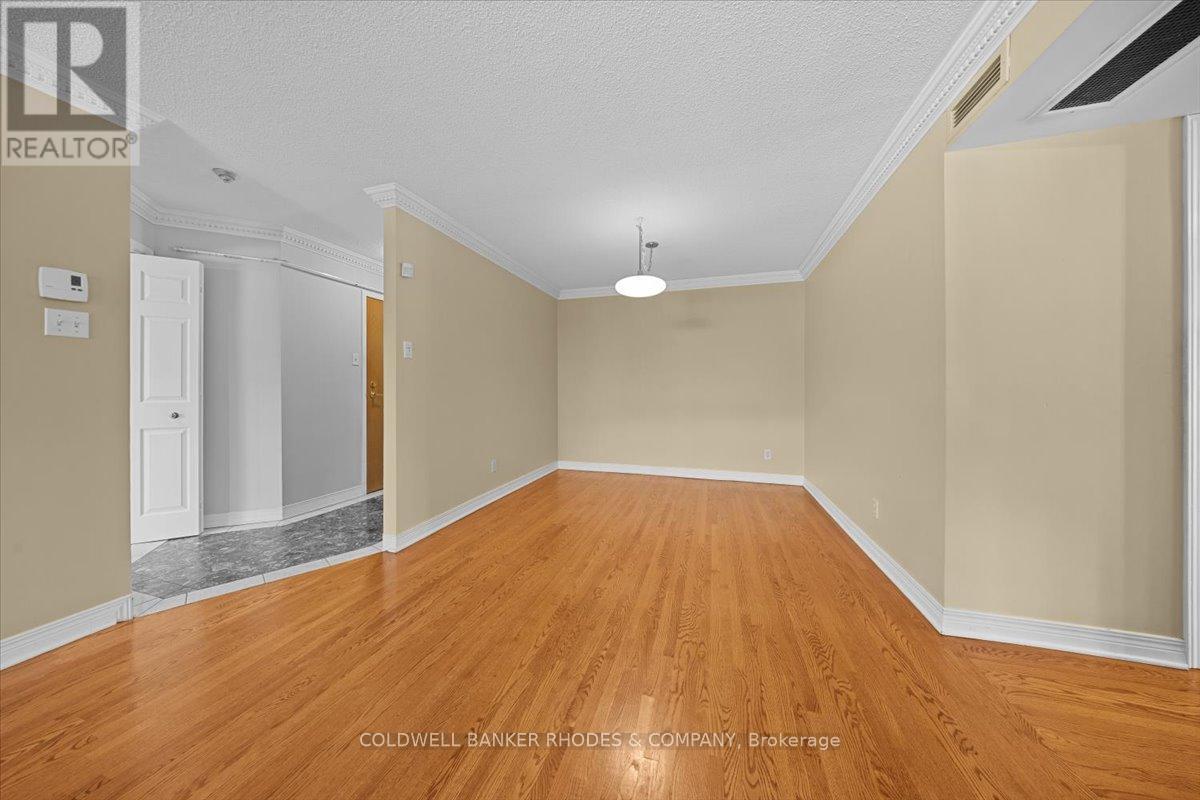
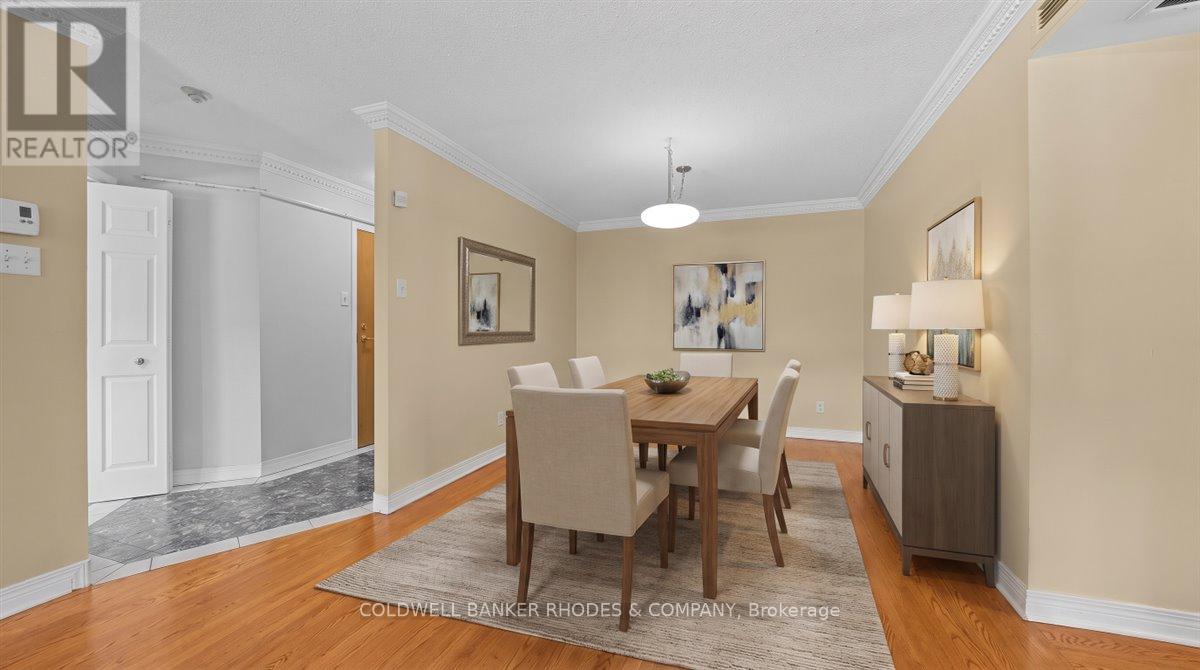
The spacious living room and dining room have hardwood flooring and offer plenty of room to entertain guests for dinner then after, cozy up by the wood burning fireplace. Two bedrooms share the main bathroom, featuring a glass walk-in shower and granite counter top.
The primary suite has its own private balcony along with an ensuite featuring granite countertop and bathtub to relax in after a long day. The convenient in-suite laundry room offers plenty of storage as well. Storage locker and one underground parking space included.
Close to downtown but tucked away, you really get the best of both worlds without compromising! Some photos are virtually staged. (id:42482)
| Level | Room | Length | Width | Dimensions |
|---|---|---|---|---|
| Main level | Kitchen | 5.08 m | 2.24 m | 5.08 m x 2.24 m |
| Main level | Dining room | 2.77 m | 3 m | 2.77 m x 3 m |
| Main level | Living room | 5.4 m | 3.59 m | 5.4 m x 3.59 m |
| Main level | Utility room | 2.66 m | 1.54 m | 2.66 m x 1.54 m |
| Main level | Bathroom | 2.67 m | 1.54 m | 2.67 m x 1.54 m |
| Main level | Bedroom | 4.3 m | 2.57 m | 4.3 m x 2.57 m |
| Main level | Bedroom 2 | 2.67 m | 1.54 m | 2.67 m x 1.54 m |
| Main level | Primary Bedroom | 4.5 m | 3.16 m | 4.5 m x 3.16 m |
| Main level | Bathroom | 2.62 m | 1.54 m | 2.62 m x 1.54 m |
Illustrative fixed rate, compounded semi-annually, with monthly payments. This calculator uses 20% or more down and excludes mortgage default insurance. Rates and eligibility must be confirmed with your lender.
/mo
Excludes property taxes, home insurance, utilities and closing costs. This is an estimate, not a lender quote.
Includes water, insurance.
Enquire about costs

The trademarks REALTOR®, REALTORS®, and the REALTOR® logo are controlled by The Canadian Real Estate Association (CREA) and identify real estate professionals who are members of CREA. The trademarks MLS®, Multiple Listing Service® and the associated logos are owned by The Canadian Real Estate Association (CREA) and identify the quality of services provided by real estate professionals who are members of CREA. The trademark DDF® is owned by The Canadian Real Estate Association (CREA) and identifies CREA's Data Distribution Facility (DDF®)

