LOADING

Row / Townhouse · For sale

$779,900

205 Cairnsmore Circle Ottawa, Ontario K2J 0G4

Bedrooms
3
Bathrooms
3
Size
1,100 - 1,500 sqft
Parking
4 spaces
Book A Showing

About this home

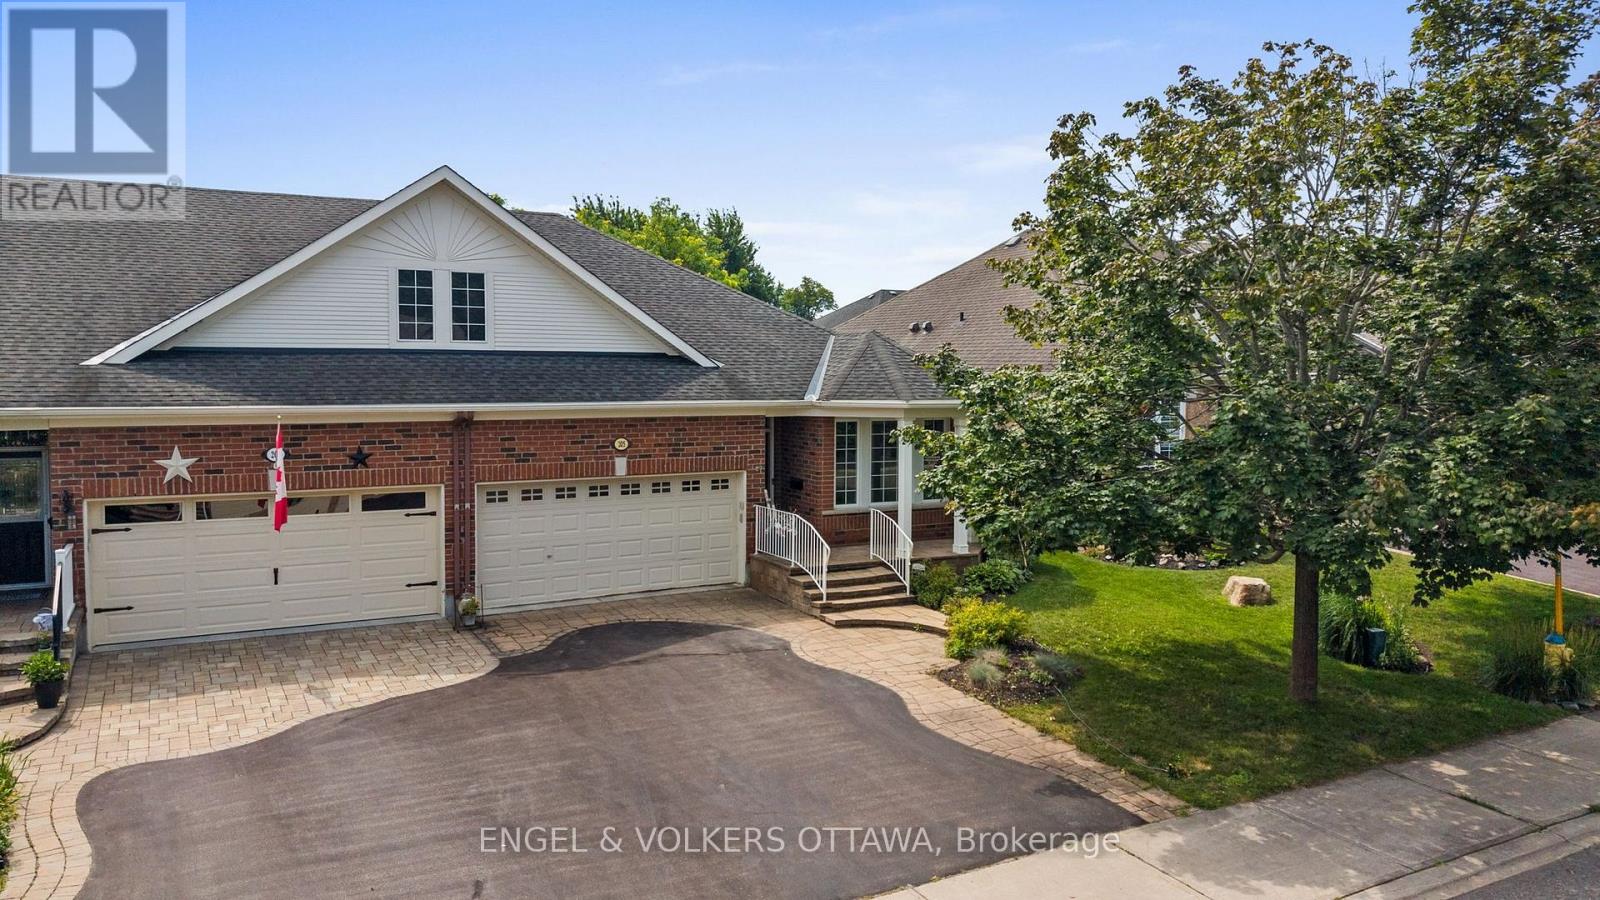
205 Cairnsmore Circle, Stonebridge. Welcome to this beautifully maintained attached bungalow in the highly desirable Stonebridge community. Offering 2+1 bedrooms and a thoughtfully designed layout, this home combines comfort, style, and functionality.The main living areas features hardwood flooring, while the kitchen, bathrooms, and foyer are finished with tile.

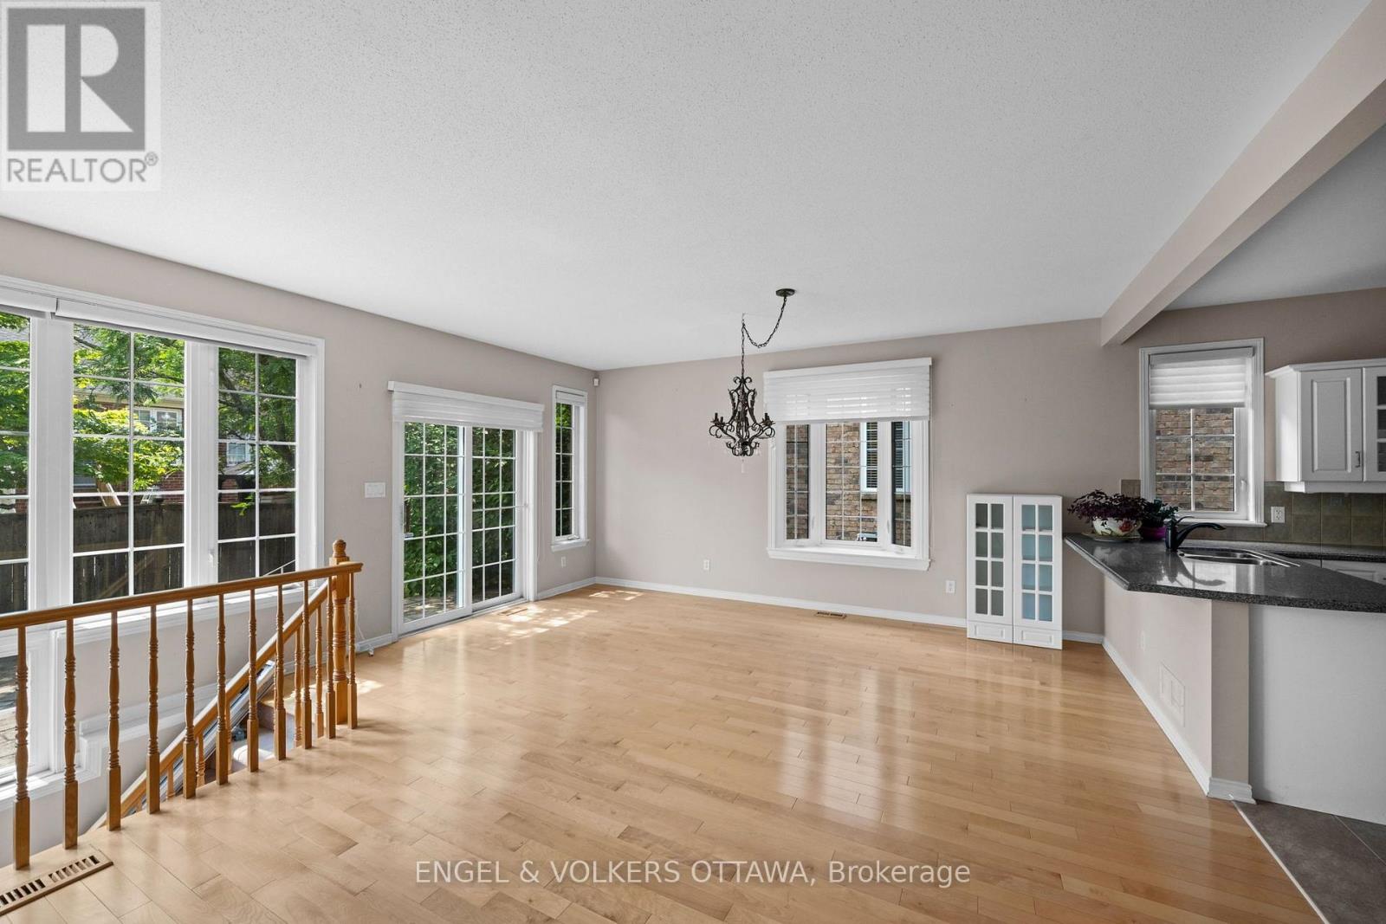
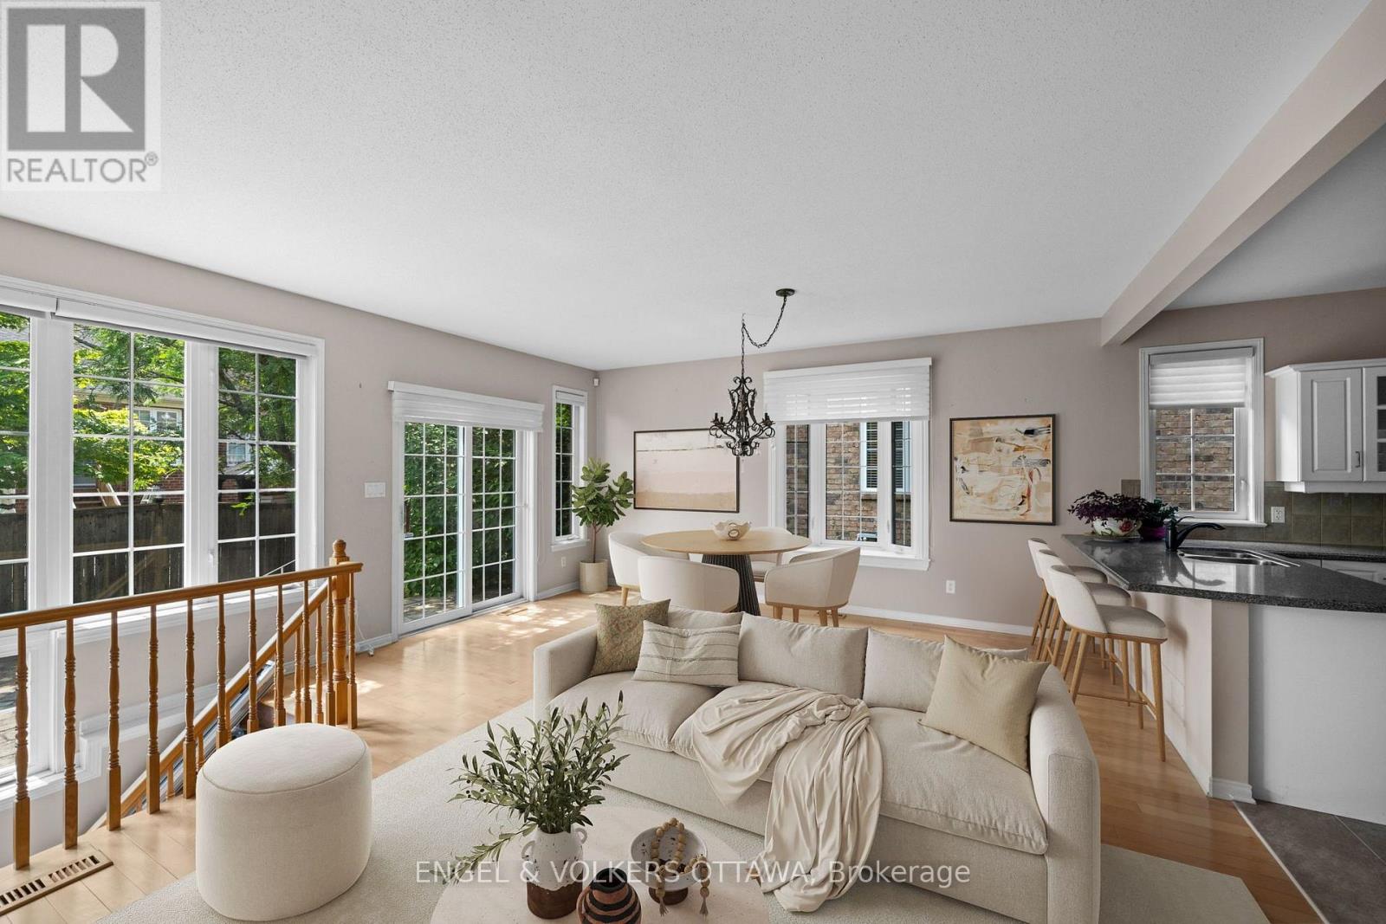
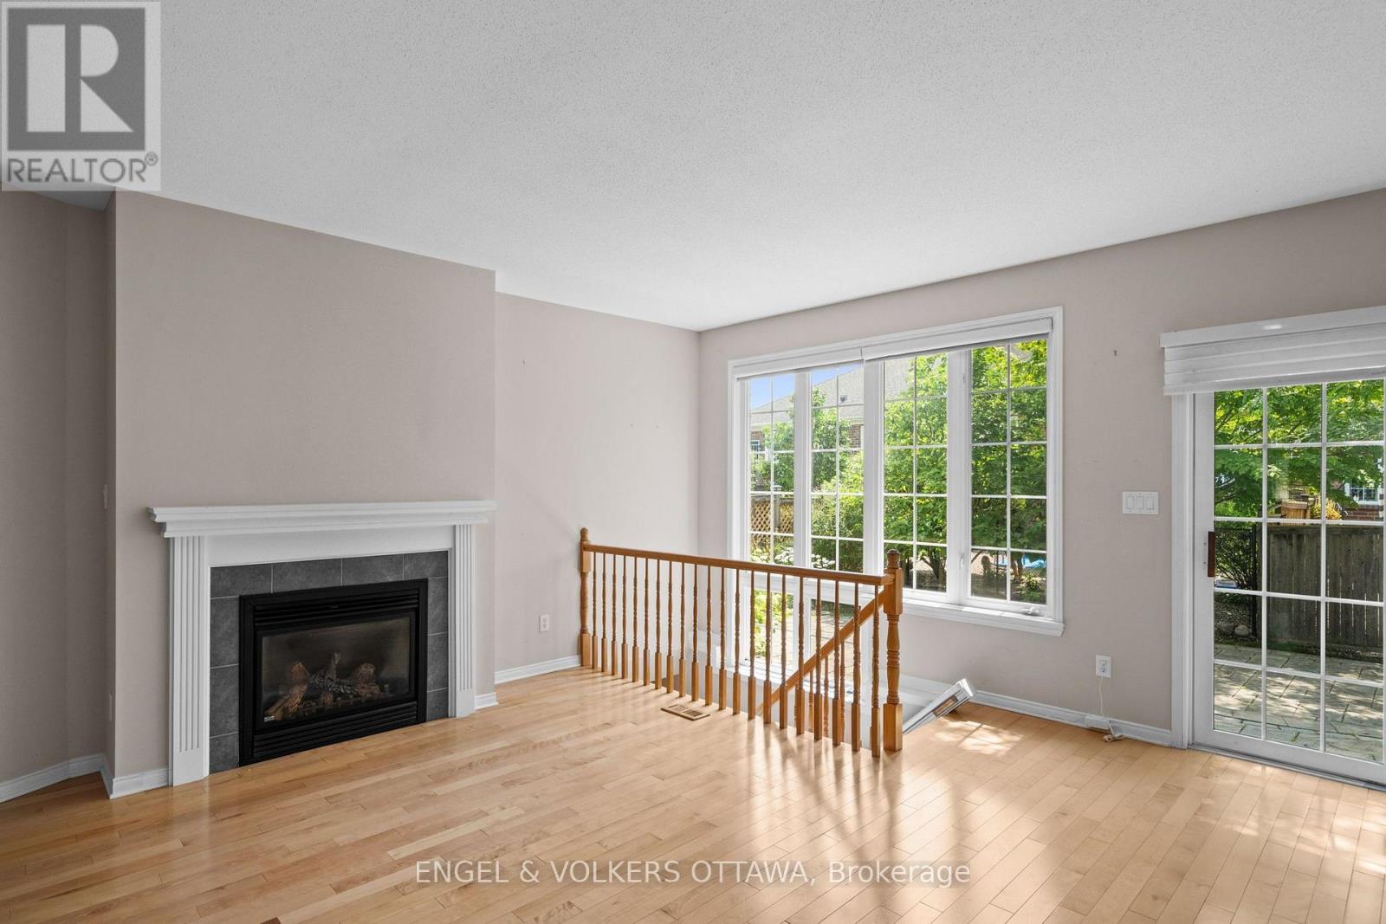
A striking gas fireplace creates a warm focal point in the spacious living room, which easily accommodates a variety of furniture arrangements. The adjoining dining area provides ample space for a large table, making it ideal for hosting family dinners and special occasions.The well-appointed renovated kitchen is designed with both everyday living and entertaining in mind, featuring abundant cabinetry and drawer space & granite countertops.The private primary retreat includes a walk-in closet and a renovated four-piece ensuite with curbless glass shower.

A second bedroom at the front of the home offers excellent flexibility as a guest room or home office.The finished lower level expands the living space with a generous recreation room, an additional bedroom, and a full bathroom. A dedicated workshop and extensive storage area provide plenty of room for hobbies and organization.

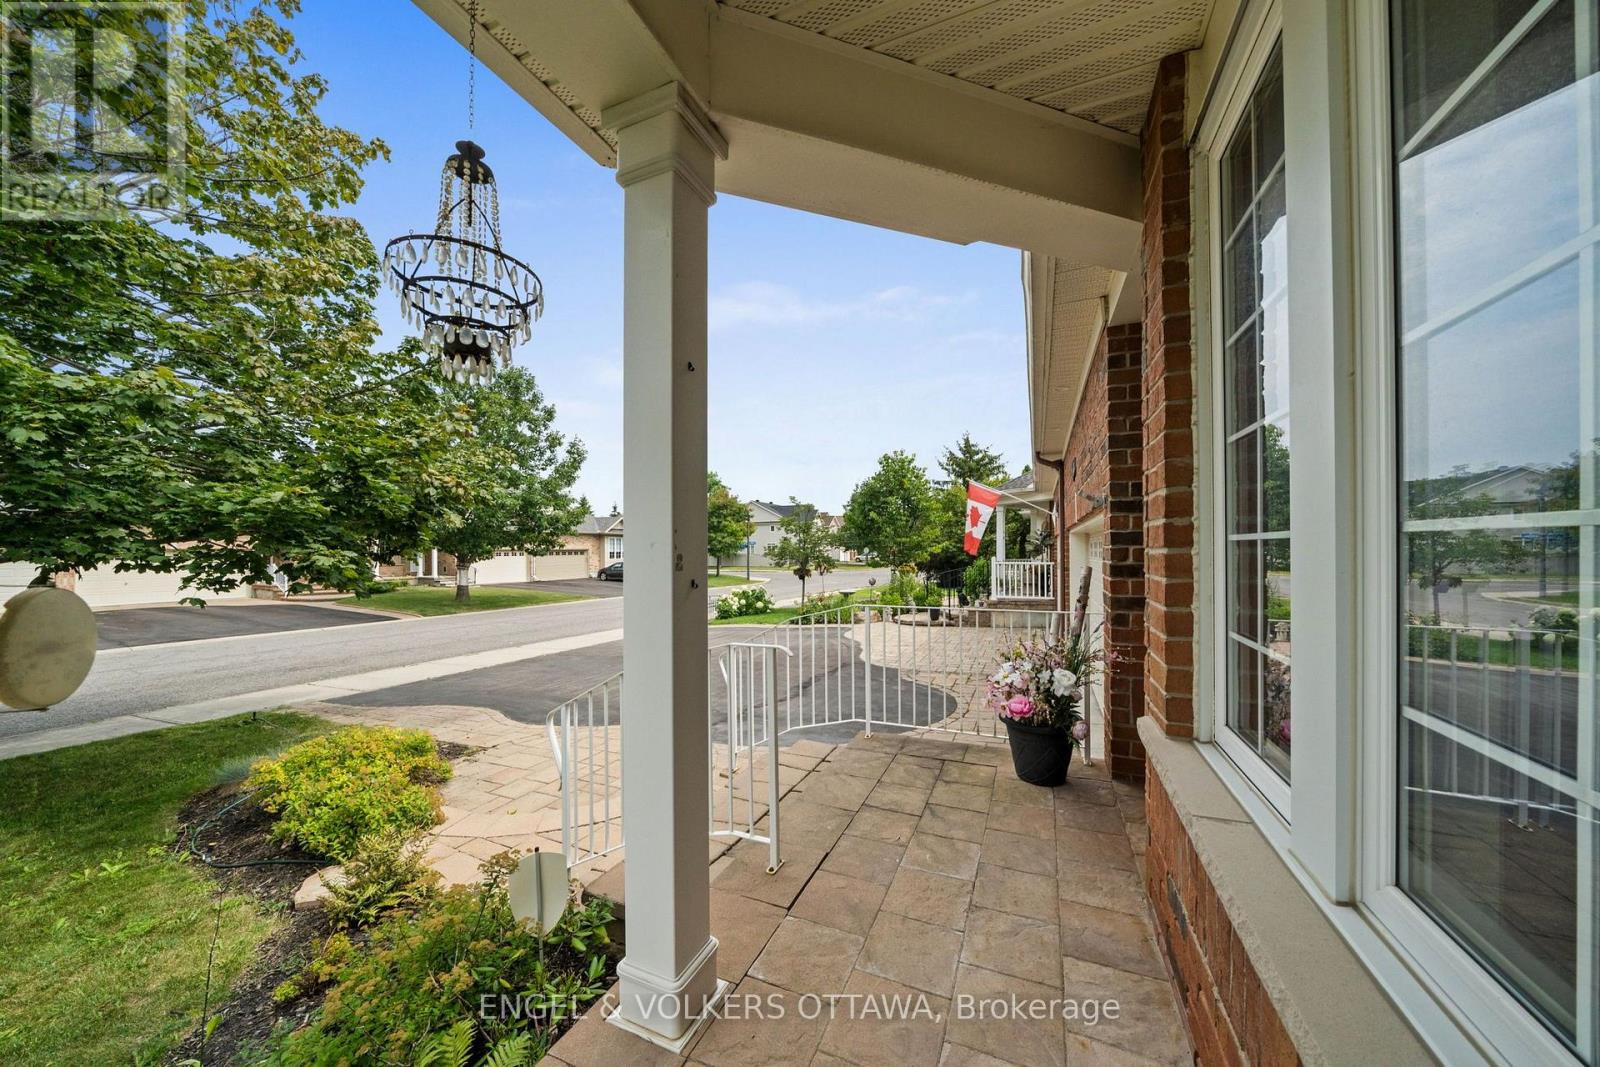
Beautifully landscaped backyard complete with tiered interlock patio, creating the perfect setting for relaxing or entertaining. Fabulous curb appeal and best of all, this property has no common association fees. Please note some photos have been virtually staged. (id:42482)

Book A Showing

Property details

Building

Amenities
Fireplace(s)
Architectural style
Bungalow
Construction style attachment
Attached
Exterior finish
Brick
Fire protection
Alarm system
Foundation type
Poured Concrete
Stories total
1
Type
Row / Townhouse
Utility water
Municipal water
Ownership
Freehold

Interior

Bathrooms
3
Bedrooms above ground
2
Bedrooms below ground
1
Bedrooms
3
Appliances
Garage door opener remote(s), Water meter, Dishwasher, Dryer, Stove, Washer, Refrigerator
Basement development
Finished
Basement type
N/A (Finished)
Cooling type
Central air conditioning
Fireplace present
Yes
Fireplace total
1
Heating fuel
Natural gas
Heating type
Forced air
Floor area
1,100 - 1,500 sqft

Parking & outdoor

Size total text
39.4 x 108.3 FT
Size frontage
39 ft ,4 in
Acreage
No
Land amenities
Golf Nearby, Park, Public Transit
Landscape features
Landscaped
Sewer
Sanitary sewer
Size depth
108 ft ,3 in
Size irregular
39.4 x 108.3 FT
Zoning description
RESIDENTIAL
Parking spaces
4
Parking type
Attached Garage, Garage, Inside Entry

Listing information

MLS® number
X14103686
Neighbourhood
Stonebridge
Community
7708 - Barrhaven - Stonebridge
Property type
Single Family
Listing type
For sale

Features & services

Amenities nearby
Golf Nearby, Park, Public Transit
Equipment type
Water Heater
Features
Conservation/green belt
Rental equipment type
Water Heater
Structure
Patio(s)

Utilities

Cable
Installed
Electricity
Installed
Sewer
Installed
Room dimensions
LevelRoomLengthWidthDimensions
Lower levelOther6.39 m2.49 m6.39 m x 2.49 m
Lower levelRecreational, Games room6.39 m2.49 m6.39 m x 2.49 m
Lower levelBedroom 33.18 m6.06 m3.18 m x 6.06 m
Lower levelBathroom3.18 m2.46 m3.18 m x 2.46 m
Main levelFoyer2.16 m4.19 m2.16 m x 4.19 m
Main levelLaundry room1.74 m2.03 m1.74 m x 2.03 m
Main levelGreat room6.22 m5.16 m6.22 m x 5.16 m
Main levelKitchen3.86 m3.84 m3.86 m x 3.84 m
Main levelBedroom 22.99 m3.48 m2.99 m x 3.48 m
Main levelPrimary Bedroom3.34 m4.86 m3.34 m x 4.86 m
Main levelBathroom2.17 m2.43 m2.17 m x 2.43 m
Main levelBathroom2.15 m3.48 m2.15 m x 3.48 m

Estimated monthly cost

Illustrative fixed rate, compounded semi-annually, with monthly payments. This calculator uses 20% or more down and excludes mortgage default insurance. Rates and eligibility must be confirmed with your lender.

Estimated mortgage

— /mo

Mortgage
—

Excludes property taxes, home insurance, utilities and closing costs. Unquoted maintenance fees, if applicable, are not included. This is an estimate, not a lender quote.

Enquire about costs
Book A Showing

Location


ENGEL & VOLKERS OTTAWA
5582 Manotick Main Street
Ottawa, Ontario K4M 1E2

(613) 695-6065
(613) 695-6462
ottawacentral.evrealestate.com/

ENGEL & VOLKERS OTTAWA
5582 Manotick Main Street
Ottawa, Ontario K4M 1E2

(613) 695-6065
(613) 695-6462
ottawacentral.evrealestate.com/

LRG Logo All White
pngwing.com
Evaluate your home's worth with our property

Find out how much your home is worth with Labrosse Real Estate Group’s free home value estimation service – get started now!