
Building
- Architectural style
- Bungalow
- Construction style attachment
- Detached
- Exterior finish
- Brick, Vinyl siding
- Foundation type
- Concrete
- Stories total
- 1
- Type
- House
- Utility water
- Municipal water
- Ownership
- Freehold
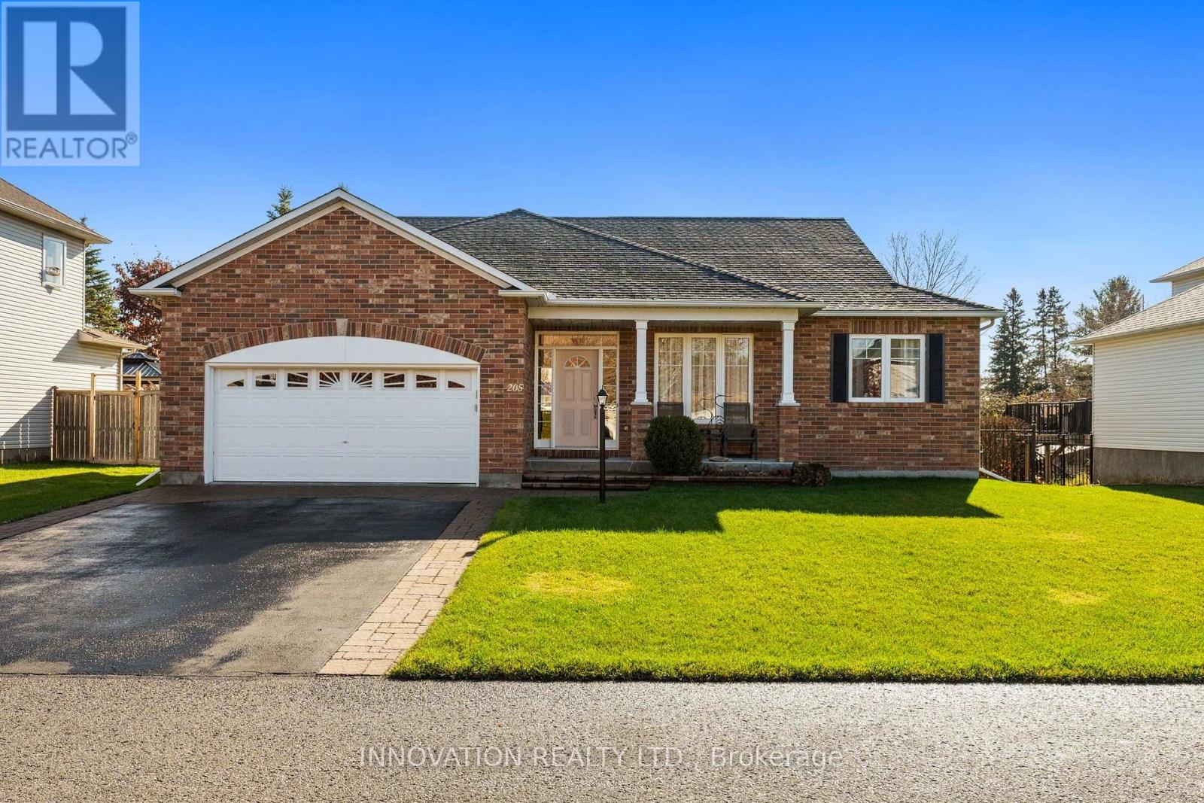
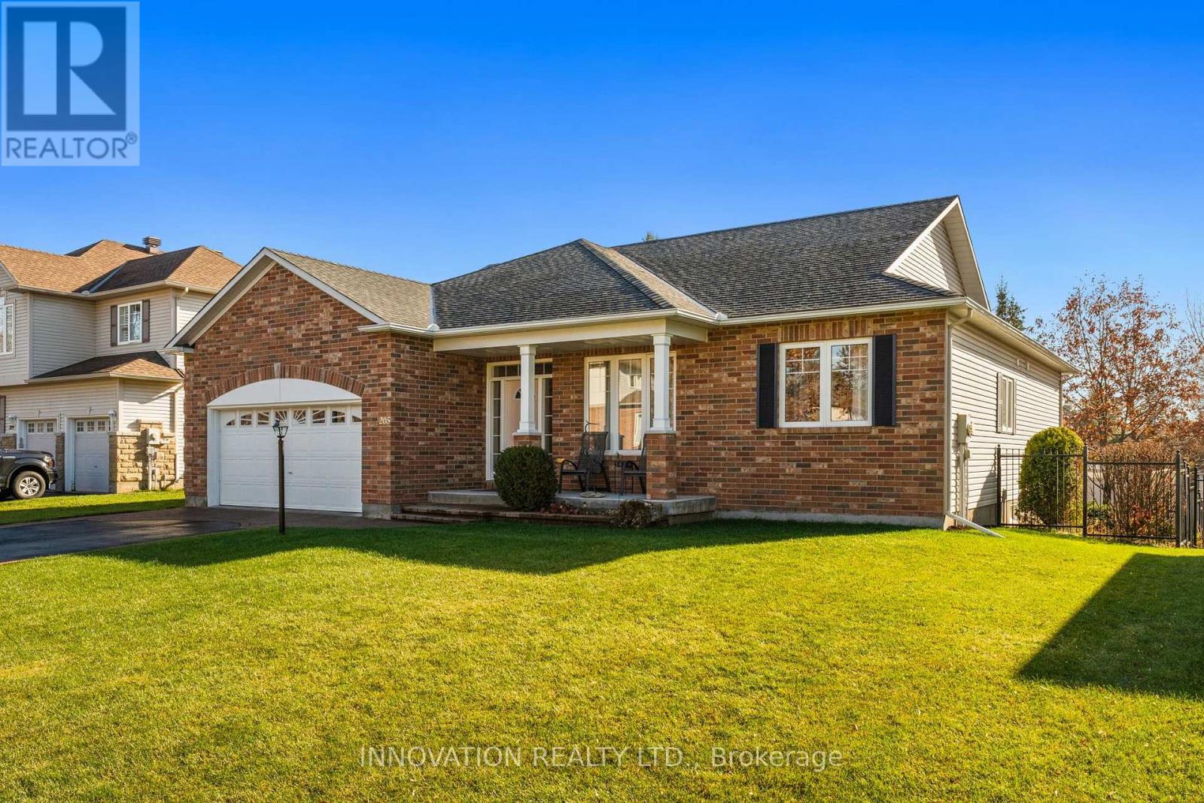
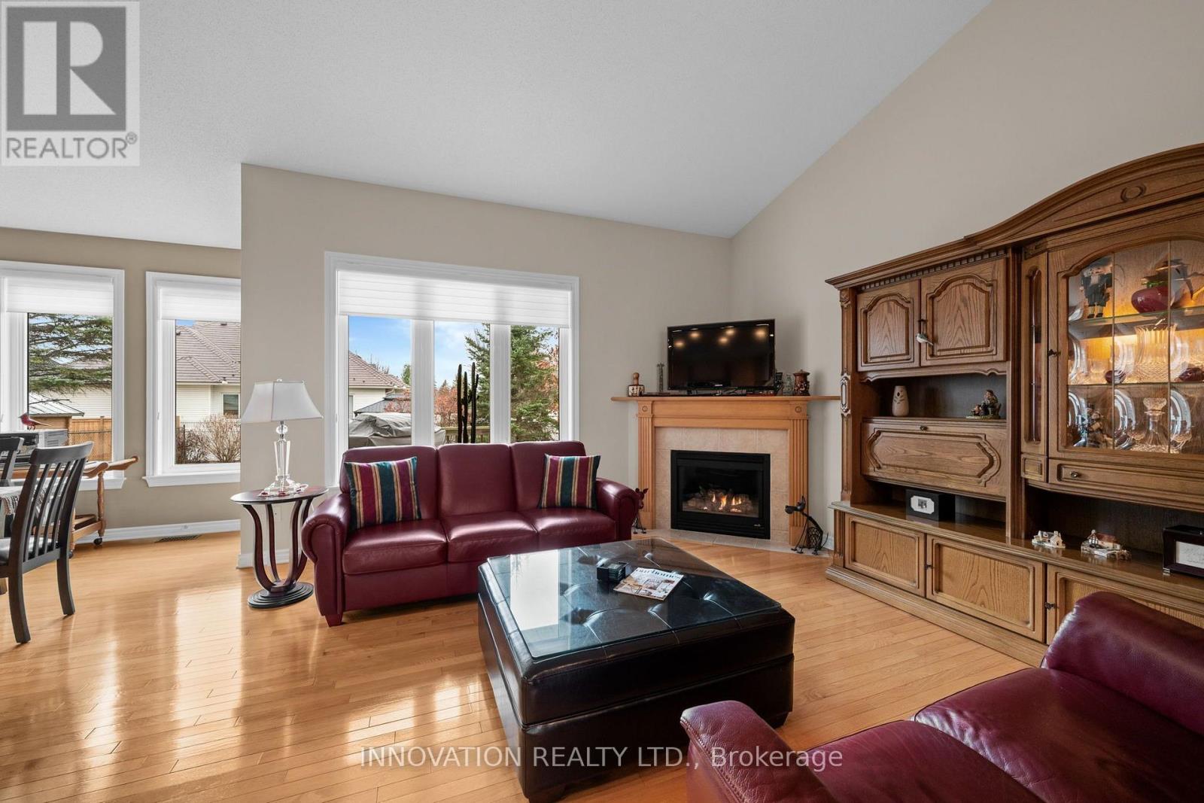
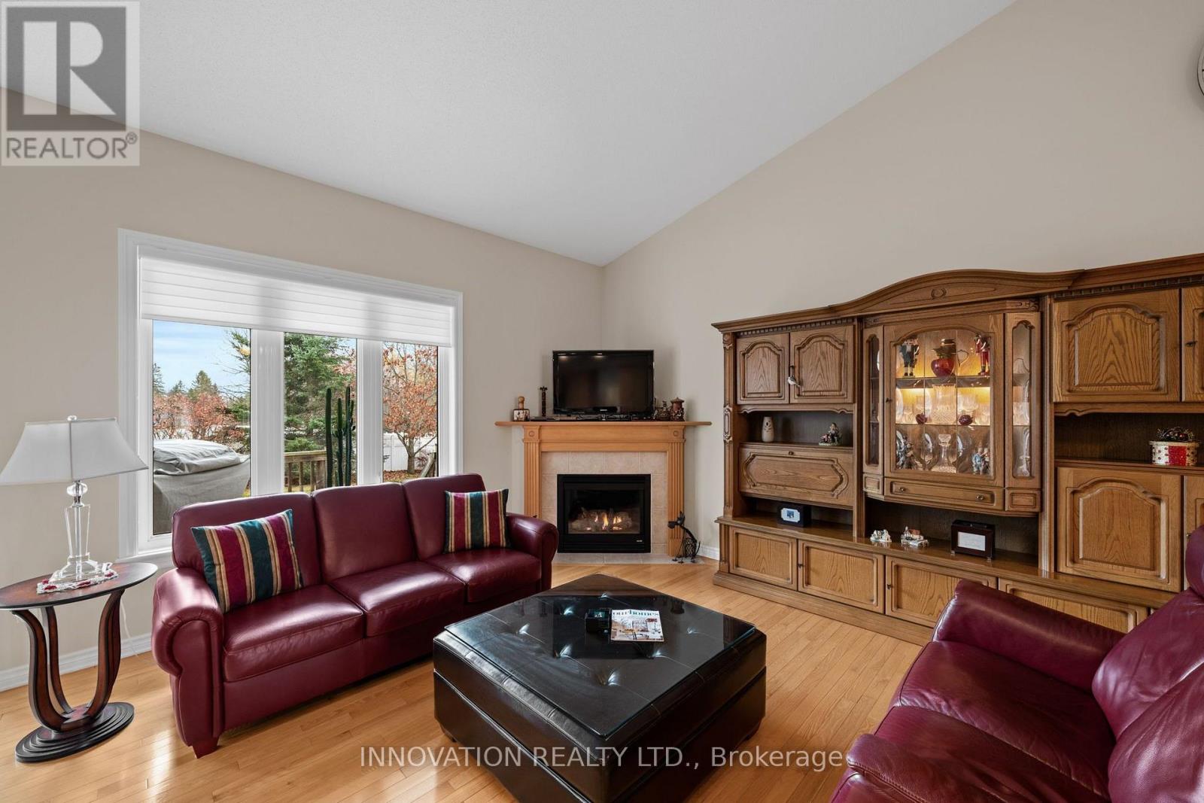
Expansive executive class bungalow by Award Winning Holitzner Homes. This sun-filled home is crafted by some of the best craftsmen, using the finest materials. Attention to detail & substantial upgrades are throughout this 3+1 bed, 3 bath home. Features a Scrumptious culinary kitchen with abundant cabinetry, thick granite counters, and a large island with a breakfast counter, a soaring ceiling stretches across the open-concept main level, featuring rich hardwood floors, a gas fireplace in the living room & a spacious dining room with patio doors leading to a deck & large private backyard.
The Oversized Primary Bedroom includes a luxury 4pc ensuite bath & walk-in closet. The main floor laundry/mud room is ideally situated next to the oversized garage entry. Professionally finished basement with a high ceiling, big bright windows, 4th bedroom, family room, 3pc bath with a deep soaker tub, storage/utility room.
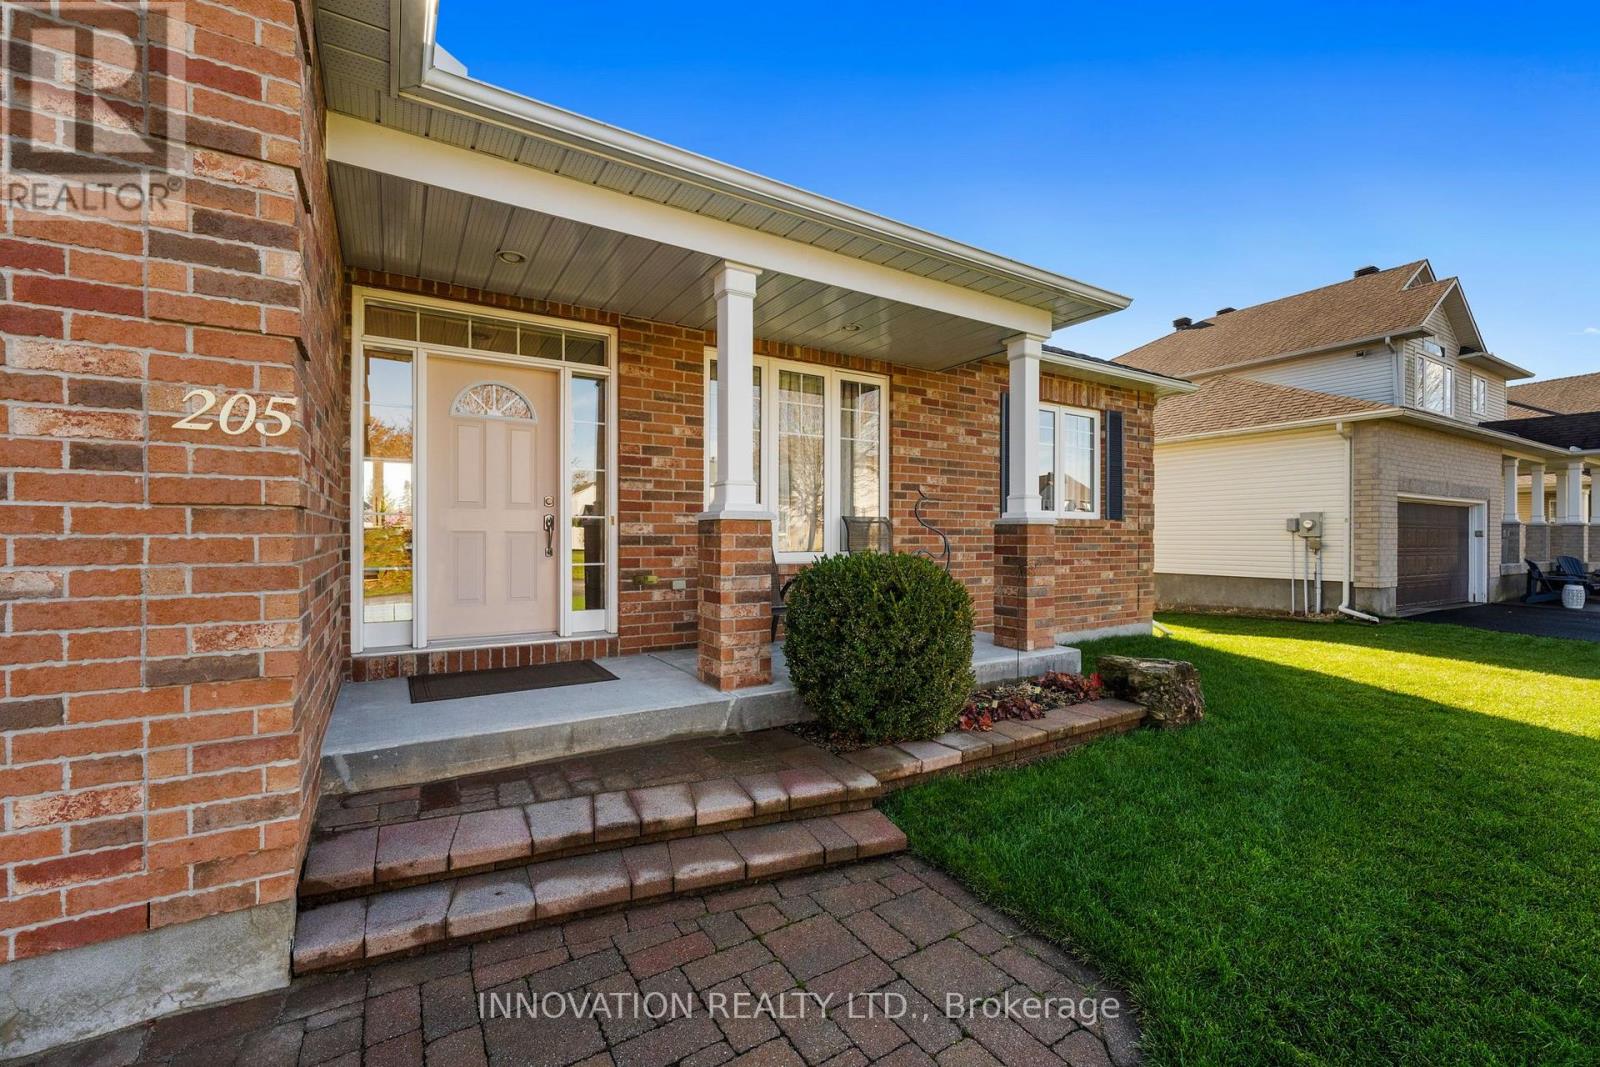
The impeccable landscaping includes manicured lawns, privacy fencing, an elaborate interlock patio & walkways, a large deck perennial gardens and ornamental shrubs. Located on a premium size lot on a quiet crescent within walking distance of all the amenities the friendly Village of Carp has to offer. (id:42482)
| Level | Room | Length | Width | Dimensions |
|---|---|---|---|---|
| Basement | Other | 6.36 m | 4.4 m | 6.36 m x 4.4 m |
| Basement | Family room | 5.99 m | 4.28 m | 5.99 m x 4.28 m |
| Basement | Bedroom 4 | 4.32 m | 3.25 m | 4.32 m x 3.25 m |
| Basement | Utility room | 7.15 m | 5.96 m | 7.15 m x 5.96 m |
| Main level | Foyer | 3.48 m | 1.93 m | 3.48 m x 1.93 m |
| Main level | Living room | 7.01 m | 4.36 m | 7.01 m x 4.36 m |
| Main level | Dining room | 3.92 m | 3.16 m | 3.92 m x 3.16 m |
| Main level | Kitchen | 3.79 m | 3.42 m | 3.79 m x 3.42 m |
| Main level | Primary Bedroom | 5.01 m | 3.48 m | 5.01 m x 3.48 m |
| Main level | Bedroom 2 | 3.99 m | 2.93 m | 3.99 m x 2.93 m |
| Main level | Bedroom 3 | 3.37 m | 3.06 m | 3.37 m x 3.06 m |
Illustrative fixed rate, compounded semi-annually, with monthly payments. This calculator uses 20% or more down and excludes mortgage default insurance. Rates and eligibility must be confirmed with your lender.
/mo
Excludes property taxes, home insurance, utilities and closing costs. Unquoted maintenance fees, if applicable, are not included. This is an estimate, not a lender quote.

The trademarks REALTOR®, REALTORS®, and the REALTOR® logo are controlled by The Canadian Real Estate Association (CREA) and identify real estate professionals who are members of CREA. The trademarks MLS®, Multiple Listing Service® and the associated logos are owned by The Canadian Real Estate Association (CREA) and identify the quality of services provided by real estate professionals who are members of CREA. The trademark DDF® is owned by The Canadian Real Estate Association (CREA) and identifies CREA's Data Distribution Facility (DDF®)

