
Building
- Amenities
- Fireplace(s)
- Exterior finish
- Brick
- Foundation type
- Concrete
- Stories total
- 2
- Type
- Duplex
- Utility water
- Municipal water
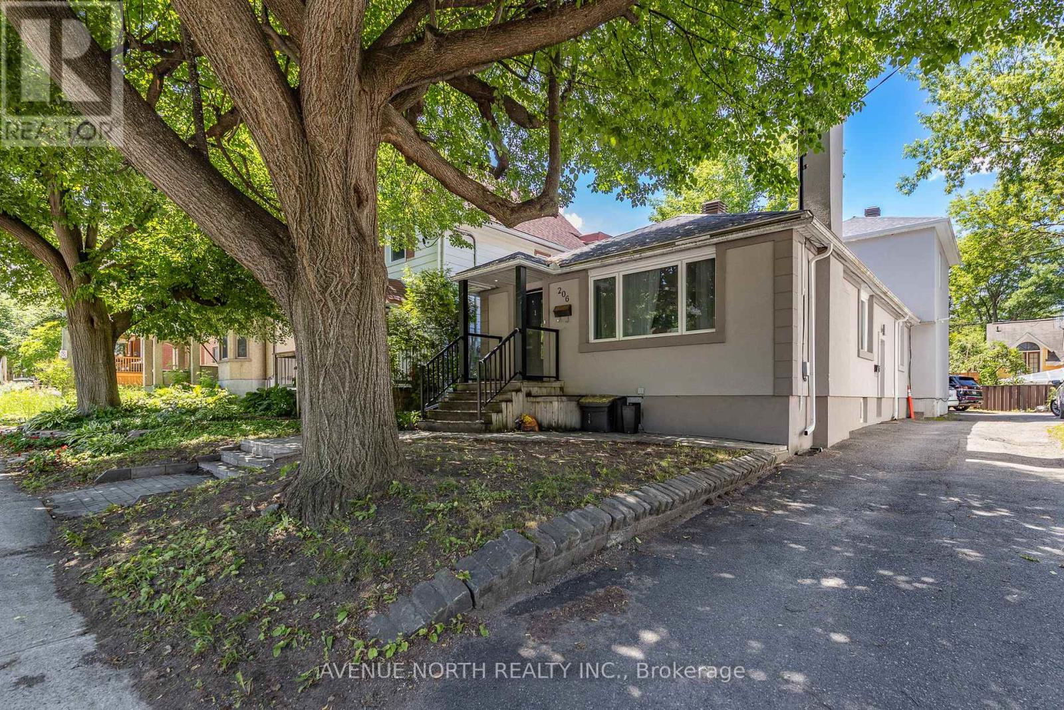
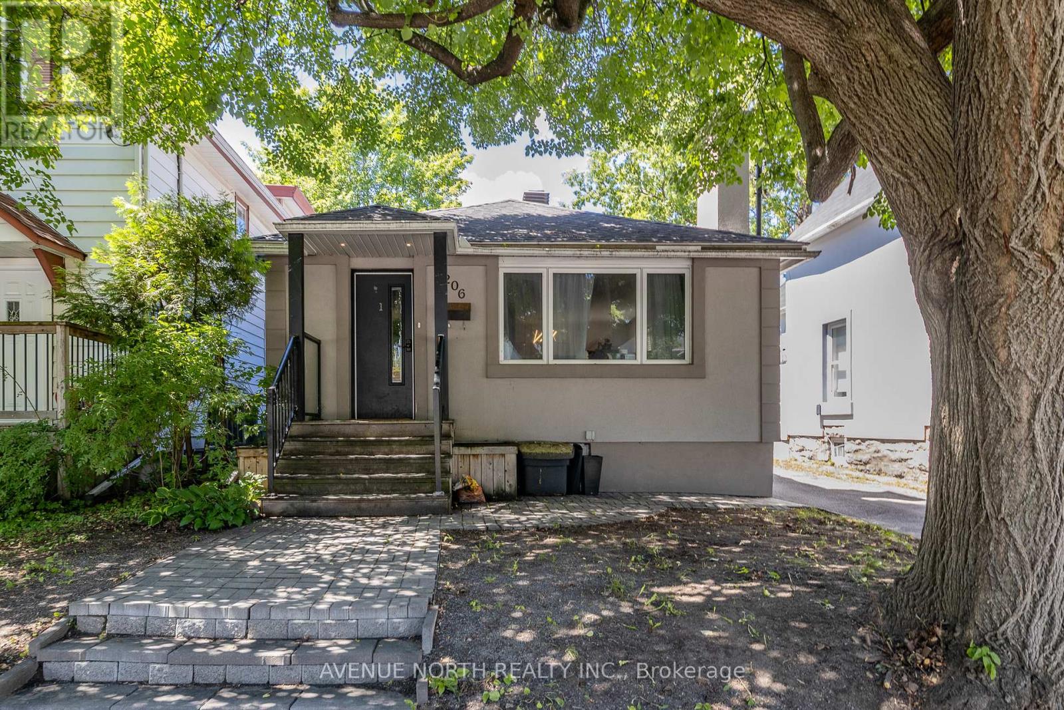
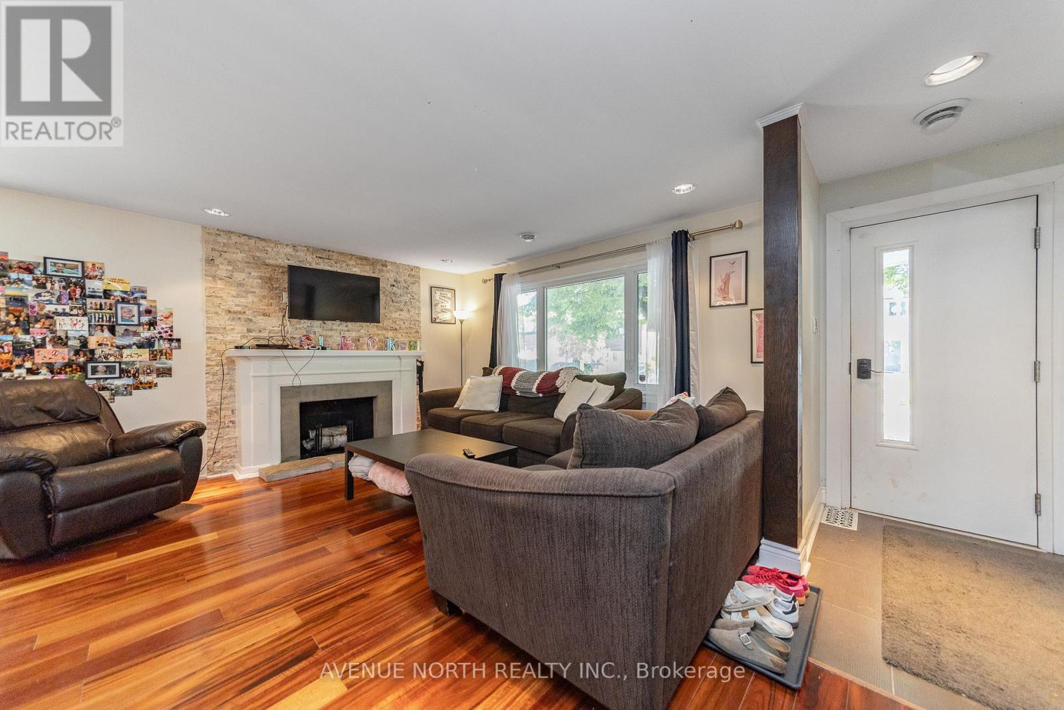
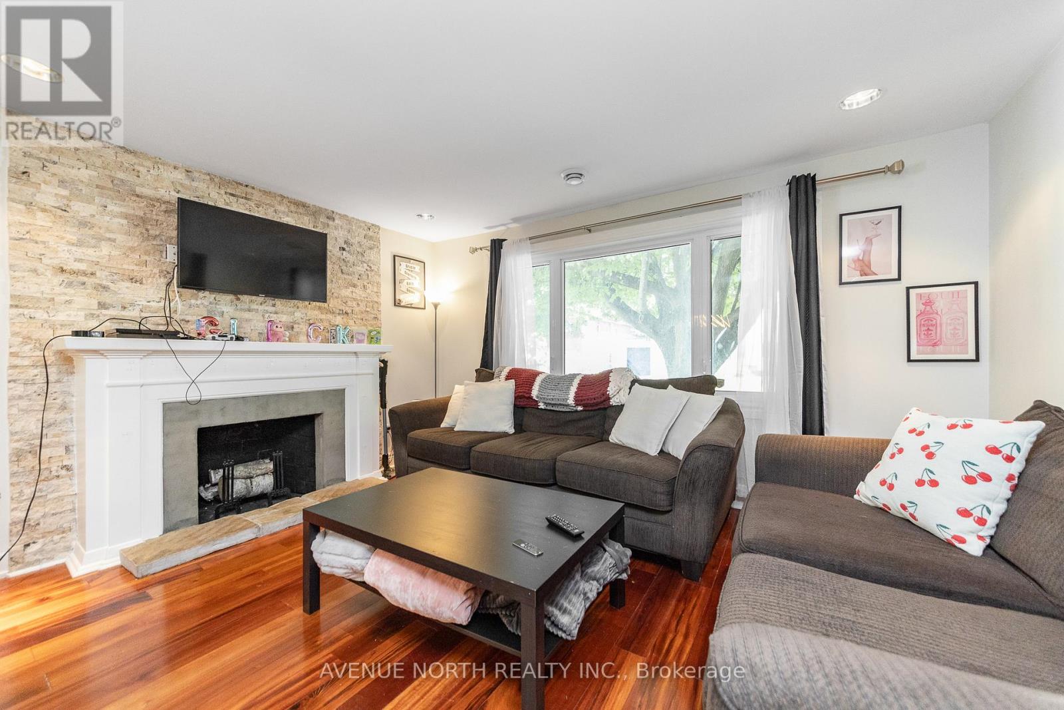
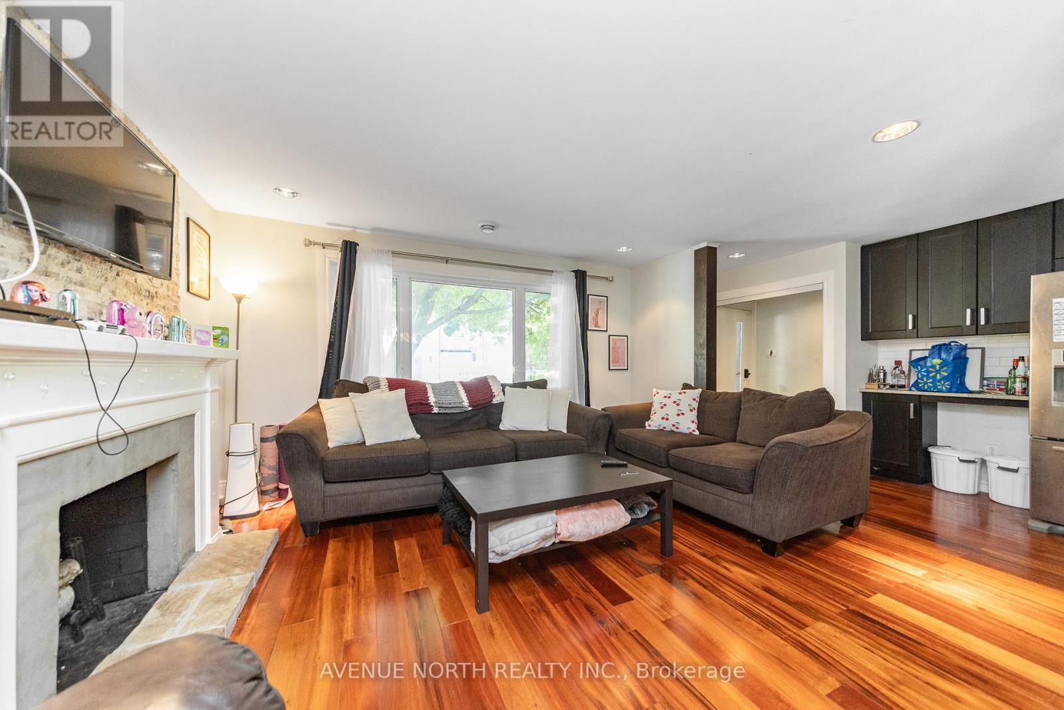
NET ALMOST $100K PER YEAR - 6.2% CAP RATE! Exceptional investment opportunity - 10 BEDROOM/3,200+ sq. ft. FULLY RENOVATED DUPLEX in the heart of Sandy Hill! Each unit features 5 bedrooms, and in-suite laundry, providing excellent rental income. The upper unit offers 3 full bathrooms, while the lower unit includes 2 full bathrooms, making both layouts highly desirable for student living.
Both units are finished with modern stainless steel appliances, updated kitchens, luxury vinyl plank flooring throughout (with hardwood flooring in the main living areas of Unit 1), and stylish tiled bathrooms. A substantial addition completed in 2016 as well as the roof for the entire building.
This renovated legal duplex is located just steps from the University of Ottawa, offering a prime location with a long history of consistent occupancy by responsible university students and virtually no vacancy concerns offering exceptional cash flow in an unbeatable location close to transit, shopping, restaurants, and all downtown amenities.
Annual Gross Income: $121,200, Annual Operating Expenses: $22,739, NOI: $98,460, CAP RATE: 6.2%. (id:42482)
| Level | Room | Length | Width | Dimensions |
|---|---|---|---|---|
| Lower level | Kitchen | 3.91 m | 2.08 m | 3.91 m x 2.08 m |
| Lower level | Living room | 4.11 m | 2.79 m | 4.11 m x 2.79 m |
| Lower level | Dining room | 3.56 m | 3.07 m | 3.56 m x 3.07 m |
| Lower level | Bedroom | 3.38 m | 2.46 m | 3.38 m x 2.46 m |
| Lower level | Bedroom | 3.02 m | 2.92 m | 3.02 m x 2.92 m |
| Lower level | Bedroom | 3.2 m | 2.51 m | 3.2 m x 2.51 m |
| Lower level | Bedroom | 2.97 m | 2.74 m | 2.97 m x 2.74 m |
| Lower level | Bathroom | 2.46 m | 2.11 m | 2.46 m x 2.11 m |
| Lower level | Bathroom | 1.73 m | 1.57 m | 1.73 m x 1.57 m |
| Lower level | Laundry room | 1.52 m | 1.09 m | 1.52 m x 1.09 m |
| Main level | Kitchen | 4.78 m | 3.05 m | 4.78 m x 3.05 m |
| Main level | Living room | 4.39 m | 2.72 m | 4.39 m x 2.72 m |
| Main level | Bedroom | Measurements not available | ||
| Main level | Dining room | 4.27 m | 3.12 m | 4.27 m x 3.12 m |
| Main level | Partial bathroom | 2.31 m | 1.63 m | 2.31 m x 1.63 m |
| Main level | Bedroom | 3.81 m | 2.84 m | 3.81 m x 2.84 m |
| Main level | Bedroom | 3 m | 2.69 m | 3 m x 2.69 m |
| Main level | Bathroom | 3.63 m | 1.93 m | 3.63 m x 1.93 m |
| Main level | Laundry room | Measurements not available | ||
| Upper Level | Bedroom | 2.95 m | 2.79 m | 2.95 m x 2.79 m |
| Upper Level | Bathroom | 2.11 m | 1.63 m | 2.11 m x 1.63 m |
| Upper Level | Bedroom | 3.99 m | 2.74 m | 3.99 m x 2.74 m |
| Upper Level | Bedroom | 3.28 m | 2.95 m | 3.28 m x 2.95 m |
Illustrative fixed rate, compounded semi-annually, with monthly payments. This calculator uses 20% or more down and excludes mortgage default insurance. Rates and eligibility must be confirmed with your lender.
/mo
Excludes property taxes, home insurance, utilities and closing costs. Unquoted maintenance fees, if applicable, are not included. This is an estimate, not a lender quote.


The trademarks REALTOR®, REALTORS®, and the REALTOR® logo are controlled by The Canadian Real Estate Association (CREA) and identify real estate professionals who are members of CREA. The trademarks MLS®, Multiple Listing Service® and the associated logos are owned by The Canadian Real Estate Association (CREA) and identify the quality of services provided by real estate professionals who are members of CREA. The trademark DDF® is owned by The Canadian Real Estate Association (CREA) and identifies CREA's Data Distribution Facility (DDF®)

