
Building
- Amenities
- Separate Electricity Meters, Separate Heating Controls
- Exterior finish
- Vinyl siding, Brick
- Foundation type
- Poured Concrete
- Stories total
- 2
- Type
- Duplex
- Utility water
- Municipal water
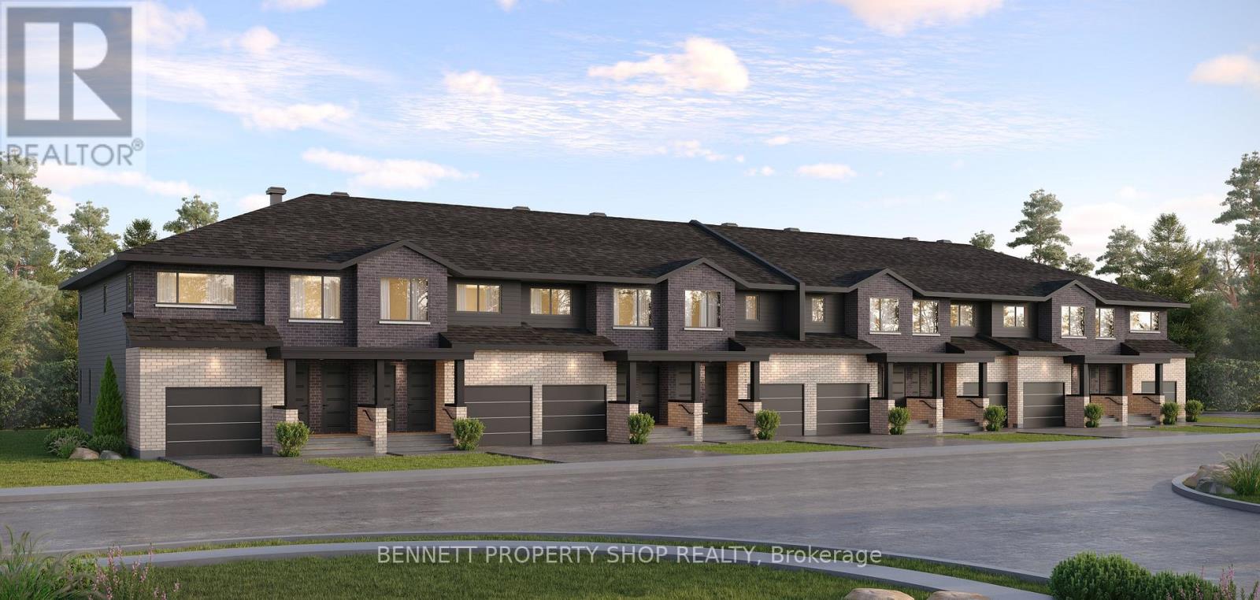
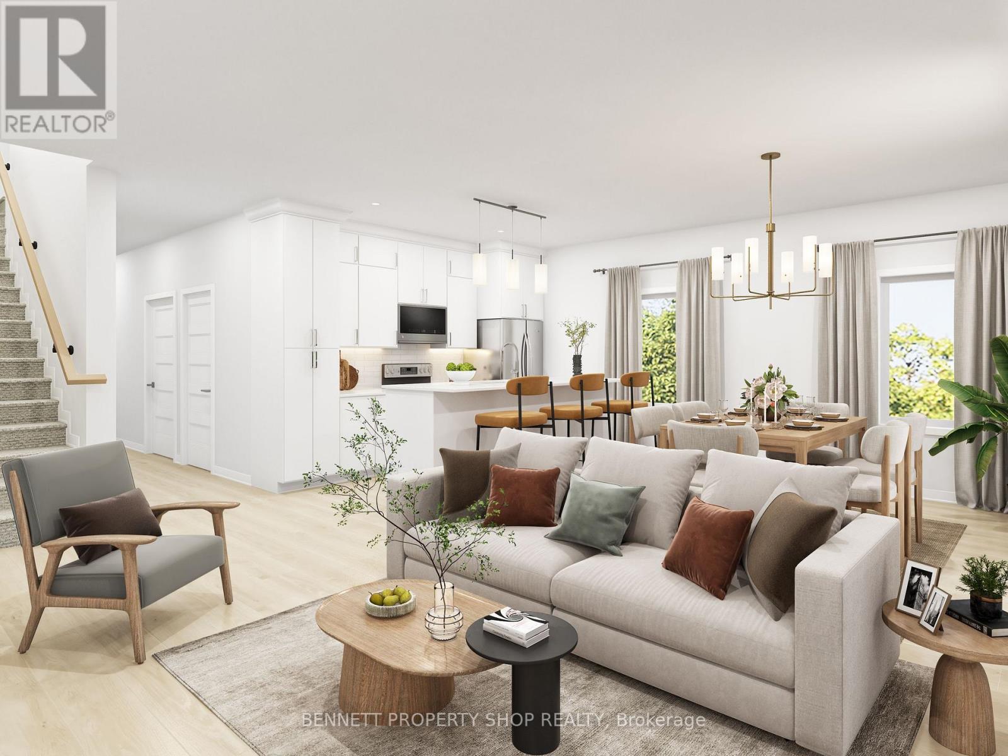
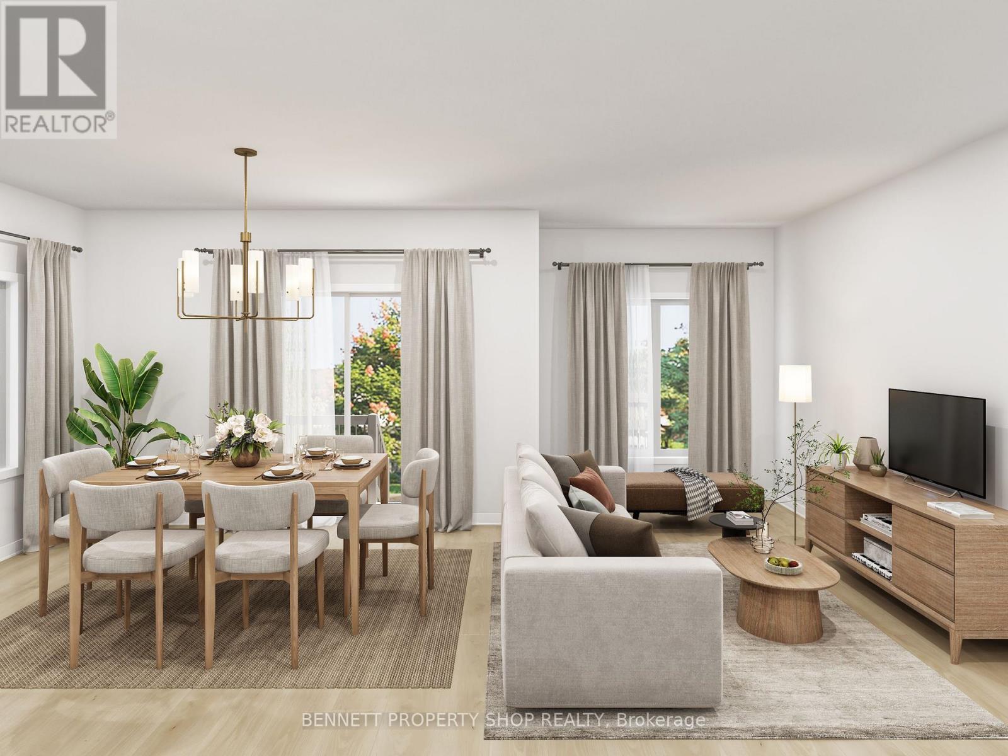
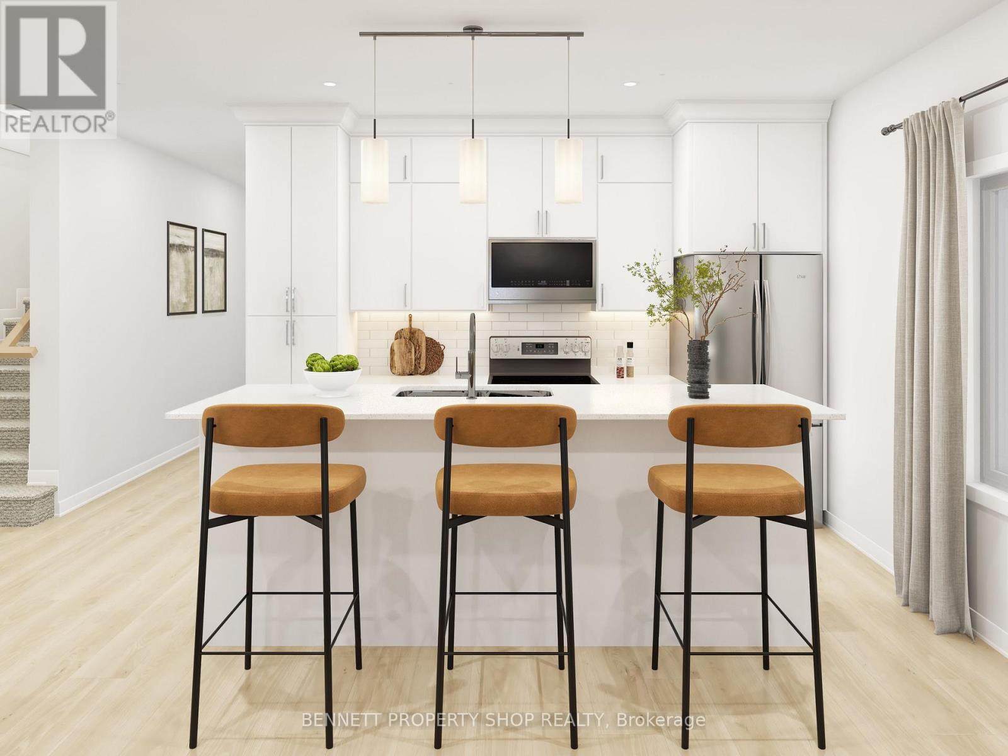
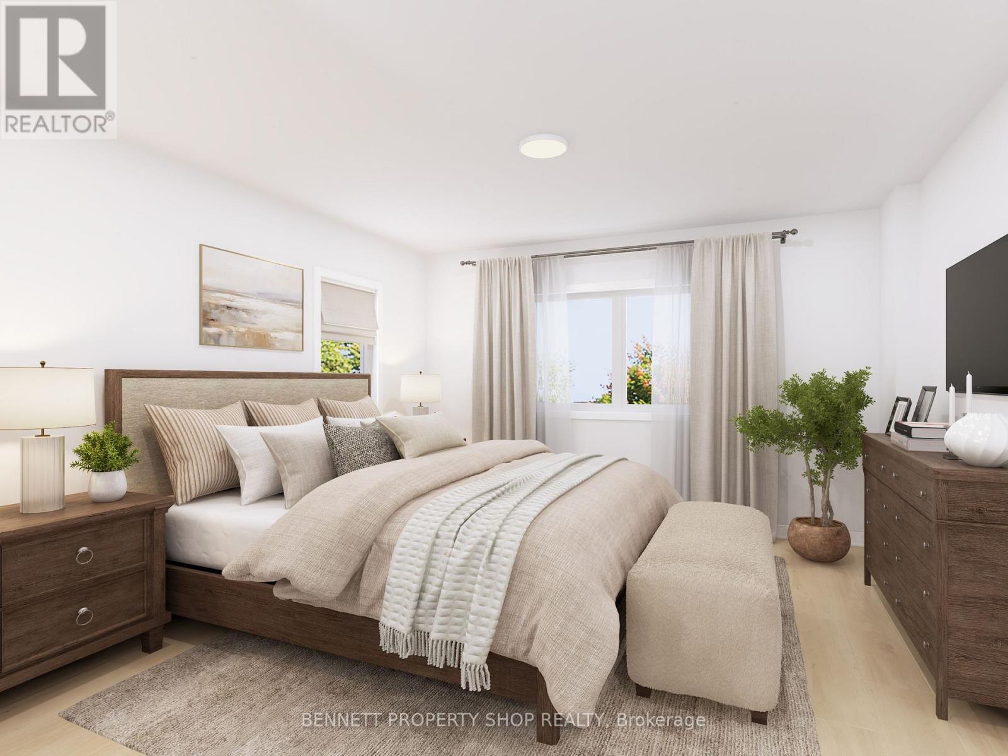
LOVE WHERE YOU LIVE. ENJOY THE POSSIBILITIES! The Duo Collection pairs modern living with exceptional flexibility. Open-concept spaces, wide-plank luxury vinyl flooring, quartz counters, pot lights, dual-sink ensuite, 12 LG appliances and 3 designer decor packages.
The private lower-level dwelling is ideal for a home office, studio, guests, family or potential rental income. Enjoy a fenced backyard, attached garage and an established community near parks, mature trees, bike and jogging trails, schools and shopping. Only 16 homes! (id:42482)
| Level | Room | Length | Width | Dimensions |
|---|---|---|---|---|
| Second level | Primary Bedroom | Measurements not available | ||
| Second level | Bedroom | Measurements not available | ||
| Second level | Bedroom | Measurements not available | ||
| Second level | Bathroom | Measurements not available | ||
| Lower level | Bathroom | Measurements not available | ||
| Lower level | Great room | Measurements not available | ||
| Lower level | Kitchen | Measurements not available | ||
| Lower level | Bedroom | Measurements not available | ||
| Main level | Great room | Measurements not available | ||
| Main level | Kitchen | Measurements not available | ||
| Main level | Bathroom | Measurements not available |
Illustrative fixed rate, compounded semi-annually, with monthly payments. This calculator uses 20% or more down and excludes mortgage default insurance. Rates and eligibility must be confirmed with your lender.
/mo
Excludes property taxes, home insurance, utilities and closing costs. Unquoted maintenance fees, if applicable, are not included. This is an estimate, not a lender quote.
(613) 233-8606
(343) 453-0444
https://bennettpros.com/
https://www.facebook.com/BennettPropertyShop
(613) 233-8606
(343) 453-0444
https://bennettpros.com/
https://www.facebook.com/BennettPropertyShop

The trademarks REALTOR®, REALTORS®, and the REALTOR® logo are controlled by The Canadian Real Estate Association (CREA) and identify real estate professionals who are members of CREA. The trademarks MLS®, Multiple Listing Service® and the associated logos are owned by The Canadian Real Estate Association (CREA) and identify the quality of services provided by real estate professionals who are members of CREA. The trademark DDF® is owned by The Canadian Real Estate Association (CREA) and identifies CREA's Data Distribution Facility (DDF®)

