LOADING

$579,900

207 Willow Aster Circle Ottawa, Ontario K4A 1C9

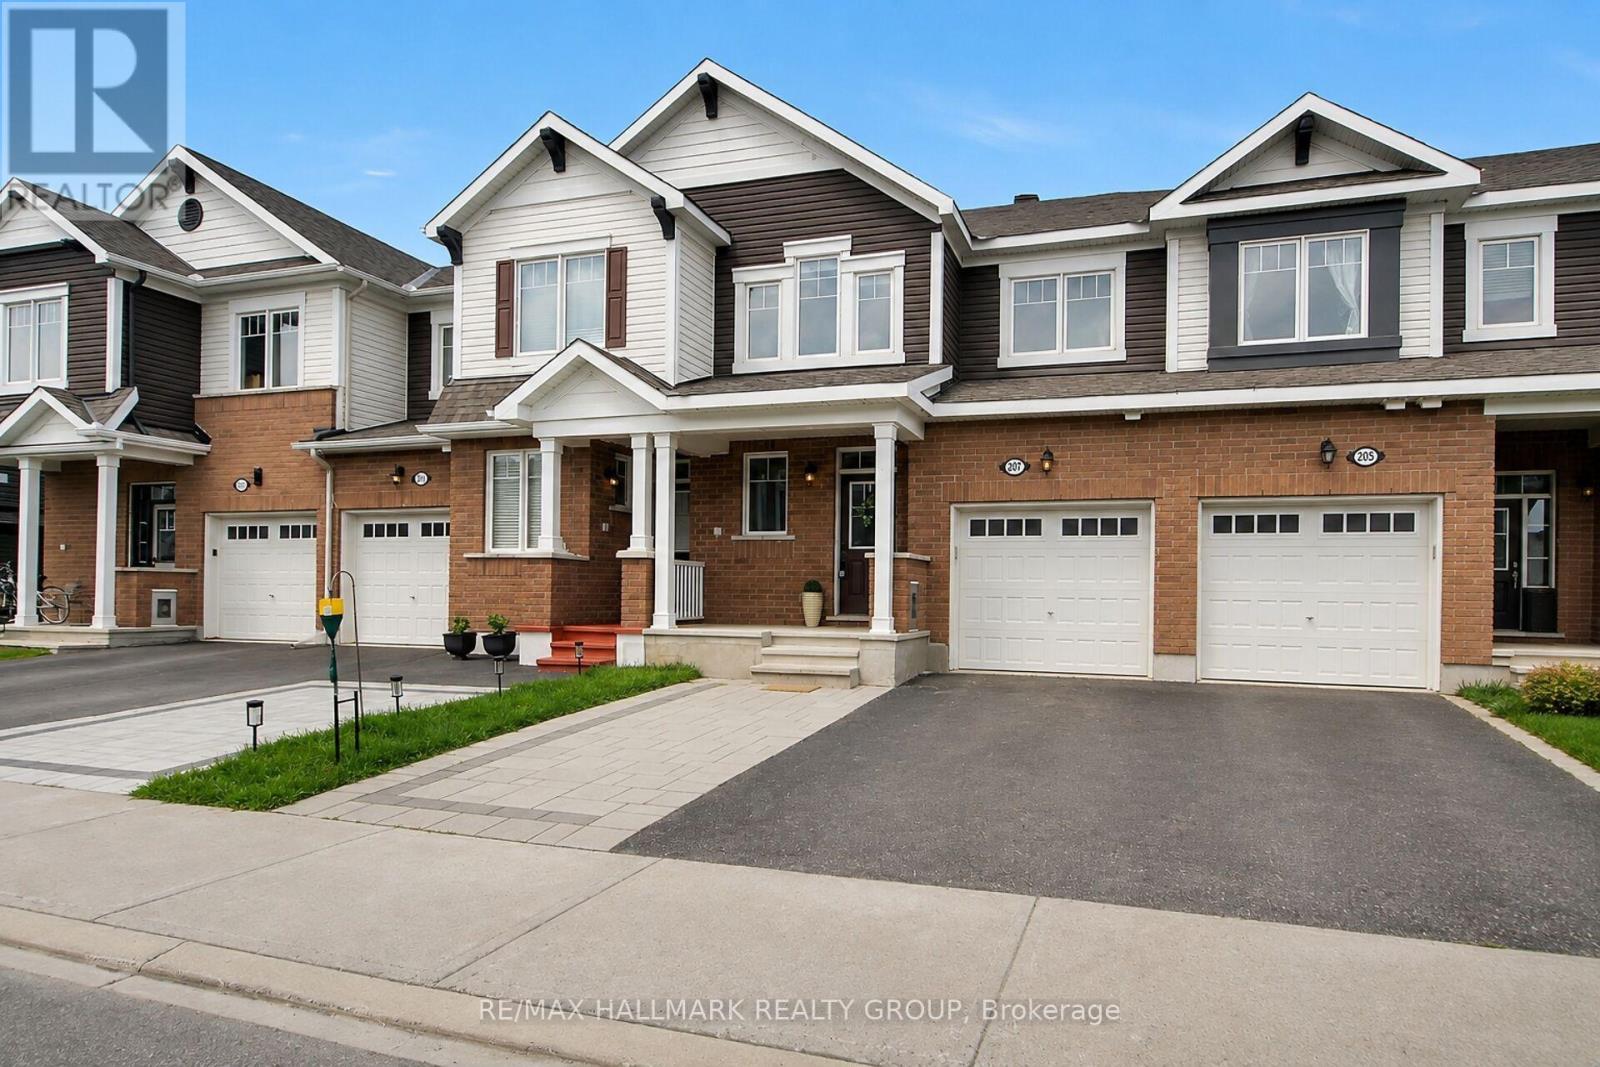
207 Willow Aster Circle, Ottawa, Ontario  K4A 1C9 - Photo 1 - X13736080
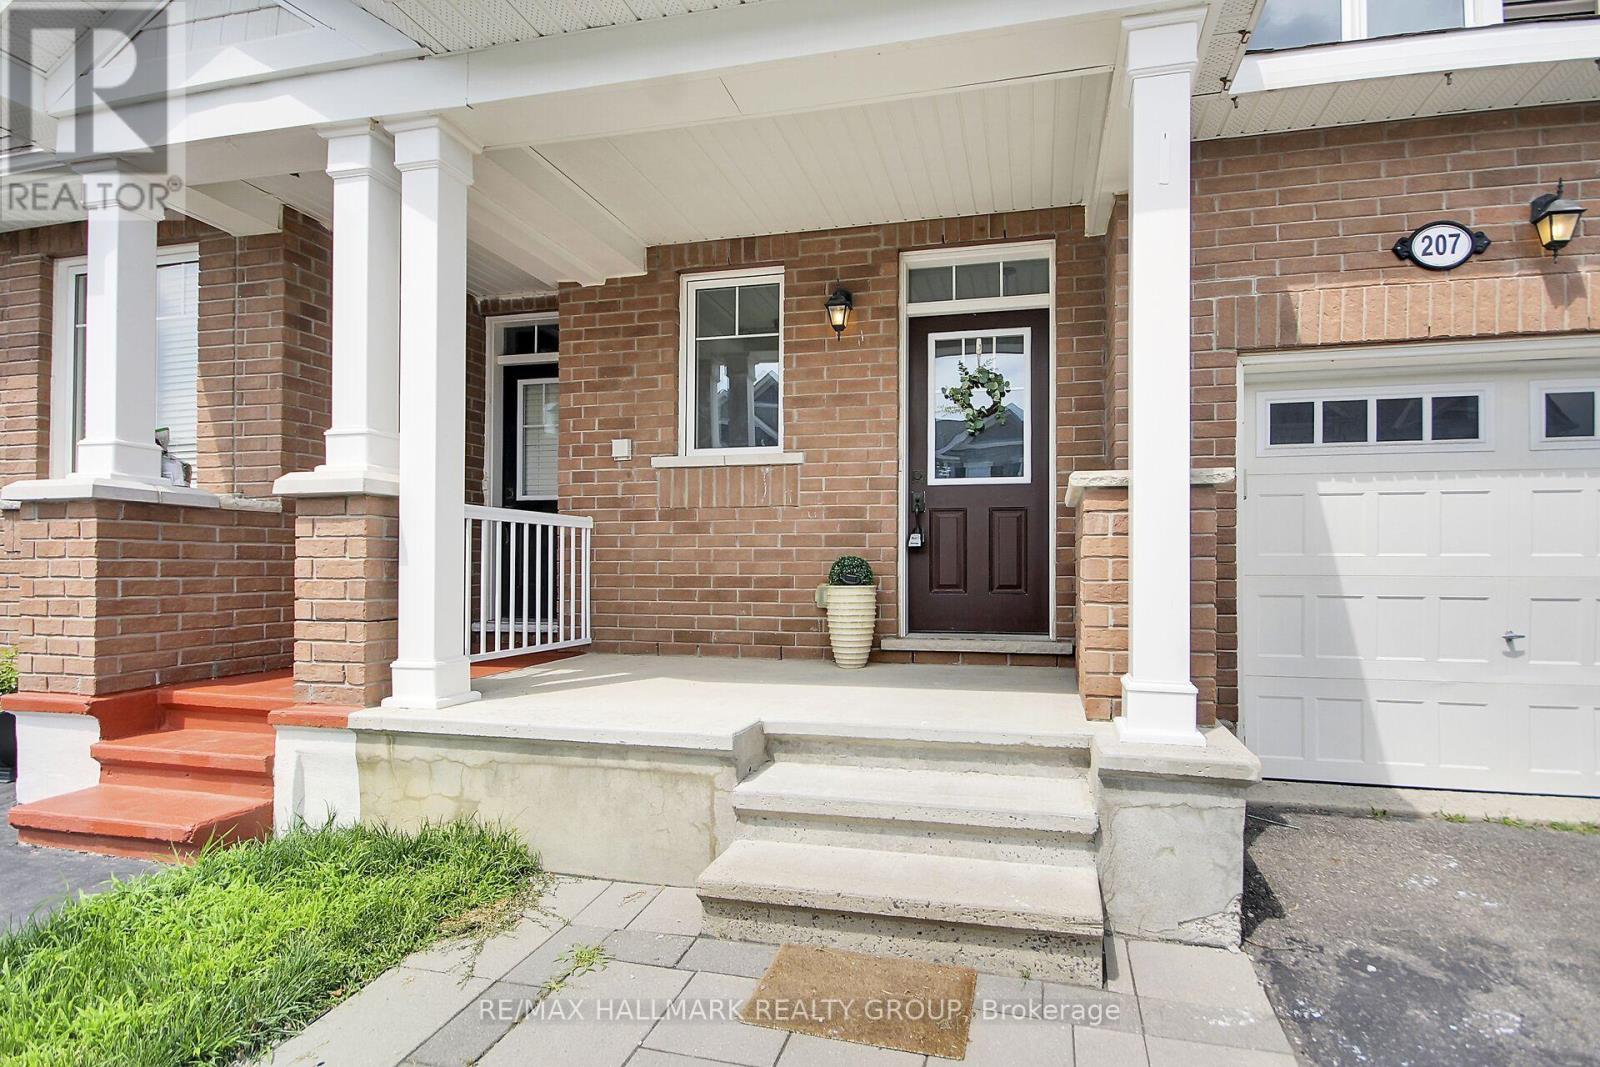
207 Willow Aster Circle, Ottawa, Ontario  K4A 1C9 - Photo 2 - X13736080
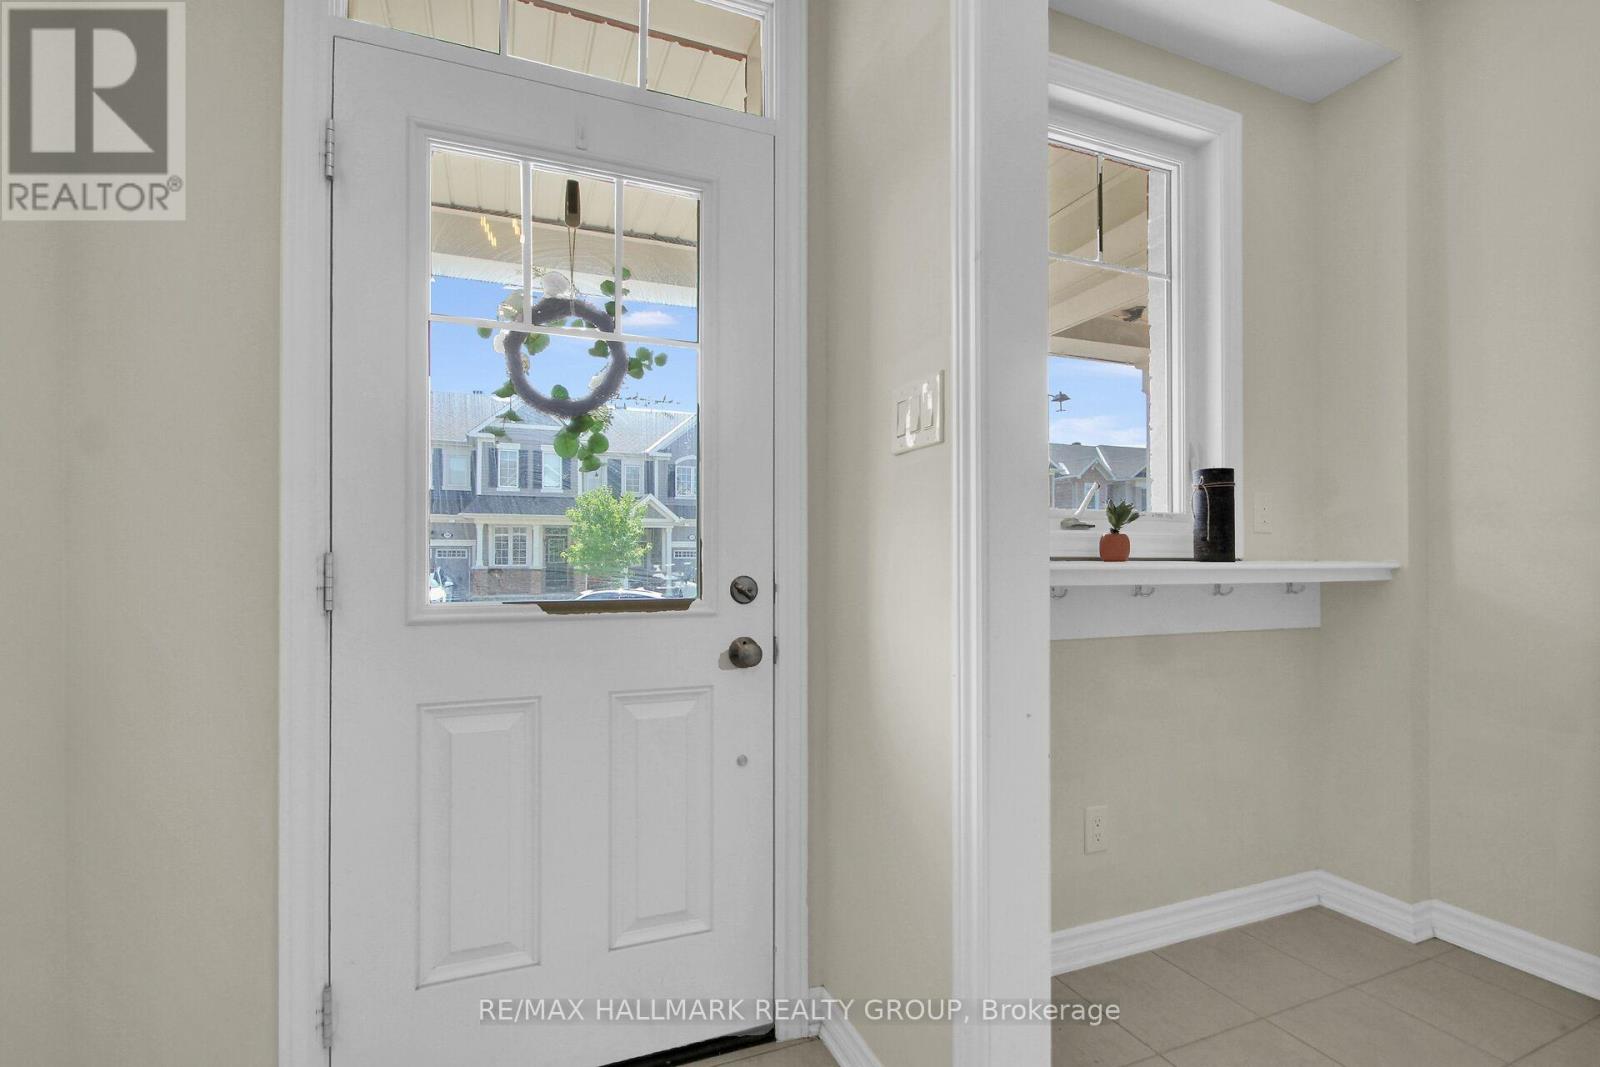
207 Willow Aster Circle, Ottawa, Ontario  K4A 1C9 - Photo 3 - X13736080
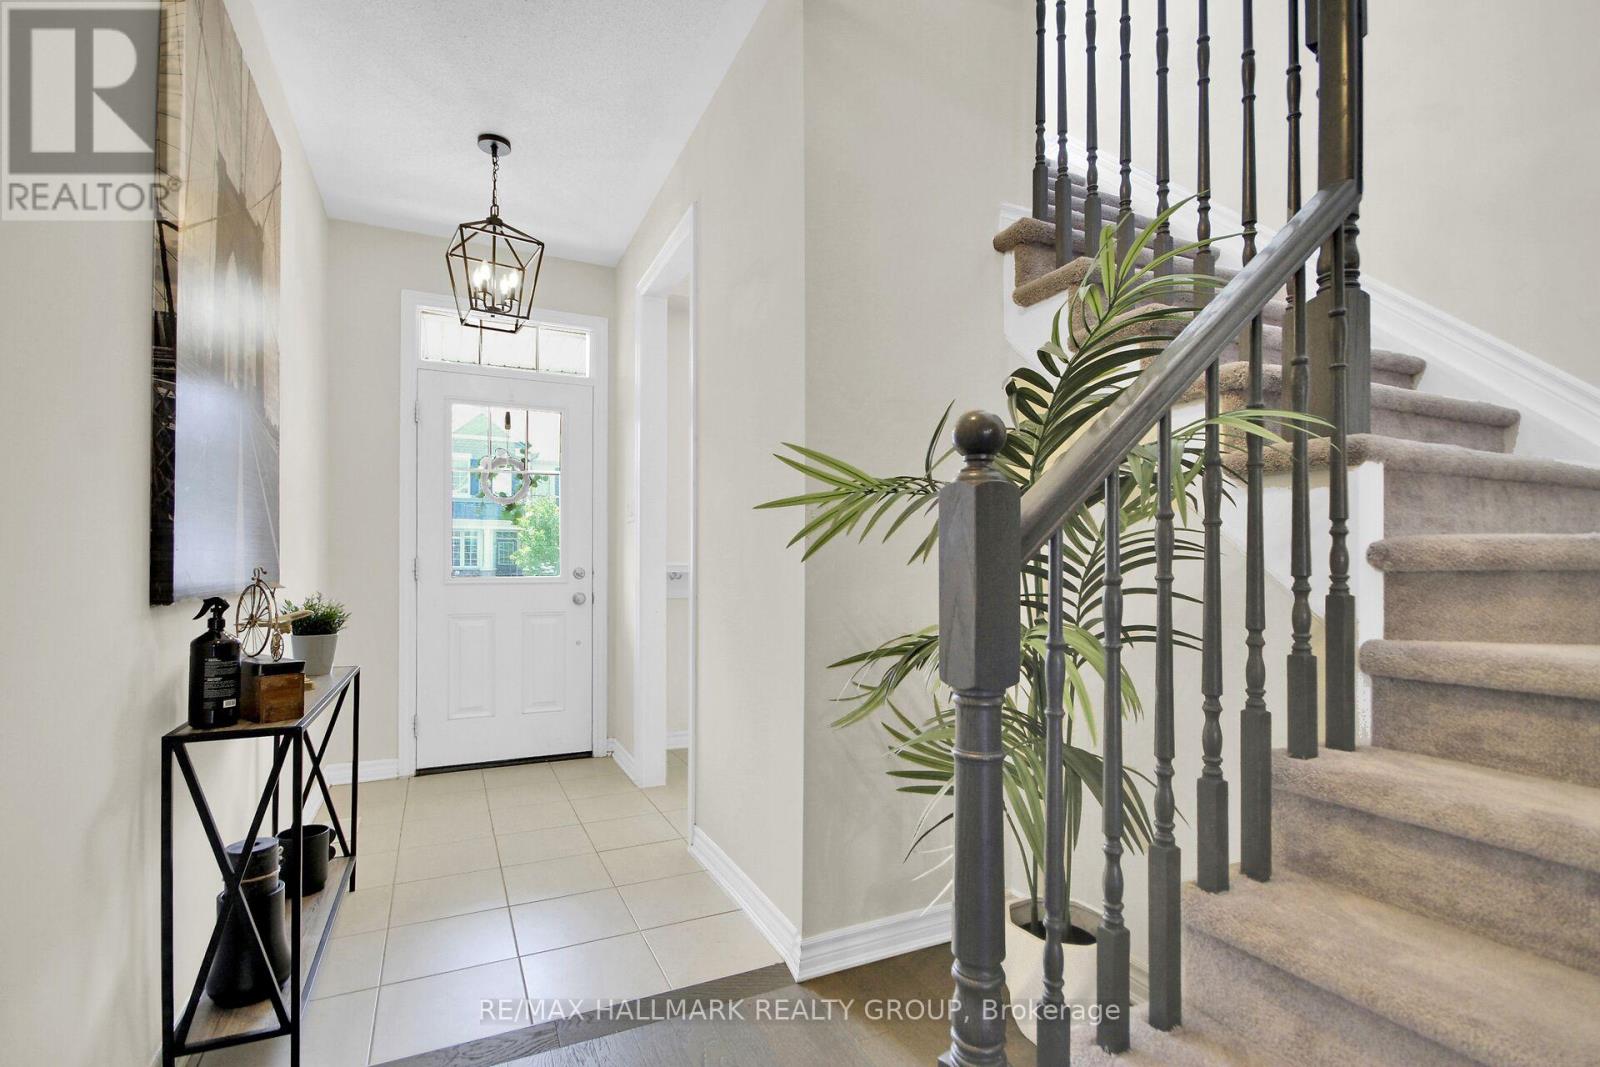
207 Willow Aster Circle, Ottawa, Ontario  K4A 1C9 - Photo 4 - X13736080
207 Willow Aster Circle, Ottawa, Ontario  K4A 1C9 - Photo 5 - X13736080
207 Willow Aster Circle, Ottawa, Ontario  K4A 1C9 - Photo 6 - X13736080
207 Willow Aster Circle, Ottawa, Ontario  K4A 1C9 - Photo 7 - X13736080
207 Willow Aster Circle, Ottawa, Ontario  K4A 1C9 - Photo 8 - X13736080
207 Willow Aster Circle, Ottawa, Ontario  K4A 1C9 - Photo 9 - X13736080
207 Willow Aster Circle, Ottawa, Ontario  K4A 1C9 - Photo 10 - X13736080
207 Willow Aster Circle, Ottawa, Ontario  K4A 1C9 - Photo 11 - X13736080
207 Willow Aster Circle, Ottawa, Ontario  K4A 1C9 - Photo 12 - X13736080
207 Willow Aster Circle, Ottawa, Ontario  K4A 1C9 - Photo 13 - X13736080
207 Willow Aster Circle, Ottawa, Ontario  K4A 1C9 - Photo 14 - X13736080
207 Willow Aster Circle, Ottawa, Ontario  K4A 1C9 - Photo 15 - X13736080
207 Willow Aster Circle, Ottawa, Ontario  K4A 1C9 - Photo 16 - X13736080
207 Willow Aster Circle, Ottawa, Ontario  K4A 1C9 - Photo 17 - X13736080
207 Willow Aster Circle, Ottawa, Ontario  K4A 1C9 - Photo 18 - X13736080
207 Willow Aster Circle, Ottawa, Ontario  K4A 1C9 - Photo 19 - X13736080
207 Willow Aster Circle, Ottawa, Ontario  K4A 1C9 - Photo 20 - X13736080
207 Willow Aster Circle, Ottawa, Ontario  K4A 1C9 - Photo 21 - X13736080
207 Willow Aster Circle, Ottawa, Ontario  K4A 1C9 - Photo 22 - X13736080
207 Willow Aster Circle, Ottawa, Ontario  K4A 1C9 - Photo 23 - X13736080
207 Willow Aster Circle, Ottawa, Ontario  K4A 1C9 - Photo 24 - X13736080
207 Willow Aster Circle, Ottawa, Ontario  K4A 1C9 - Photo 25 - X13736080
207 Willow Aster Circle, Ottawa, Ontario  K4A 1C9 - Photo 26 - X13736080
207 Willow Aster Circle, Ottawa, Ontario  K4A 1C9 - Photo 27 - X13736080
207 Willow Aster Circle, Ottawa, Ontario  K4A 1C9 - Photo 28 - X13736080
207 Willow Aster Circle, Ottawa, Ontario  K4A 1C9 - Photo 29 - X13736080
207 Willow Aster Circle, Ottawa, Ontario  K4A 1C9 - Photo 30 - X13736080
207 Willow Aster Circle, Ottawa, Ontario  K4A 1C9 - Photo 31 - X13736080
207 Willow Aster Circle, Ottawa, Ontario  K4A 1C9 - Photo 32 - X13736080
207 Willow Aster Circle, Ottawa, Ontario  K4A 1C9 - Photo 33 - X13736080
207 Willow Aster Circle, Ottawa, Ontario  K4A 1C9 - Photo 34 - X13736080
207 Willow Aster Circle, Ottawa, Ontario  K4A 1C9 - Photo 35 - X13736080
207 Willow Aster Circle, Ottawa, Ontario  K4A 1C9 - Photo 36 - X13736080
207 Willow Aster Circle, Ottawa, Ontario  K4A 1C9 - Photo 37 - X13736080
207 Willow Aster Circle, Ottawa, Ontario  K4A 1C9 - Photo 38 - X13736080
207 Willow Aster Circle, Ottawa, Ontario  K4A 1C9 - Photo 39 - X13736080
207 Willow Aster Circle, Ottawa, Ontario  K4A 1C9 - Photo 40 - X13736080
207 Willow Aster Circle, Ottawa, Ontario  K4A 1C9 - Photo 41 - X13736080
207 Willow Aster Circle, Ottawa, Ontario  K4A 1C9 - Photo 42 - X13736080
207 Willow Aster Circle, Ottawa, Ontario  K4A 1C9 - Photo 43 - X13736080
207 Willow Aster Circle, Ottawa, Ontario  K4A 1C9 - Photo 44 - X13736080
207 Willow Aster Circle, Ottawa, Ontario  K4A 1C9 - Photo 45 - X13736080
207 Willow Aster Circle, Ottawa, Ontario  K4A 1C9 - Photo 46 - X13736080
207 Willow Aster Circle, Ottawa, Ontario  K4A 1C9 - Photo 47 - X13736080
207 Willow Aster Circle, Ottawa, Ontario  K4A 1C9 - Photo 48 - X13736080
207 Willow Aster Circle, Ottawa, Ontario  K4A 1C9 - Photo 49 - X13736080
207 Willow Aster Circle, Ottawa, Ontario  K4A 1C9 - Photo 50 - X13736080

207 Willow Aster Circle Ottawa, Ontario K4A 1C9

3 Bedroom 3 Bathroom 1,500 - 2,000 sqft
Fireplace Central Air Conditioning Forced Air

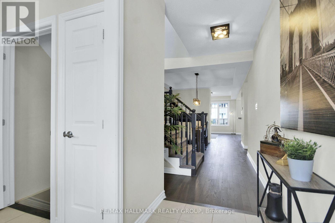
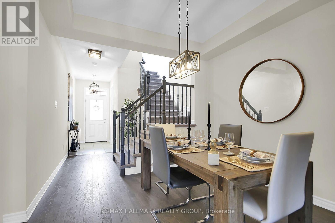
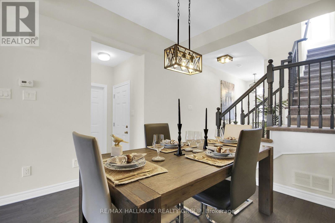
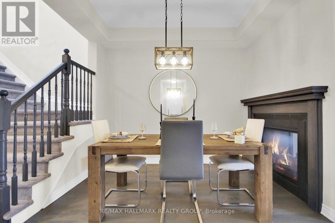
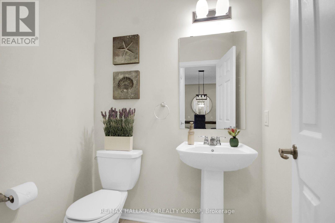
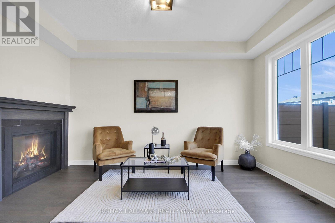
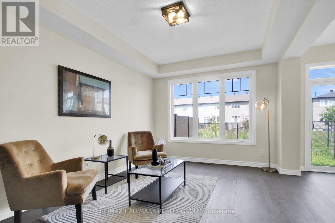
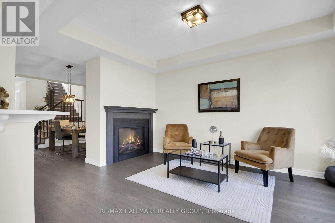
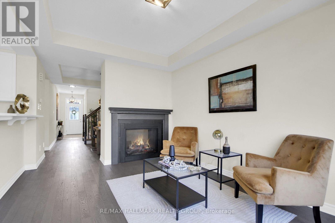
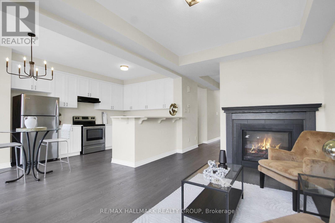
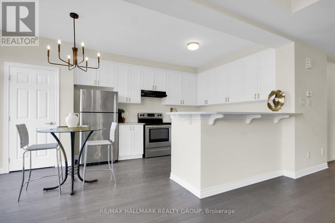
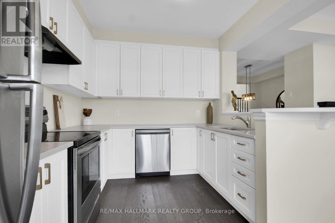
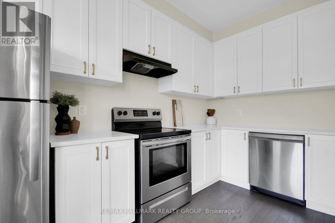
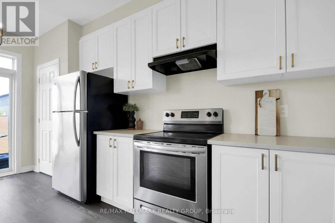
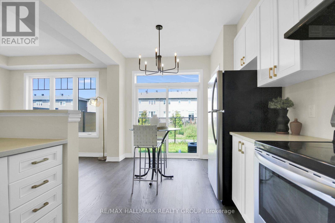
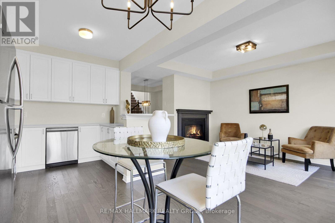
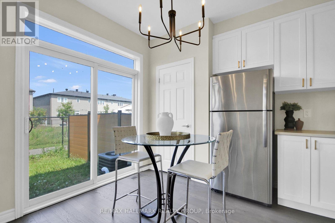
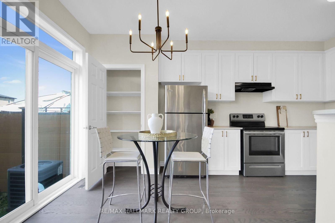
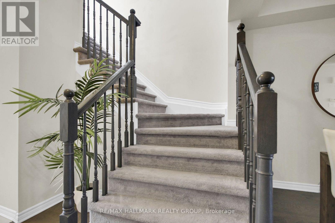
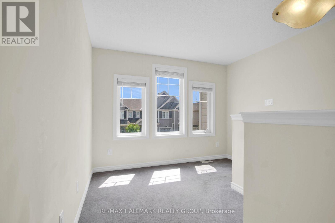
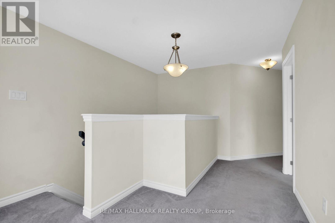
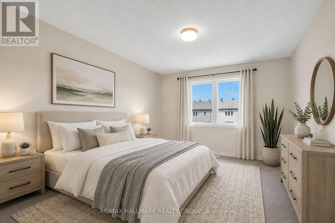
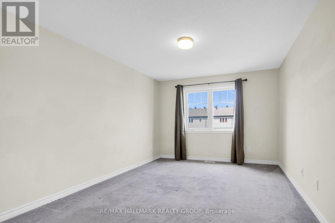
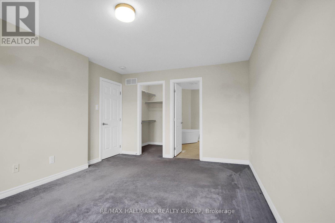
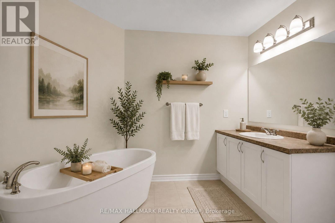
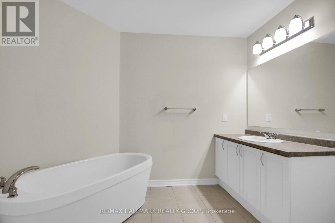
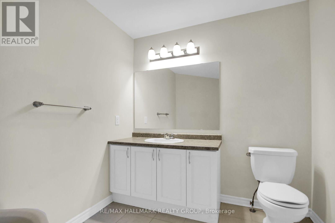
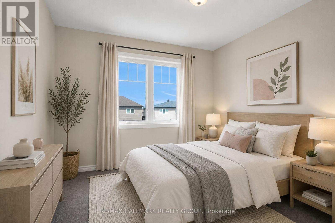
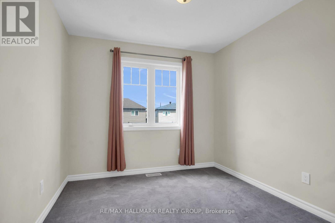
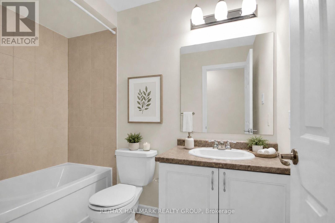
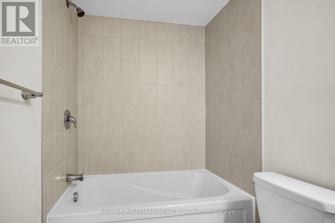
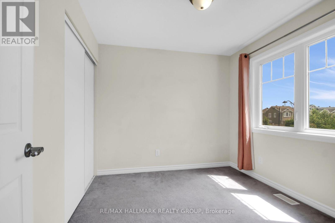
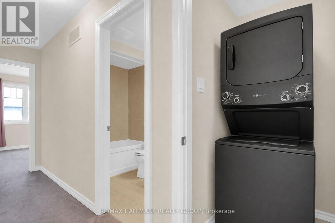
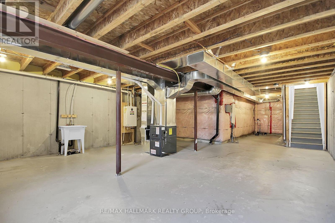
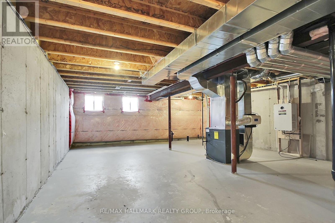
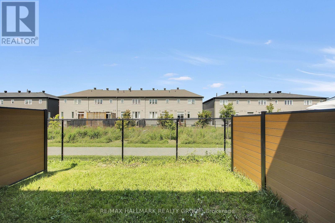
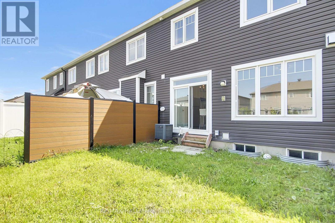
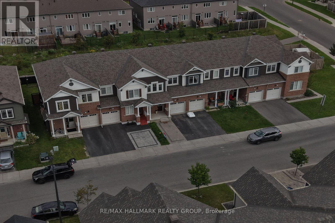
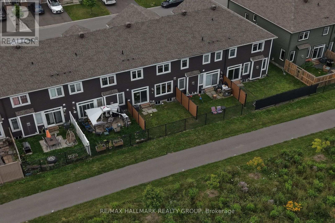
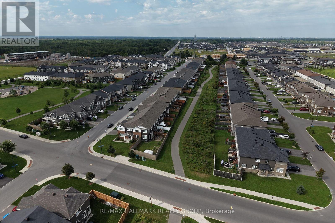
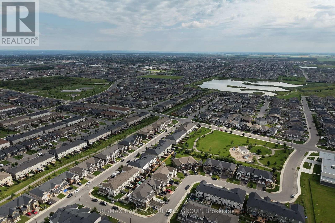
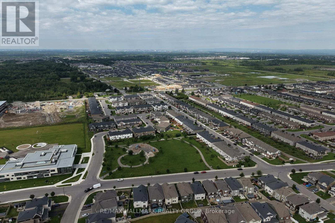
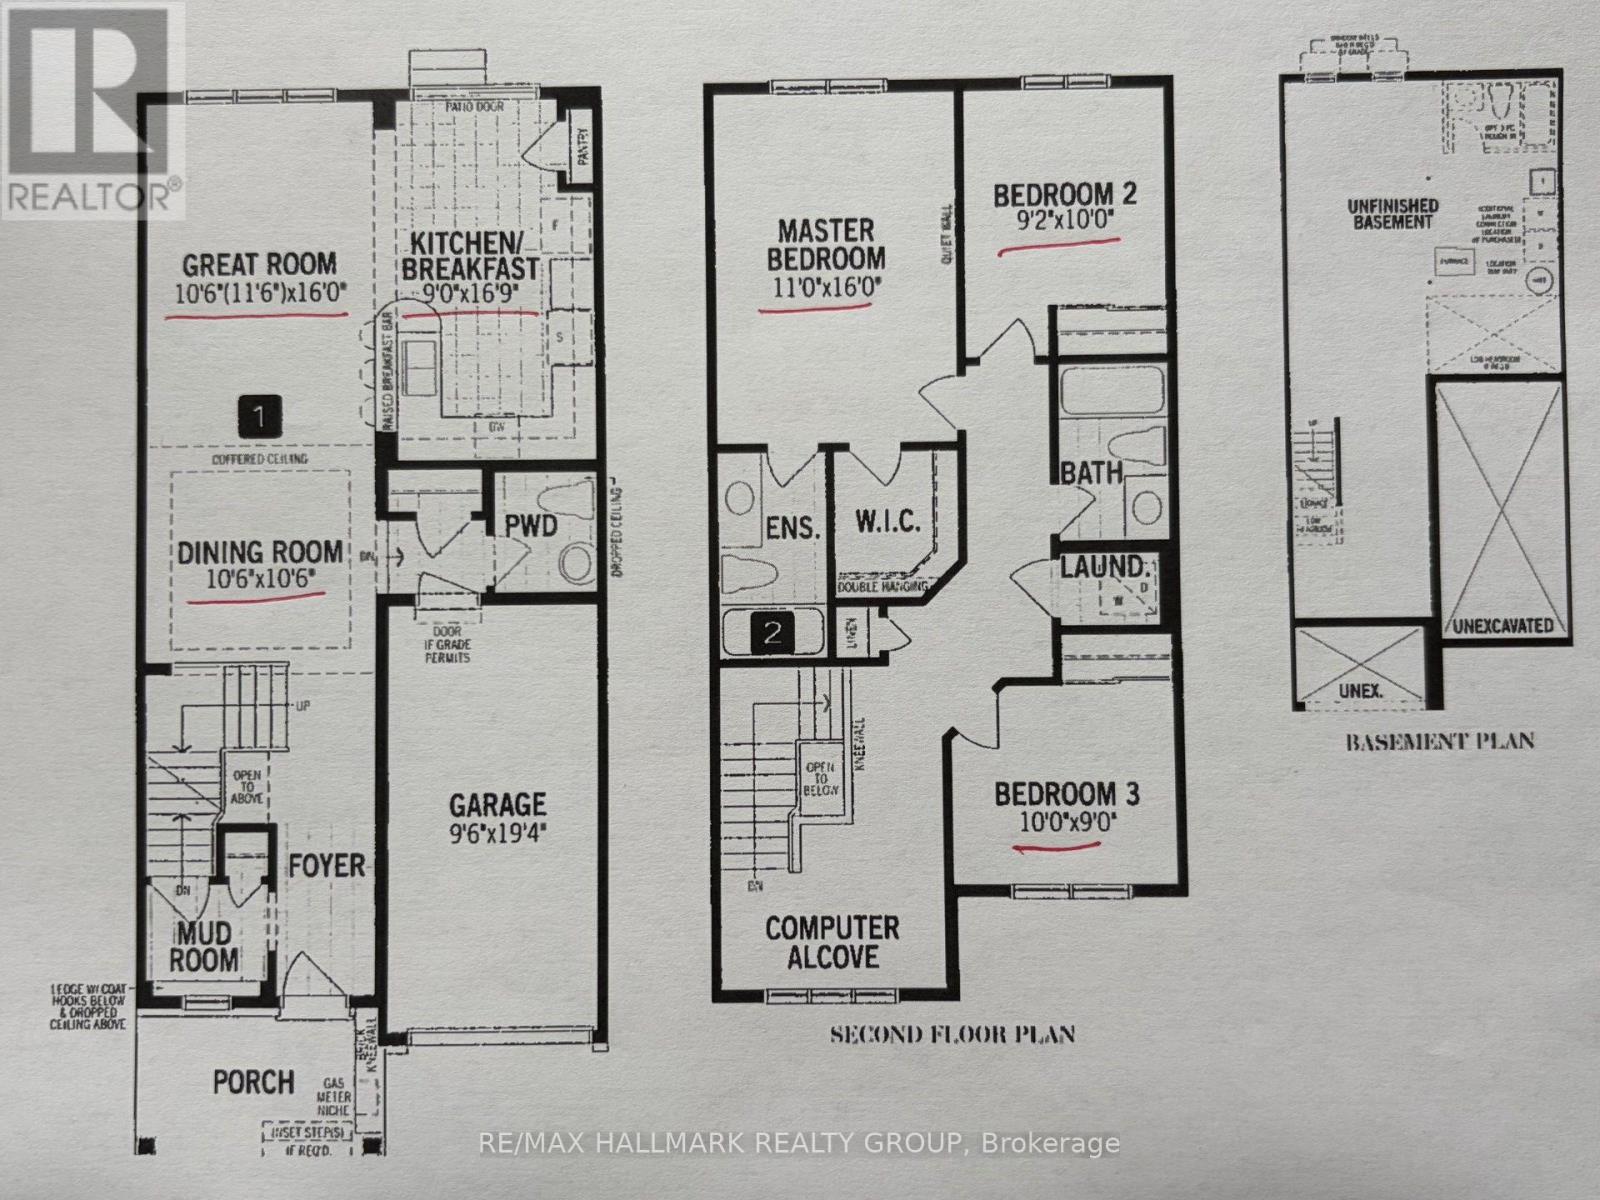
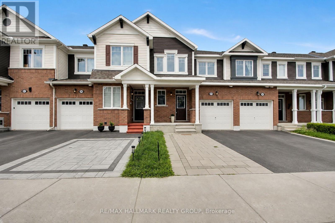
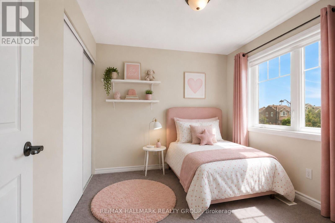
Welcome to this bright and well maintained 3-bedroom + loft townhouse offering 1,623 SF of above-grade living space, complete with 2.5 bathrooms and a thoughtfully designed layout. An extended interlock driveway provides convenient side-by-side parking and creates excellent curb appeal. Step inside to a spacious tiled foyer that sets the tone for the inviting interior. The main level features 9-foot ceilings and hardwood flooring throughout the living room, dining room, kitchen, and breakfast area. A stunning double-sided fireplace creates a warm and elegant focal point, seamlessly connecting the living and dining spaces. The modern kitchen is equipped with stainless steel appliances, quartz countertops, ample cabinetry, and a functional workspace. A patio door leads to the private backyard, which backs onto an easily accessible walking trail - perfect for enjoying nature right outside your door. Upstairs, you'll find three generously sized bedrooms, a versatile loft, two full bathrooms, and the convenience of a second-floor laundry room. The spacious primary suite features a luxurious en-suite complete with a stand-alone soaker tub and a separate shower. The unfinished basement offers endless potential to customize the space to suit your lifestyle. Whether you envision a recreation room, home gym, additional storage, or a future basement apartment for added income potential, the convenient basement access located just inside the front entrance provides exceptional flexibility. Ideally located just minutes from shopping, grocery stores, banks, restaurants, schools, recreation facilities, entertainment, and the beautiful Summerside West Pond area, this exceptional home offers the perfect blend of comfort, functionality, and location. A wonderful opportunity for families, professionals, or investors looking for a move-in-ready home with room to grow. (id:42482)

Enquire

about 207 Willow Aster Circle, Ottawa, Ontario K4A 1C9

Name

    Property Details

    Property Details for 207 Willow Aster Circle, Ottawa, Ontario K4A 1C9

    MLS® Number X13736080
    Property Type Single Family
    Neighbourhood Avalon
    Community Name 1117 - Avalon West
    EquipmentType Water Heater
    ParkingSpaceTotal 3
    RentalEquipmentType Water Heater

    Building

    Building details for 207 WILLOW ASTER CIRCLE, Ottawa, Ontario K4A 1C9
    BathroomTotal 3
    BedroomsAboveGround 3
    BedroomsTotal 3
    Age 6 To 15 Years
    Appliances Dishwasher, Dryer, Stove, Washer, Refrigerator
    BasementDevelopment Unfinished
    BasementType Full (unfinished)
    ConstructionStyleAttachment Attached
    CoolingType Central Air Conditioning
    ExteriorFinish Brick, Vinyl Siding
    FireplacePresent Yes
    FoundationType Poured Concrete
    HalfBathTotal 1
    HeatingFuel Natural Gas
    HeatingType Forced Air
    StoriesTotal 2
    SizeInterior 1,500 - 2,000 Sqft
    Type Row / Townhouse
    UtilityWater Municipal Water

    Parking

    Attached Garage
    Garage

    Land

    Acreage No
    Sewer Sanitary Sewer
    SizeDepth 82 Ft
    SizeFrontage 21 Ft ,3 In
    SizeIrregular 21.3 X 82 Ft
    SizeTotalText 21.3 X 82 Ft

    Rooms

    Level Type Dimensions
    Second Level Primary Bedroom 4.87 m x 3.35 m
    Second Level Bedroom 2 3.04 m x 2.79 m
    Second Level Bedroom 3 3.04 m x 2.74 m
    Main Level Family Room 3.5 m x 4.87 m
    Main Level Kitchen 2.74 m x 5.1 m
    Main Level Dining Room 3.2 m x 3.2 m

    RE/MAX HALLMARK REALTY GROUP
    610 Bronson Avenue
    Ottawa, Ontario K1S 4E6

    (613) 236-5959
    (613) 236-1515
    www.hallmarkottawa.com/

    Book A Showing

    207 Willow Aster Circle, Ottawa, Ontario K4A 1C9

    Name
    Booking: Pick a preferred date and time for the property showing
    Booking: Pick a preferred date and time for the property showing
    LRG Logo All White
    pngwing.com
    Evaluate your home's worth with our property

    Find out how much your home is worth with Labrosse Real Estate Group’s free home value estimation service – get started now!