
Building
- Construction style attachment
- Semi-detached
- Exterior finish
- Brick
- Foundation type
- Concrete
- Stories total
- 2
- Type
- House
- Utility water
- Municipal water
- Ownership
- Freehold
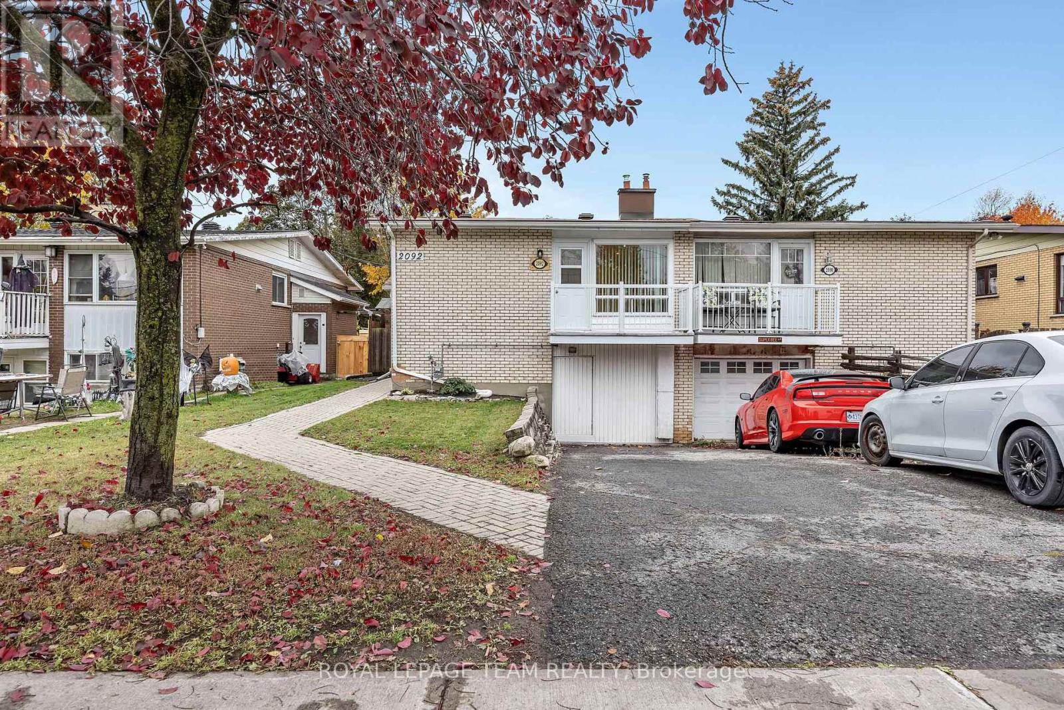
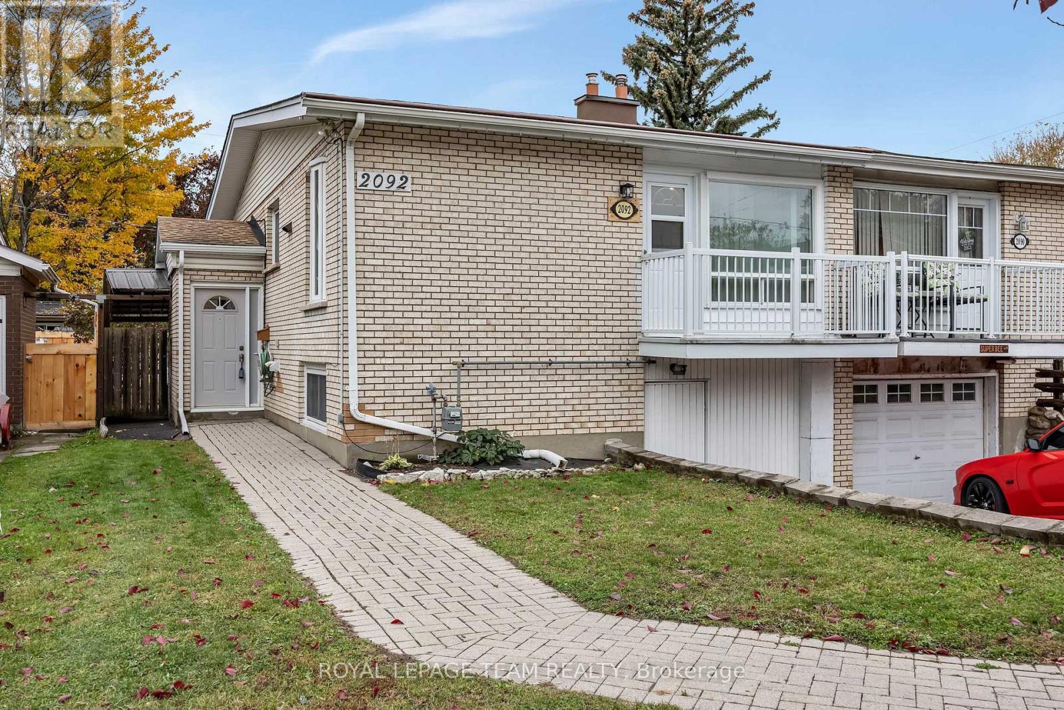
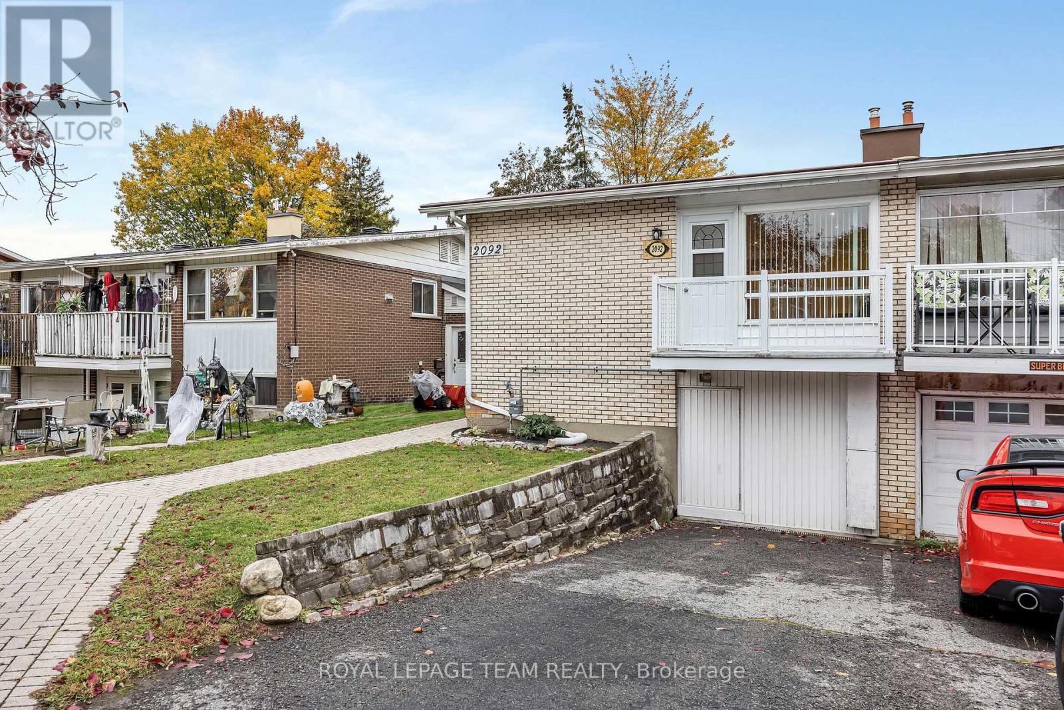
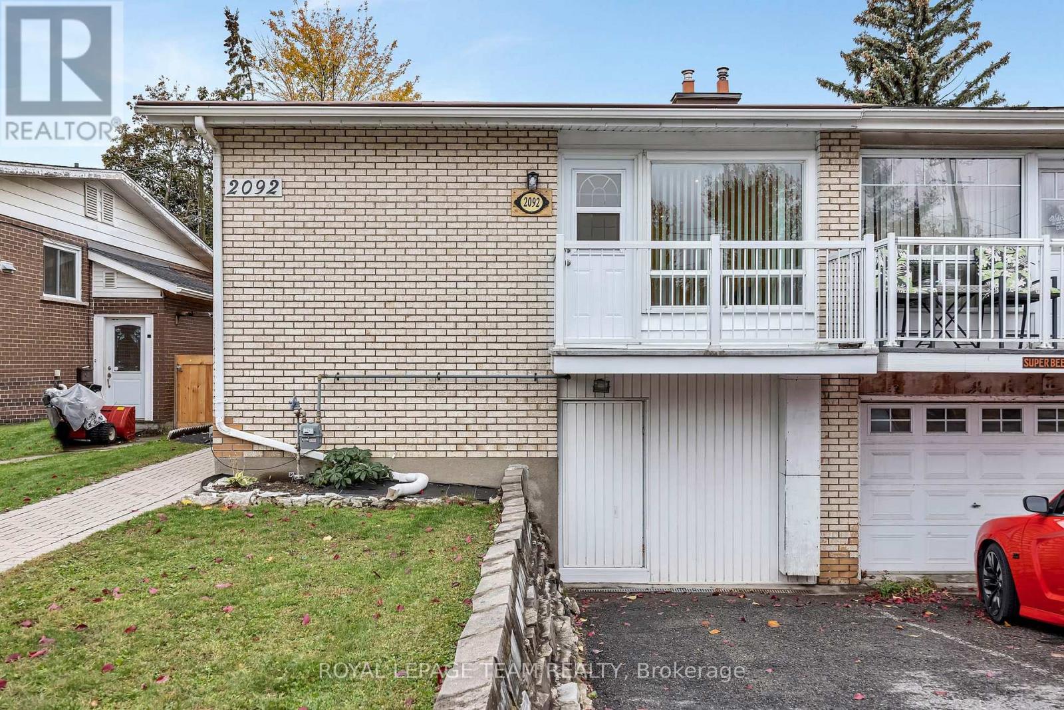
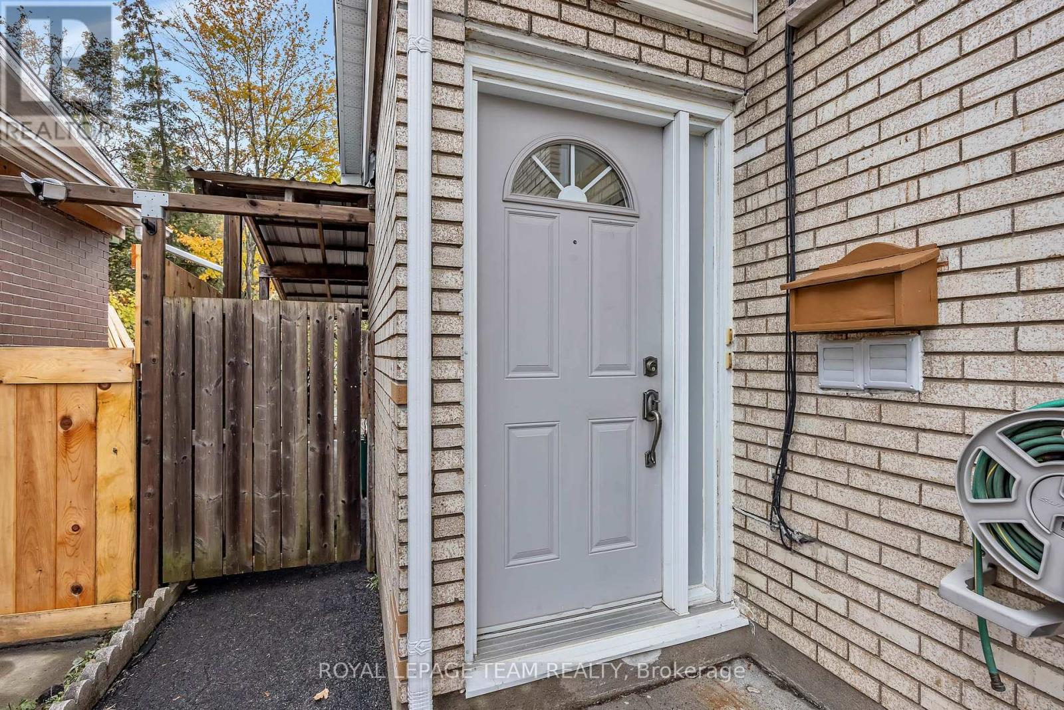
A smart opportunity for investors, first-time buyers, or anyone looking to offset the cost of homeownership, 2092 St. Laurent Boulevard offers freehold ownership in a convenient, well-established neighbourhood. Freshly painted and move-in ready, the home features an updated kitchen and bath, as well as new LV flooring.
The upper level offers two comfortable bedrooms, a full bathroom, a spacious living room and a dedicated dining area, providing a functional layout for everyday living. The lower level adds valuable versatility, with a bright craft room, two flexible-use rooms, a two-piece bathroom and a separate laundry room with brand-new, energy-efficient washer and dryer.
A lower-level kitchenette provides additional potential for those looking to customize the space to suit their needs. Conveniently located close to shopping, transit, parks and everyday amenities, this property presents an opportunity to invest, personalize and make the most of its flexible layout. (id:42482)
| Level | Room | Length | Width | Dimensions |
|---|---|---|---|---|
| Lower level | Laundry room | 3.05 m | 2.16 m | 3.05 m x 2.16 m |
| Lower level | Utility room | 1.96 m | 1.63 m | 1.96 m x 1.63 m |
| Lower level | Den | 3.07 m | 3.02 m | 3.07 m x 3.02 m |
| Lower level | Other | 3.41 m | 3.01 m | 3.41 m x 3.01 m |
| Lower level | Office | 4.73 m | 3.22 m | 4.73 m x 3.22 m |
| Lower level | Other | 4.25 m | 3.2 m | 4.25 m x 3.2 m |
| Main level | Foyer | 3.05 m | 2.04 m | 3.05 m x 2.04 m |
| Main level | Living room | 7.42 m | 3.49 m | 7.42 m x 3.49 m |
| Main level | Dining room | 2.84 m | 2.8 m | 2.84 m x 2.8 m |
| Main level | Kitchen | 3.41 m | 2.74 m | 3.41 m x 2.74 m |
| Main level | Primary Bedroom | 4.51 m | 3.11 m | 4.51 m x 3.11 m |
| Main level | Bedroom 2 | 3.12 m | 3.02 m | 3.12 m x 3.02 m |
Illustrative fixed rate, compounded semi-annually, with monthly payments. This calculator uses 20% or more down and excludes mortgage default insurance. Rates and eligibility must be confirmed with your lender.
/mo
Excludes property taxes, home insurance, utilities and closing costs. Unquoted maintenance fees, if applicable, are not included. This is an estimate, not a lender quote.


The trademarks REALTOR®, REALTORS®, and the REALTOR® logo are controlled by The Canadian Real Estate Association (CREA) and identify real estate professionals who are members of CREA. The trademarks MLS®, Multiple Listing Service® and the associated logos are owned by The Canadian Real Estate Association (CREA) and identify the quality of services provided by real estate professionals who are members of CREA. The trademark DDF® is owned by The Canadian Real Estate Association (CREA) and identifies CREA's Data Distribution Facility (DDF®)

