
Building
- Amenities
- Fireplace(s)
- Architectural style
- Bungalow
- Construction style attachment
- Detached
- Exterior finish
- Brick
- Foundation type
- Poured Concrete
- Stories total
- 1
- Type
- House
- Utility water
- Municipal water
- Ownership
- Freehold
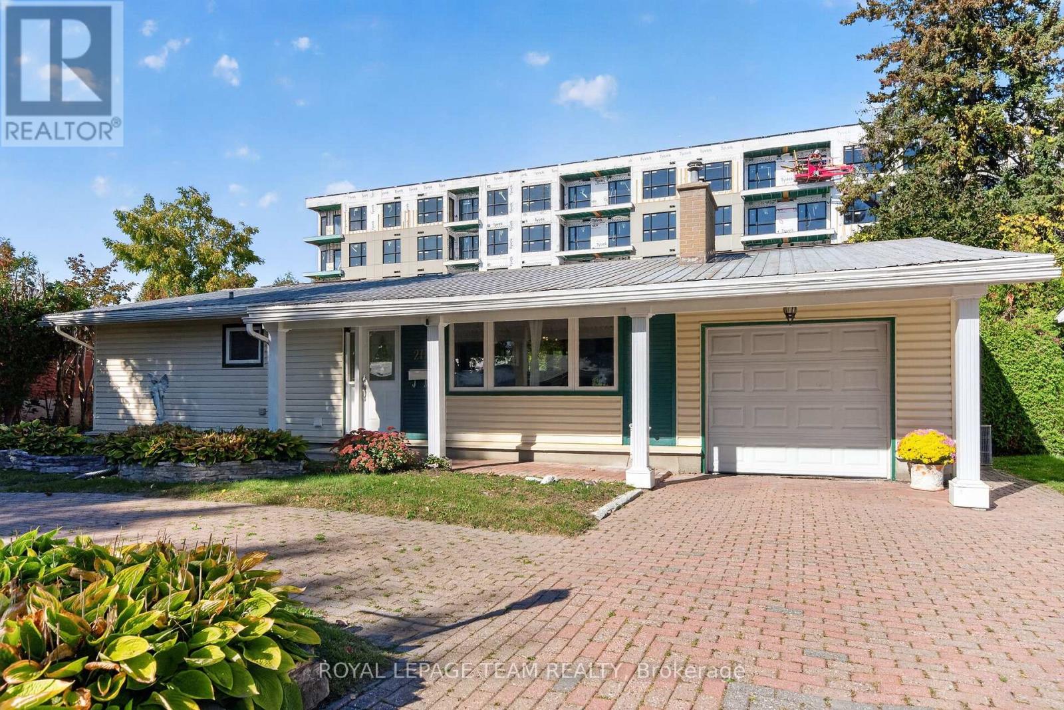
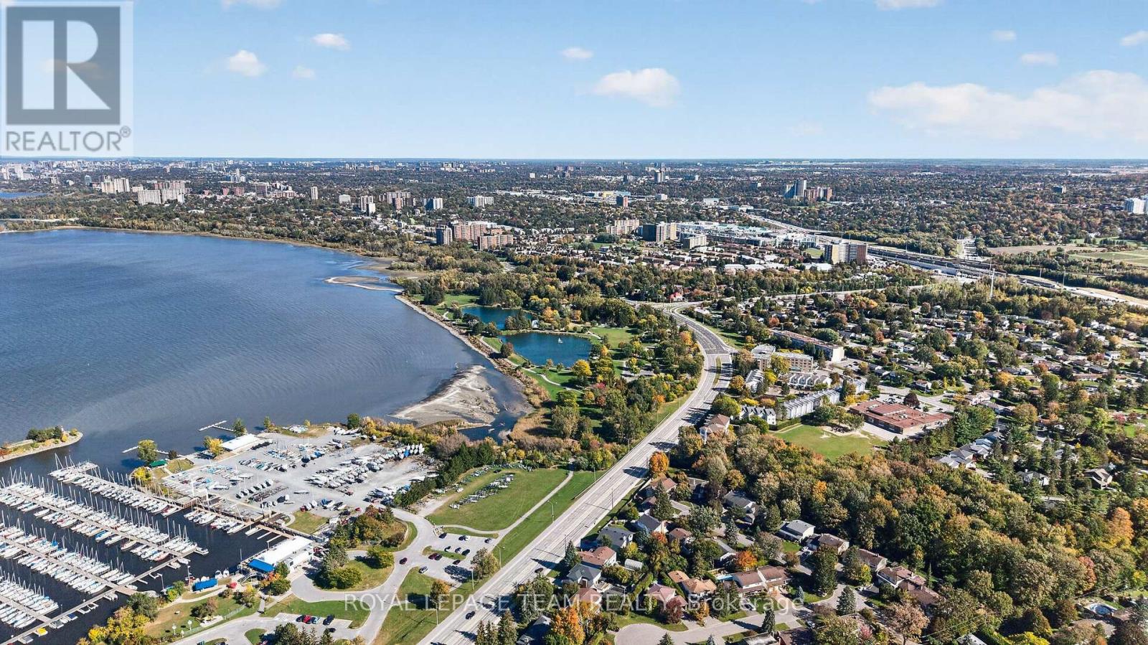
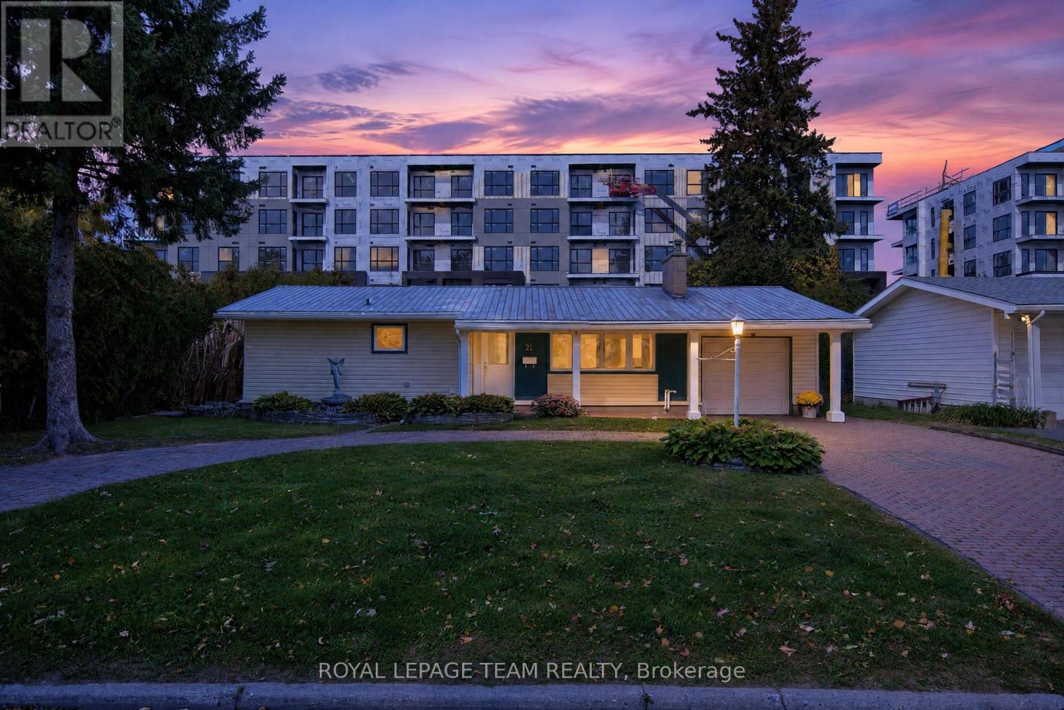
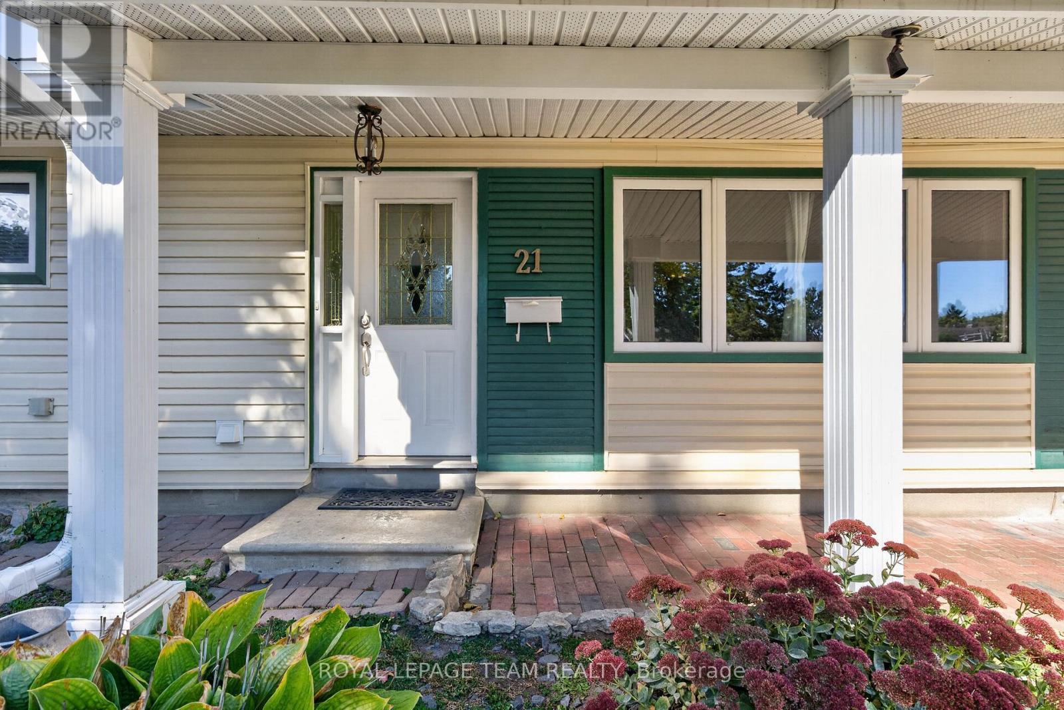
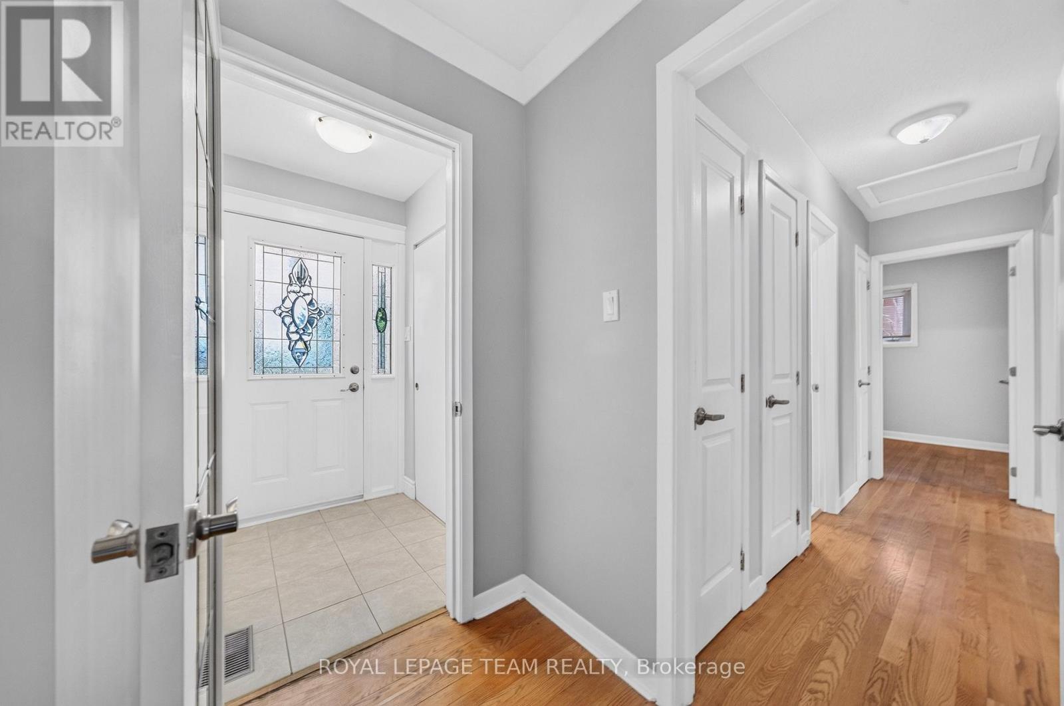
Welcome to 21 Elterwater Avenue - a beautifully updated 3+1 bedroom, 2 full bathroom home in the highly desirable Crystal Beach neighbourhood! A fantastic location to enjoy convenient access to DND, the Ottawa River, Nepean Sailing Club and beautiful Andrew Haydon Park, along with nearby shopping, recreation, schools and transit.
The bright and inviting main level features hardwood flooring, a stylish updated kitchen with quartz countertops, updated bathrooms, and comfortable living spaces perfect for everyday life and entertaining. The recently renovated lower level is a standout, offering a beautiful bathroom, kitchen, legal bedroom with large window as well as a spacious recreation area.
This versatile space provides plenty of options for extended family, guests or the potential for rental income. The 2 car tandem garage offers the option to park two cars on those snowy nights. With its updated interior, flexible lower-level living space and fantastic west-end location, 21 Elterwater Ave is a wonderful opportunity to call Crystal Beach home!
Renovated Basement 2026, Furnace 2026, Metal Roof, Vinyl Windows (id:42482)
| Level | Room | Length | Width | Dimensions |
|---|---|---|---|---|
| Basement | Kitchen | 5.9 m | 2.59 m | 5.9 m x 2.59 m |
| Basement | Family room | 4.77 m | 5.09 m | 4.77 m x 5.09 m |
| Basement | Bedroom | 3.72 m | 2.92 m | 3.72 m x 2.92 m |
| Main level | Living room | 4.47 m | 3.65 m | 4.47 m x 3.65 m |
| Main level | Dining room | 3.6 m | 2.5 m | 3.6 m x 2.5 m |
| Main level | Kitchen | 3.66 m | 4.36 m | 3.66 m x 4.36 m |
| Main level | Primary Bedroom | 4.26 m | 3.4 m | 4.26 m x 3.4 m |
| Main level | Bedroom | 4.29 m | 2.84 m | 4.29 m x 2.84 m |
| Main level | Bedroom | 3.27 m | 2.15 m | 3.27 m x 2.15 m |
Illustrative fixed rate, compounded semi-annually, with monthly payments. This calculator uses 20% or more down and excludes mortgage default insurance. Rates and eligibility must be confirmed with your lender.
/mo
Excludes property taxes, home insurance, utilities and closing costs. Unquoted maintenance fees, if applicable, are not included. This is an estimate, not a lender quote.


The trademarks REALTOR®, REALTORS®, and the REALTOR® logo are controlled by The Canadian Real Estate Association (CREA) and identify real estate professionals who are members of CREA. The trademarks MLS®, Multiple Listing Service® and the associated logos are owned by The Canadian Real Estate Association (CREA) and identify the quality of services provided by real estate professionals who are members of CREA. The trademark DDF® is owned by The Canadian Real Estate Association (CREA) and identifies CREA's Data Distribution Facility (DDF®)

