
Building
- Construction style attachment
- Attached
- Exterior finish
- Vinyl siding, Stone
- Foundation type
- Concrete
- Stories total
- 2
- Type
- Row / Townhouse
- Utility water
- Municipal water
- Ownership
- Freehold
Maintenance fee $120/mo· Includes maintenance, parcel of tied land
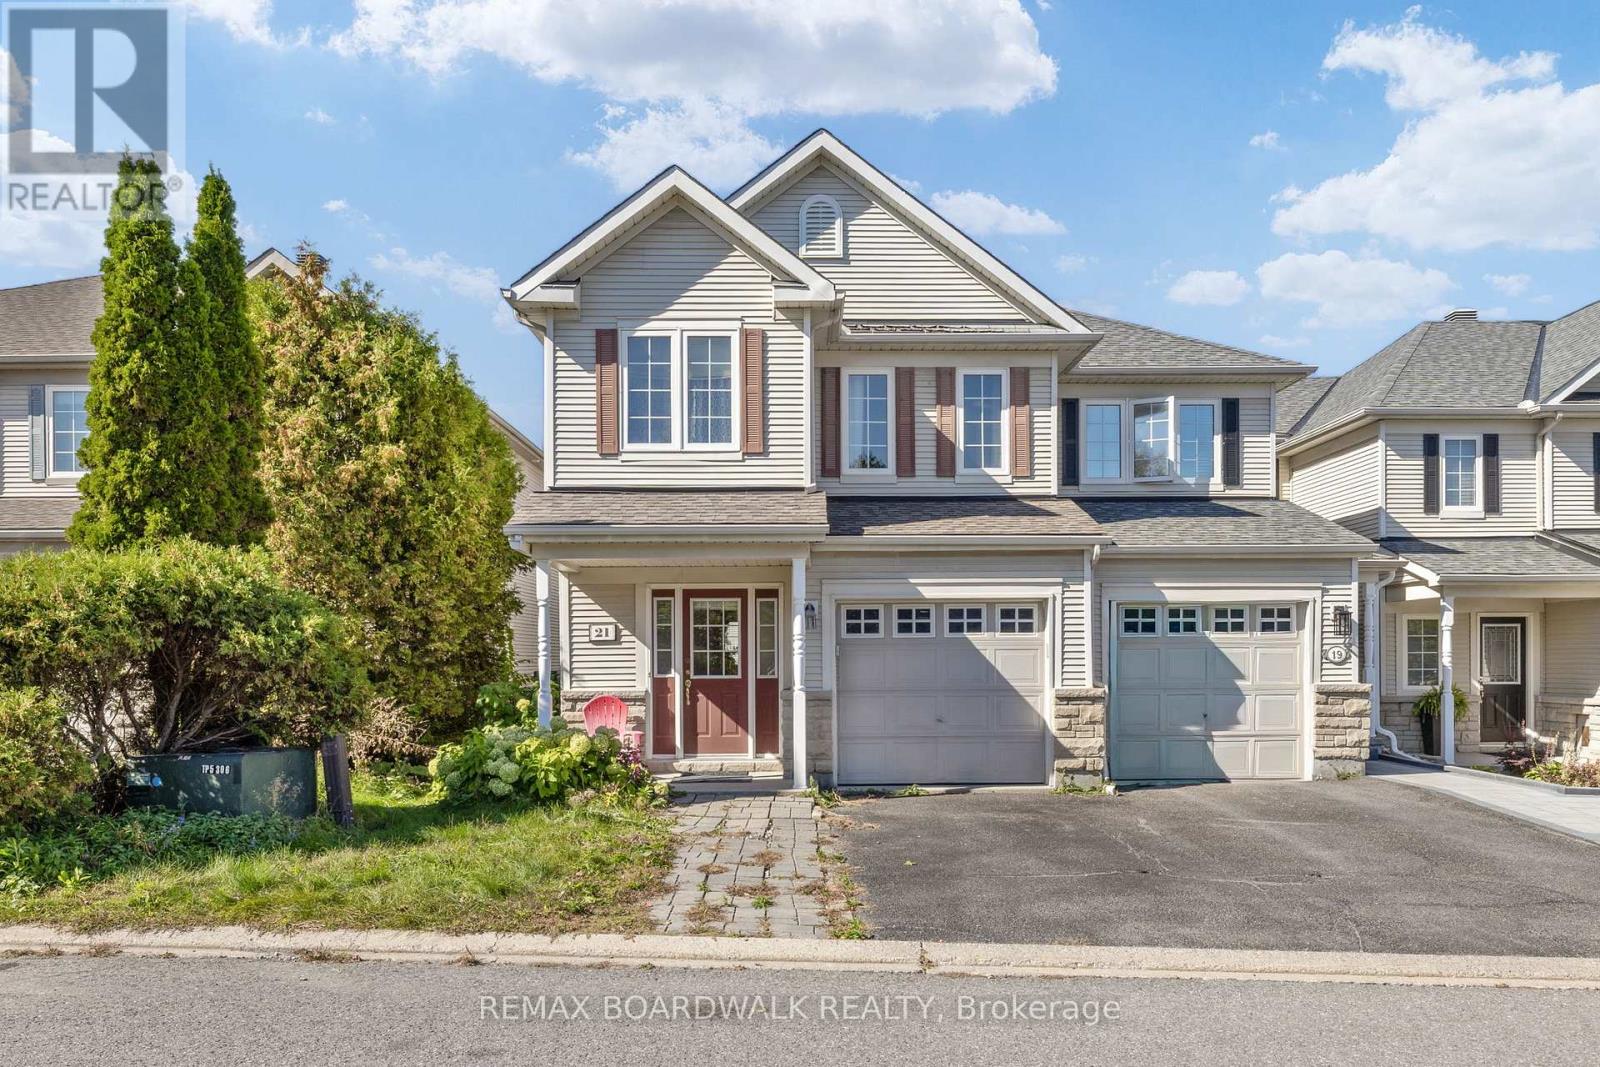
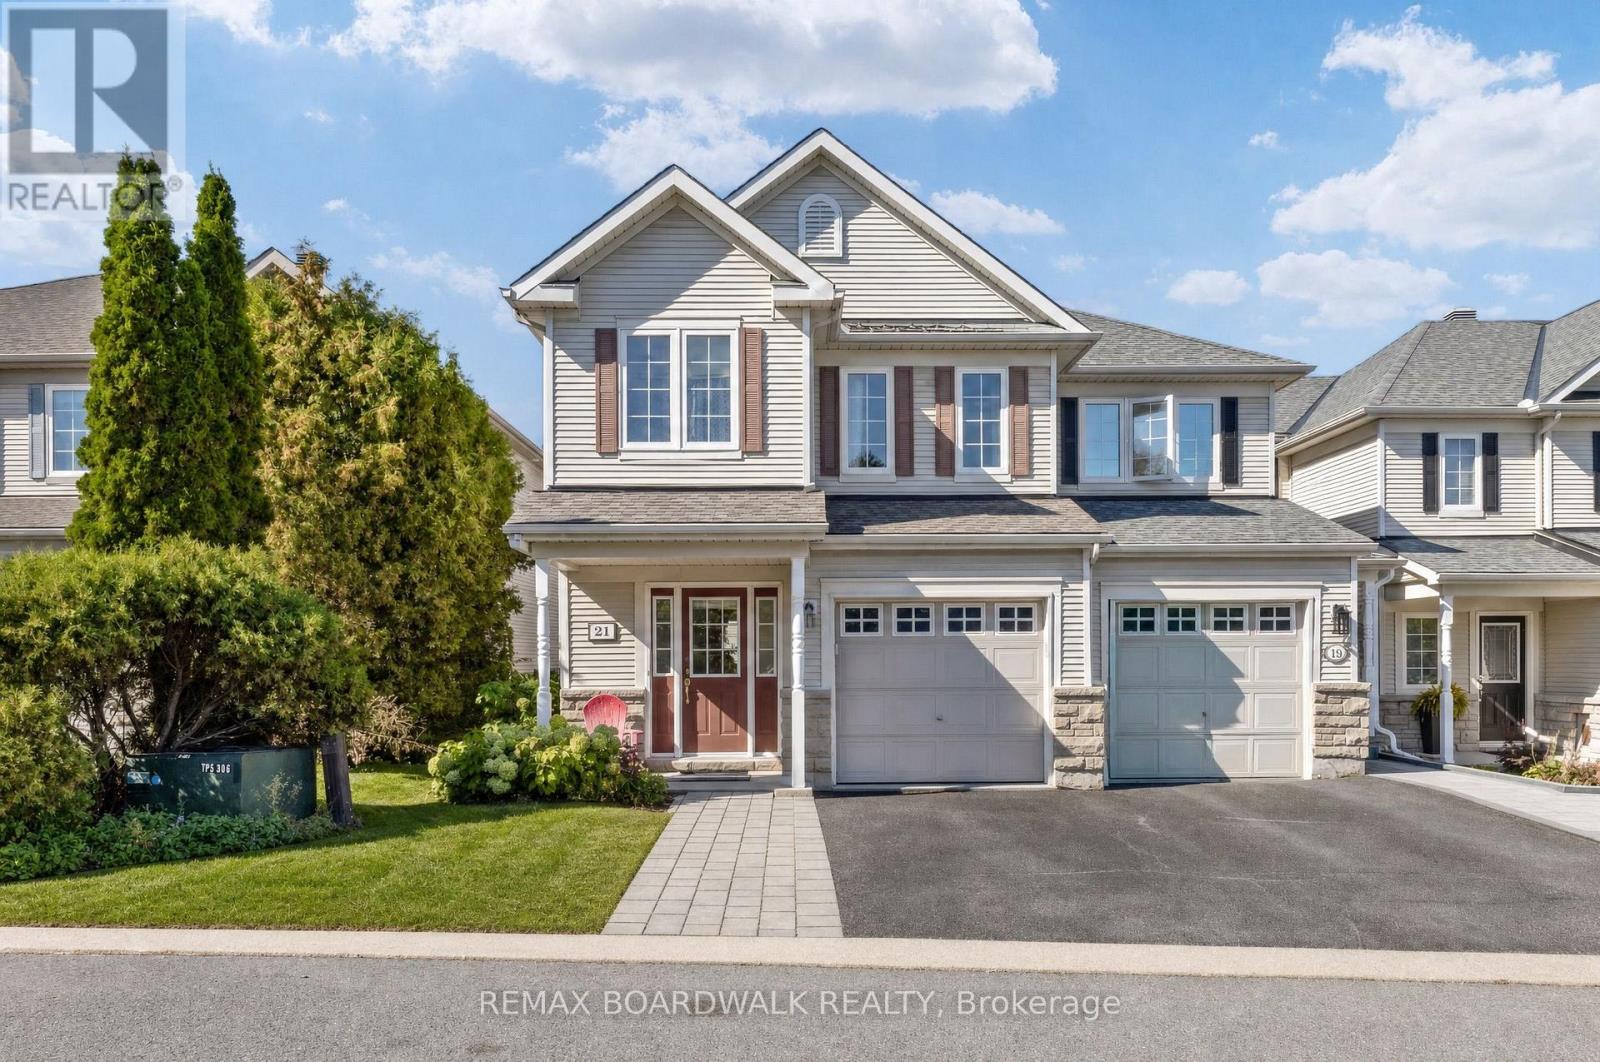
A rare true four-bedroom end-unit townhome in Stonebridge, priced to sell! With no front neighbours and tucked away in a quiet pocket of the community near Stonebridge Golf Club, this home offers plenty of space and an opportunity to make it your own. With some renovations and a little vision, there's plenty of potential to transform this home into a space that truly feels like yours.
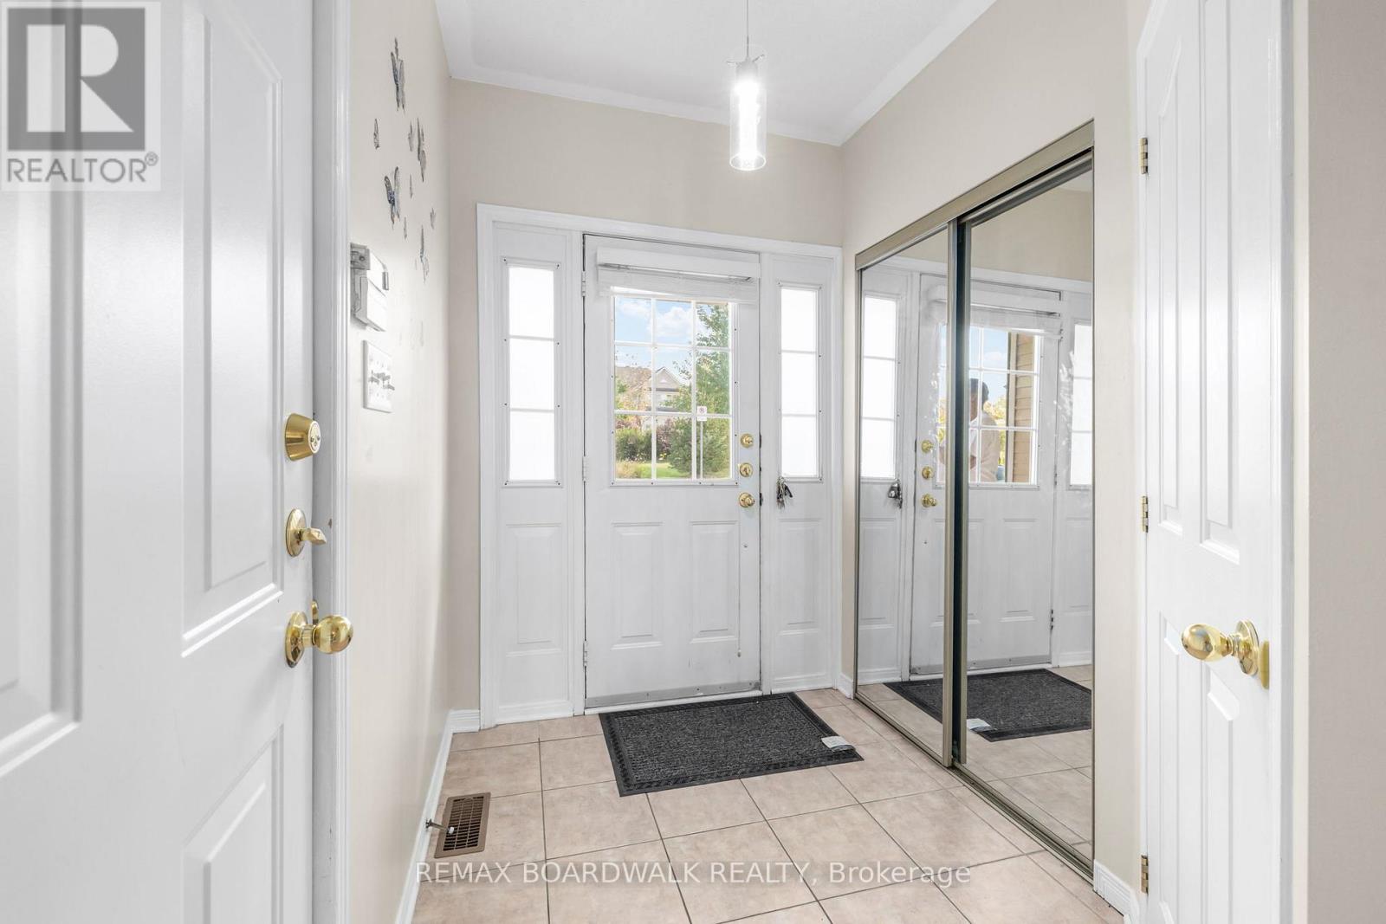
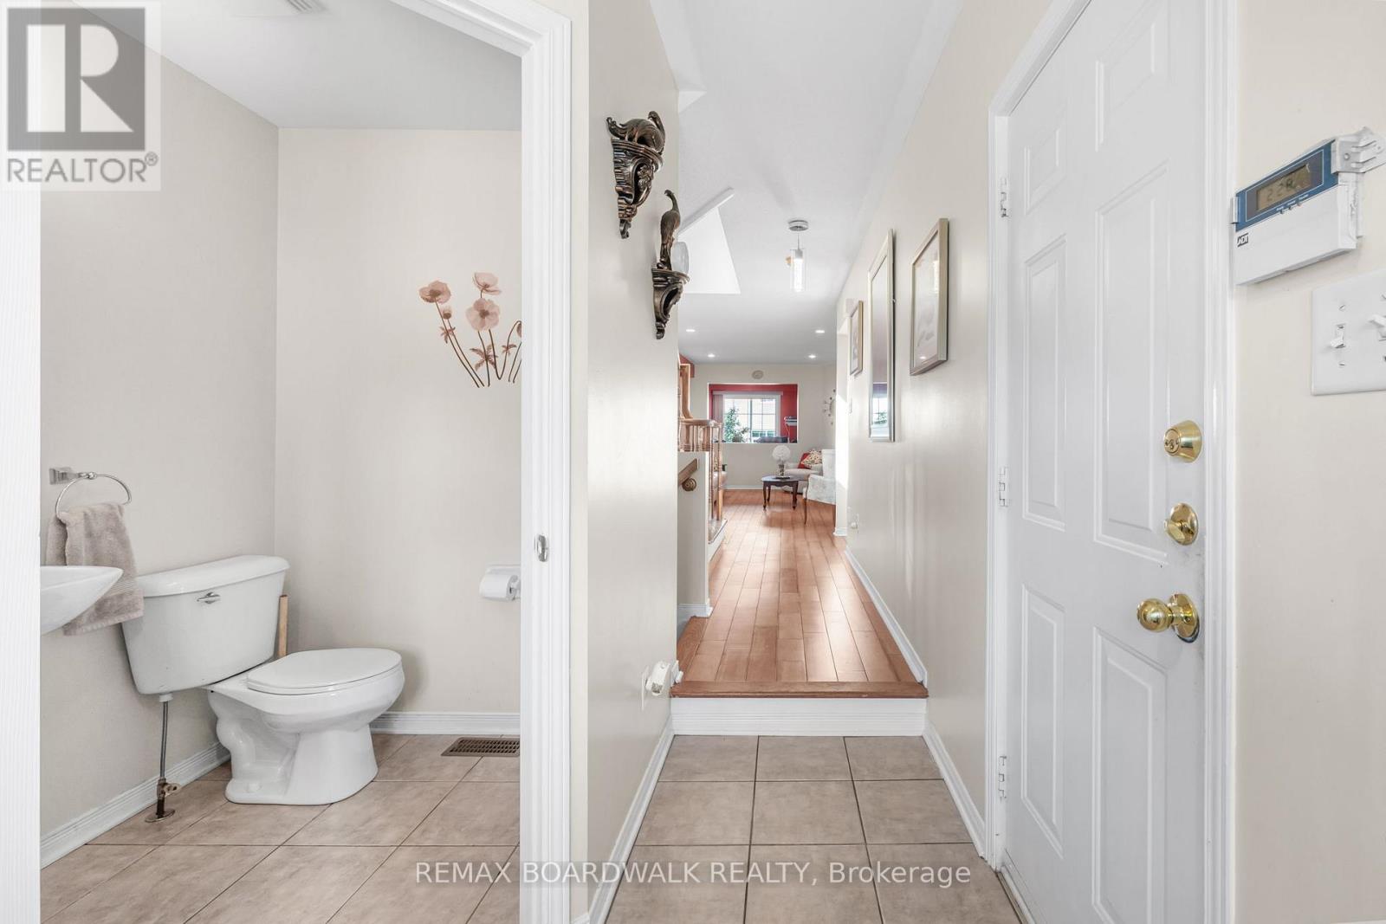
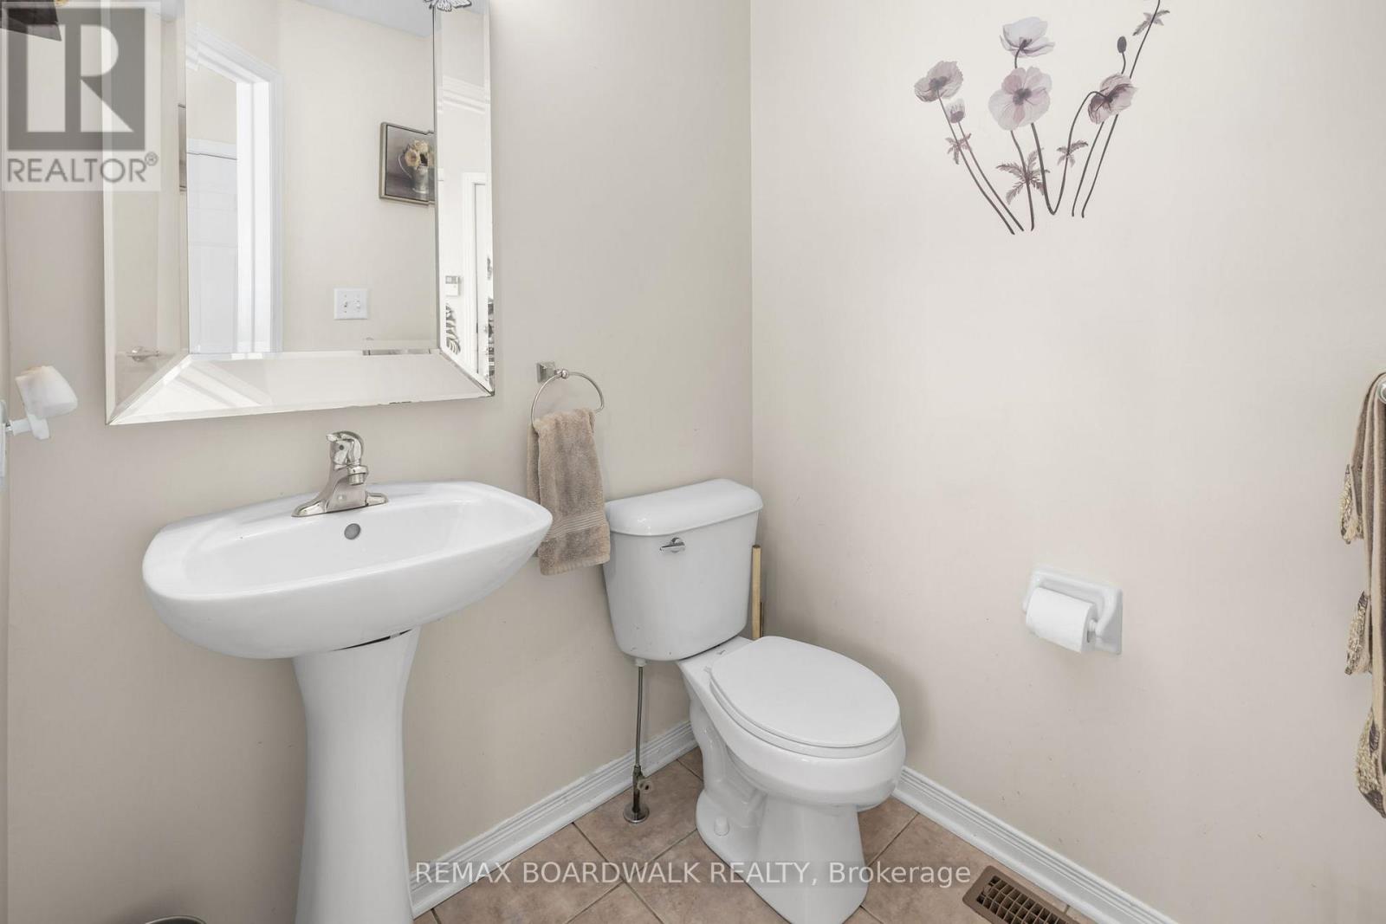
Step inside to a welcoming foyer with a convenient powder room and inside entry from the garage. The hallway leads into a spacious family room before opening into the kitchen and dining area, along with an additional living space that gives you plenty of flexibility for everyday living and entertaining.
The kitchen was renovated in 2021, adding an important update to the heart of the home. Upstairs, you'll find three generously sized secondary bedrooms, a four-piece main bathroom renovated in 2021 and conveniently located second-floor laundry. The primary bedroom is sure to wow with a walk-in closet and a spacious four-piece ensuite featuring a separate tub and shower.
This home is ready for some TLC, making it a great opportunity for buyers looking to add their own style and build value in a sought-after Stonebridge location. Enjoy the added privacy of an end unit with no front neighbours, all while being close to the golf course, parks, schools, shopping and everyday amenities.
Additional updates include portions of the roof redone in 2016 and the driveway sealed in 2025. Monthly maintenance fee is just $120. 72 hour irrevocable on all offers and 24 hours notice for all showings. (id:42482)
| Level | Room | Length | Width | Dimensions |
|---|---|---|---|---|
| Second level | Bedroom 3 | 3.06 m | 3.94 m | 3.06 m x 3.94 m |
| Second level | Primary Bedroom | 3.59 m | 6.66 m | 3.59 m x 6.66 m |
| Second level | Bathroom | 2.09 m | 4.97 m | 2.09 m x 4.97 m |
| Second level | Other | 1.41 m | 1.93 m | 1.41 m x 1.93 m |
| Second level | Bedroom | 2.78 m | 3.95 m | 2.78 m x 3.95 m |
| Second level | Bedroom 2 | 2.9 m | 3.17 m | 2.9 m x 3.17 m |
| Second level | Laundry room | 1.41 m | 1.8 m | 1.41 m x 1.8 m |
| Second level | Bathroom | 1.41 m | 2.81 m | 1.41 m x 2.81 m |
| Main level | Foyer | 1.7 m | 3.22 m | 1.7 m x 3.22 m |
| Main level | Partial bathroom | 1.75 m | 1.66 m | 1.75 m x 1.66 m |
| Main level | Living room | 3.28 m | 5.76 m | 3.28 m x 5.76 m |
| Main level | Kitchen | 2.9 m | 3.7 m | 2.9 m x 3.7 m |
| Main level | Dining room | 2.39 m | 3.02 m | 2.39 m x 3.02 m |
| Main level | Family room | 5.78 m | 3.72 m | 5.78 m x 3.72 m |
Illustrative fixed rate, compounded semi-annually, with monthly payments. This calculator uses 20% or more down and excludes mortgage default insurance. Rates and eligibility must be confirmed with your lender.
/mo
Excludes property taxes, home insurance, utilities and closing costs. This is an estimate, not a lender quote.
Includes parcel of tied land.
Enquire about costs

The trademarks REALTOR®, REALTORS®, and the REALTOR® logo are controlled by The Canadian Real Estate Association (CREA) and identify real estate professionals who are members of CREA. The trademarks MLS®, Multiple Listing Service® and the associated logos are owned by The Canadian Real Estate Association (CREA) and identify the quality of services provided by real estate professionals who are members of CREA. The trademark DDF® is owned by The Canadian Real Estate Association (CREA) and identifies CREA's Data Distribution Facility (DDF®)

