
Building
- Exterior finish
- Brick
- Type
- Apartment
- Ownership
- Condominium/Strata
Maintenance fee $600.79/mo· Includes maintenance, water, common area maintenance, insurance
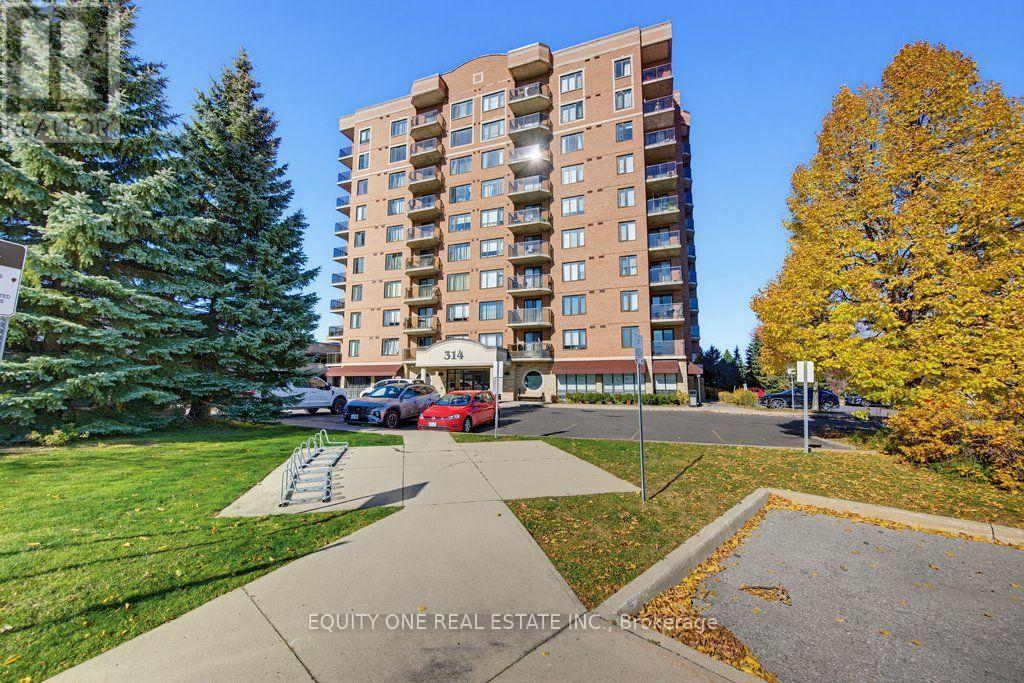
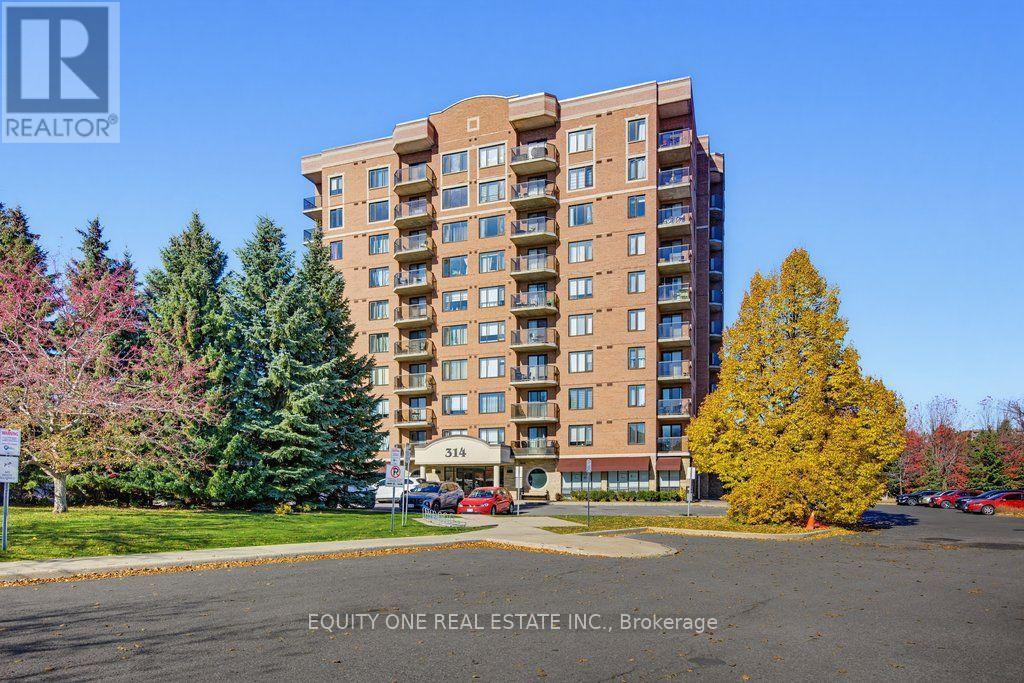
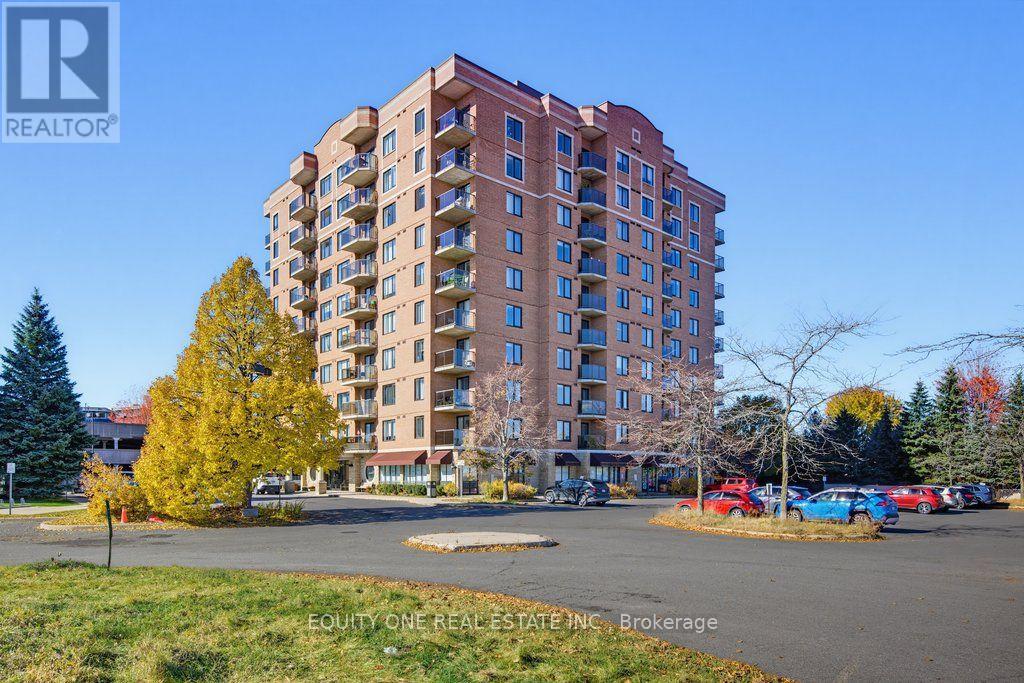
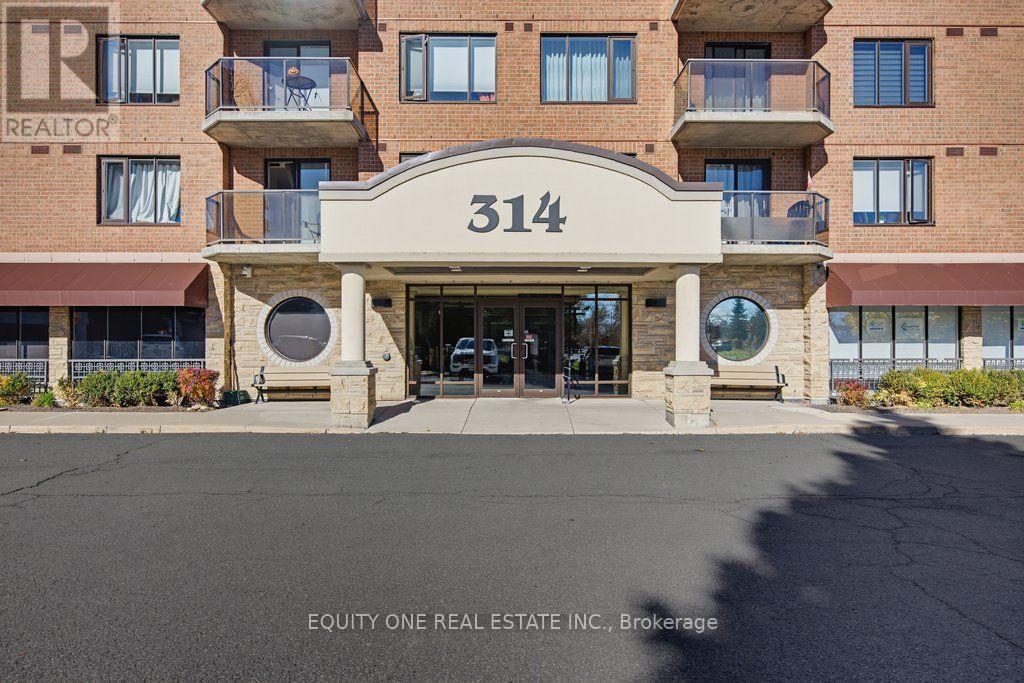
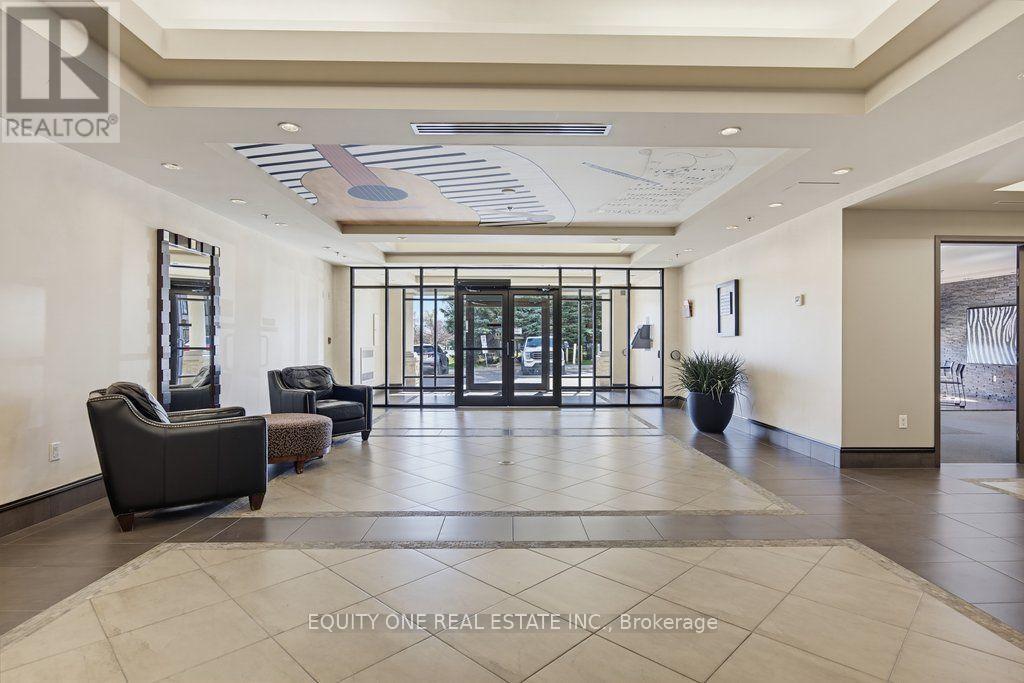
Welcome to this beautifully maintained 2-bedroom + den, 2-bathroom condo offering the perfect combination of comfort, space, and convenience in a fantastic central location! This bright and inviting unit features a thoughtfully designed layout! The well-appointed kitchen boasts stainless steel appliances, ample cabinetry, and plenty of space for everyday living.
A versatile den provides the ideal setting for a home office, guest space, or additional living area. Step outside onto your private balcony, the perfect spot to enjoy your morning coffee, unwind after a long day, or simply relax in your own outdoor space. Ideally situated just minutes from shopping, restaurants, public transit, and Highway 417, making commuting and daily errands a breeze.
Close proximity to NCC bike path leading through the Experimental Farm and Arboretum. Whether you're a professional, downsizers, or simply looking for spacious, low-maintenance living, this condo offers a wonderful opportunity to enjoy comfort and convenience in a desirable city location!
Condo comes with 1 parking spot. (id:42482)
| Level | Room | Length | Width | Dimensions |
|---|---|---|---|---|
| Main level | Bedroom | 3.56 m | 3.2 m | 3.56 m x 3.2 m |
| Main level | Bedroom 2 | 1.51 m | 3.61 m | 1.51 m x 3.61 m |
| Main level | Den | 2.7 m | 2.8 m | 2.7 m x 2.8 m |
| Main level | Kitchen | 2.25 m | 2.75 m | 2.25 m x 2.75 m |
| Main level | Dining room | 1.55 m | 1.63 m | 1.55 m x 1.63 m |
| Main level | Living room | 2.44 m | 3.72 m | 2.44 m x 3.72 m |
| Main level | Bathroom | 1.39 m | 2.2 m | 1.39 m x 2.2 m |
| Main level | Bathroom | 2.23 m | 1.5 m | 2.23 m x 1.5 m |
Illustrative fixed rate, compounded semi-annually, with monthly payments. This calculator uses 20% or more down and excludes mortgage default insurance. Rates and eligibility must be confirmed with your lender.
/mo
Excludes property taxes, home insurance, utilities and closing costs. This is an estimate, not a lender quote.
Includes water, common area maintenance, insurance.
Enquire about costs
The trademarks REALTOR®, REALTORS®, and the REALTOR® logo are controlled by The Canadian Real Estate Association (CREA) and identify real estate professionals who are members of CREA. The trademarks MLS®, Multiple Listing Service® and the associated logos are owned by The Canadian Real Estate Association (CREA) and identify the quality of services provided by real estate professionals who are members of CREA. The trademark DDF® is owned by The Canadian Real Estate Association (CREA) and identifies CREA's Data Distribution Facility (DDF®)

