LOADING

House · For sale

$995,000

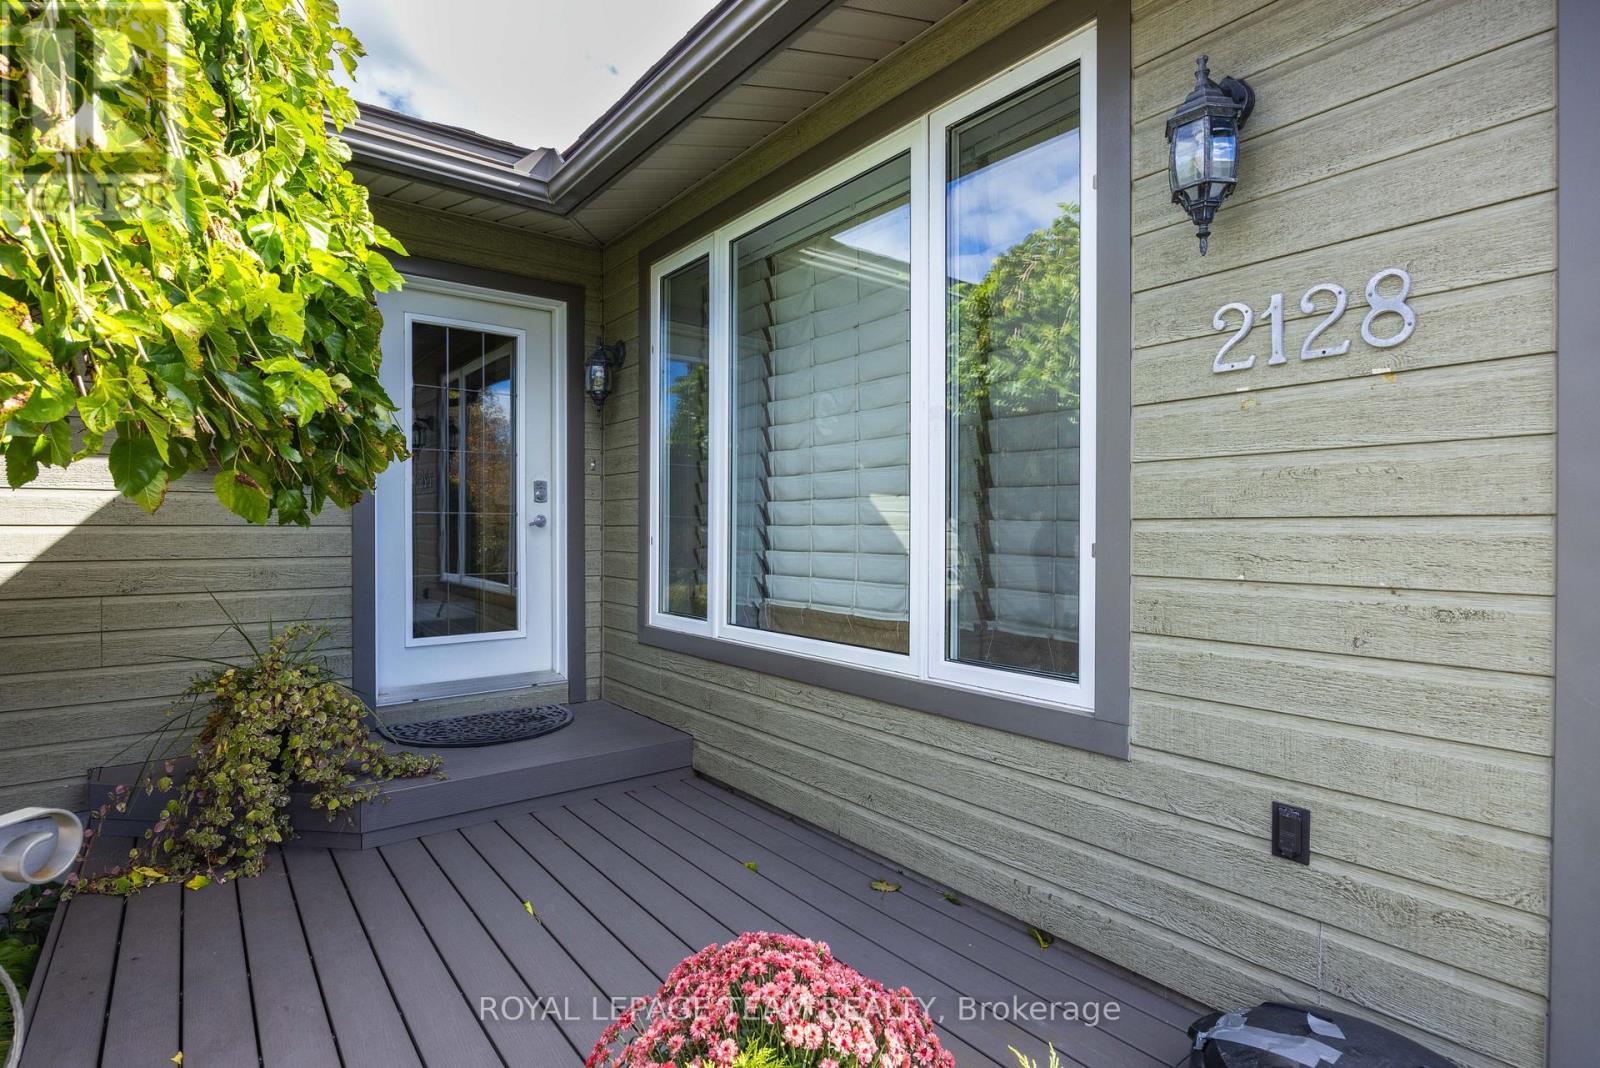
2128 Benjamin Avenue Ottawa, Ontario K2A 1P4

Bedrooms
6
Bathrooms
2
Size
1,500 - 2,000 sqft
Parking
2 spaces
Book A Showing

About this home

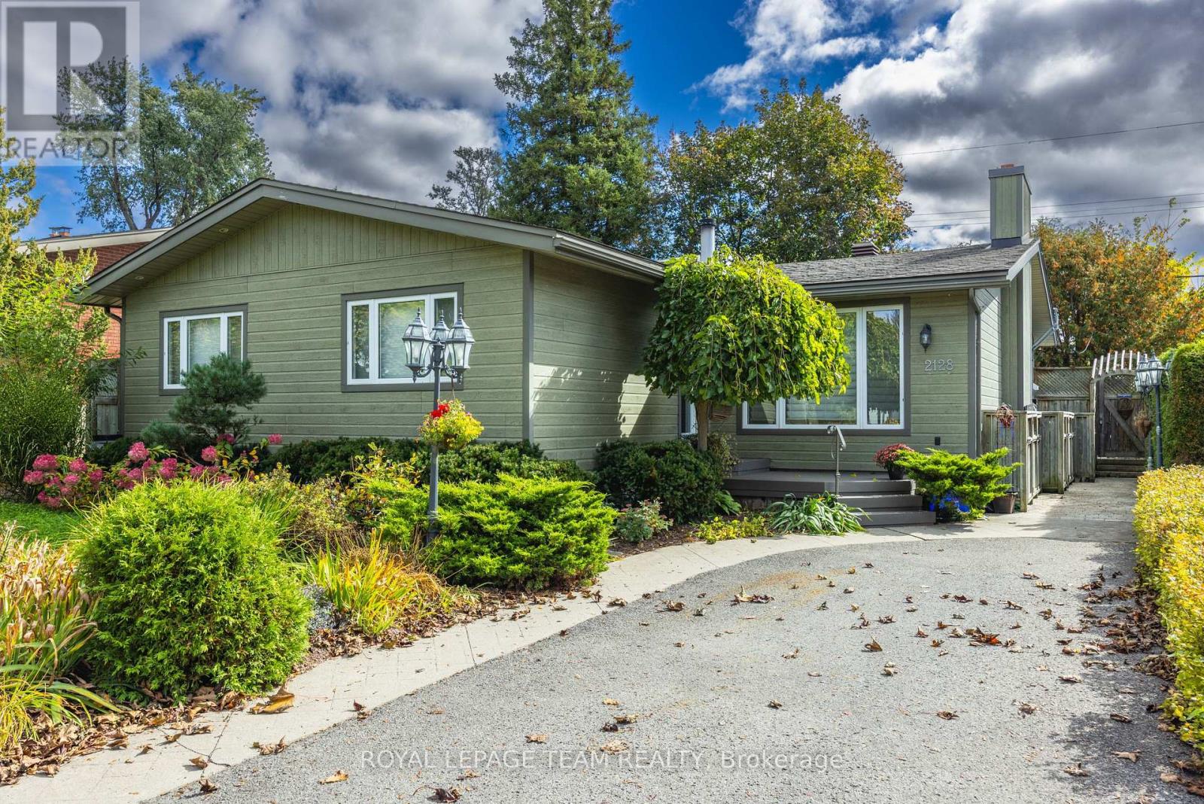
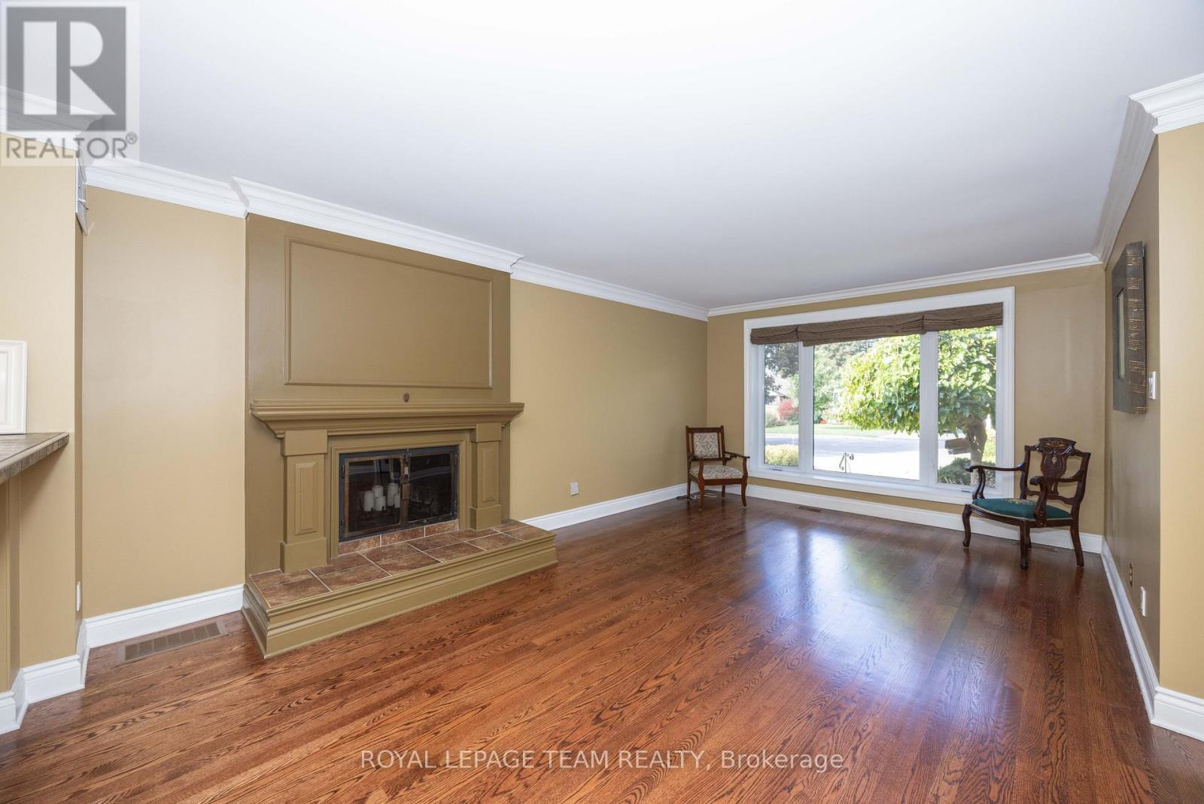
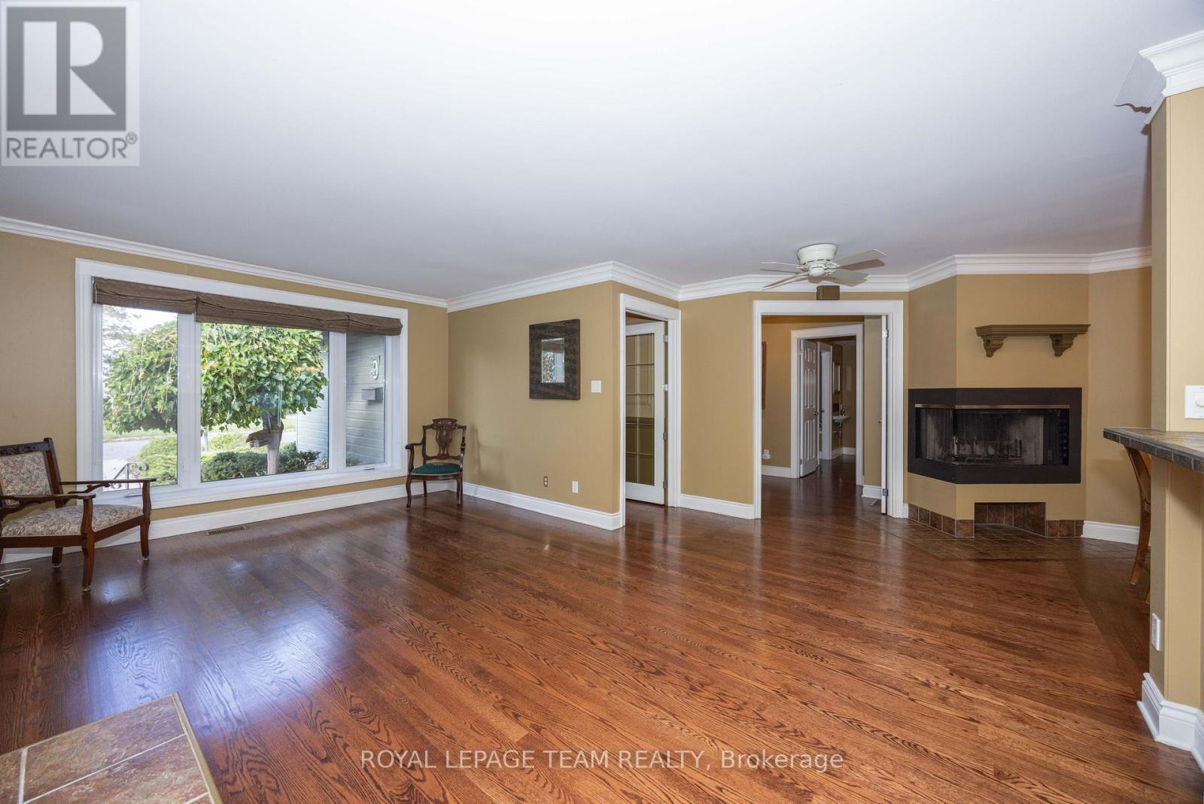
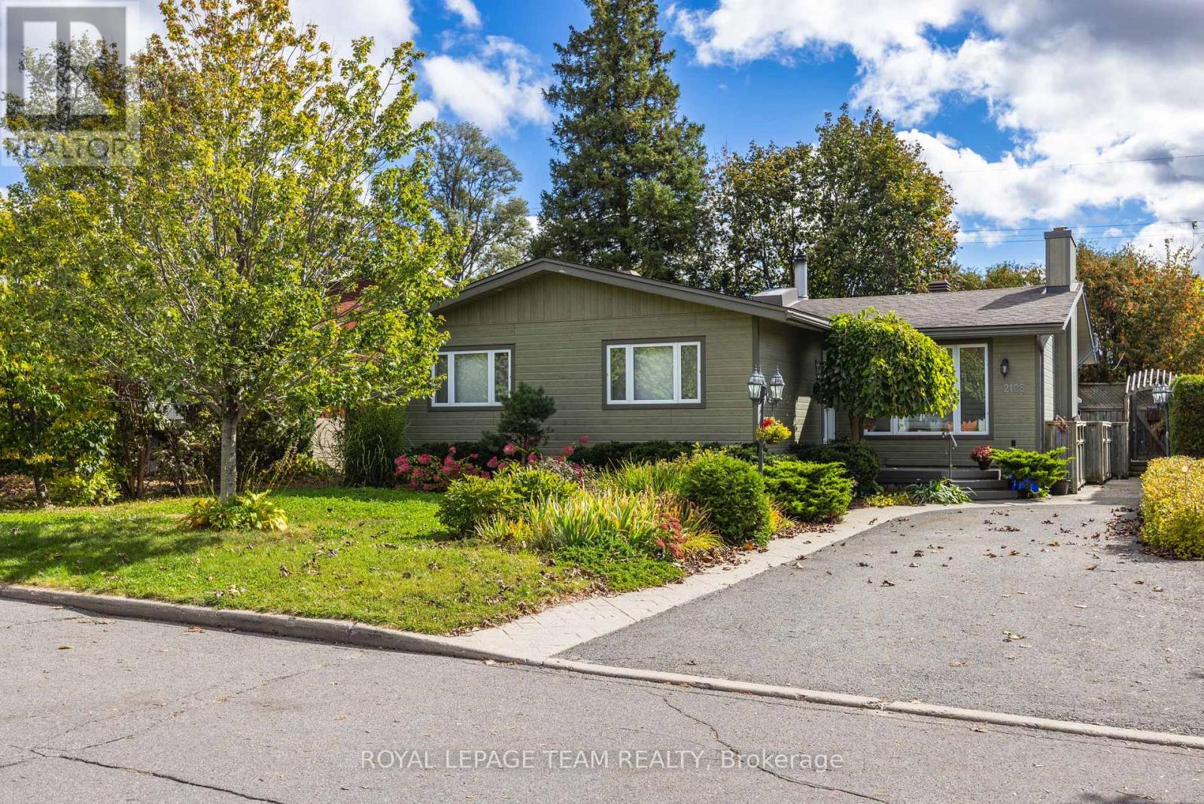
Beautiful space for the whole family-and a backyard made for summer. Located on a quiet, family-friendly street in sought-after Glabar Park, this spacious home offers the flexibility families need, with three bedrooms on the main level plus exceptional additional space downstairs.The main level is warm and inviting, with hardwood flooring, custom millwork, and three fireplaces adding character throughout.

The generous living room is ideal for relaxing and gathering, while the dining area creates a welcoming space for family meals and entertaining. The primary bedroom features a versatile adjoining room that can easily become a home office, nursery, dressing room, or private retreat.

Two additional bedrooms complete the main level. Downstairs, the finished lower level gives everyone room to spread out. A large family room with fireplace is joined by three additional rooms with oversized windows-perfect for guests, teenagers, a home office, gym, playroom, or hobbies.

A 3-piece bathroom, bright laundry area, and abundant storage add even more everyday practicality. Summer fun starts right outside your door. Dive into the inground saltwater pool, spend sunny afternoons on the cedar deck, invite friends over for pool days, or gather with family under the mature trees.

Whether swimming, entertaining, relaxing, or simply enjoying a beautiful summer evening at home, this private backyard has everything you need to make the most of summer. And the location makes family life easy. The neighbourhood park is just a few minutes walk away, with schools, public transit, shopping, and Westboro.

A spacious Glabar Park home with room to grow, flexible living space, and a backyard designed for making memories. (id:42482)

Book A Showing

Property details

Building

Age
51 to 99 years
Amenities
Fireplace(s)
Architectural style
Bungalow
Construction style attachment
Detached
Exterior finish
Aluminum siding
Foundation type
Poured Concrete
Stories total
1
Type
House
Utility water
Municipal water
Ownership
Freehold

Interior

Bathrooms
2
Bedrooms above ground
3
Bedrooms below ground
3
Bedrooms
6
Appliances
Dishwasher, Dryer, Freezer, Hood Fan, Stove, Washer, Refrigerator
Basement development
Finished
Basement type
N/A (Finished)
Cooling type
Central air conditioning
Fireplace present
Yes
Fireplace total
3
Heating fuel
Natural gas
Heating type
Forced air
Floor area
1,500 - 2,000 sqft

Parking & outdoor

Size total text
50 x 100 FT
Size frontage
50 ft
Acreage
No
Land amenities
Public Transit, Hospital, Place of Worship, Schools
Fence type
Fenced yard
Landscape features
Landscaped
Sewer
Sanitary sewer
Size depth
100 ft
Size irregular
50 x 100 FT
Parking spaces
2
Parking type
No Garage

Listing information

MLS® number
X13877986
Neighbourhood
Glabar Park
Community
5201 - McKellar Heights/Glabar Park
Property type
Single Family
Listing type
For sale

Features & services

Amenities nearby
Public Transit, Hospital, Place of Worship, Schools
Community features
Community Centre
Equipment type
Water Heater
Features
Carpet Free
Pool type
Inground pool, Outdoor pool
Rental equipment type
Water Heater
Structure
Deck
Room dimensions
LevelRoomLengthWidthDimensions
Lower levelBedroom3.53 m2.92 m3.53 m x 2.92 m
Lower levelBedroom3.59 m2.47 m3.59 m x 2.47 m
Lower levelDen3.59 m2.68 m3.59 m x 2.68 m
Lower levelUtility room5.82 m4.05 m5.82 m x 4.05 m
Lower levelPantry3.07 m3.07 m3.07 m x 3.07 m
Lower levelLaundry room2.07 m2.16 m2.07 m x 2.16 m
Lower levelFamily room6 m4.6 m6 m x 4.6 m
Main levelFoyer4.17 m1.12 m4.17 m x 1.12 m
Main levelMud room2.76 m1.95 m2.76 m x 1.95 m
Main levelLiving room5.63 m3.77 m5.63 m x 3.77 m
Main levelDining room3.93 m5.82 m3.93 m x 5.82 m
Main levelKitchen3.93 m2.74 m3.93 m x 2.74 m
Main levelPrimary Bedroom4.6 m3.47 m4.6 m x 3.47 m
Main levelOffice3.23 m1.55 m3.23 m x 1.55 m
Main levelBedroom4.9 m3.01 m4.9 m x 3.01 m
Main levelBedroom3.38 m3.32 m3.38 m x 3.32 m

Estimated monthly cost

Illustrative fixed rate, compounded semi-annually, with monthly payments. This calculator uses 20% or more down and excludes mortgage default insurance. Rates and eligibility must be confirmed with your lender.

Estimated mortgage

— /mo

Mortgage
—

Excludes property taxes, home insurance, utilities and closing costs. Unquoted maintenance fees, if applicable, are not included. This is an estimate, not a lender quote.

Enquire about costs
Book A Showing

Location


ROYAL LEPAGE TEAM REALTY
1723 Carling Avenue, Suite 1
Ottawa, Ontario K2A 1C8

(613) 725-1171
(613) 725-3323
www.teamrealty.ca/

LRG Logo All White
pngwing.com
Evaluate your home's worth with our property

Find out how much your home is worth with Labrosse Real Estate Group’s free home value estimation service – get started now!