
Building
- Age
- 31 to 50 years
- Amenities
- Exercise Centre, Party Room, Visitor Parking, Recreation Centre, Storage - Locker
- Exterior finish
- Brick
- Fire protection
- Smoke Detectors
- Stories total
- 2
- Type
- Apartment
- Ownership
- Condominium/Strata
Maintenance fee $964.64/mo· Includes maintenance, heat, water, common area maintenance, electricity
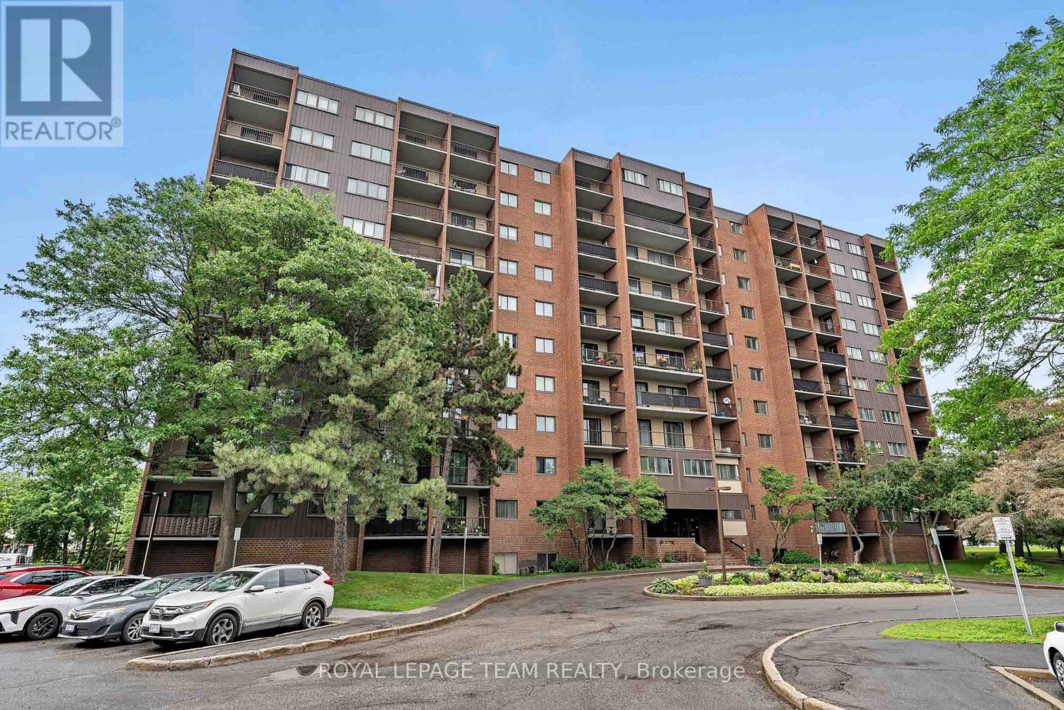
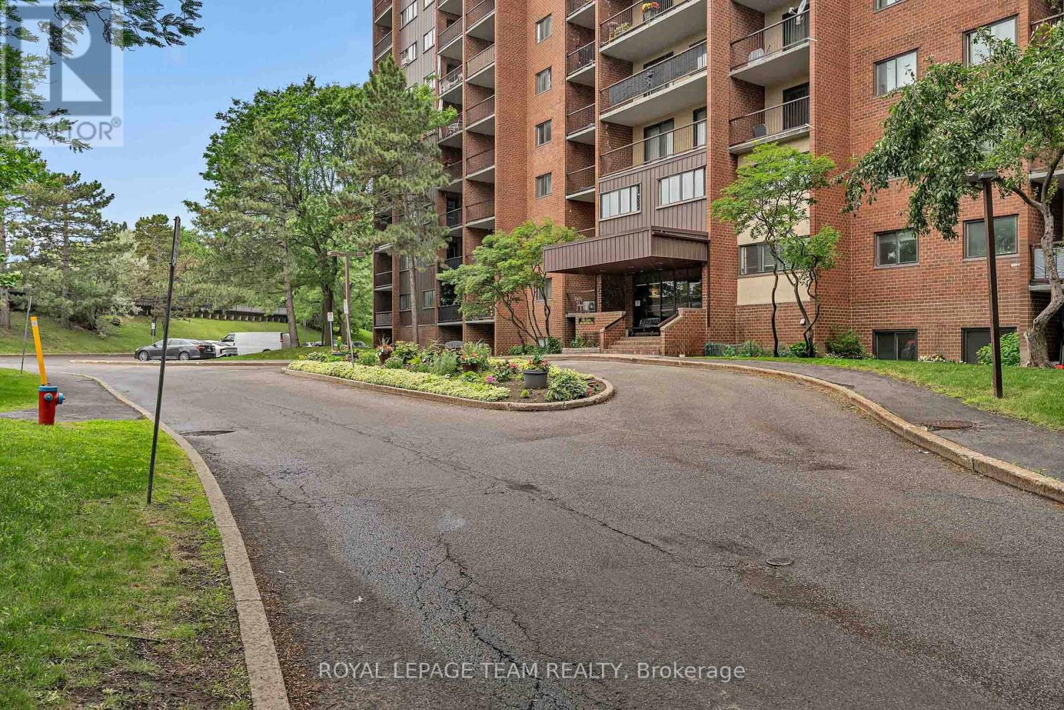
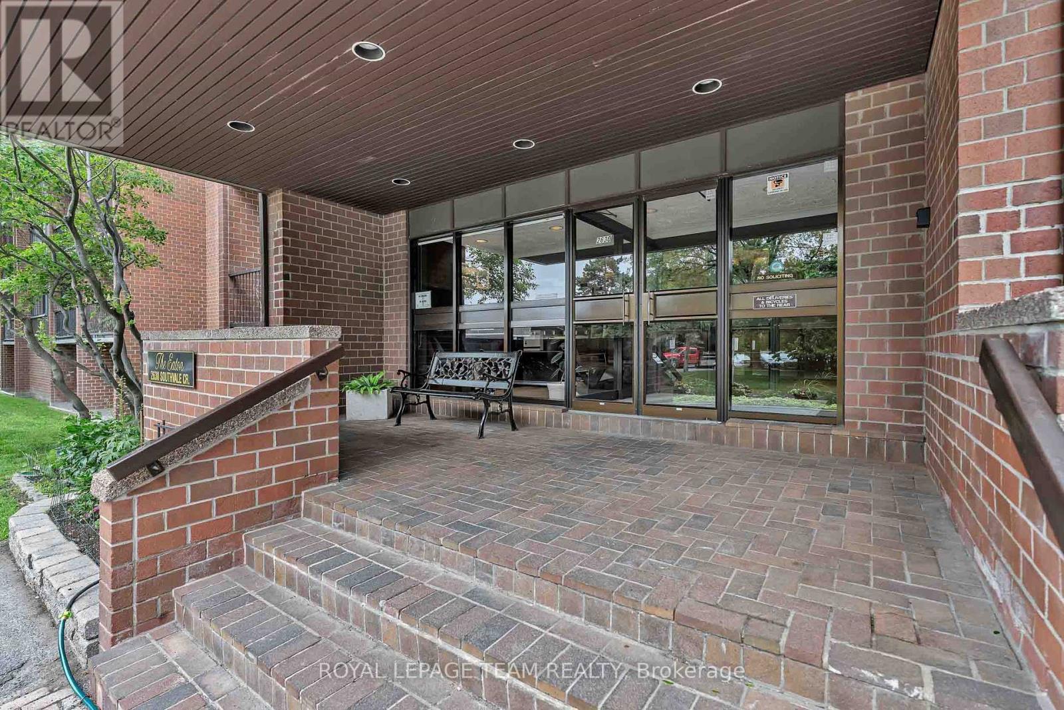
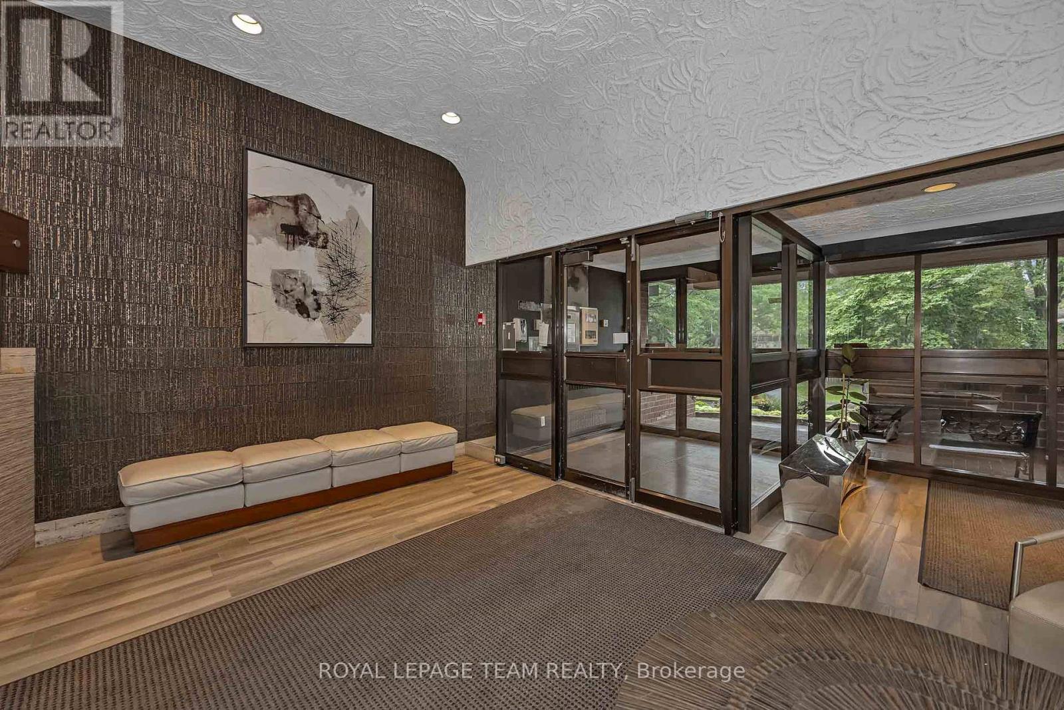
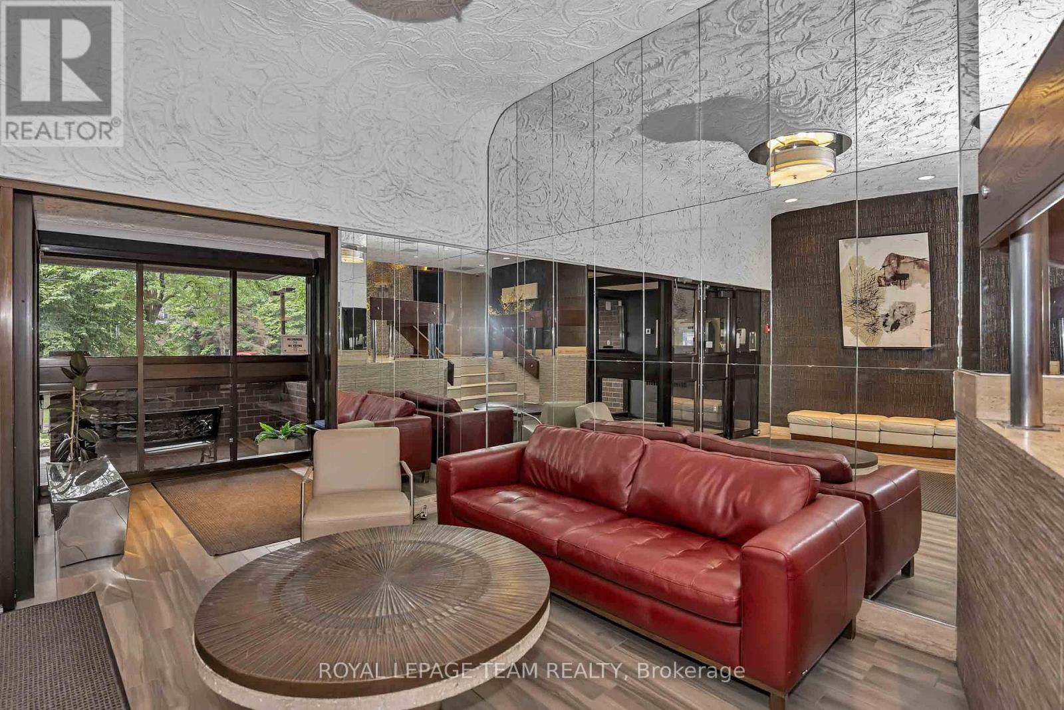
Beautifully renovated 4-bedroom condominium in The Eaton, offering stylish, turnkey living. Be the first to enjoy this exceptional top-to-bottom renovation! Everything is brand new, including the appliances, a stunning modern kitchen, and two beautifully appointed bathrooms.
Thoughtfully designed with quality finishes throughout, this home is ideal for the most discerning buyer seeking a peaceful, move-in-ready space. Enjoy two private balconies, underground parking, a locker, and exceptional building amenities, including an outdoor swimming pool, fitness centre, and recreation room.
Immediate occupancy is available. Ideally located close to shopping, public transit, schools, parks, and everyday amenities, with convenient access to the rest of the city. Condo fees include all utilities, providing exceptional value and worry-free living. Situated in a well-managed and financially healthy condominium corporation, this is an outstanding opportunity for comfortable, maintenance-free living. (id:42482)
| Level | Room | Length | Width | Dimensions |
|---|---|---|---|---|
| Basement | Bedroom | 3.45 m | 2.44 m | 3.45 m x 2.44 m |
| Basement | Bedroom | 3.45 m | 3.28 m | 3.45 m x 3.28 m |
| Basement | Bedroom | 3.65 m | 4.7 m | 3.65 m x 4.7 m |
| Basement | Bathroom | Measurements not available | ||
| Main level | Foyer | 3.14 m | 4.43 m | 3.14 m x 4.43 m |
| Main level | Dining room | 2.53 m | 2.71 m | 2.53 m x 2.71 m |
| Main level | Living room | 3.65 m | 4.84 m | 3.65 m x 4.84 m |
| Main level | Bedroom | 3.45 m | 2.42 m | 3.45 m x 2.42 m |
| Main level | Kitchen | 3.45 m | 3.03 m | 3.45 m x 3.03 m |
| Main level | Bathroom | Measurements not available |
Illustrative fixed rate, compounded semi-annually, with monthly payments. This calculator uses 20% or more down and excludes mortgage default insurance. Rates and eligibility must be confirmed with your lender.
/mo
Excludes property taxes, home insurance, utilities and closing costs. This is an estimate, not a lender quote.
Includes heat, water, common area maintenance, electricity.
Enquire about costs

The trademarks REALTOR®, REALTORS®, and the REALTOR® logo are controlled by The Canadian Real Estate Association (CREA) and identify real estate professionals who are members of CREA. The trademarks MLS®, Multiple Listing Service® and the associated logos are owned by The Canadian Real Estate Association (CREA) and identify the quality of services provided by real estate professionals who are members of CREA. The trademark DDF® is owned by The Canadian Real Estate Association (CREA) and identifies CREA's Data Distribution Facility (DDF®)

