
Building
- Architectural style
- Bungalow
- Construction style attachment
- Detached
- Exterior finish
- Brick
- Foundation type
- Concrete
- Stories total
- 1
- Type
- House
- Utility water
- Municipal water
- Ownership
- Freehold
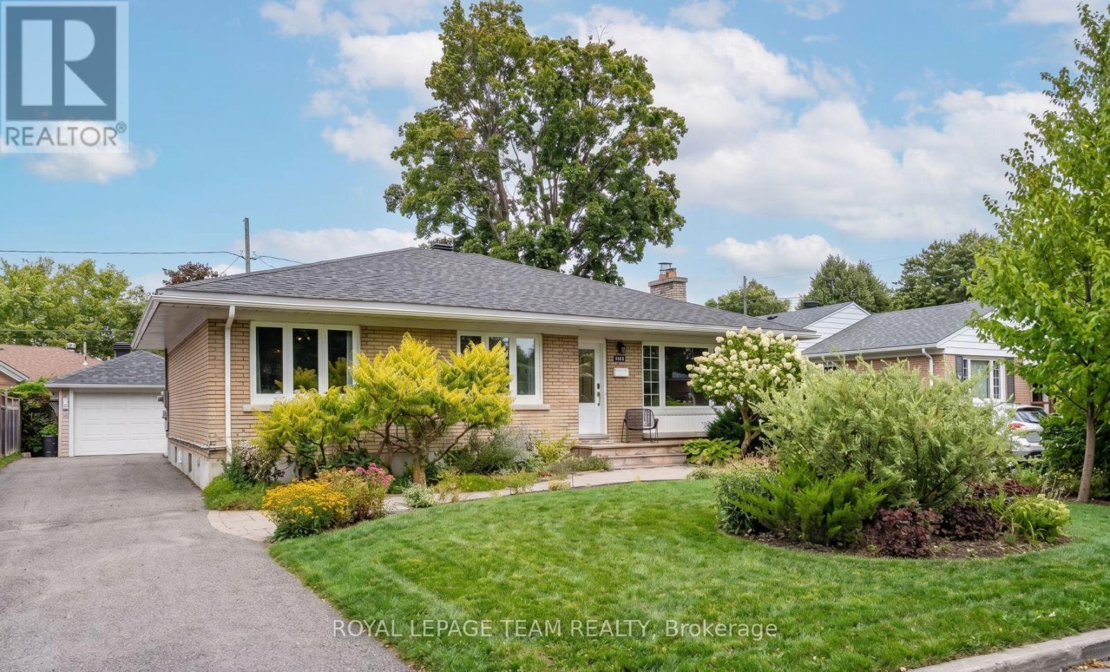
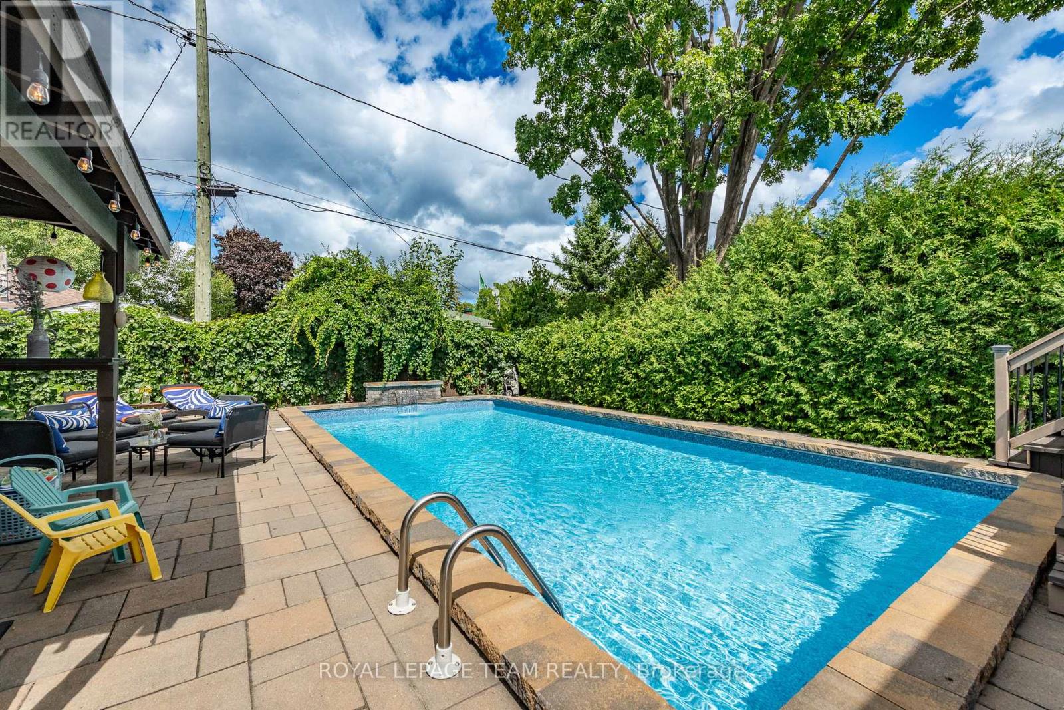
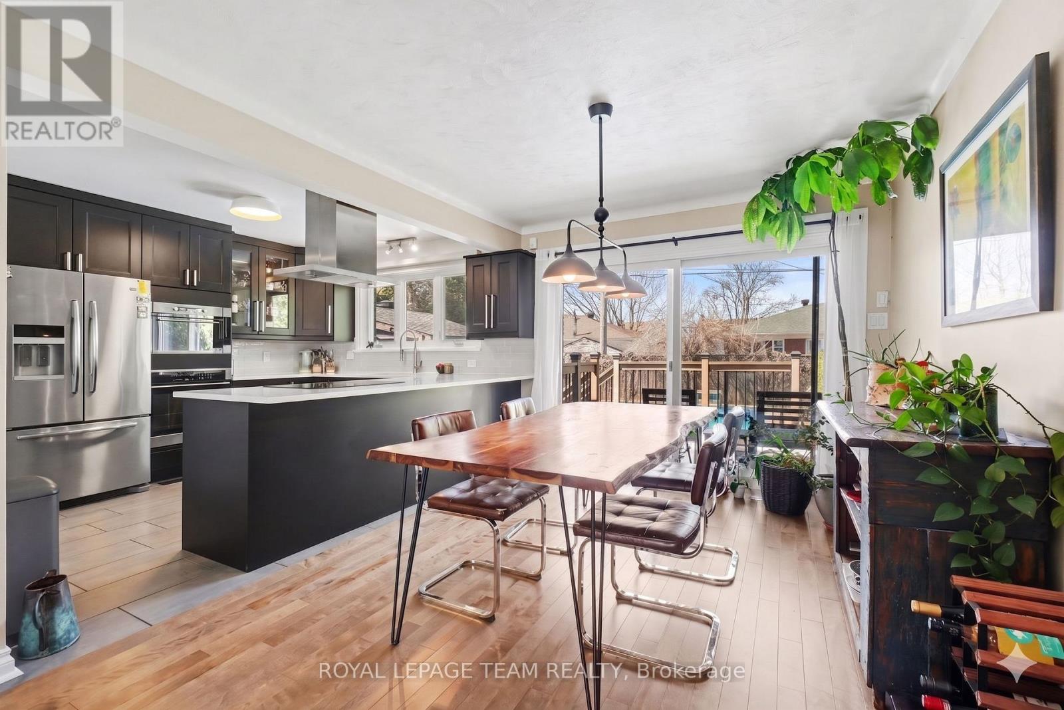
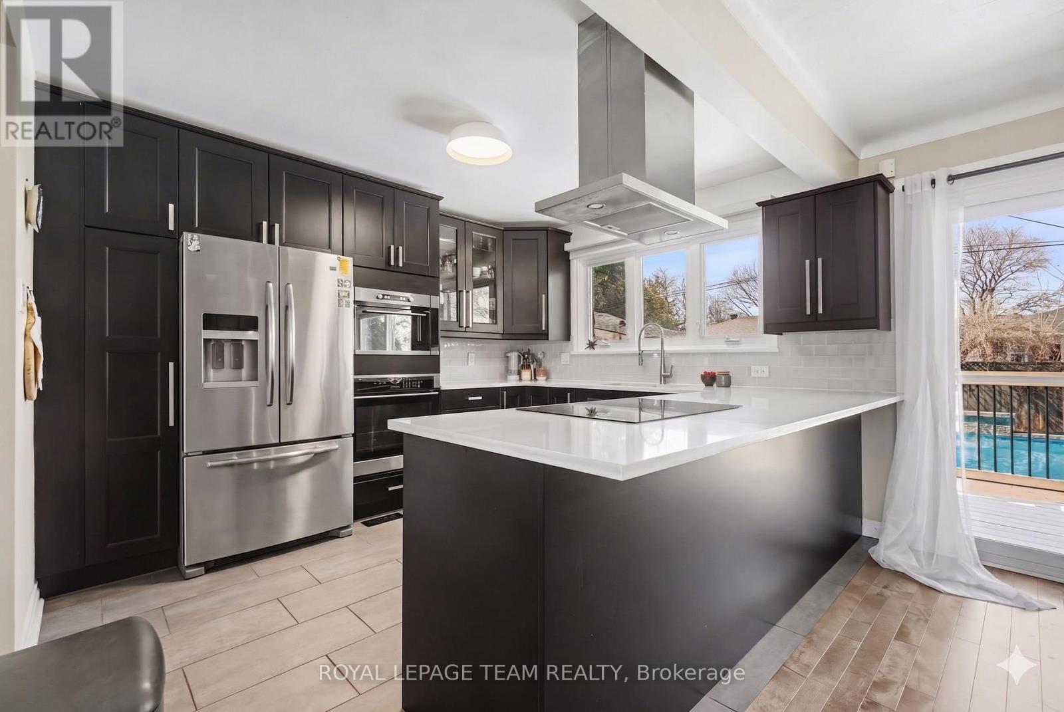
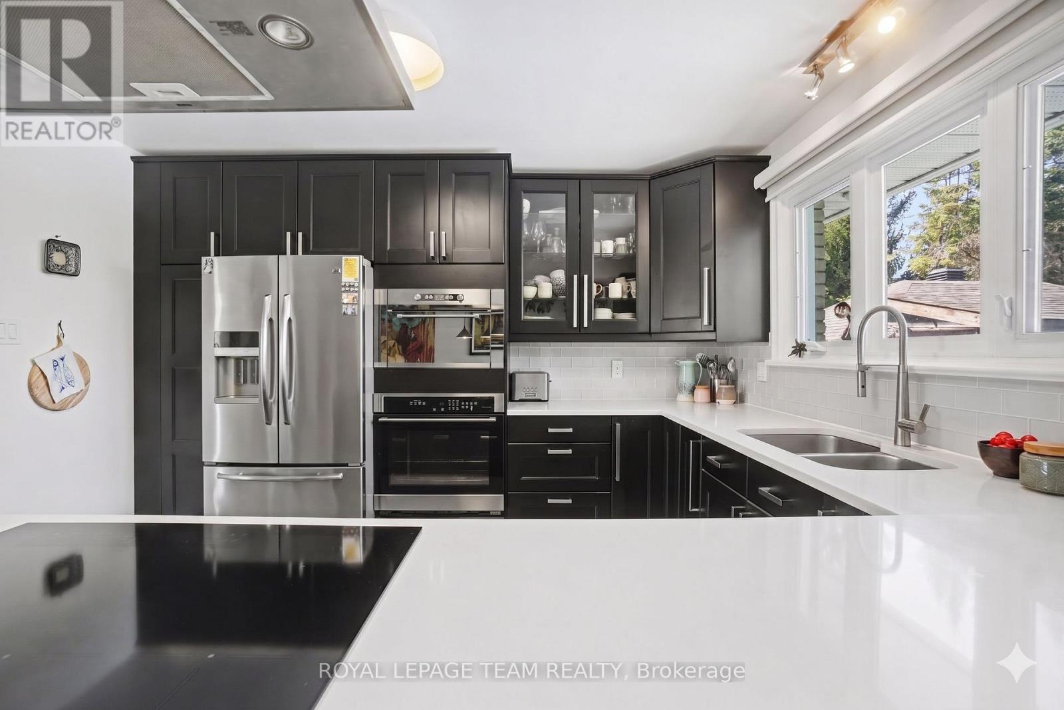
Welcome to a rare, high-utility residential layout offering the ultimate solution to modern mortgage affordability! You'll love 2149 Dublin, but what really sets this home apart is the flexibility it offers. Located in well-established Bel-Air Park, this is an impeccably maintained single family home with a layout that can help make home ownership way more affordable.
Upstairs, you have a bright and gorgeous private living space , while the lower level has been set up as a completely separate beautifully finished guest suite with its own private entrance, laundry, kitchenette and more. For the past seven years, the owner has successfully operated the lower level as a permitted short-term rental under the City of Ottawa's primary residence framework, creating an opportunity for a savvy buyer to continue hosting from home and offset monthly carrying costs effortlessly.
Whether you are looking to run an active, premium guest space from your own home or desire a private, separate zone for multi-generational living, extended family, older kids who want a little independence, guests or simply extra room to spread out. The lower level has been thoughtfully furnished and styled, and a turnkey furniture and amenities package can also be made available for someone who wants the option to step into hosting from day one, without starting from scratch!
Bel-Air Park is one of those central neighbourhoods that makes everyday life easy. You are close to parks, shopping, transit, bike paths and the future LRT, with quick access to the Queensway. For a buyer looking for a solid home, a central location and a flexibility around how their home can work for them, 2149 Dublin is it! (id:42482)
| Level | Room | Length | Width | Dimensions |
|---|---|---|---|---|
| Basement | Bedroom | 4.17 m | 3.47 m | 4.17 m x 3.47 m |
| Basement | Bedroom | 3.89 m | 3.69 m | 3.89 m x 3.69 m |
| Basement | Den | 3.96 m | 2.54 m | 3.96 m x 2.54 m |
| Basement | Utility room | 3.51 m | 2.43 m | 3.51 m x 2.43 m |
| Basement | Bathroom | 3.89 m | 3.69 m | 3.89 m x 3.69 m |
| Basement | Bathroom | 2.21 m | 1.49 m | 2.21 m x 1.49 m |
| Basement | Kitchen | 4.5 m | 3.36 m | 4.5 m x 3.36 m |
| Basement | Dining room | 3.22 m | 2.06 m | 3.22 m x 2.06 m |
| Basement | Living room | 5.04 m | 3.6 m | 5.04 m x 3.6 m |
| Main level | Living room | 5.31 m | 3.58 m | 5.31 m x 3.58 m |
| Main level | Dining room | 3.94 m | 2.88 m | 3.94 m x 2.88 m |
| Main level | Kitchen | 3.79 m | 2.21 m | 3.79 m x 2.21 m |
| Main level | Primary Bedroom | 3.94 m | 3.81 m | 3.94 m x 3.81 m |
| Main level | Bedroom | 3.72 m | 3.3 m | 3.72 m x 3.3 m |
| Main level | Bedroom | 3.29 m | 2.26 m | 3.29 m x 2.26 m |
| Main level | Bathroom | 2.68 m | 1.48 m | 2.68 m x 1.48 m |
Illustrative fixed rate, compounded semi-annually, with monthly payments. This calculator uses 20% or more down and excludes mortgage default insurance. Rates and eligibility must be confirmed with your lender.
/mo
Excludes property taxes, home insurance, utilities and closing costs. Unquoted maintenance fees, if applicable, are not included. This is an estimate, not a lender quote.


The trademarks REALTOR®, REALTORS®, and the REALTOR® logo are controlled by The Canadian Real Estate Association (CREA) and identify real estate professionals who are members of CREA. The trademarks MLS®, Multiple Listing Service® and the associated logos are owned by The Canadian Real Estate Association (CREA) and identify the quality of services provided by real estate professionals who are members of CREA. The trademark DDF® is owned by The Canadian Real Estate Association (CREA) and identifies CREA's Data Distribution Facility (DDF®)

