
Building
- Construction style attachment
- Semi-detached
- Exterior finish
- Brick, Vinyl siding
- Foundation type
- Poured Concrete
- Stories total
- 2
- Type
- House
- Utility water
- Municipal water
- Ownership
- Freehold
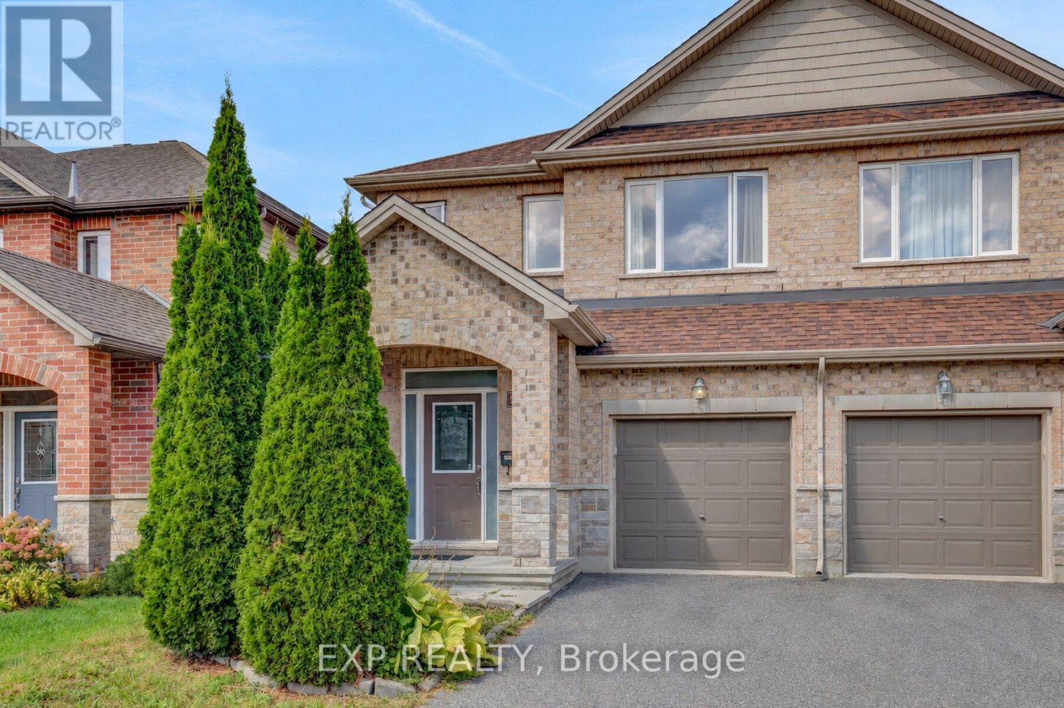
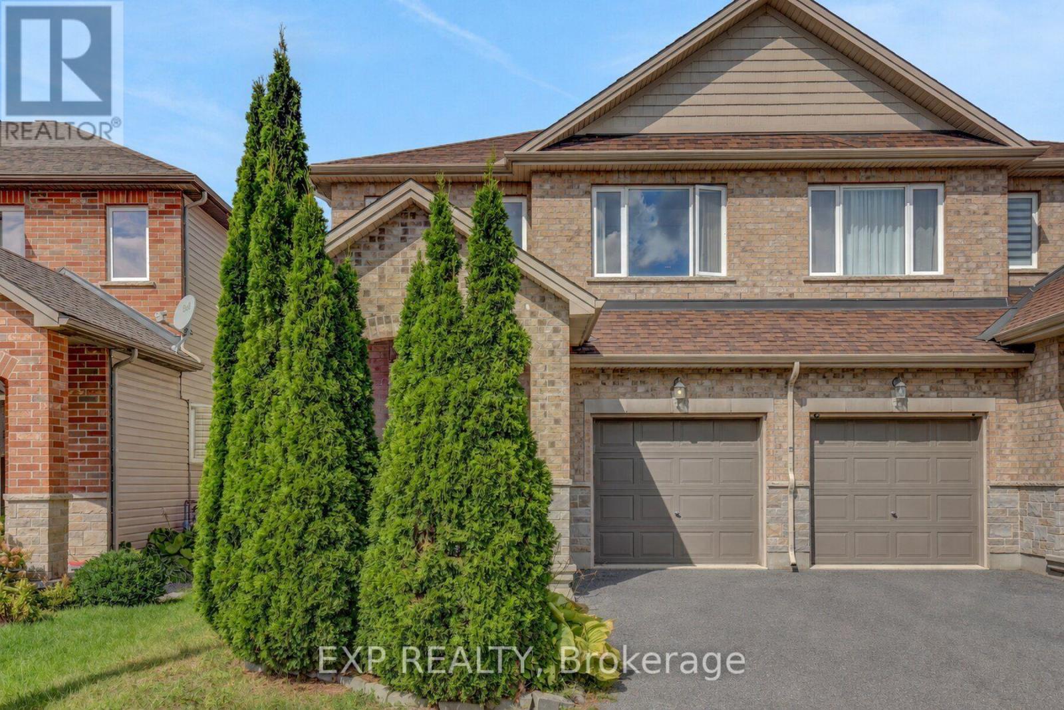
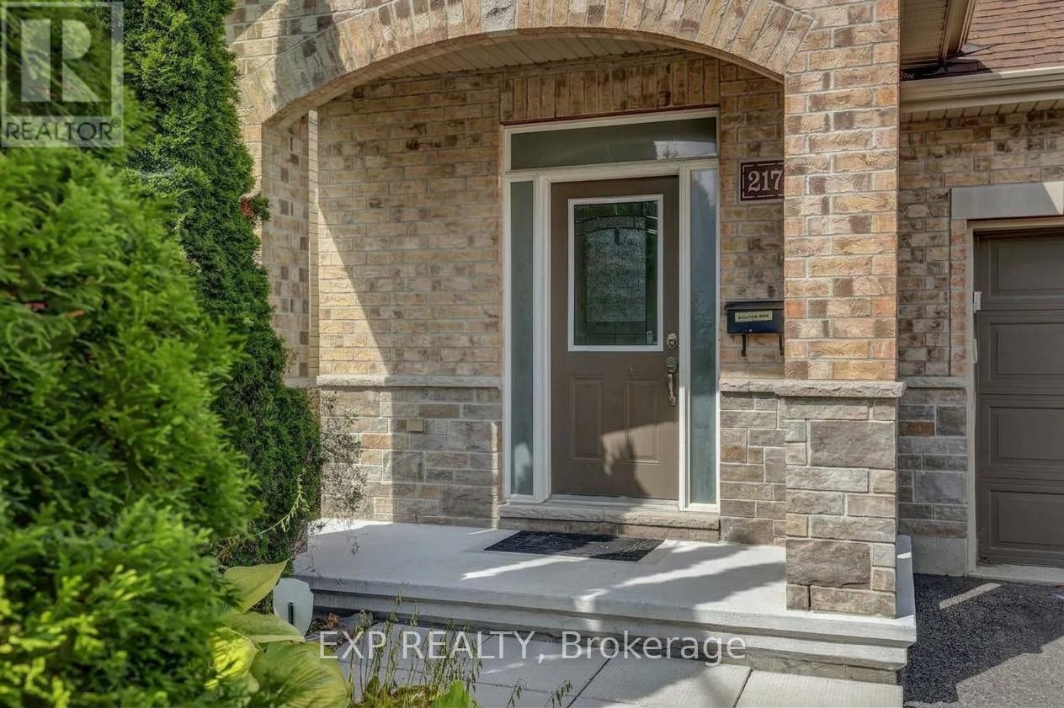
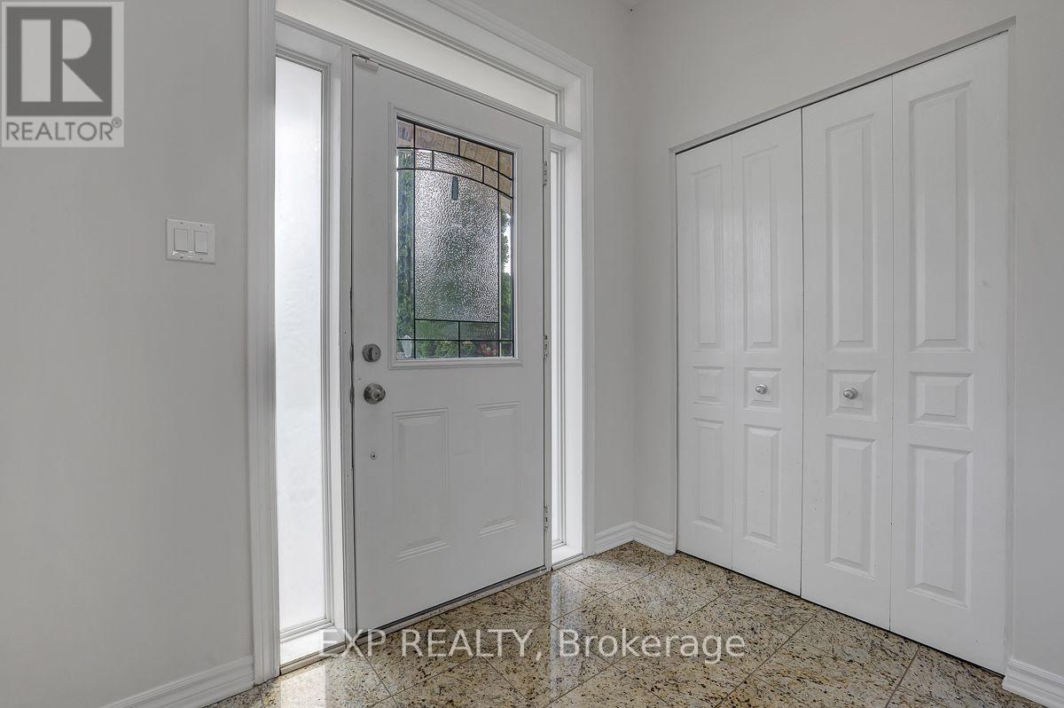
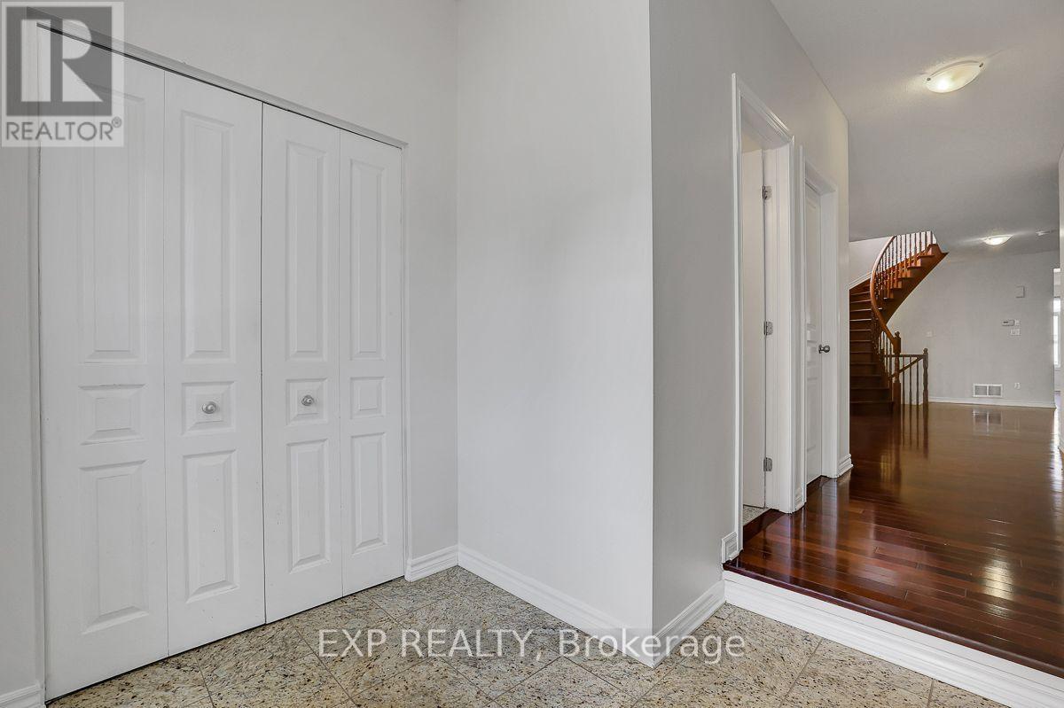
Very rare offering. At 2,151 sq. ft. above grade, this is one of the largest semi-detached models available in Barrhaven, and it is loaded with upgrades throughout. Gleaming hardwood flows across the freshly painted main and second levels, and the open-concept layout offers generous proportions in every room.
The oversized kitchen is the heart of the home, with stainless steel appliances, granite countertops, and a large island that works equally well for everyday cooking or hosting a crowd. Up the gorgeous spiral staircase, you'll find the massive, sun-filled primary bedroom which features a walk-in closet and a 5-piece ensuite.
Two more spacious bedrooms and a full bathroom complete the level. The fully finished basement adds even more living space, with a huge open rec room, a separate office (ideal for working from home), and plenty of storage space. The backyard features a very large deck that gets lots of sun, making it the perfect spot for summer barbecues or morning coffees.
Very family friendly neighbourhood! (id:42482)
| Level | Room | Length | Width | Dimensions |
|---|---|---|---|---|
| Second level | Primary Bedroom | 6.5 m | 5.15 m | 6.5 m x 5.15 m |
| Second level | Bedroom | 3.65 m | 3.3 m | 3.65 m x 3.3 m |
| Second level | Bedroom | 3.5 m | 3.04 m | 3.5 m x 3.04 m |
| Lower level | Recreational, Games room | 6.14 m | 5.61 m | 6.14 m x 5.61 m |
| Lower level | Office | 3.5 m | 3.02 m | 3.5 m x 3.02 m |
| Main level | Living room | 5.53 m | 3.32 m | 5.53 m x 3.32 m |
| Main level | Dining room | 4.8 m | 3.48 m | 4.8 m x 3.48 m |
| Main level | Den | 3.98 m | 1.88 m | 3.98 m x 1.88 m |
| Main level | Kitchen | 5.89 m | 3.04 m | 5.89 m x 3.04 m |
Illustrative fixed rate, compounded semi-annually, with monthly payments. This calculator uses 20% or more down and excludes mortgage default insurance. Rates and eligibility must be confirmed with your lender.
/mo
Excludes property taxes, home insurance, utilities and closing costs. Unquoted maintenance fees, if applicable, are not included. This is an estimate, not a lender quote.

The trademarks REALTOR®, REALTORS®, and the REALTOR® logo are controlled by The Canadian Real Estate Association (CREA) and identify real estate professionals who are members of CREA. The trademarks MLS®, Multiple Listing Service® and the associated logos are owned by The Canadian Real Estate Association (CREA) and identify the quality of services provided by real estate professionals who are members of CREA. The trademark DDF® is owned by The Canadian Real Estate Association (CREA) and identifies CREA's Data Distribution Facility (DDF®)

