
Building
- Construction style attachment
- Attached
- Exterior finish
- Aluminum siding, Brick
- Foundation type
- Poured Concrete
- Stories total
- 2
- Type
- Row / Townhouse
- Utility water
- Municipal water
- Ownership
- Freehold
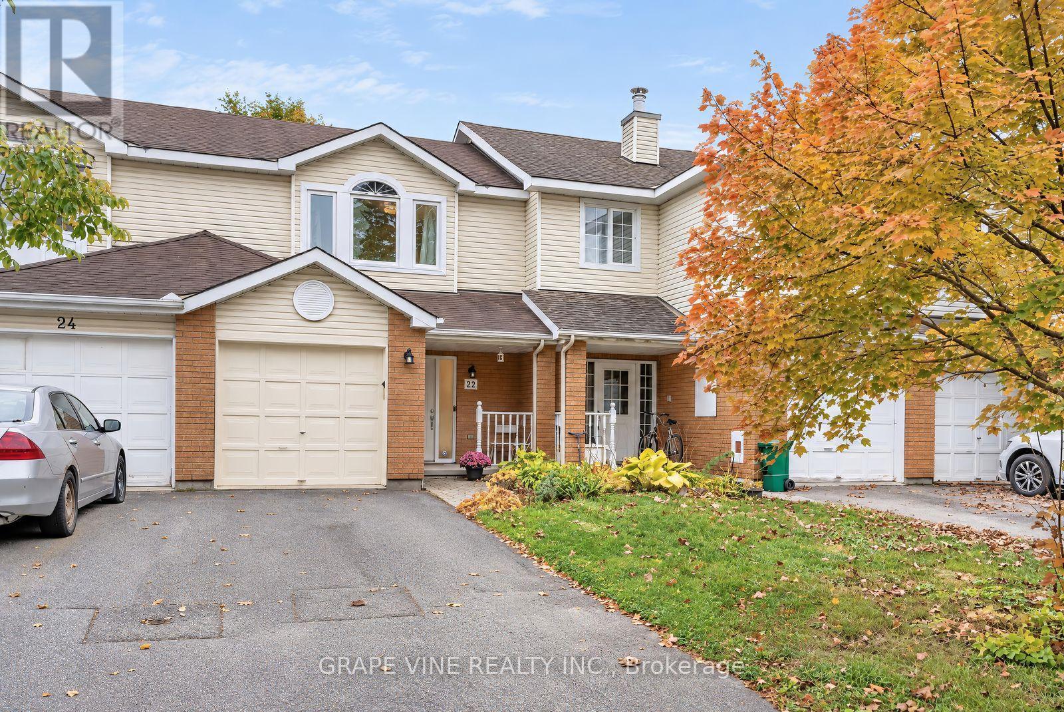
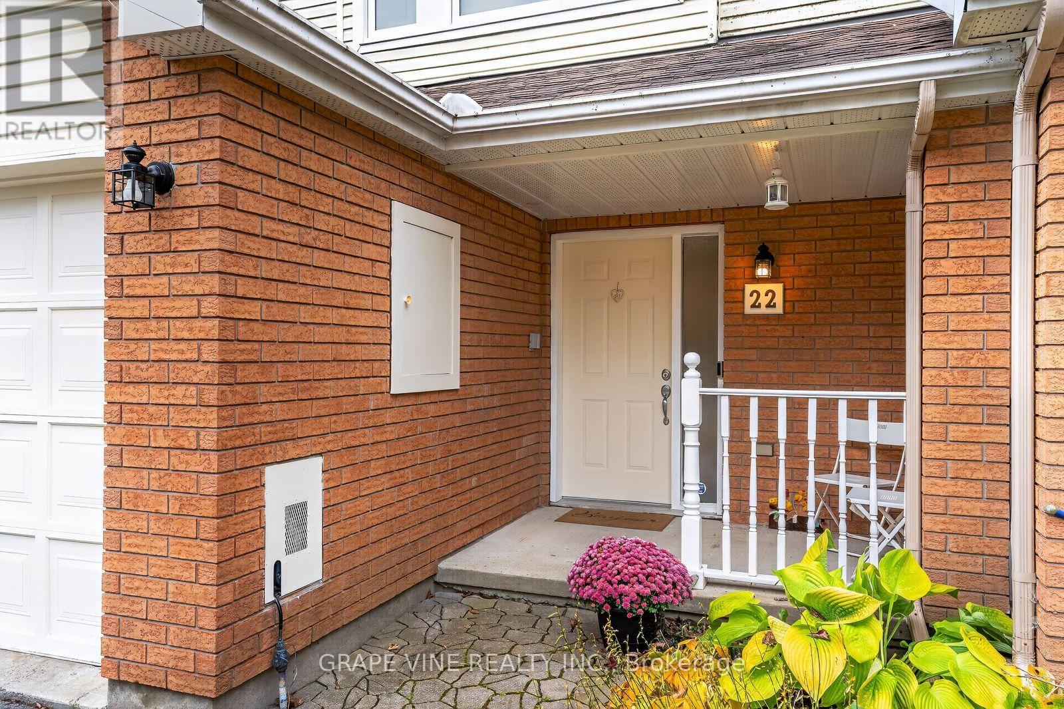
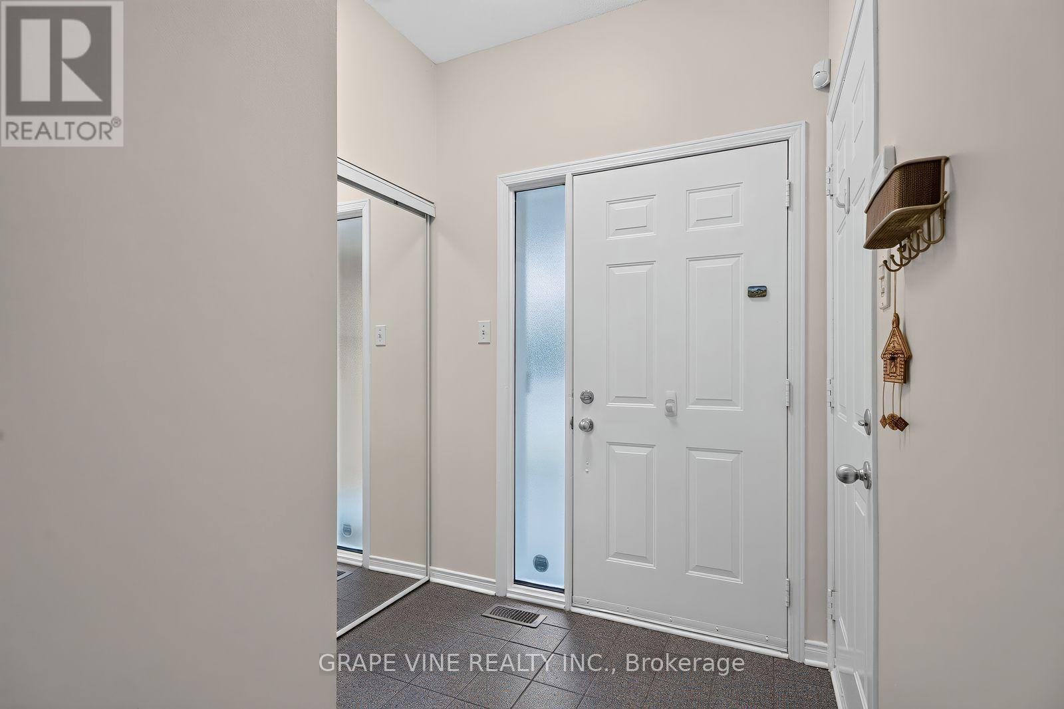
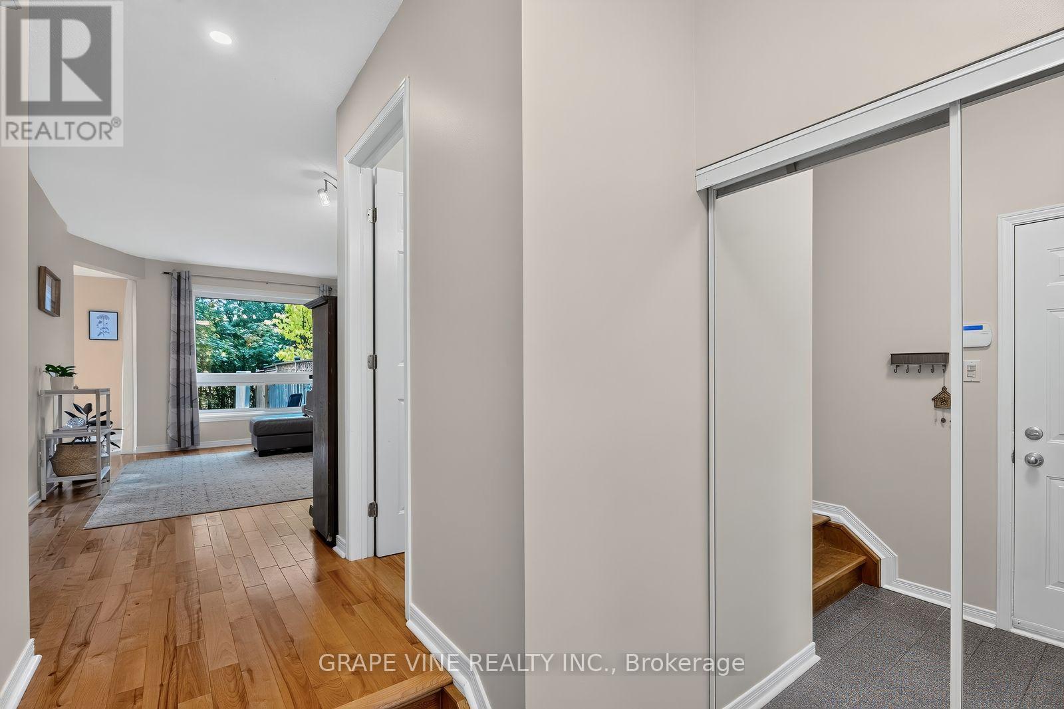
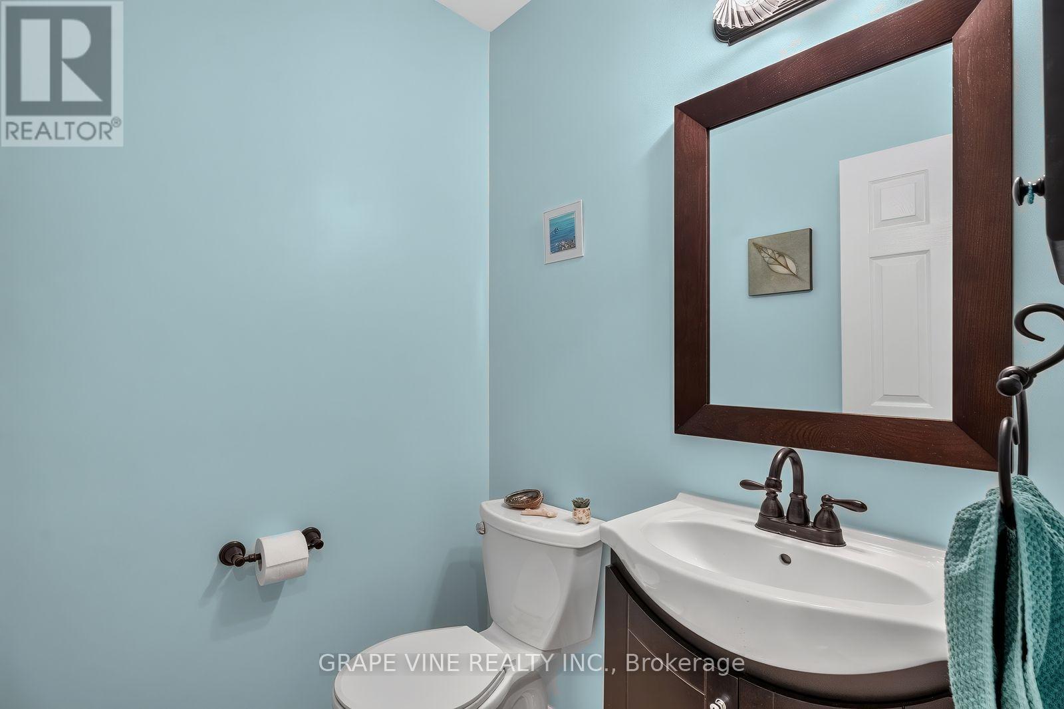
Welcome to 22 Hodgson Court, in the heart of desirable Kanata Lakes. This affordable 3 bedroom, 2 bathroom house is situated on a quiet cul de sac street in a family friendly, close knit and supportive neighbourhood. Bright and spacious main level with large windows and neutral decor throughout.
Kitchen boasts white cabinetry, double sink, stainless steel appliances and a large breakfast eating area overlooking the backyard. Patio doors off the kitchen lead to yard with interlock patio, and backs onto a single home with a large lot, affording great privacy.
Upstairs you will find 3 spacious bedrooms, including the primary suite with large windows, and wall to wall closet spaces. Gleaming hardwood floors on the main and second levels, engineered new flooring in the basement. The finished basement is a great versatile space for an entertainment room, home office, or gym.
Close to several excellent schools, shopping, restaurants, walking/bike trails and all that Kanata has to offer. Don't miss out on this excellent and affordable opportunity. (id:42482)
| Level | Room | Length | Width | Dimensions |
|---|---|---|---|---|
| Second level | Primary Bedroom | 5.13 m | 3.18 m | 5.13 m x 3.18 m |
| Second level | Bedroom | 2.57 m | 3.15 m | 2.57 m x 3.15 m |
| Second level | Bedroom | 2.52 m | 3.43 m | 2.52 m x 3.43 m |
| Second level | Bathroom | 2.57 m | 1.55 m | 2.57 m x 1.55 m |
| Basement | Recreational, Games room | 3.71 m | 5.36 m | 3.71 m x 5.36 m |
| Basement | Utility room | 3.1 m | 5.18 m | 3.1 m x 5.18 m |
| Main level | Living room | 3.15 m | 6.02 m | 3.15 m x 6.02 m |
| Main level | Kitchen | 2.77 m | 3.12 m | 2.77 m x 3.12 m |
| Main level | Eating area | 3.1 m | 2.03 m | 3.1 m x 2.03 m |
Illustrative fixed rate, compounded semi-annually, with monthly payments. This calculator uses 20% or more down and excludes mortgage default insurance. Rates and eligibility must be confirmed with your lender.
/mo
Excludes property taxes, home insurance, utilities and closing costs. Unquoted maintenance fees, if applicable, are not included. This is an estimate, not a lender quote.


The trademarks REALTOR®, REALTORS®, and the REALTOR® logo are controlled by The Canadian Real Estate Association (CREA) and identify real estate professionals who are members of CREA. The trademarks MLS®, Multiple Listing Service® and the associated logos are owned by The Canadian Real Estate Association (CREA) and identify the quality of services provided by real estate professionals who are members of CREA. The trademark DDF® is owned by The Canadian Real Estate Association (CREA) and identifies CREA's Data Distribution Facility (DDF®)

