LOADING

House · For sale

$1,099,900

22 Northview Road Ottawa, Ontario K2E 6A7

Bedrooms
4
Bathrooms
4
Size
2,000 - 2,500 sqft
Parking
6 spaces
Book A Showing

About this home

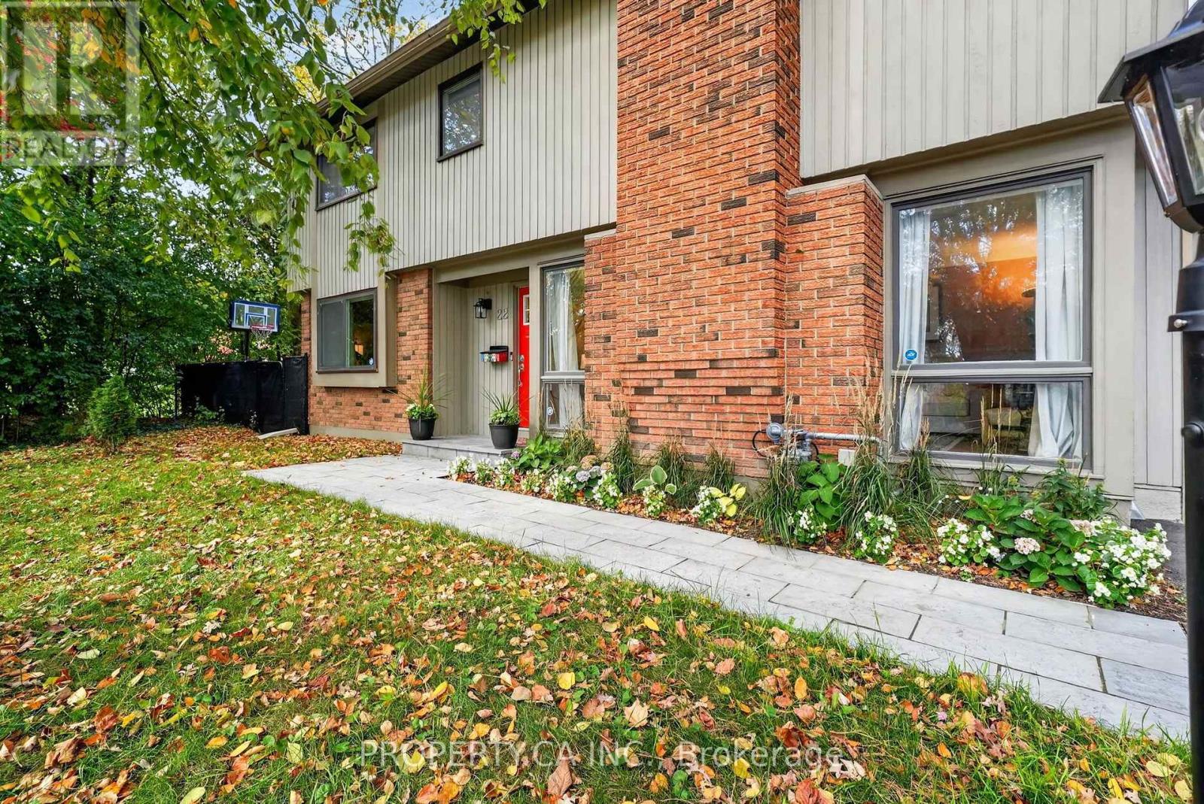
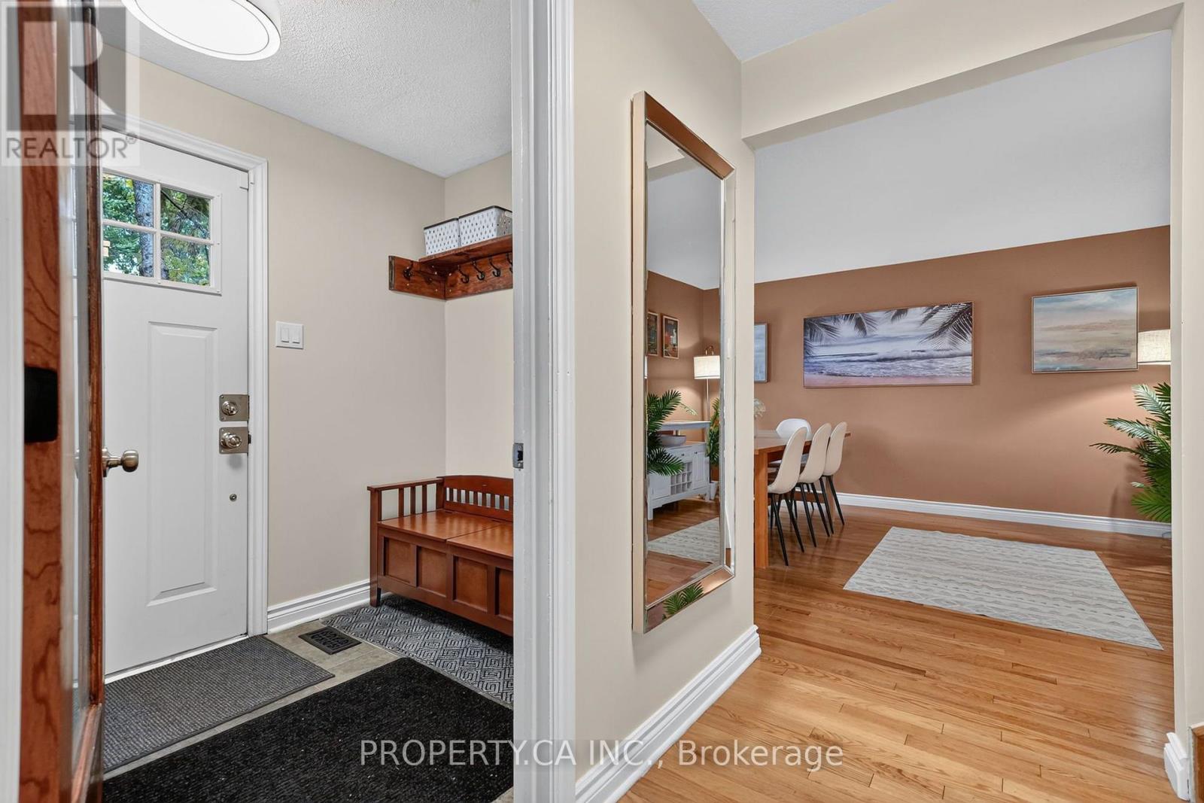
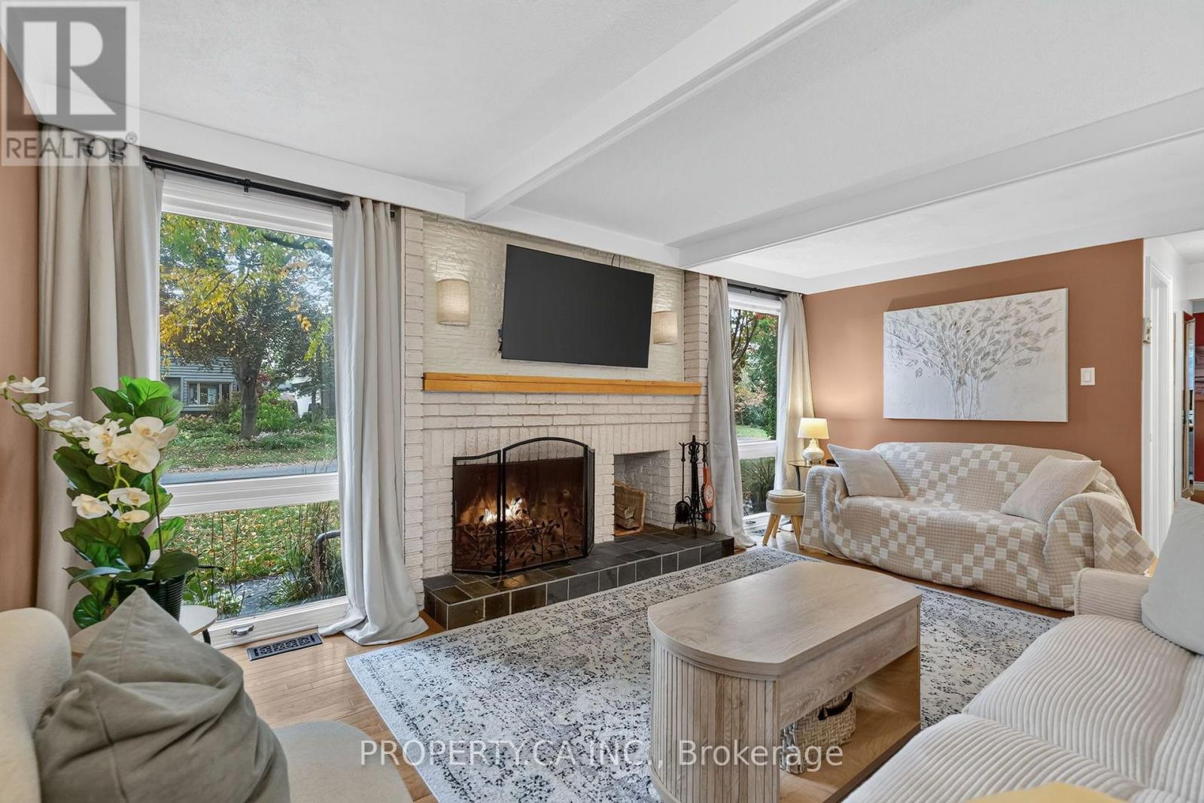
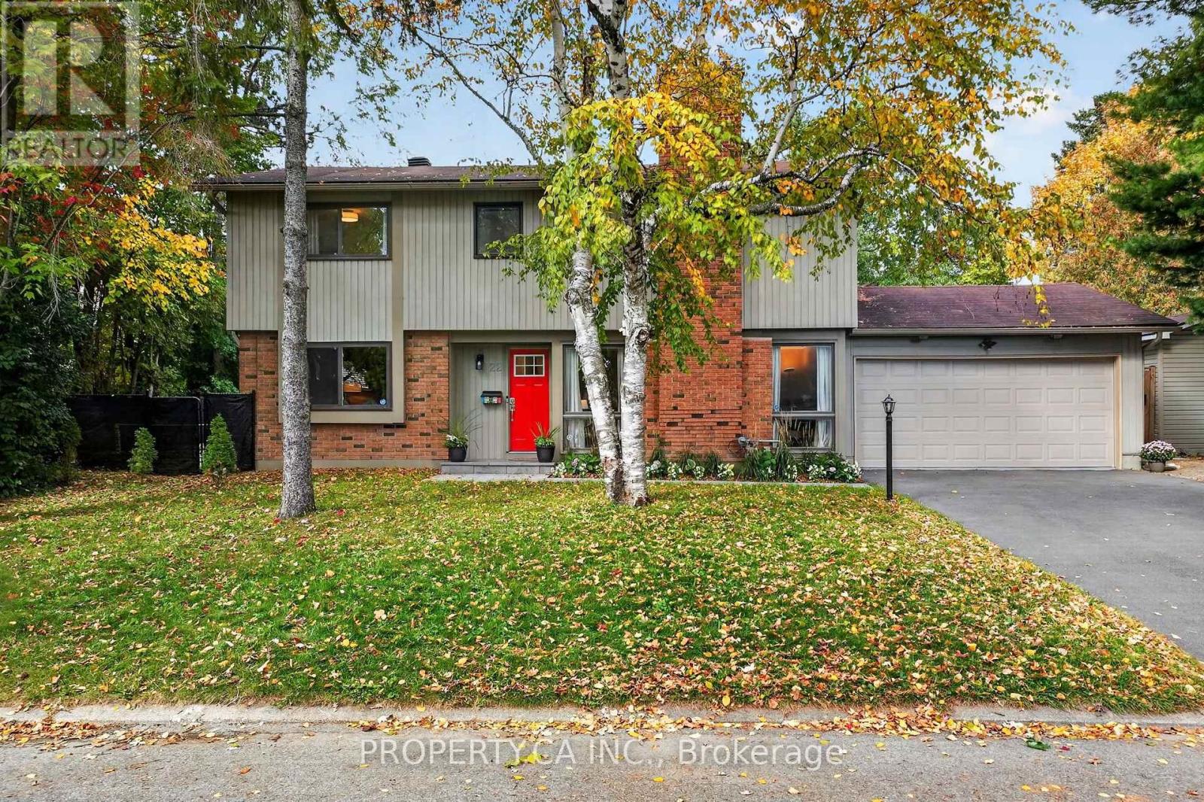
Space, Comfort & Your Own Backyard Retreat! Set on a beautiful, mature tree-lined street, this charming 4-bedroom, 4-bathroom home offers generous living areas, a finished basement and an exceptional outdoor setting. Warm hardwood floors, a wood-burning fireplace and separate living, dining and family rooms create a welcoming atmosphere for everyday living and entertaining.

The main floor features a kitchen offering abundant cabinet space and direct access to the back deck and gazebo, making it easy to bring everyone together for family dinners and evenings outdoors. Upstairs, large bedrooms include an expansive primary bedroom with a 3-piece ensuite.

Freestanding wardrobes are included in three bedrooms, providing convenient storage. The finished lower level offers plenty of flexibility, with a recreation room, room for a home gym or hobbies, laundry, a 4-piece bathroom and ample storage. Step outside to your own private oasis!

Enjoy the heated inground pool surrounded by artificial turf, along with an impressive two-level deck and gazebo, a natural gas BBQ hookup and a dedicated gas hookup for a fire table. A rare find, this substantial corner lot is thoughtfully laid out with distinct areas for entertaining, swimming and recreation, with mature trees and tall cedar hedges providing privacy throughout the yard.

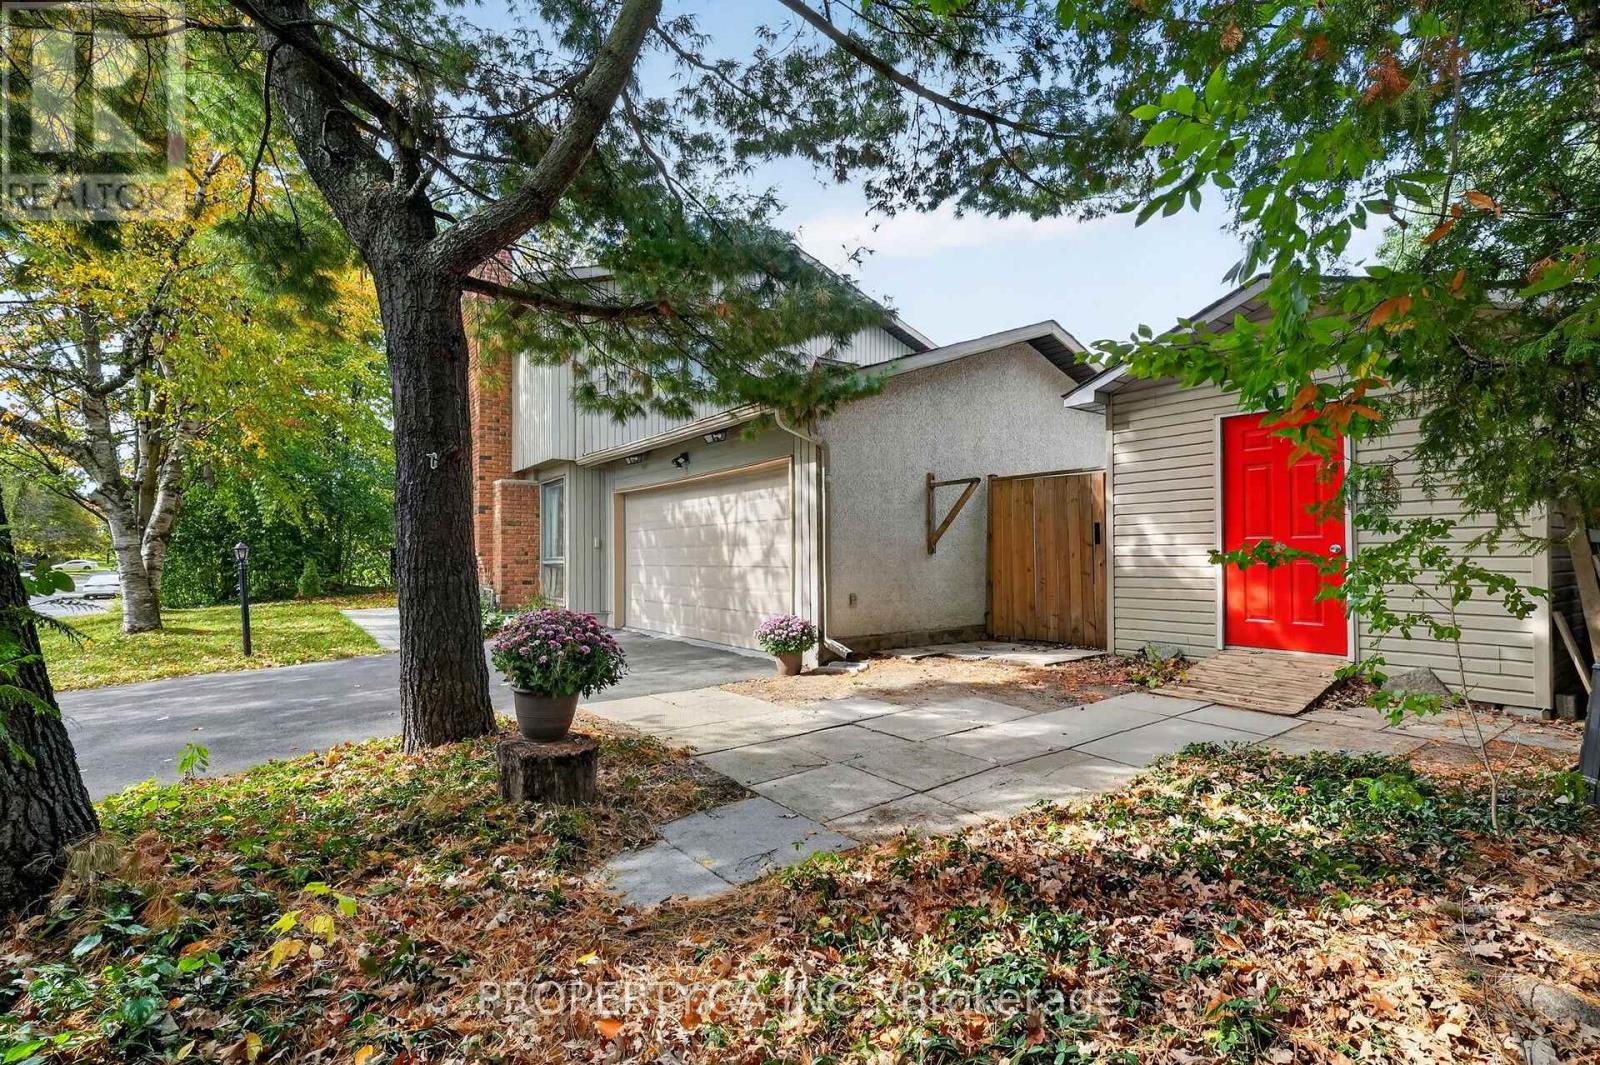
The landscaped side yard offers room for basketball, pickleball, road hockey and all the outdoor activities that become part of family life. An oversized storage shed and a spacious double garage add valuable storage and parking. Ideally located in a quiet, established neighbourhood, this home is just a short walk from The Experimental Farm and minutes from Mooney's Bay, grocery stores, shopping and restaurants.

Downtown Ottawa is approximately a 15-minute drive away, with Carleton University and Algonquin College also conveniently located nearby. A home with room to grow, space to play and plenty to enjoy for years to come. (id:42482)

Book A Showing

Property details

Building

Age
51 to 99 years
Amenities
Fireplace(s)
Construction style attachment
Detached
Exterior finish
Brick, Stucco
Fire protection
Smoke Detectors, Alarm system, Security system
Foundation type
Poured Concrete
Stories total
2
Type
House
Utility water
Municipal water
Ownership
Freehold

Interior

Bathrooms
4
Bedrooms above ground
4
Bedrooms
4
Appliances
Garage door opener remote(s), Alarm System, Dishwasher, Dryer, Hood Fan, Stove, Washer, Refrigerator
Basement development
Finished
Basement type
Full (Finished)
Cooling type
Central air conditioning
Fireplace present
Yes
Fireplace total
1
Flooring type
Cork, Tile, Laminate, Hardwood
Half bath total
1
Heating fuel
Natural gas
Heating type
Forced air
Floor area
2,000 - 2,500 sqft

Parking & outdoor

Size total text
115.8 x 68.9 FT
Size frontage
115 ft ,9 in
Acreage
No
Land amenities
Park, Place of Worship, Public Transit, Schools
Fence type
Fully Fenced, Fenced yard
Sewer
Sanitary sewer
Size depth
68 ft ,10 in
Size irregular
115.8 x 68.9 FT
Parking spaces
6
Parking type
Attached Garage, Garage

Listing information

MLS® number
X14028432
Neighbourhood
Skyline
Community
7201 - City View/Skyline/Fisher Heights/Parkwood Hills
Property type
Single Family
Listing type
For sale

Features & services

Amenities nearby
Park, Place of Worship, Public Transit, Schools
Community features
Community Centre
Equipment type
Water Heater
Features
Irregular lot size, Gazebo
Pool type
Inground pool
Rental equipment type
Water Heater
Structure
Shed
Room dimensions
LevelRoomLengthWidthDimensions
Second levelBathroom3.53 m2.2 m3.53 m x 2.2 m
Second levelPrimary Bedroom5.19 m4.18 m5.19 m x 4.18 m
Second levelBathroom2.02 m1.65 m2.02 m x 1.65 m
Second levelBedroom 23.68 m3.83 m3.68 m x 3.83 m
Second levelBedroom 33.67 m3.15 m3.67 m x 3.15 m
Second levelBedroom 43.67 m4.85 m3.67 m x 4.85 m
BasementRecreational, Games room3.67 m7.59 m3.67 m x 7.59 m
BasementExercise room5.19 m3.72 m5.19 m x 3.72 m
BasementBathroom3.34 m1.63 m3.34 m x 1.63 m
Main levelKitchen5.18 m4.18 m5.18 m x 4.18 m
Main levelDining room3.67 m3.07 m3.67 m x 3.07 m
Main levelLiving room5.19 m3.32 m5.19 m x 3.32 m
Main levelFamily room3.67 m4.42 m3.67 m x 4.42 m
Main levelPartial bathroom1.53 m1.43 m1.53 m x 1.43 m

Estimated monthly cost

Illustrative fixed rate, compounded semi-annually, with monthly payments. This calculator uses 20% or more down and excludes mortgage default insurance. Rates and eligibility must be confirmed with your lender.

Estimated mortgage

— /mo

Mortgage
—

Excludes property taxes, home insurance, utilities and closing costs. Unquoted maintenance fees, if applicable, are not included. This is an estimate, not a lender quote.

Enquire about costs
Book A Showing

Location


PROPERTY.CA INC.
1 Rideau Street Unit 700
Ottawa, Ontario K1N 8S7

(416) 583-1660
property.ca/

LRG Logo All White
pngwing.com
Evaluate your home's worth with our property

Find out how much your home is worth with Labrosse Real Estate Group’s free home value estimation service – get started now!