
Building
- Amenities
- Fireplace(s)
- Construction style attachment
- Detached
- Exterior finish
- Brick
- Foundation type
- Concrete
- Stories total
- 2
- Type
- House
- Utility water
- Municipal water
- Ownership
- Freehold
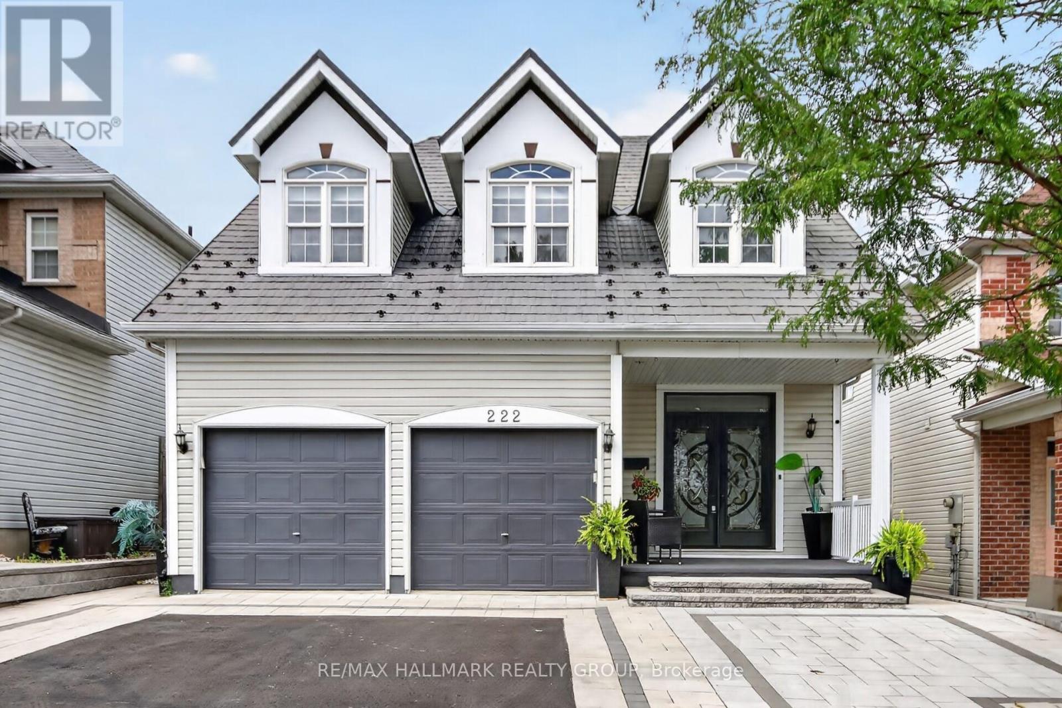
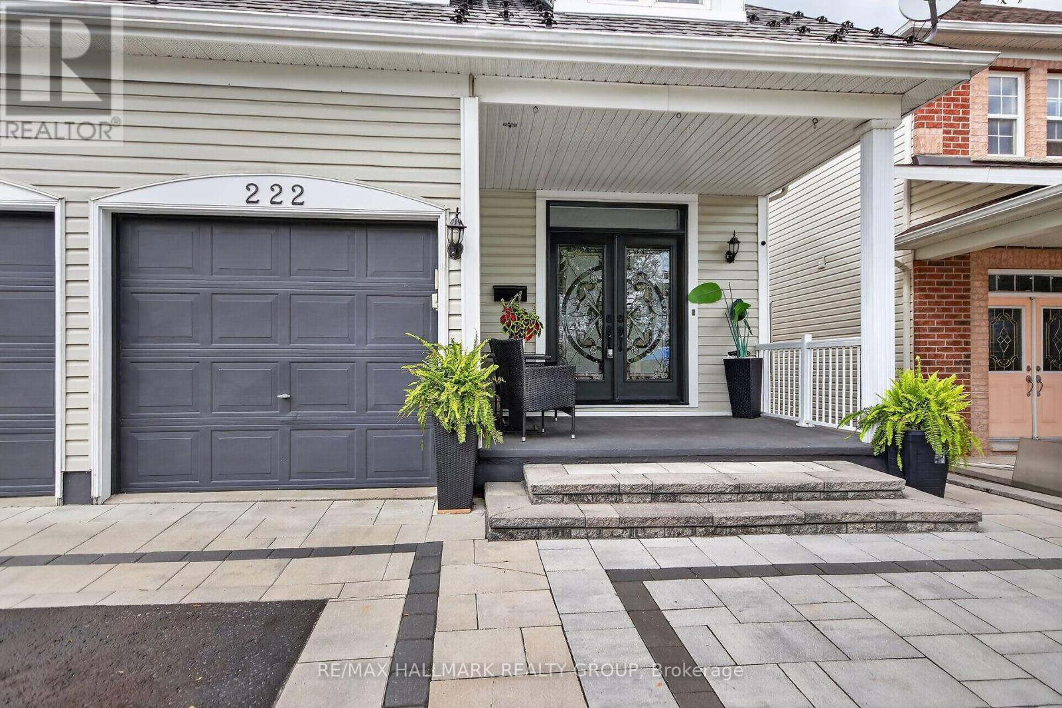
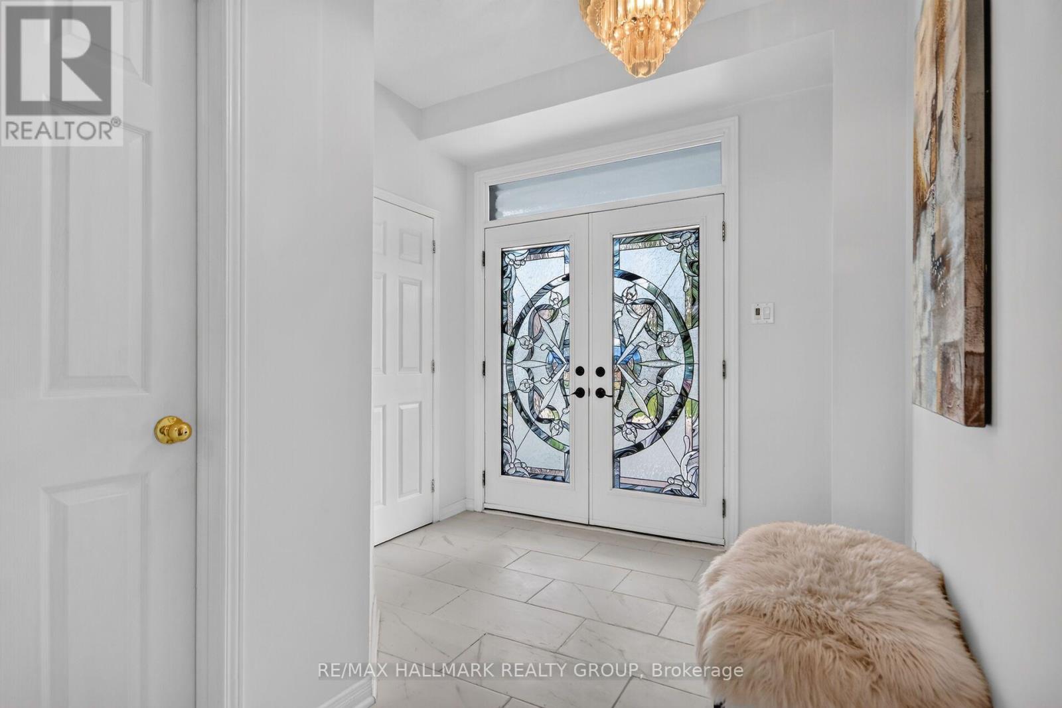
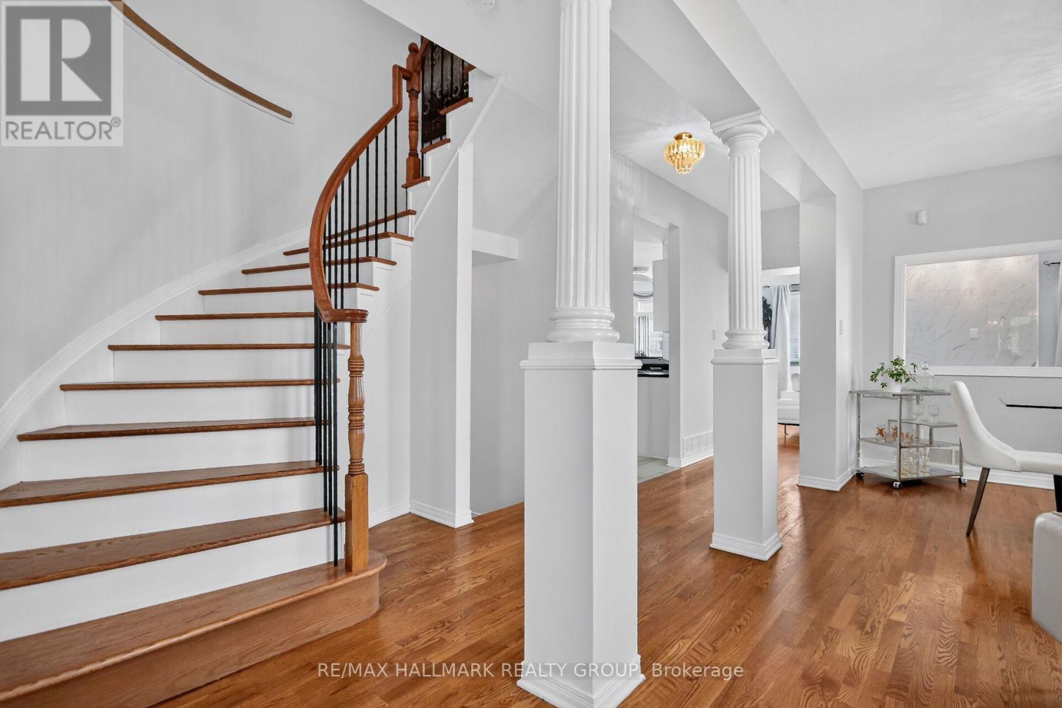
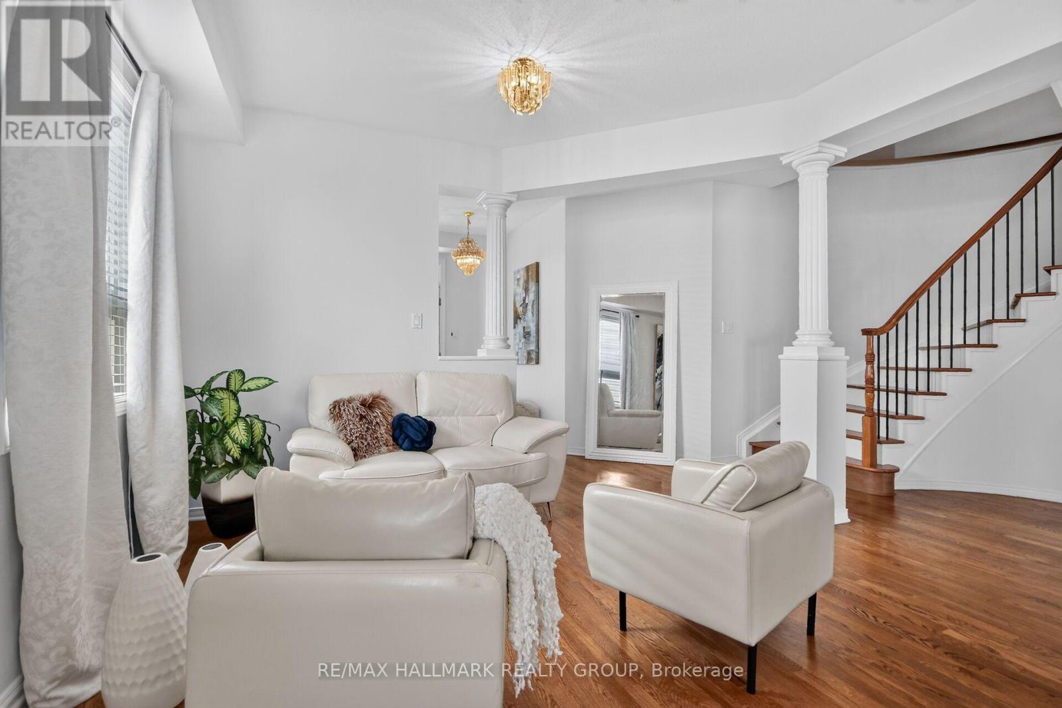
Welcome to 222 Deercroft Ave in Barrhaven. This impressive 4+1 bedroom home in sought-after Longfields neighbourhood in Barrhaven, offering exceptional space, versatility and an extensive list of upgrades. Grand double entry doors with custom mosaic glass open to a bright, inviting main level featuring an open-concept layout, formal living and dining rooms, and a comfortable family room with gas fireplace. The family room flows seamlessly into the well-appointed kitchen, with direct access to the multi-level deck-perfect for outdoor entertaining. Upstairs, four generously sized bedrooms provide plenty of space for the whole family, including a private primary retreat with a full ensuite. The fully finished lower level offers excellent in-law suite potential, complete with kitchenette, full bathroom, second gas fireplace and versatile additional room ideal for a home office or guest bedroom. The extensive list of updates includes front interlock (2024 - $35,000), metal roof (2022 - $34,000) with 50-year life expectancy, front door (2022 - $6,500), hardwood stairs (2023 - $12,000), and finished lower level (2023 - $55,000), plus much more. Ideally located steps from schools, parks, transit and all major Barrhaven amenities. Presented by your Barrhaven Realtors. (id:42482)
2:00 pm
Ends at:4:00 pm
| Level | Room | Length | Width | Dimensions |
|---|---|---|---|---|
| Second level | Primary Bedroom | 5.68 m | 5.45 m | 5.68 m x 5.45 m |
| Second level | Bedroom 2 | 4.79 m | 4.64 m | 4.79 m x 4.64 m |
| Second level | Bedroom 3 | 5.24 m | 3.4 m | 5.24 m x 3.4 m |
| Second level | Bedroom 4 | 3.32 m | 3.02 m | 3.32 m x 3.02 m |
| Lower level | Bedroom 5 | 3.73 m | 3.27 m | 3.73 m x 3.27 m |
| Lower level | Recreational, Games room | 10.21 m | 5.48 m | 10.21 m x 5.48 m |
| Lower level | Kitchen | 4.4 m | 3.28 m | 4.4 m x 3.28 m |
| Main level | Living room | 6.27 m | 3.61 m | 6.27 m x 3.61 m |
| Main level | Dining room | 3.94 m | 3.27 m | 3.94 m x 3.27 m |
| Main level | Kitchen | 3.94 m | 3.53 m | 3.94 m x 3.53 m |
| Main level | Family room | 4.94 m | 3.73 m | 4.94 m x 3.73 m |
Illustrative fixed rate, compounded semi-annually, with monthly payments. This calculator uses 20% or more down and excludes mortgage default insurance. Rates and eligibility must be confirmed with your lender.
/mo
Excludes property taxes, home insurance, utilities and closing costs. Unquoted maintenance fees, if applicable, are not included. This is an estimate, not a lender quote.

The trademarks REALTOR®, REALTORS®, and the REALTOR® logo are controlled by The Canadian Real Estate Association (CREA) and identify real estate professionals who are members of CREA. The trademarks MLS®, Multiple Listing Service® and the associated logos are owned by The Canadian Real Estate Association (CREA) and identify the quality of services provided by real estate professionals who are members of CREA. The trademark DDF® is owned by The Canadian Real Estate Association (CREA) and identifies CREA's Data Distribution Facility (DDF®)

