
Building
- Construction style attachment
- Semi-detached
- Exterior finish
- Brick, Concrete
- Foundation type
- Block, Brick, Concrete
- Stories total
- 2
- Type
- House
- Utility water
- Municipal water
- Ownership
- Freehold
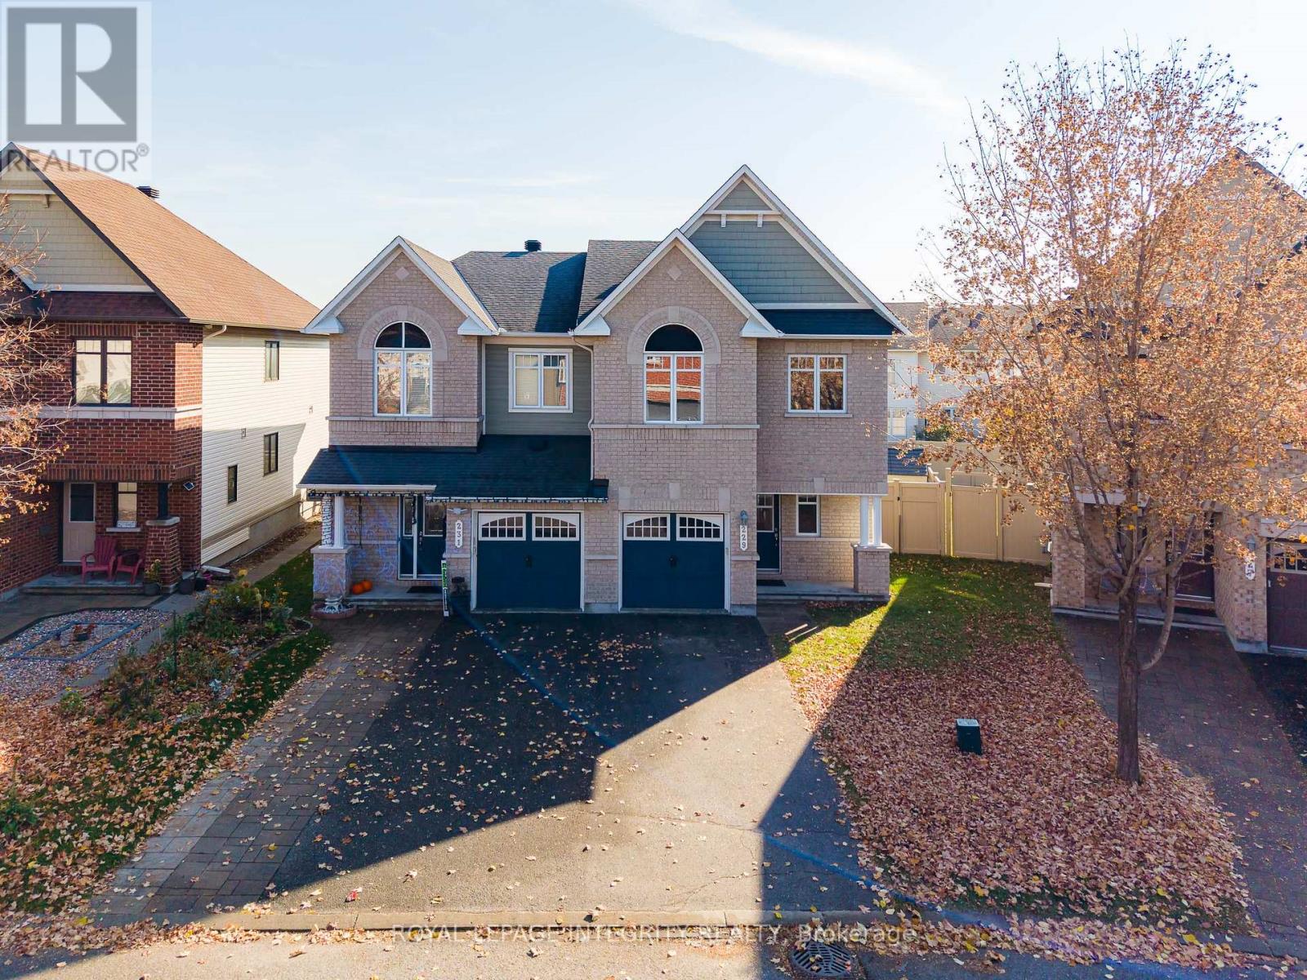
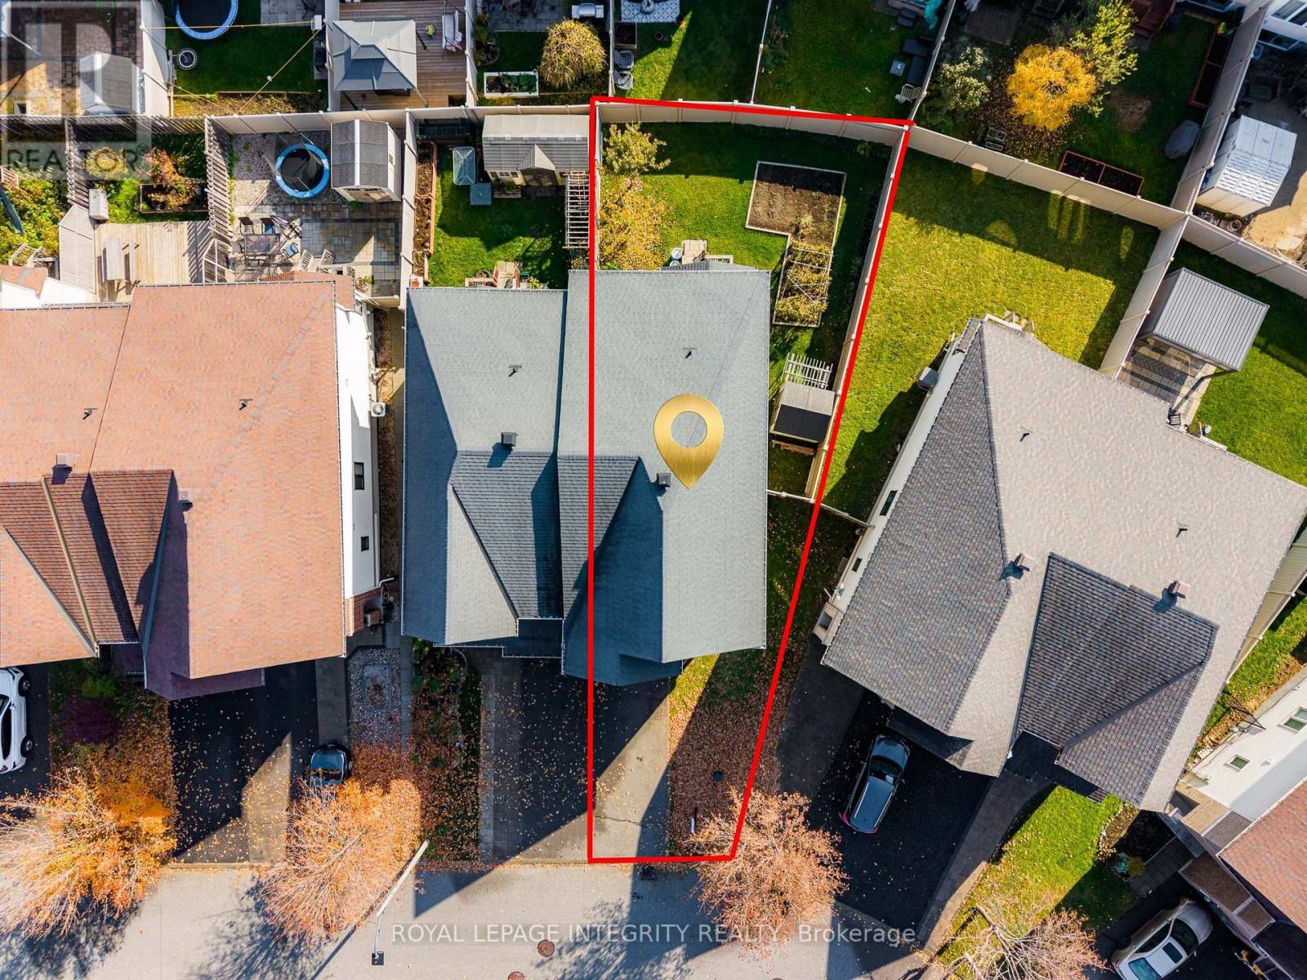
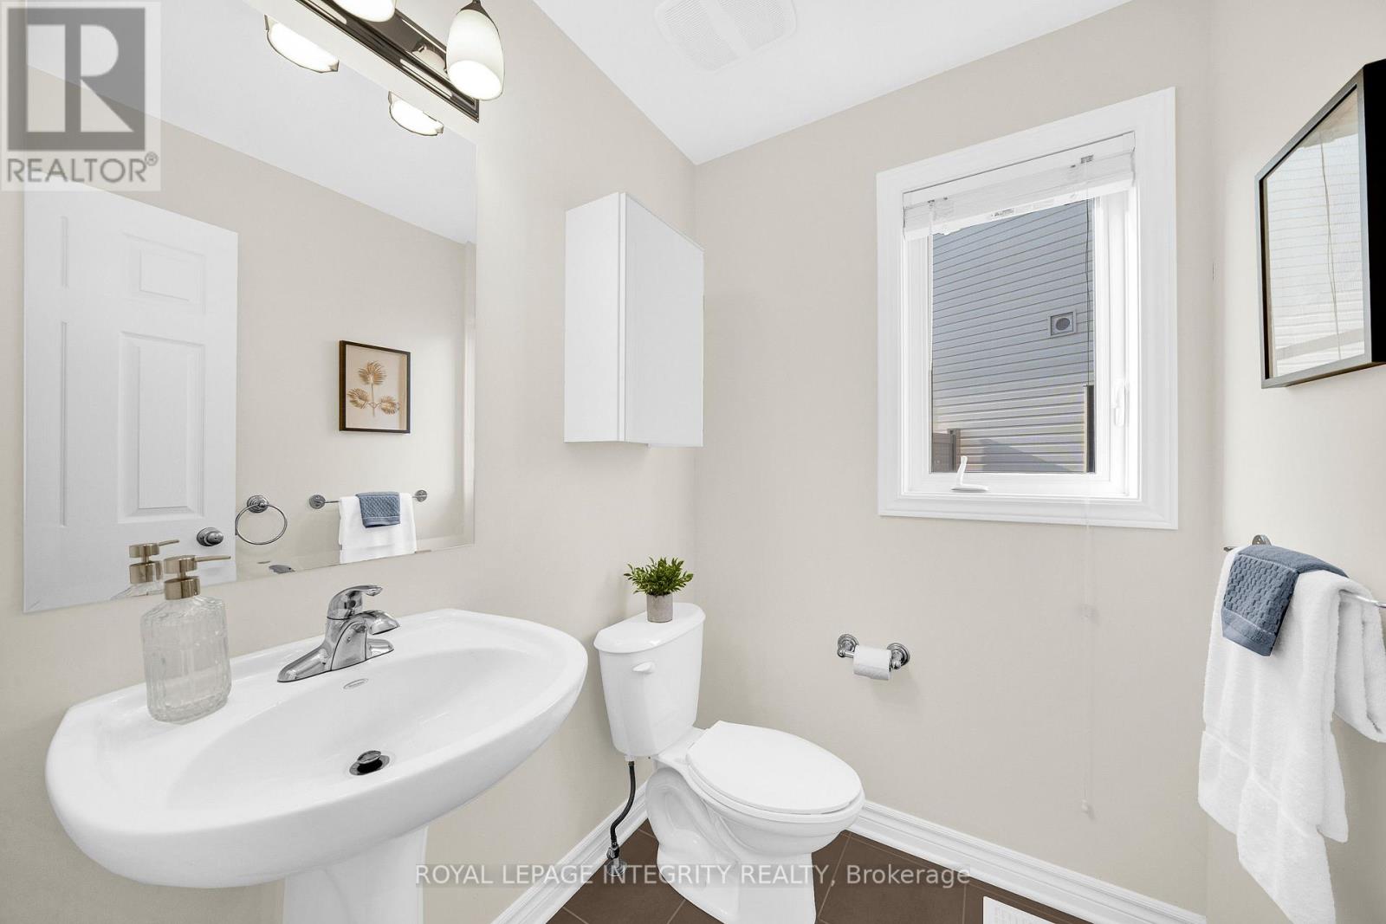
Welcome to 229 Garrity Crescent! This beautifully maintained Minto Mulberry semi-detached home offers approximately 2,160 sq. ft. of living space, 4 bedrooms, and 2.5 bathrooms, situated on a desirable pie-shaped lot in the heart of Barrhaven. Nestled on a quiet, family-friendly street, this home offers the perfect blend of comfort, privacy, and convenience.
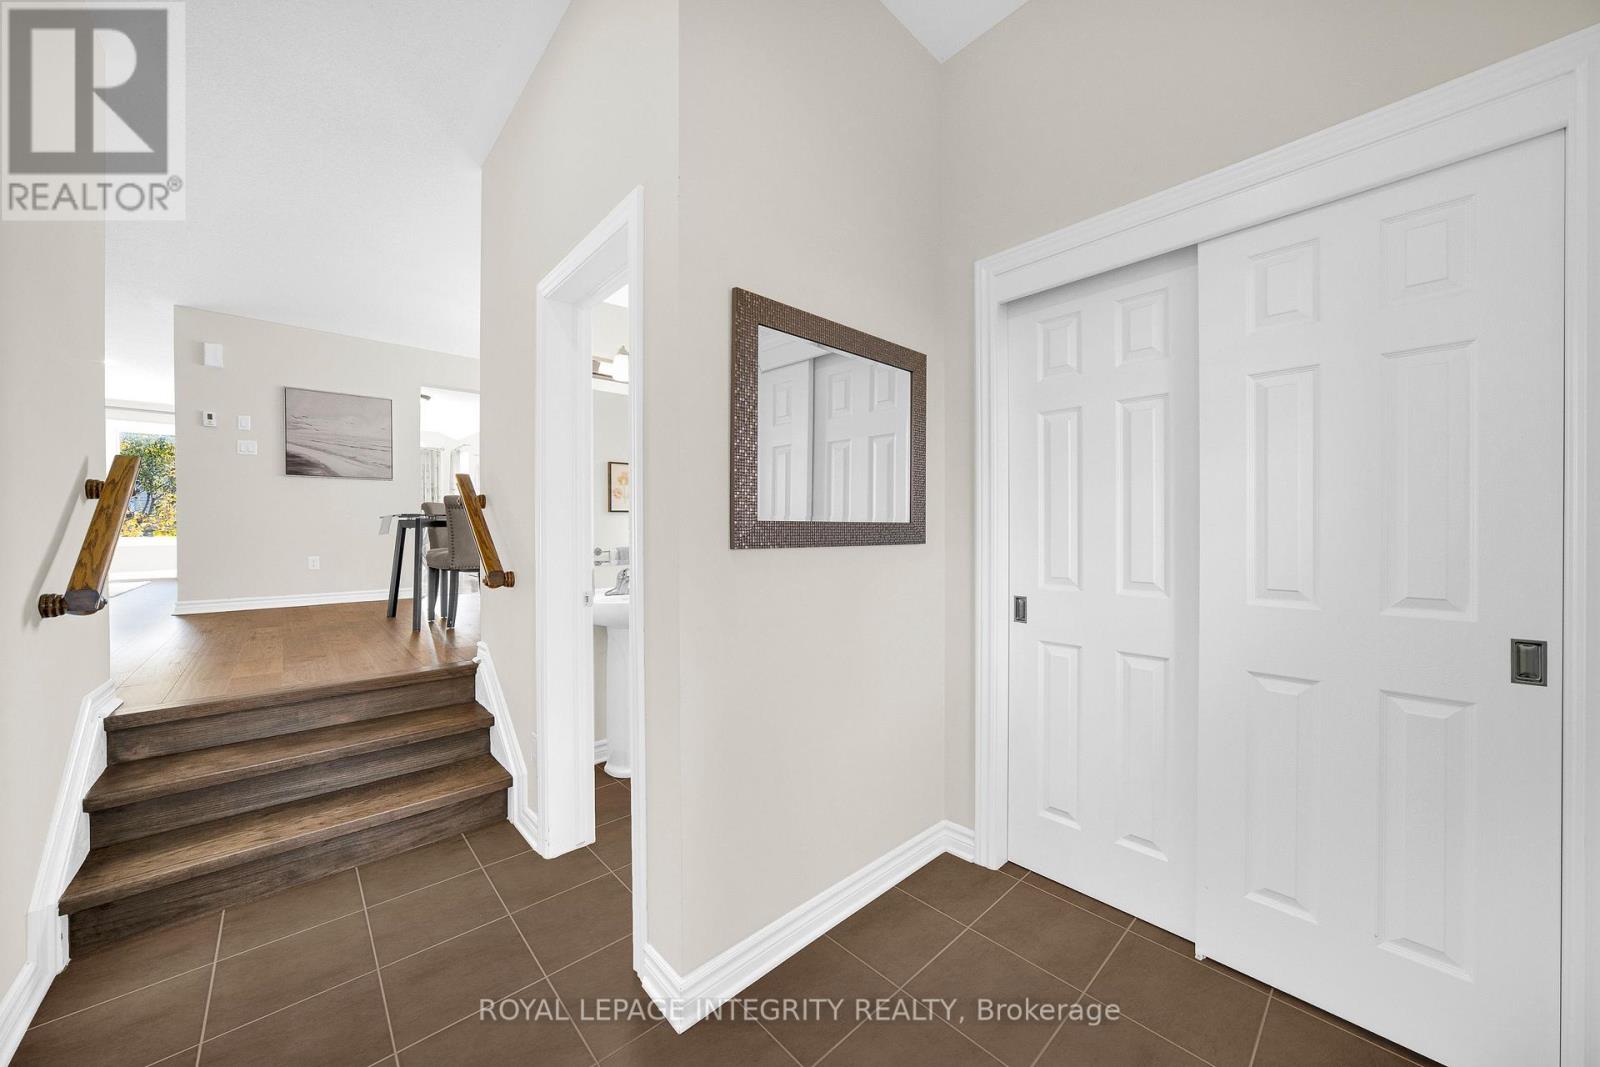
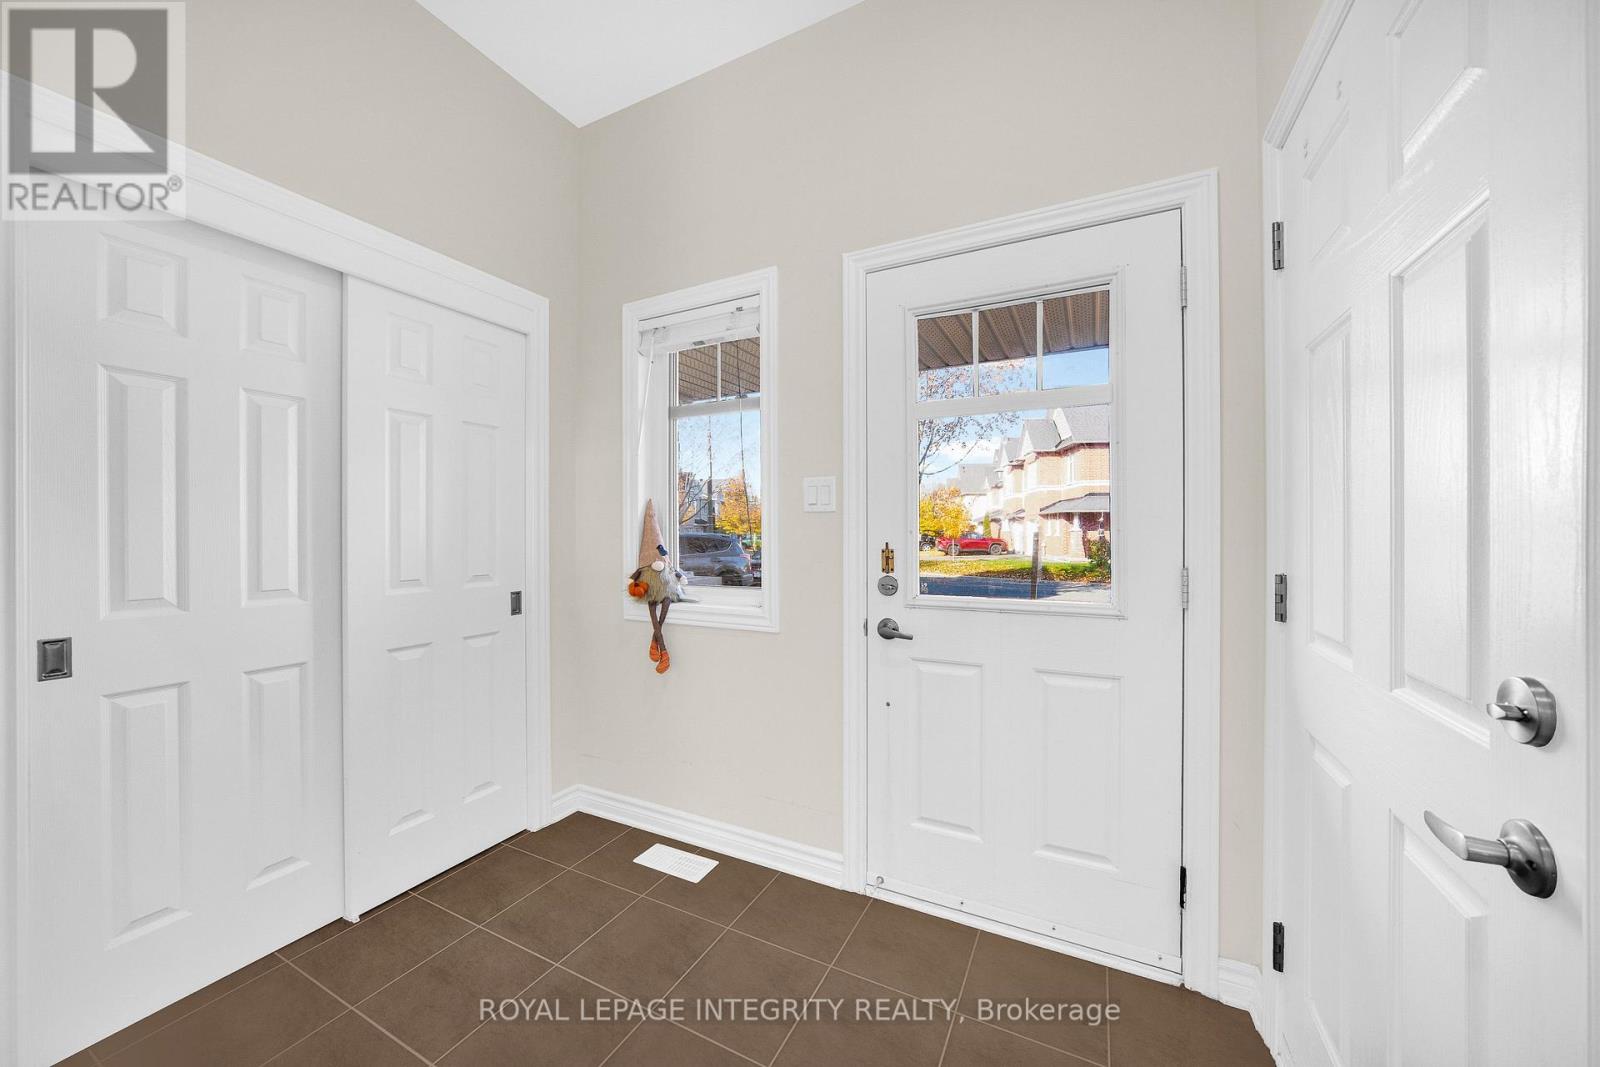
Step inside through the welcoming sunken foyer into bright, spacious living areas filled with natural light. The main floor features brand-new engineered hardwood flooring, newly installed pot lights in the living room, and elegant chandeliers (2026), adding a fresh, modern touch.
The well-appointed kitchen boasts quartz countertops, ample cabinetry, tile flooring, a brand new dishwasher, and a sunny breakfast nook overlooking the backyard. Upstairs, you'll find four generously sized bedrooms, including a spacious primary retreat with a walk-in closet and private ensuite featuring a stand-up shower, plus an additional full bathroom.
The finished basement offers valuable extra living space, complete with a warm and inviting gas fireplace, a dedicated laundry area, and plenty of storage. Outside, enjoy a fully fenced backyard, an attached garage, and a long driveway with parking for two vehicles.
Ideally located just steps from parks, splash pads, tennis courts, walking trails, schools, shopping, restaurants, and public transit, with convenient access to Highway 416, Park & Ride, VIA Rail, the LRT, and Ottawa Airport. An exceptional opportunity to own a move-in-ready home in one of Barrhaven's sought-after neighbourhoods, perfect for families and professionals alike.
Don't miss your chance to make this wonderful home yours. (id:42482)
| Level | Room | Length | Width | Dimensions |
|---|---|---|---|---|
| Second level | Bedroom | 16.6 m | 14 m | 16.6 m x 14 m |
| Second level | Bathroom | 10.4 m | 8.8 m | 10.4 m x 8.8 m |
| Second level | Bedroom 2 | 11.3 m | 9.1 m | 11.3 m x 9.1 m |
| Second level | Bedroom 3 | 10.6 m | 9.1 m | 10.6 m x 9.1 m |
| Second level | Bedroom 4 | 10.2 m | 10.2 m | 10.2 m x 10.2 m |
| Basement | Recreational, Games room | 22.11 m | 13 m | 22.11 m x 13 m |
| Basement | Other | 42.5 m | 20.5 m | 42.5 m x 20.5 m |
| Ground level | Living room | 16.1 m | 12 m | 16.1 m x 12 m |
| Ground level | Dining room | 14.6 m | 11.3 m | 14.6 m x 11.3 m |
| Ground level | Kitchen | 10.1 m | 8.1 m | 10.1 m x 8.1 m |
| Ground level | Eating area | 9.6 m | 9.1 m | 9.6 m x 9.1 m |
| Ground level | Partial bathroom | 6 m | 4.11 m | 6 m x 4.11 m |
Illustrative fixed rate, compounded semi-annually, with monthly payments. This calculator uses 20% or more down and excludes mortgage default insurance. Rates and eligibility must be confirmed with your lender.
/mo
Excludes property taxes, home insurance, utilities and closing costs. Unquoted maintenance fees, if applicable, are not included. This is an estimate, not a lender quote.


The trademarks REALTOR®, REALTORS®, and the REALTOR® logo are controlled by The Canadian Real Estate Association (CREA) and identify real estate professionals who are members of CREA. The trademarks MLS®, Multiple Listing Service® and the associated logos are owned by The Canadian Real Estate Association (CREA) and identify the quality of services provided by real estate professionals who are members of CREA. The trademark DDF® is owned by The Canadian Real Estate Association (CREA) and identifies CREA's Data Distribution Facility (DDF®)

