LOADING

Row / Townhouse · For sale

$485,500

23 - 23 Sonnet Crescent S Ottawa, Ontario K2H 8W8

Maintenance fee $453/mo· Includes maintenance, common area maintenance, insurance

Bedrooms
3
Bathrooms
2
Size
1,000 - 1,199 sqft
Parking
1 space
Book A Showing

About this home

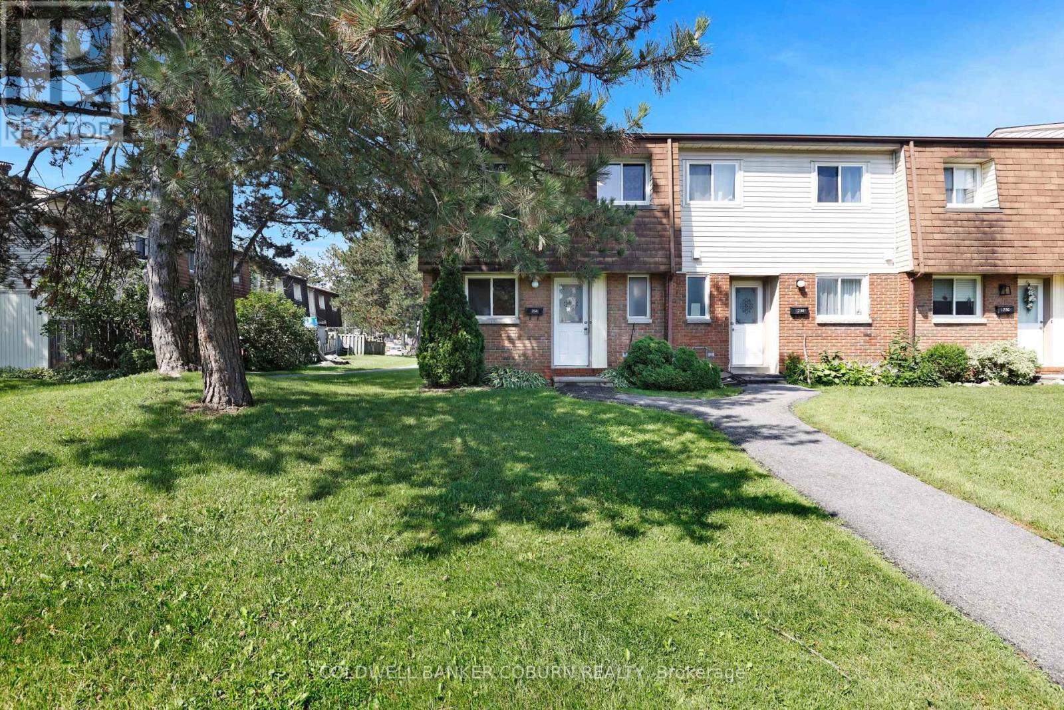
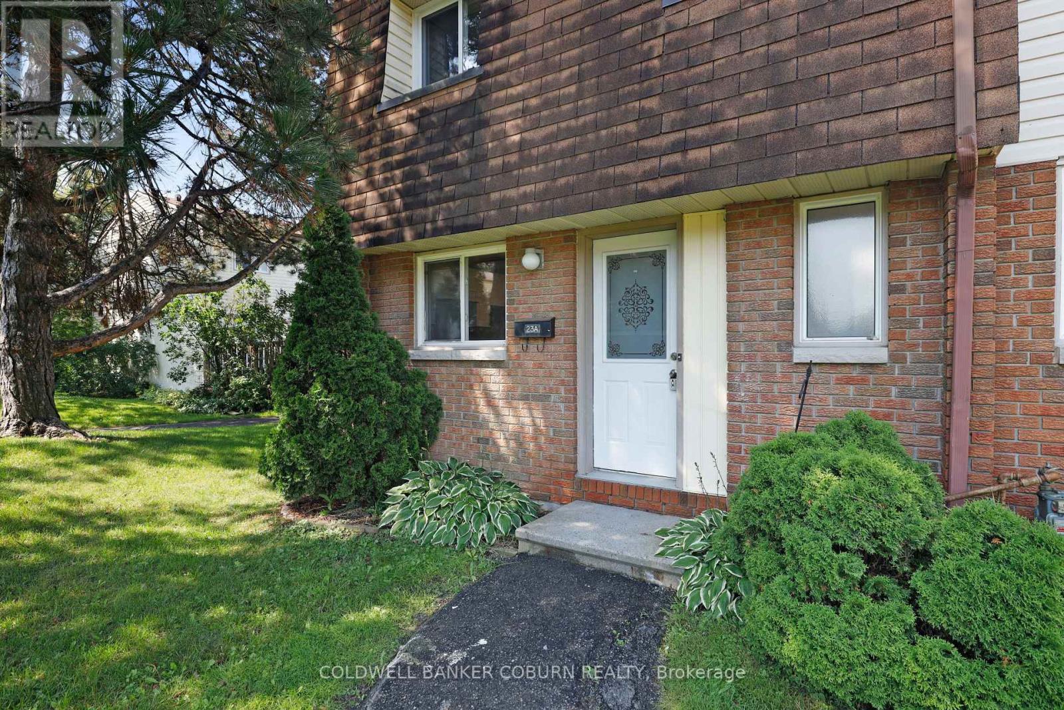
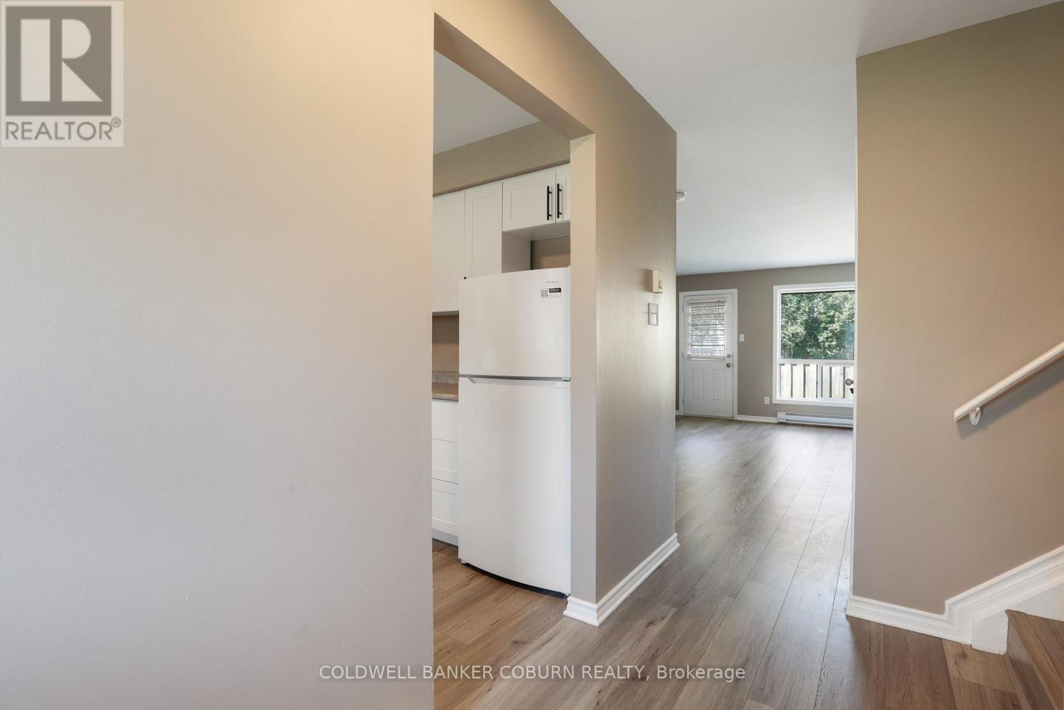
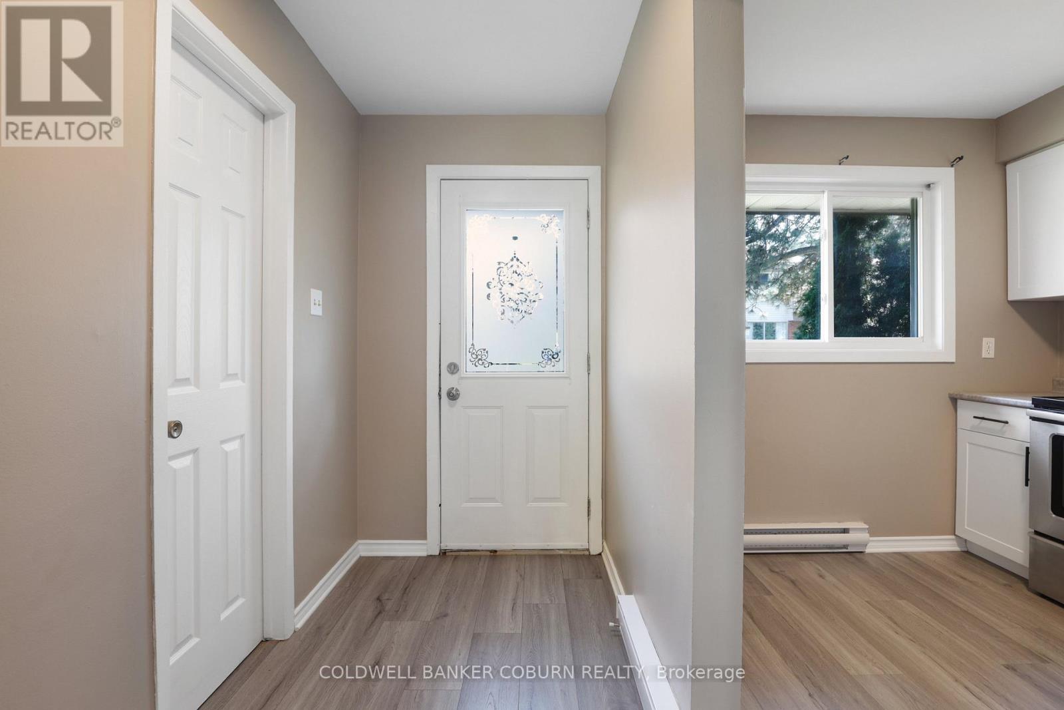
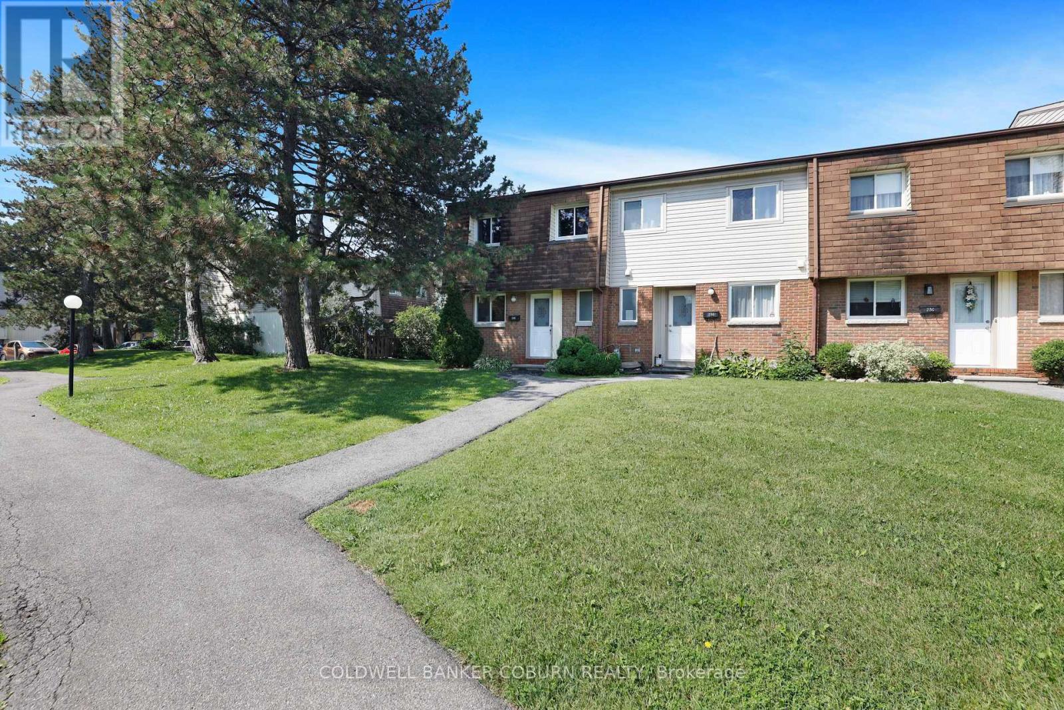
Great opportunity for first time buyers! Don't miss out on this one! 2026 -New windows throughout, all flooring, bathrooms, kitchen cabinets, new baseboard heaters all closets doors, bedroom doors, hardware, mirrors, on second level, all ceiling fans, mirrors and light fixtures throughout, refrigerator and stove as is, New hood fan, Fenced rear yard and patio, access to park for the little's, parking spot very close to your front door. (id:42482)

Book A Showing

Property details

Building

Age
31 to 50 years
Amenities
Visitor Parking, Separate Heating Controls
Construction status
Insulation upgraded
Exterior finish
Brick, Aluminum siding
Foundation type
Concrete
Stories total
2
Type
Row / Townhouse
Ownership
Condominium/Strata

Costs

Maintenance fee
$453.00
Payment frequency
Monthly
Fee includes
Common Area Maintenance, Insurance

Interior

Bathrooms
2
Bedrooms above ground
3
Bedrooms
3
Appliances
Hood Fan, Stove, Refrigerator
Basement development
Unfinished
Basement type
Full (Unfinished)
Cooling type
None
Fireplace present
No
Half bath total
1
Heating fuel
Electric
Heating type
Baseboard heaters
Floor area
1,000 - 1,199 sqft

Parking & outdoor

Acreage
No
Land amenities
Park
Fence type
Fenced yard
Parking spaces
1
Parking type
No Garage

Listing information

MLS® number
X13553704
Community
7802 - Westcliffe Estates
Property type
Single Family
Listing type
For sale

Features & services

Amenities nearby
Park
Community features
Pets Allowed With Restrictions
Features
Carpet Free
Structure
Playground, Patio(s)
Room dimensions
LevelRoomLengthWidthDimensions
Second levelOtherMeasurements not available
Second levelBedroom4.26 m3.35 m4.26 m x 3.35 m
Second levelBedroom 32.43 m2.74 m2.43 m x 2.74 m
Second levelBathroom2.43 m2.13 m2.43 m x 2.13 m
BasementLaundry room4.87 m4.26 m4.87 m x 4.26 m
Main levelFoyerMeasurements not available
Main levelKitchen2.46 m2.46 m2.46 m x 2.46 m
Main levelBathroom2.1 m1.15 m2.1 m x 1.15 m
Main levelDining room3.35 m2.13 m3.35 m x 2.13 m
Main levelLiving room5.18 m3.35 m5.18 m x 3.35 m

Estimated monthly cost

Illustrative fixed rate, compounded semi-annually, with monthly payments. This calculator uses 20% or more down and excludes mortgage default insurance. Rates and eligibility must be confirmed with your lender.

Estimated mortgage + maintenance

— /mo

Mortgage
—
Maintenance fee
$453.00

Excludes property taxes, home insurance, utilities and closing costs. This is an estimate, not a lender quote.

Maintenance fee
$453.00 monthly

Includes common area maintenance, insurance.

Enquire about costs
Book A Showing

Location


COLDWELL BANKER COBURN REALTY
28 Clothier St., P.o. Box 1816
Kemptville, Ontario K0G 1J0

(613) 258-1883
(613) 258-9164

LRG Logo All White
pngwing.com
Evaluate your home's worth with our property

Find out how much your home is worth with Labrosse Real Estate Group’s free home value estimation service – get started now!