
Building
- Amenities
- Fireplace(s)
- Architectural style
- Bungalow
- Construction style attachment
- Detached
- Exterior finish
- Vinyl siding, Hardboard
- Foundation type
- Poured Concrete
- Stories total
- 1
- Type
- House
- Ownership
- Freehold
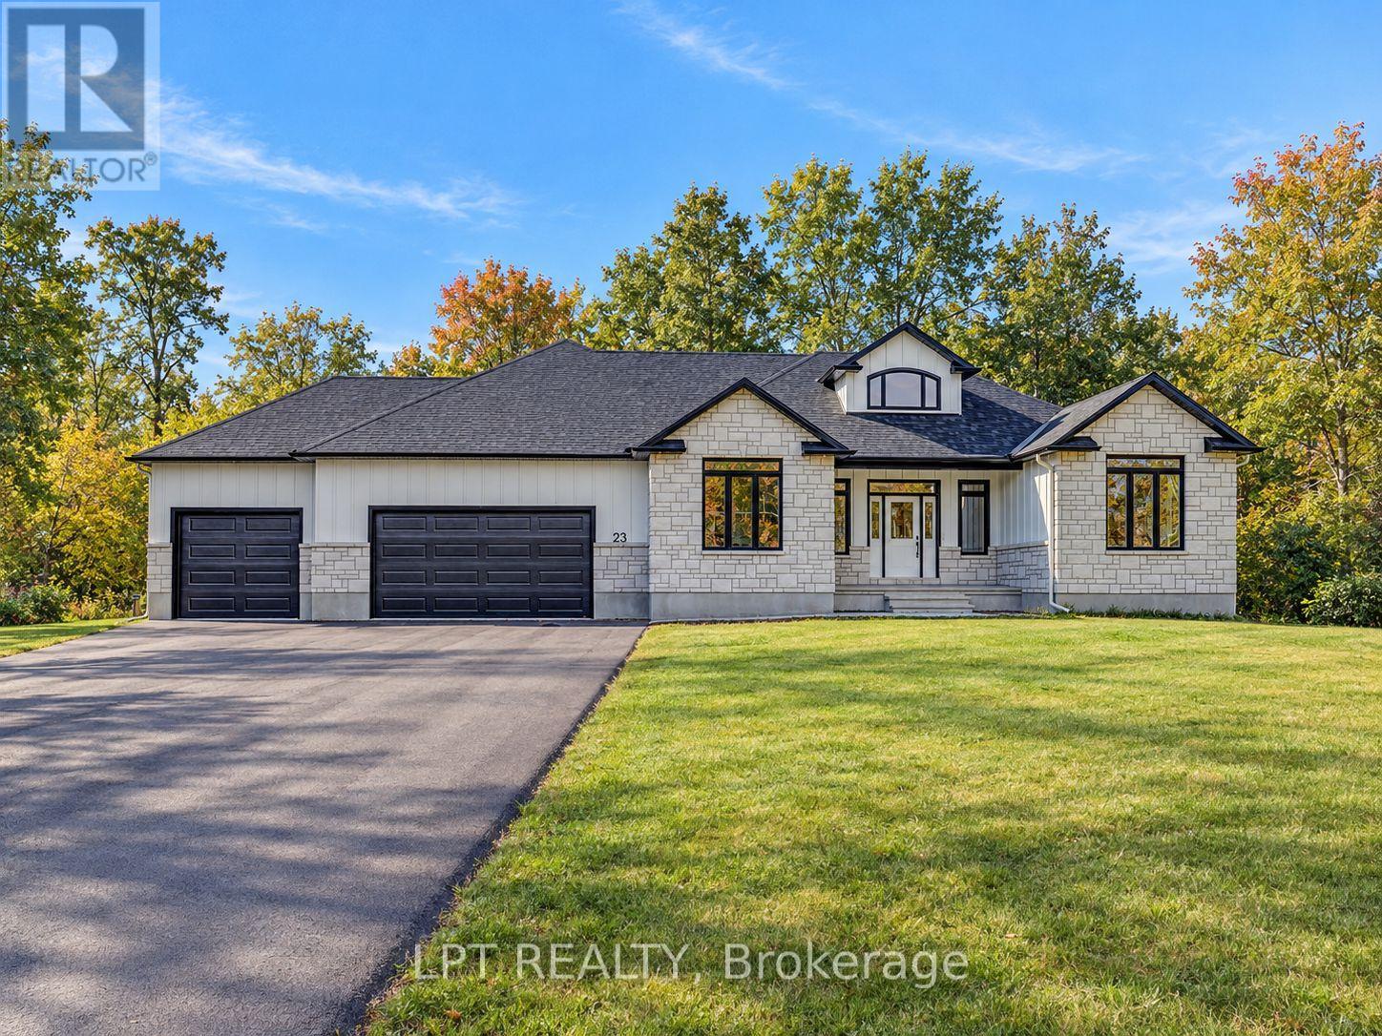
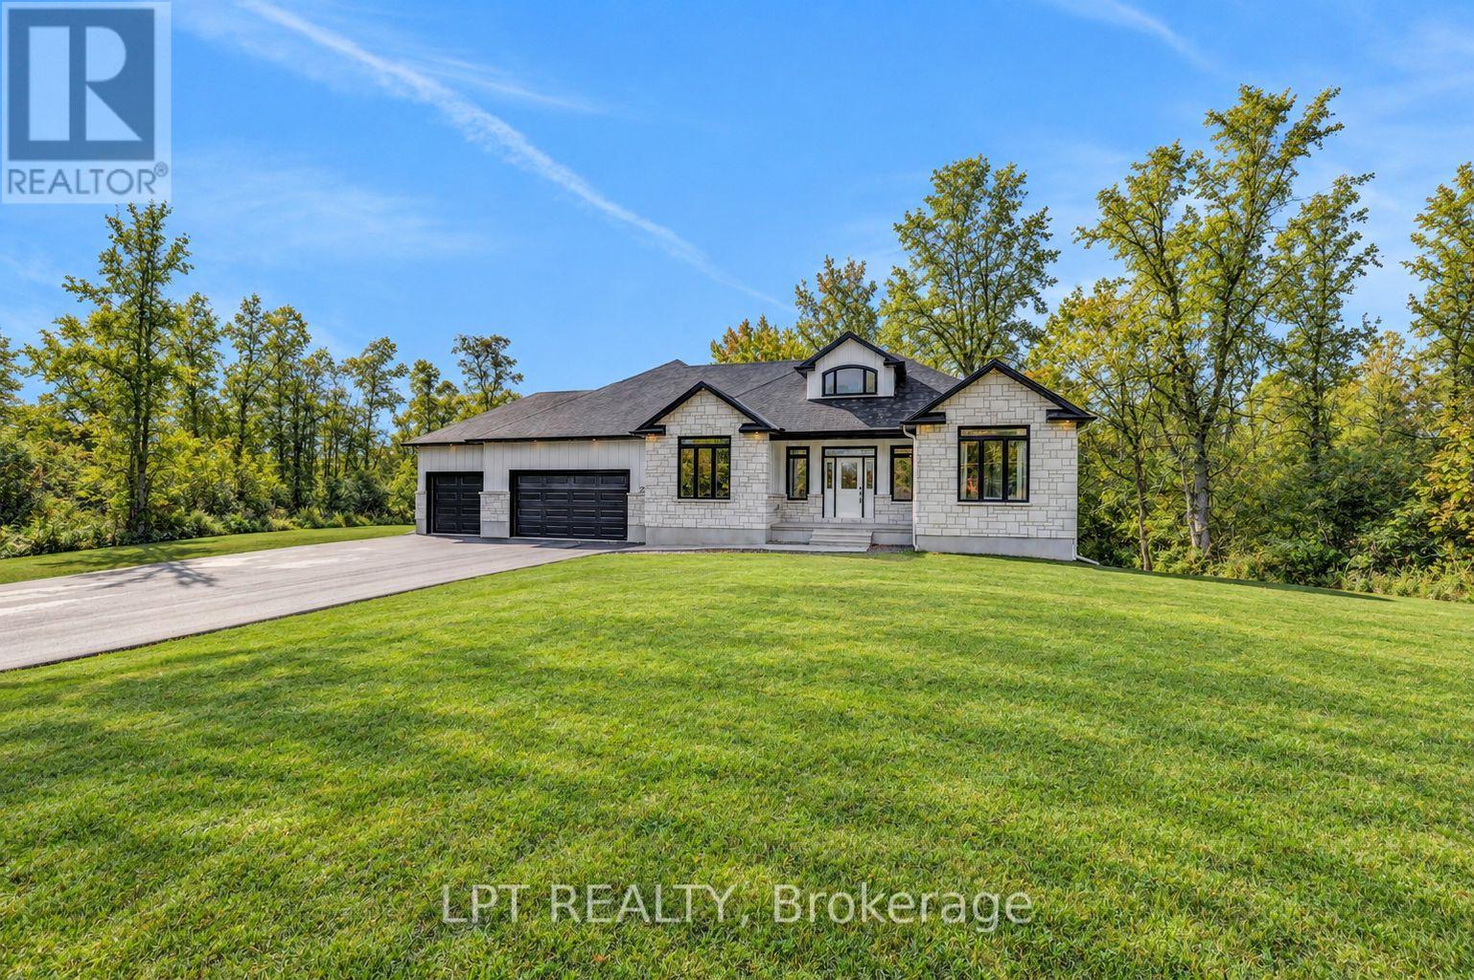
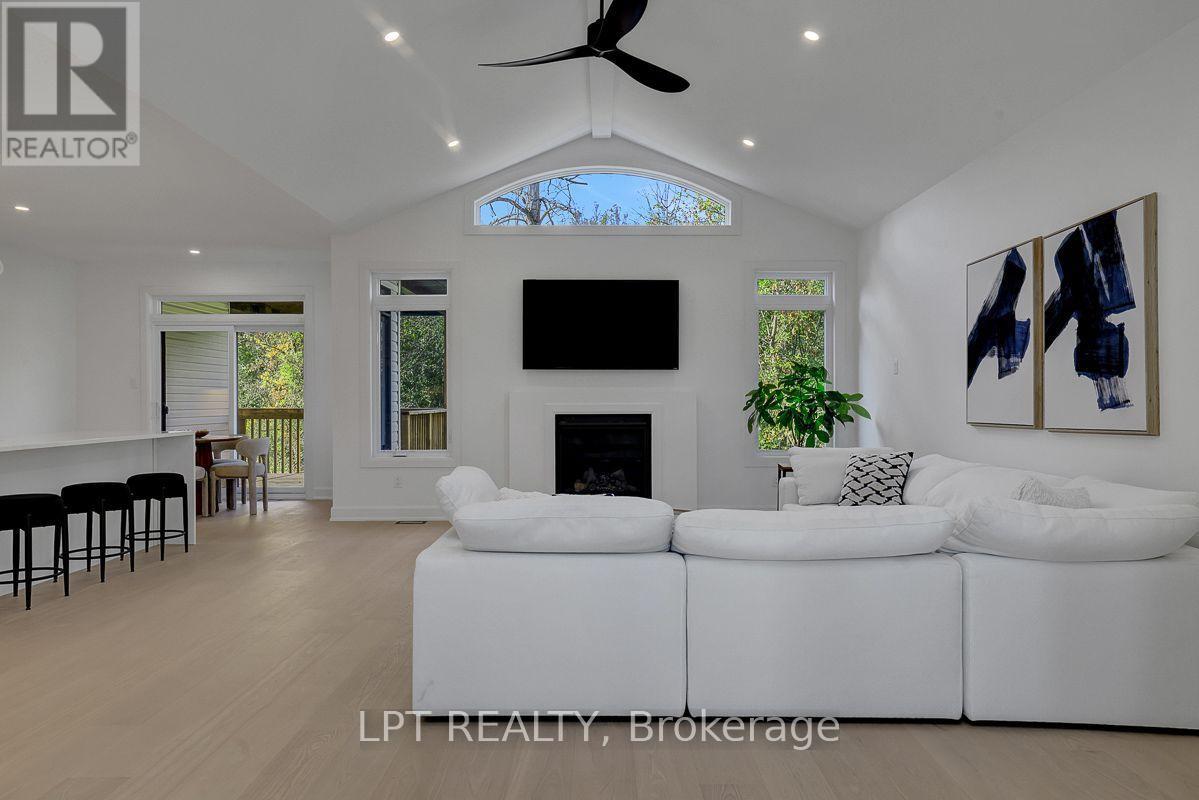
A custom-built bungalow offering modern design, generous proportions, and over 2 acres of property just minutes from Ottawa. The thoughtfully planned layout features 3 spacious bedrooms, including a private primary suite located in its own wing with a spa-inspired ensuite and large walk-in closet.
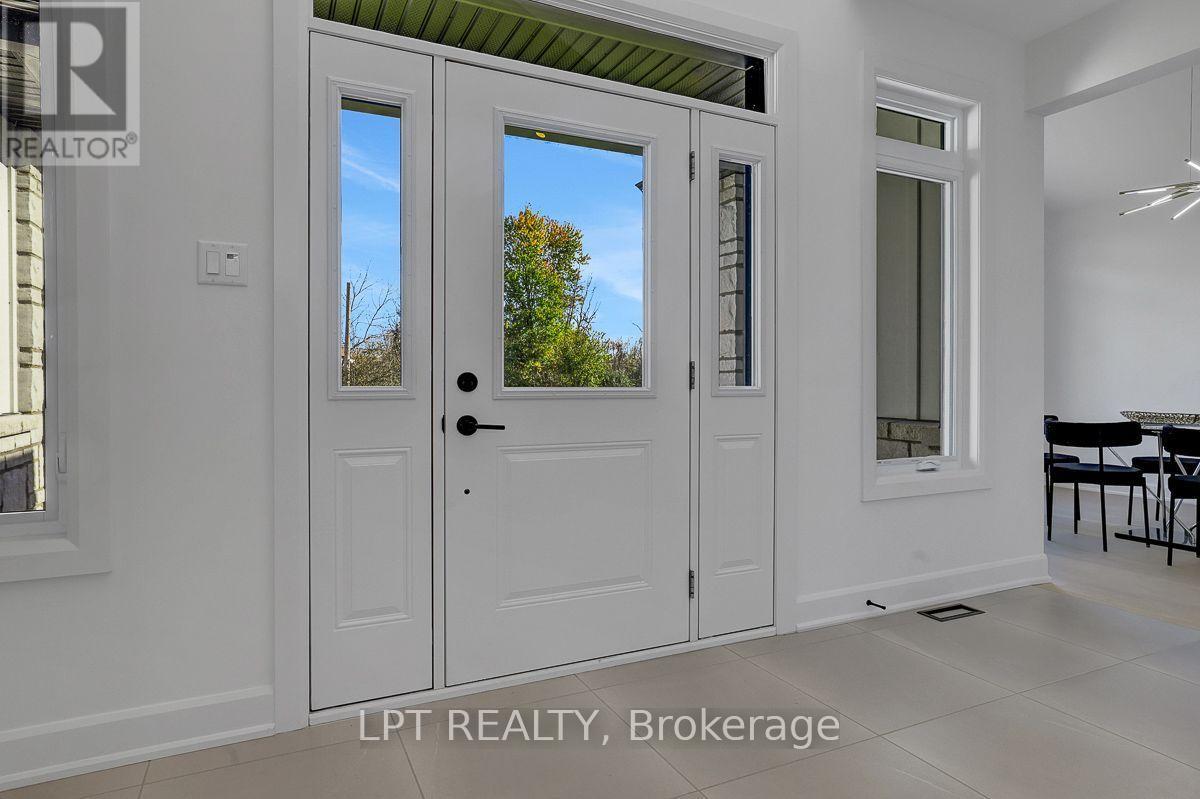
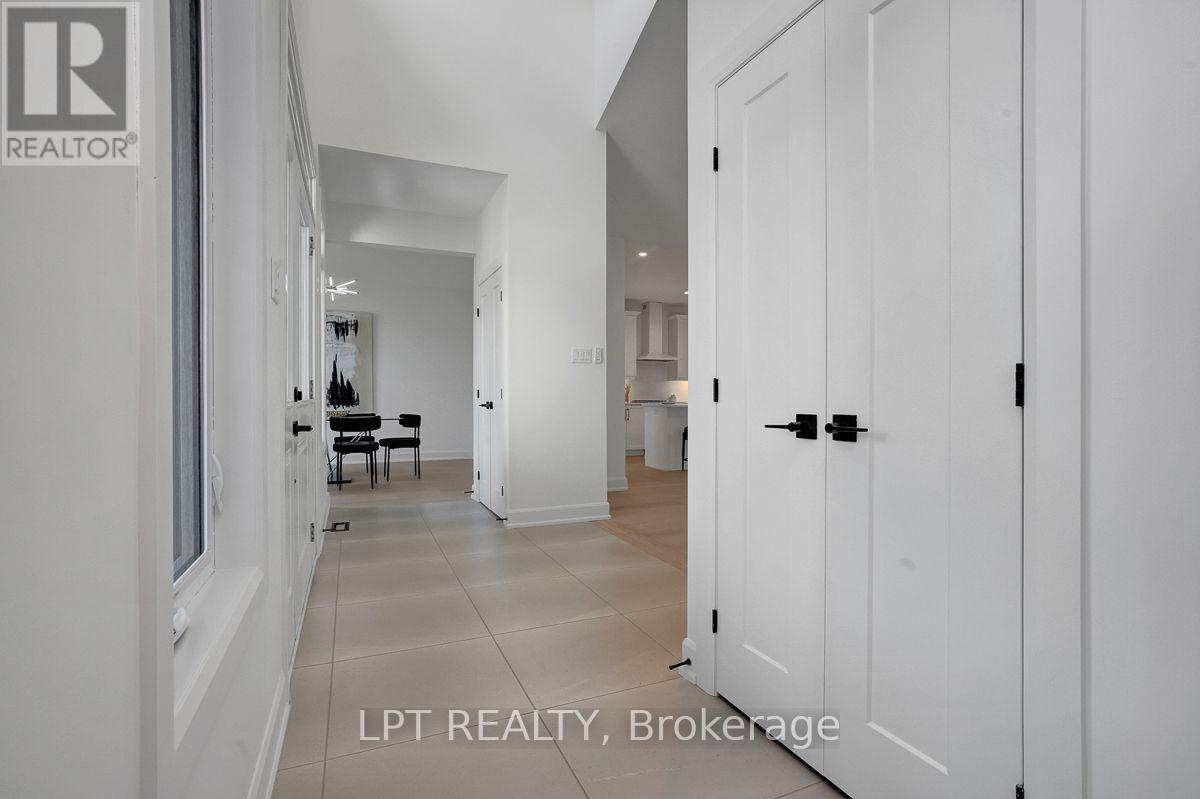
The main living areas feature 9' ceilings, while the family room is enhanced by a striking 12' vaulted ceiling. A dramatic front foyer with an approximately 19' ceiling creates an impressive sense of space upon entry. The kitchen is designed with both everyday living and entertaining in mind, featuring a quartz waterfall island and walk-in pantry.
An unfinished walkout basement provides additional space for future finishing, subject to the buyer's needs and applicable approvals. Additional features include an oversized 3-car garage and a spacious private setting with convenient access to Ottawa. Form 161: Listing Agent has an ownership interest in the property. (id:42482)
| Level | Room | Length | Width | Dimensions |
|---|---|---|---|---|
| Basement | Recreational, Games room | 11.55 m | 11.29 m | 11.55 m x 11.29 m |
| Basement | Recreational, Games room | 10.58 m | 7.12 m | 10.58 m x 7.12 m |
| Main level | Foyer | 4.99 m | 2.15 m | 4.99 m x 2.15 m |
| Main level | Laundry room | 3 m | 2.34 m | 3 m x 2.34 m |
| Main level | Living room | 5.98 m | 4.79 m | 5.98 m x 4.79 m |
| Main level | Dining room | 4.31 m | 3.46 m | 4.31 m x 3.46 m |
| Main level | Kitchen | 5.18 m | 3.58 m | 5.18 m x 3.58 m |
| Main level | Eating area | 3.58 m | 2.44 m | 3.58 m x 2.44 m |
| Main level | Primary Bedroom | 4.98 m | 4.08 m | 4.98 m x 4.08 m |
| Main level | Bathroom | 3.19 m | 3 m | 3.19 m x 3 m |
| Main level | Bedroom 2 | 3.97 m | 3.45 m | 3.97 m x 3.45 m |
| Main level | Bedroom 3 | 3.45 m | 3.35 m | 3.45 m x 3.35 m |
| Main level | Bathroom | 2.51 m | 2.33 m | 2.51 m x 2.33 m |
Illustrative fixed rate, compounded semi-annually, with monthly payments. This calculator uses 20% or more down and excludes mortgage default insurance. Rates and eligibility must be confirmed with your lender.
/mo
Excludes property taxes, home insurance, utilities and closing costs. Unquoted maintenance fees, if applicable, are not included. This is an estimate, not a lender quote.

The trademarks REALTOR®, REALTORS®, and the REALTOR® logo are controlled by The Canadian Real Estate Association (CREA) and identify real estate professionals who are members of CREA. The trademarks MLS®, Multiple Listing Service® and the associated logos are owned by The Canadian Real Estate Association (CREA) and identify the quality of services provided by real estate professionals who are members of CREA. The trademark DDF® is owned by The Canadian Real Estate Association (CREA) and identifies CREA's Data Distribution Facility (DDF®)

