
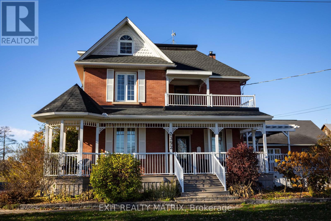
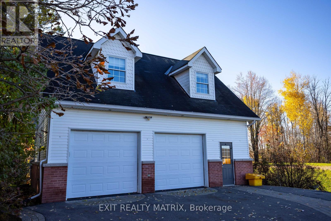
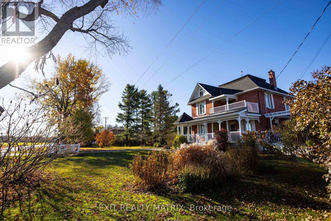
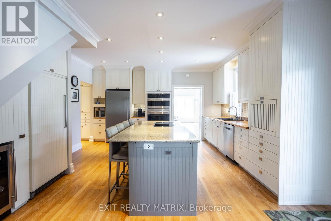
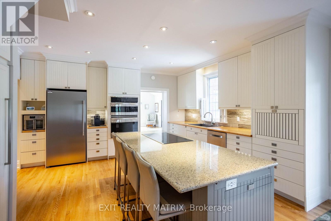
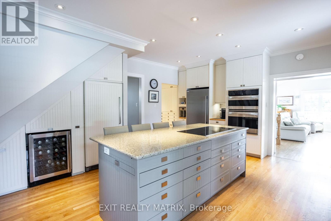
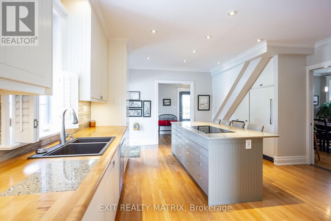
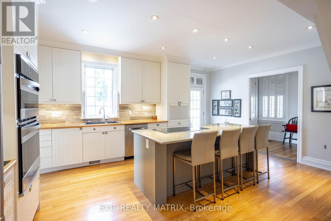
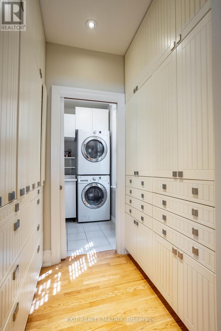
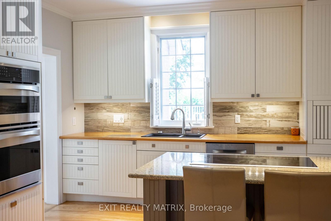
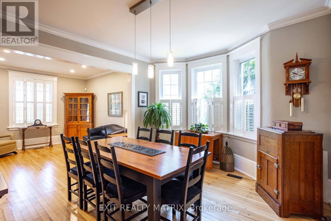
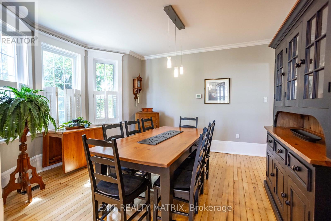
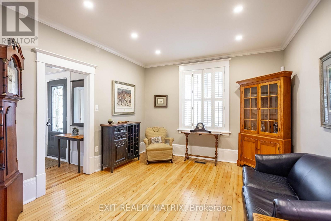
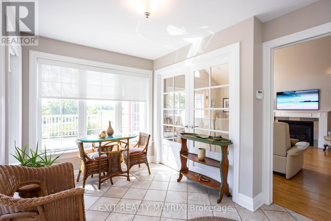
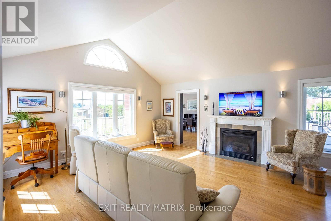
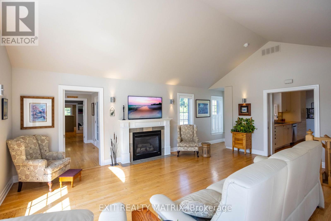
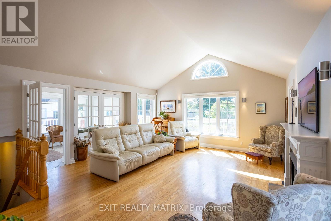
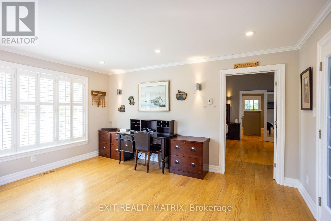
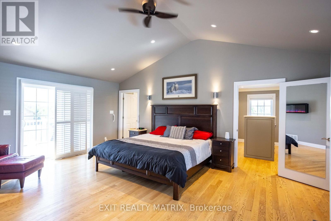
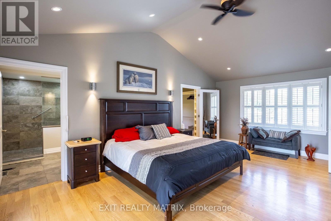
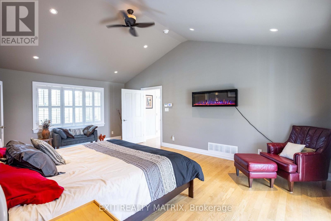
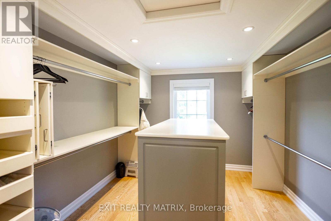
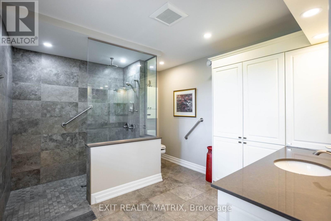
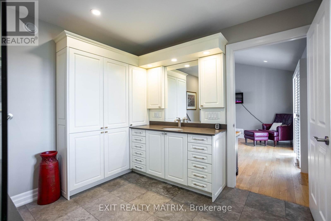
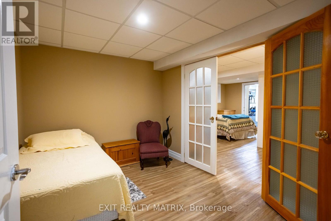
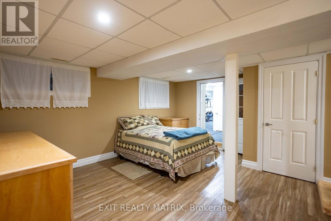
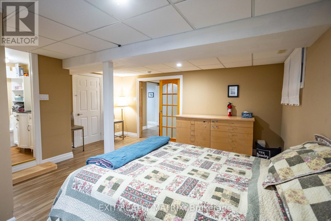
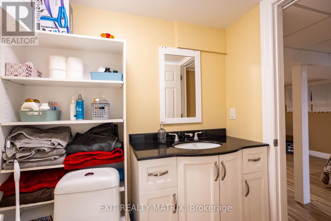
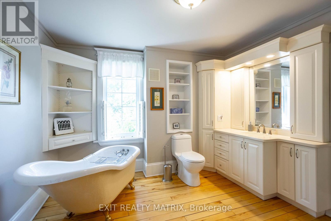
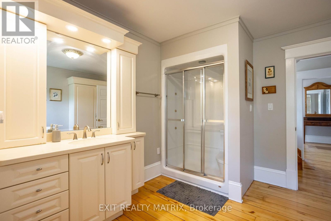
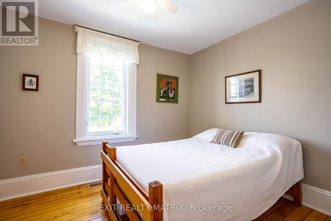
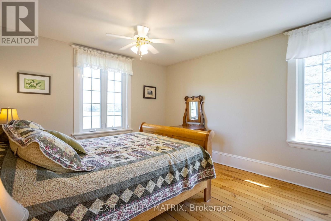
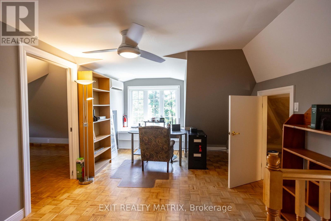
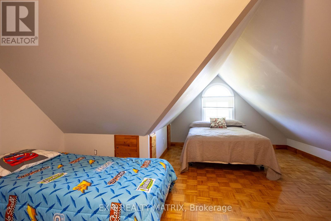
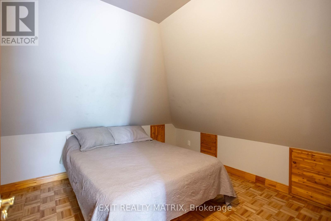
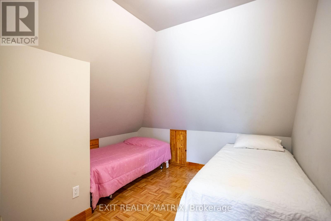
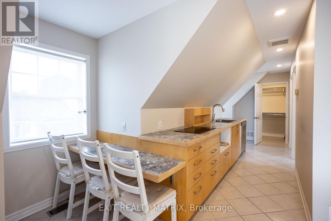
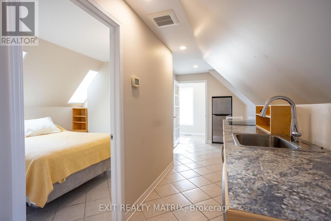
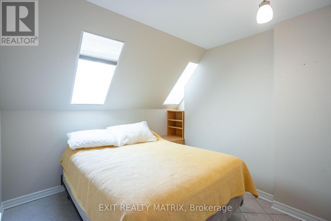
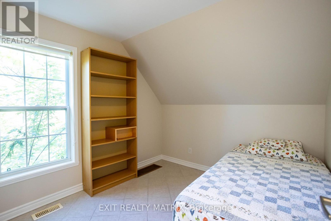
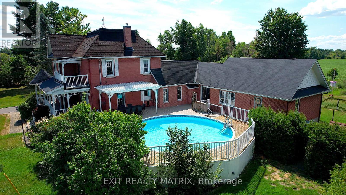
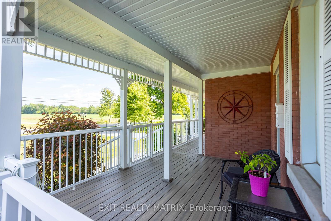
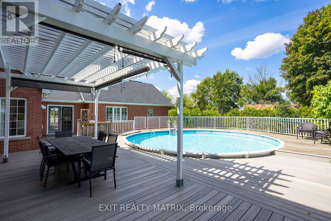
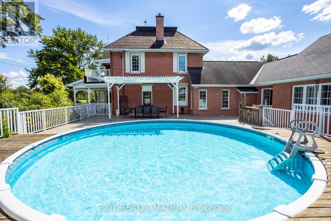
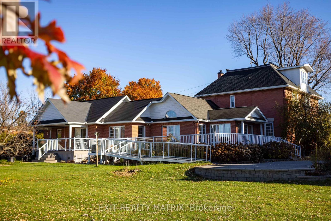
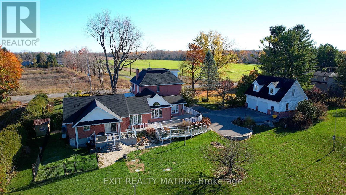
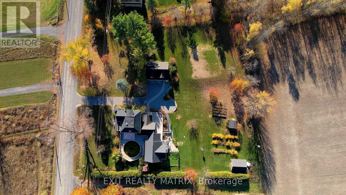
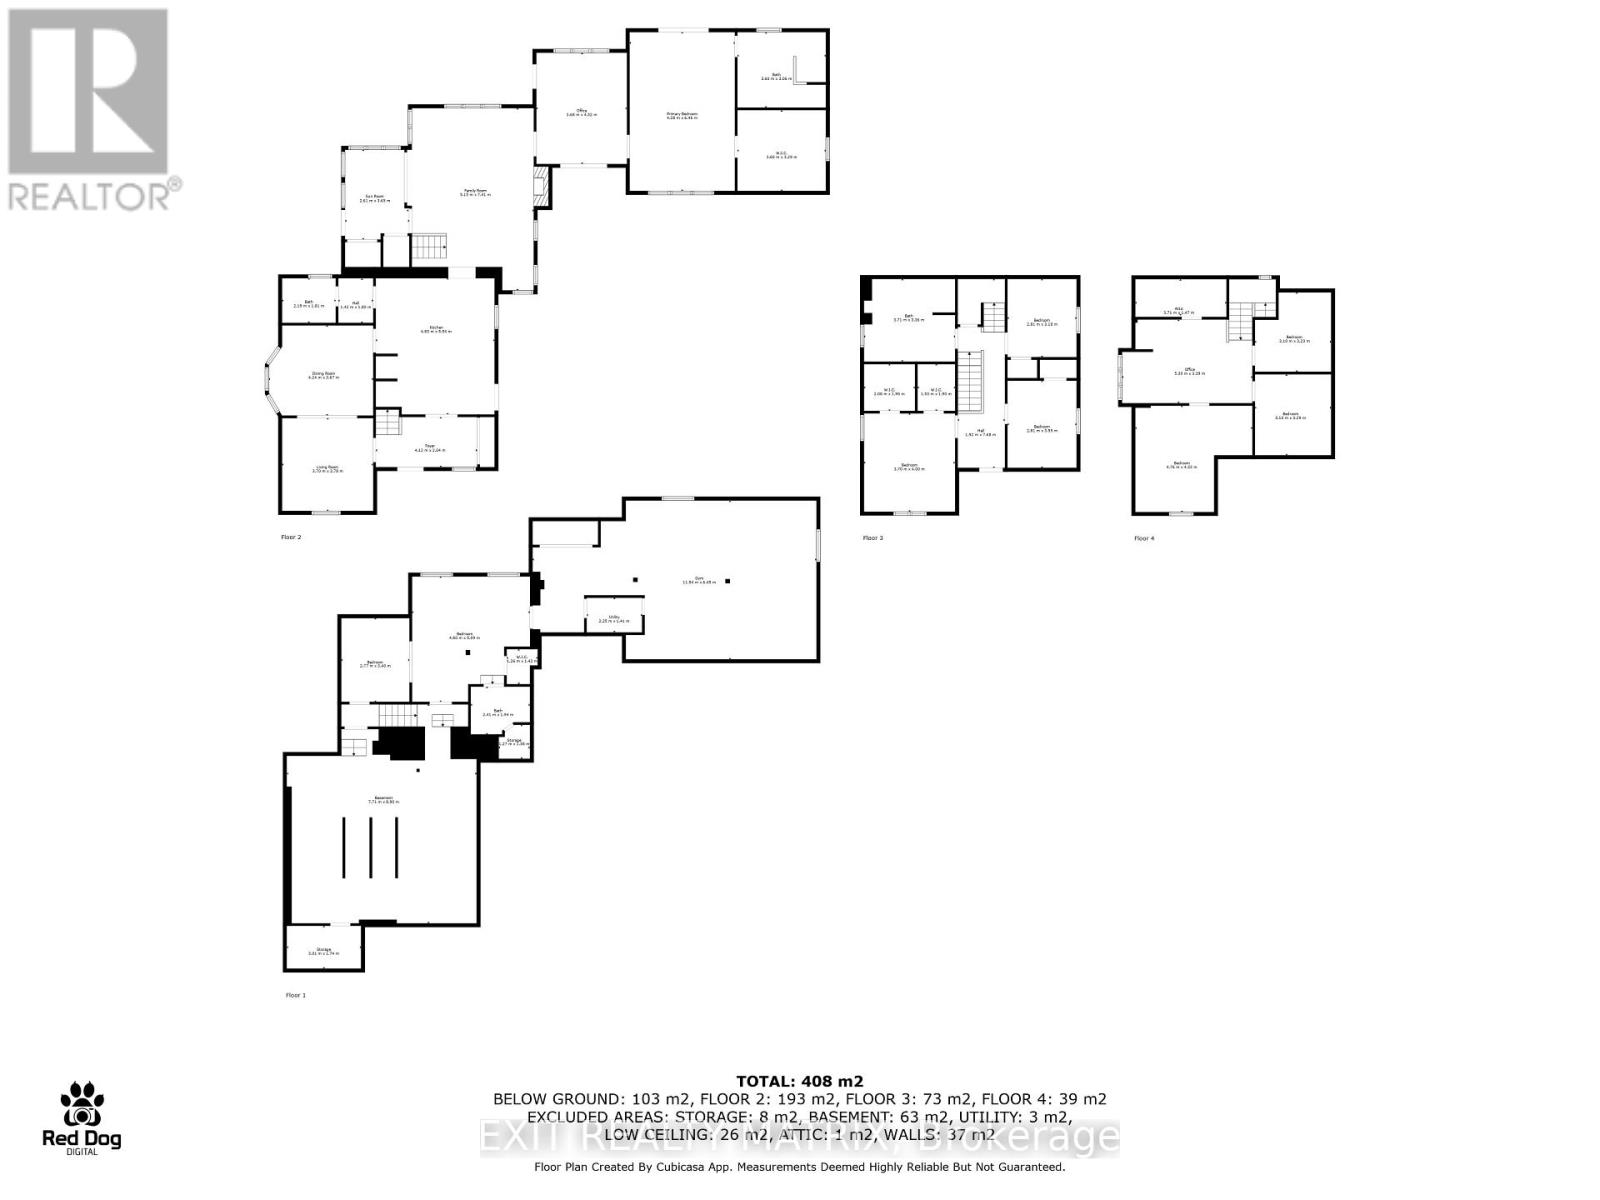
Multi-Generational Living, Income Potential on a Private Country Estate. This estate offers flexibility, opportunity, and connection, ideal for multigenerational living, home-based businesses, or extra income, all just a short commute to Ottawa. This character-filled century home blends timeless charm with modern updates across 3,000+ sq ft of living space. Inside, you'll find defined living and dining areas and a chef-inspired kitchen with ceiling-height cabinetry, built-in appliances, and a large island. The family room and sunroom add warm space for relaxing or entertaining while overlooking peaceful surroundings. With 7+ bedrooms and flexible spaces throughout, this home adapts to your needs, whether that's a large family, home offices, or hobby and studio space. A main-floor primary suite with ensuite and accessibility features allows for single-level living, while the upper levels offer room for family or private guest quarters. A standout feature is a detached garage with a self-contained 2-bedroom apartment, complete with a 3-piece washroom and a small functional kitchen, perfect for rental income, Airbnb, or in-law accommodations. Enjoy beautifully landscaped grounds with vibrant flower beds and mature trees offering exceptional privacy. When summer hits, take a dip in the family pool, your own backyard retreat. Just minutes from Metcalfe, with Greely and Russell nearby, you'll have easy access to shops, schools, parks, and recreation, plus a seamless 30-minute commute to Ottawa. Whether you're looking to run a home-based business, invest in income potential, or create space for everyone under one roof, this is more than a home; it's a lifestyle designed to grow with you. (id:42482)
11:00 am
Ends at:3:00 pm
| MLS® Number | X13804254 |
| Property Type | Single Family |
| Community Name | 1602 - Metcalfe |
| EquipmentType | Propane Tank |
| Features | Irregular Lot Size, Carpet Free, Guest Suite, In-law Suite |
| ParkingSpaceTotal | 16 |
| PoolType | Above Ground Pool |
| RentalEquipmentType | Propane Tank |
| BathroomTotal | 5 |
| BedroomsAboveGround | 7 |
| BedroomsBelowGround | 1 |
| BedroomsTotal | 8 |
| Age | 100+ Years |
| Amenities | Fireplace(s) |
| Appliances | Cooktop, Dishwasher, Dryer, Freezer, Oven, Washer, Window Coverings, Refrigerator |
| BasementDevelopment | Finished |
| BasementType | Full (finished) |
| ConstructionStyleAttachment | Detached |
| CoolingType | Central Air Conditioning |
| ExteriorFinish | Brick |
| FireProtection | Alarm System |
| FireplacePresent | Yes |
| FireplaceTotal | 2 |
| FoundationType | Poured Concrete, Stone |
| HalfBathTotal | 1 |
| HeatingFuel | Propane |
| HeatingType | Forced Air |
| StoriesTotal | 3 |
| SizeInterior | 3,000 - 3,500 Sqft |
| Type | House |
| Detached Garage | |
| Garage |
| Acreage | No |
| Sewer | Septic System |
| SizeDepth | 243 Ft ,1 In |
| SizeFrontage | 242 Ft ,4 In |
| SizeIrregular | 242.4 X 243.1 Ft |
| SizeTotalText | 242.4 X 243.1 Ft|1/2 - 1.99 Acres |
| ZoningDescription | Residential Ru |
| Level | Type | Length | Width | Dimensions |
|---|---|---|---|---|
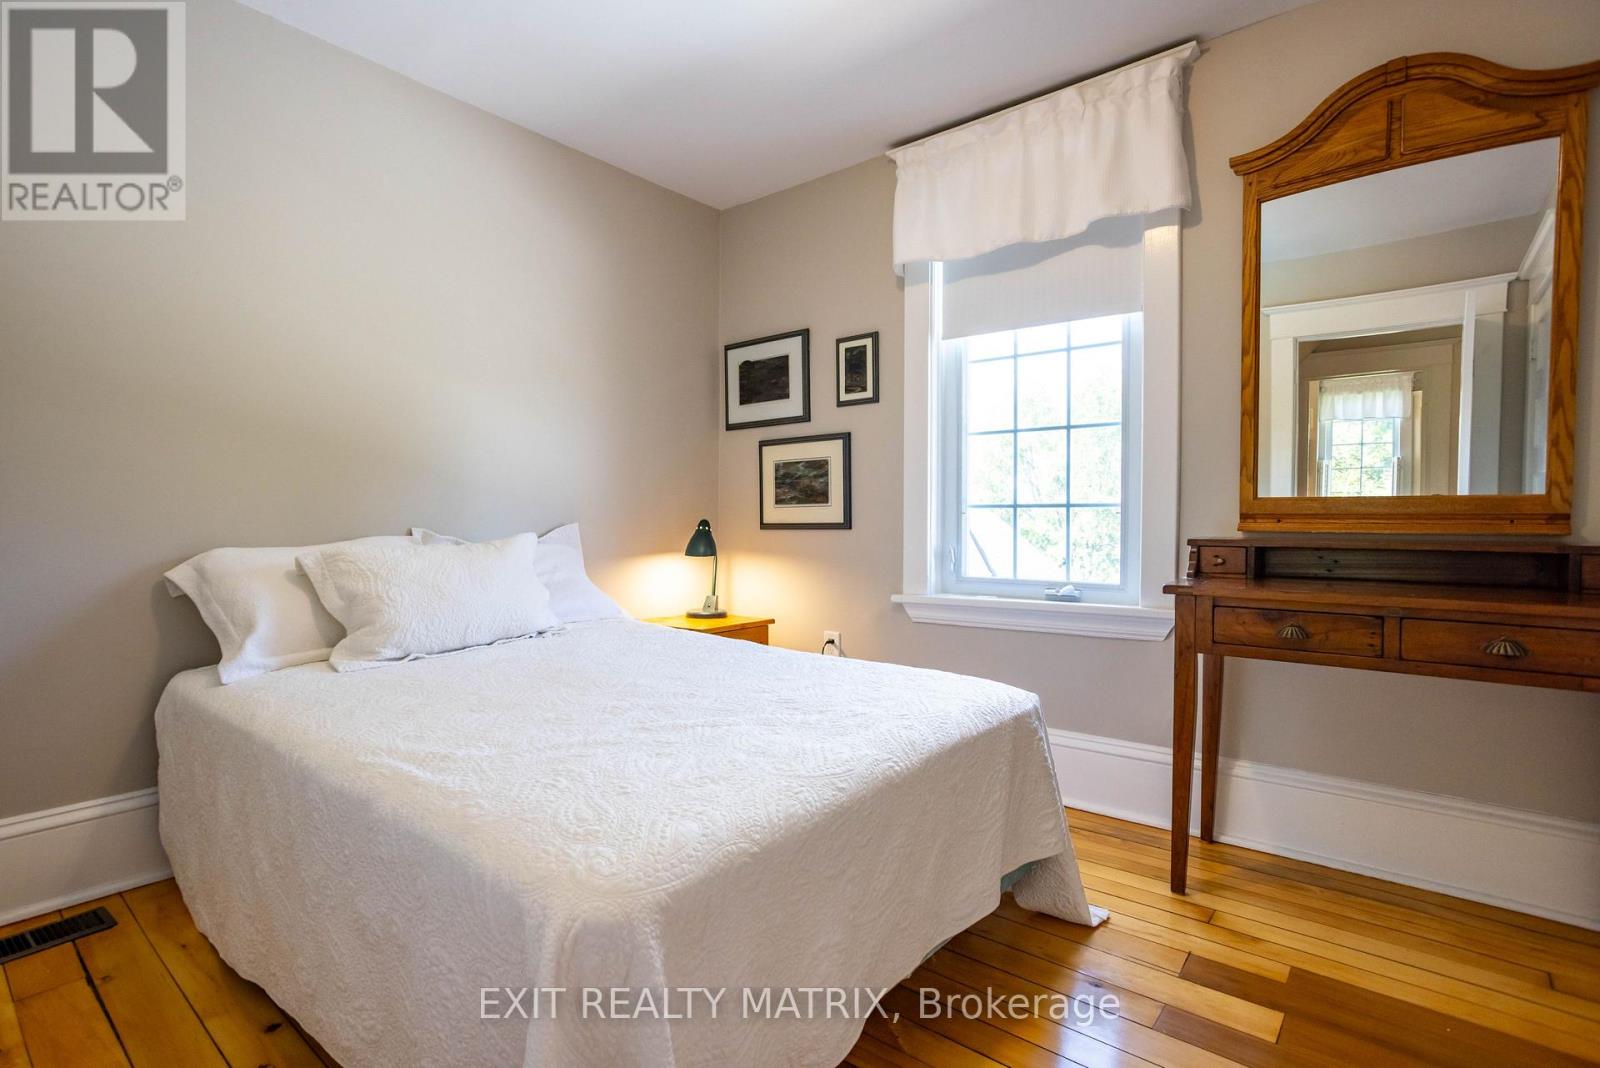
| Second Level | Bedroom 3 | 2.81 m | 3.55 m | 2.81 m x 3.55 m |
| Second Level | Bedroom 4 | 2.81 m | 3.18 m | 2.81 m x 3.18 m |
| Second Level | Bedroom 2 | 3.7 m | 4 m | 3.7 m x 4 m |
| Third Level | Bedroom 5 | 3.1 m | 3.32 m | 3.1 m x 3.32 m |
| Third Level | Sitting Room | 3.1 m | 3.29 m | 3.1 m x 3.29 m |
| Third Level | Office | 5.3 m | 3.39 m | 5.3 m x 3.39 m |
| Third Level | Office | 4.76 m | 4.32 m | 4.76 m x 4.32 m |
| Basement | Recreational, Games Room | 2.77 m | 3.4 m | 2.77 m x 3.4 m |
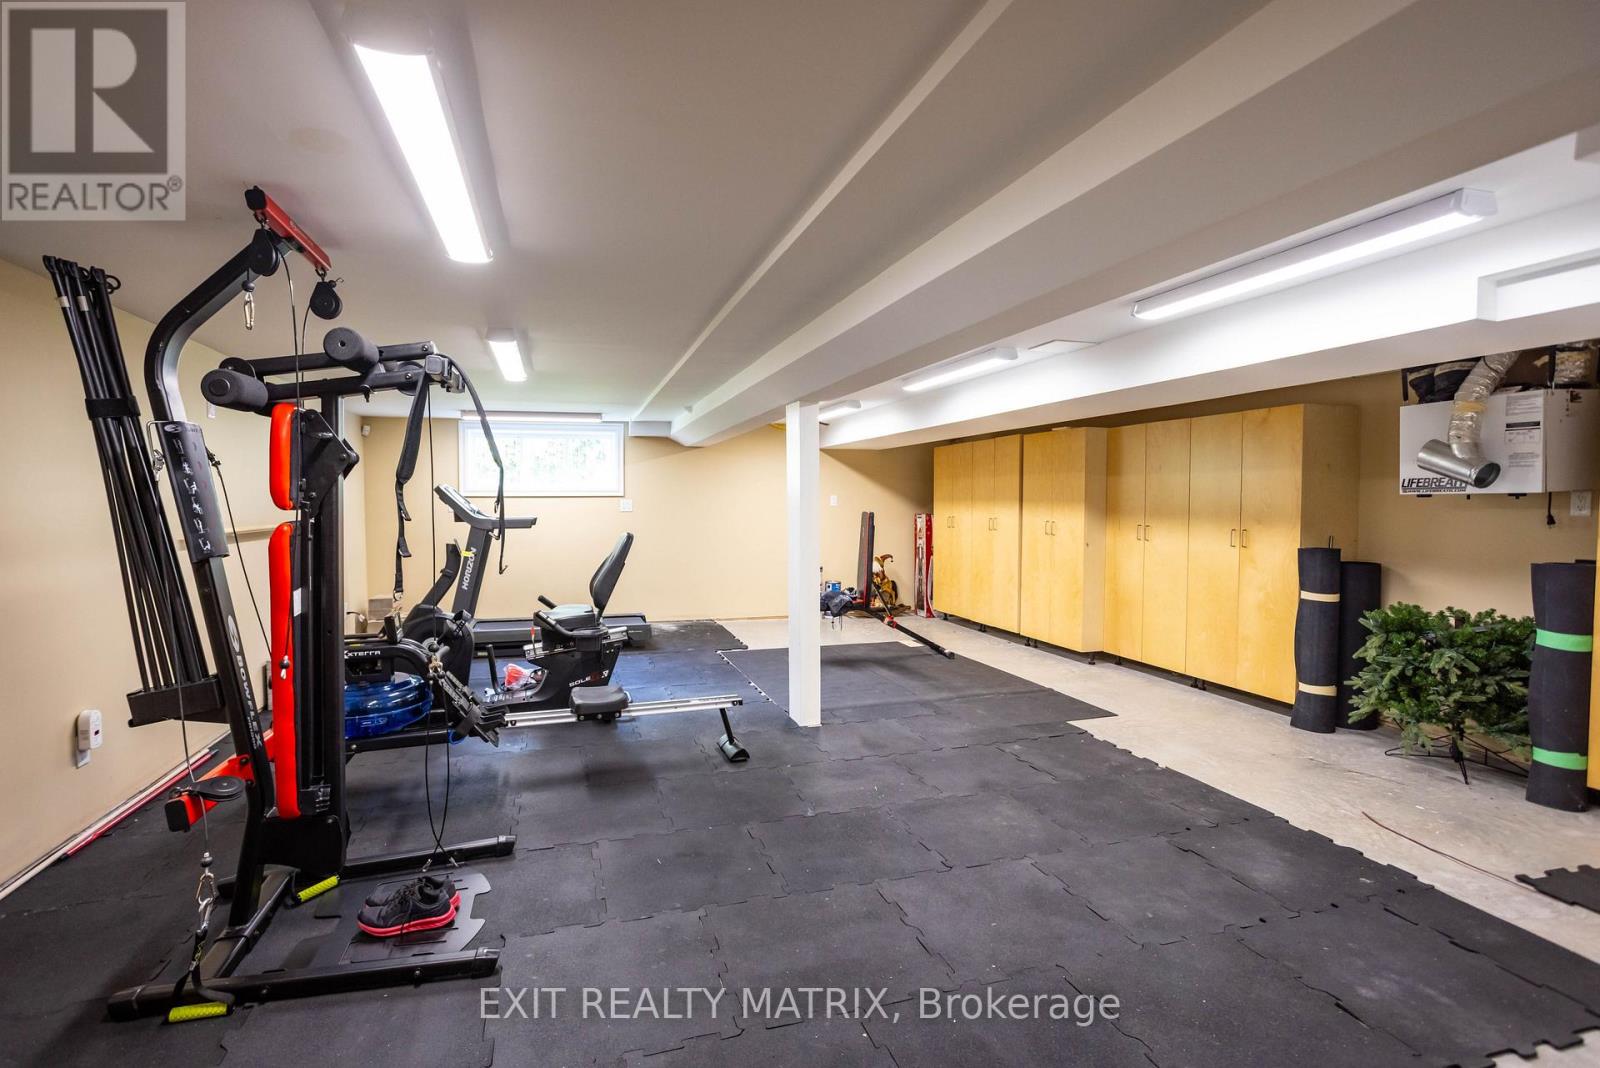
| Basement | Exercise Room | 11.54 m | 6.45 m | 11.54 m x 6.45 m |
| Basement | Bedroom | 4.8 m | 5.09 m | 4.8 m x 5.09 m |
| Main Level | Family Room | 5.15 m | 7.41 m | 5.15 m x 7.41 m |
| Main Level | Foyer | 4.12 m | 2.04 m | 4.12 m x 2.04 m |
| Main Level | Sunroom | 2.61 m | 3.65 m | 2.61 m x 3.65 m |
| Main Level | Living Room | 3.7 m | 3.78 m | 3.7 m x 3.78 m |
| Main Level | Office | 3.68 m | 4.52 m | 3.68 m x 4.52 m |
| Main Level | Kitchen | 4.83 m | 5.54 m | 4.83 m x 5.54 m |
| Main Level | Dining Room | 4.24 m | 3.67 m | 4.24 m x 3.67 m |
| Main Level | Primary Bedroom | 4.28 m | 6.46 m | 4.28 m x 6.46 m |
| Upper Level | Bedroom | 2.743 m | 2.743 m | 2.743 m x 2.743 m |
| Upper Level | Bedroom | 2.743 m | 2.743 m | 2.743 m x 2.743 m |
| Cable | Available |
| Electricity | Installed |

The trademarks REALTOR®, REALTORS®, and the REALTOR® logo are controlled by The Canadian Real Estate Association (CREA) and identify real estate professionals who are members of CREA. The trademarks MLS®, Multiple Listing Service® and the associated logos are owned by The Canadian Real Estate Association (CREA) and identify the quality of services provided by real estate professionals who are members of CREA. The trademark DDF® is owned by The Canadian Real Estate Association (CREA) and identifies CREA's Data Distribution Facility (DDF®)

