
Building
- Architectural style
- Bungalow
- Construction style attachment
- Detached
- Exterior finish
- Aluminum siding
- Foundation type
- Block
- Stories total
- 1
- Type
- House
- Utility water
- Municipal water
- Ownership
- Freehold

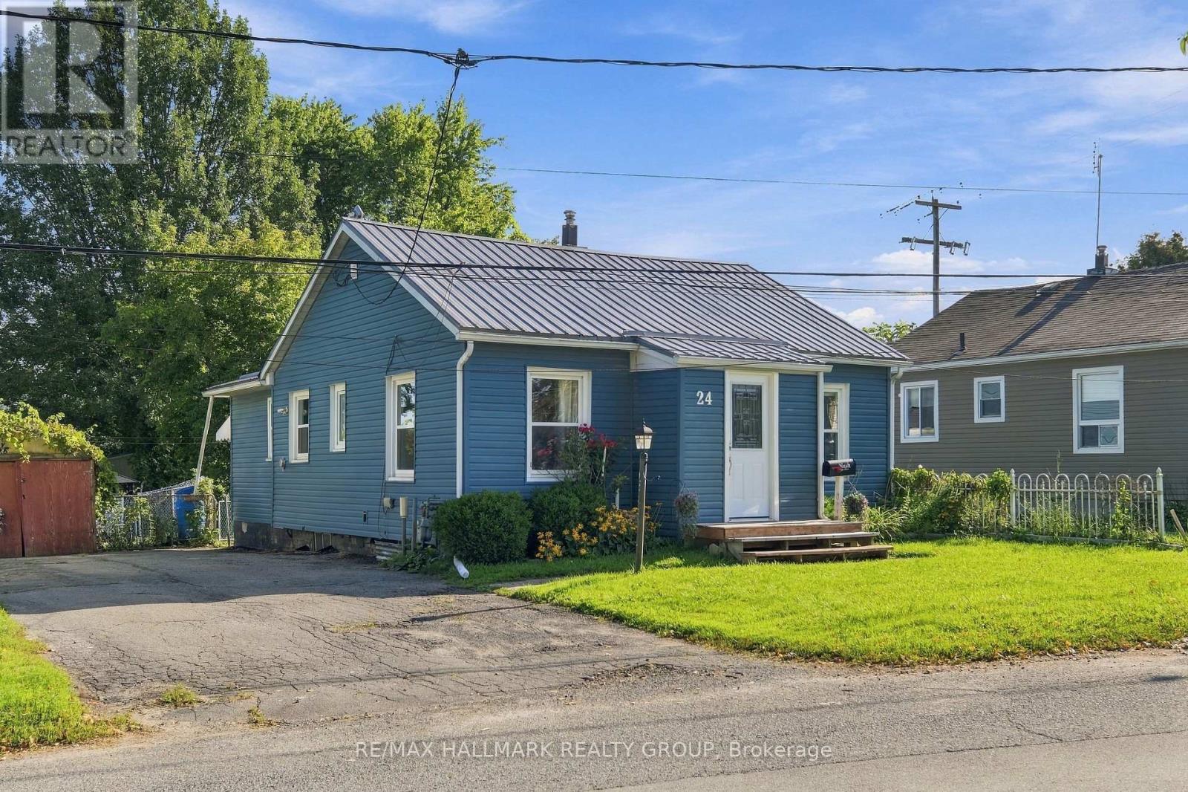
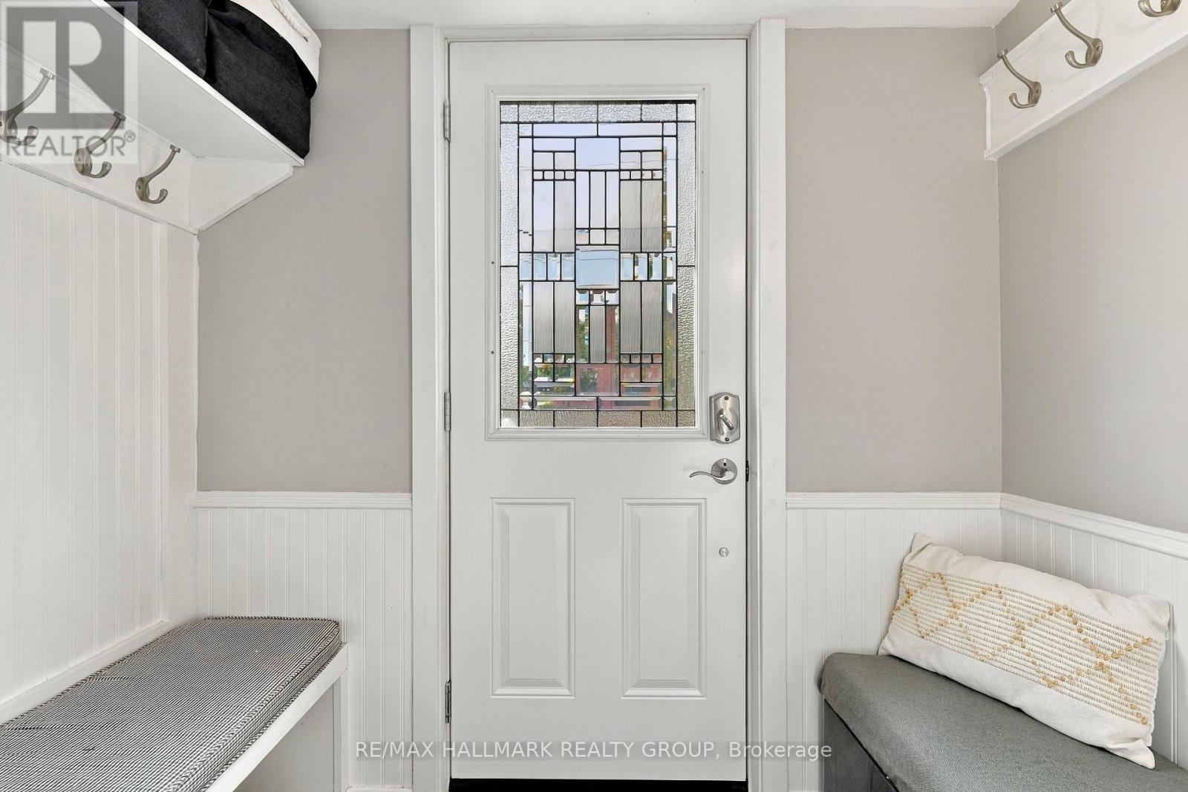
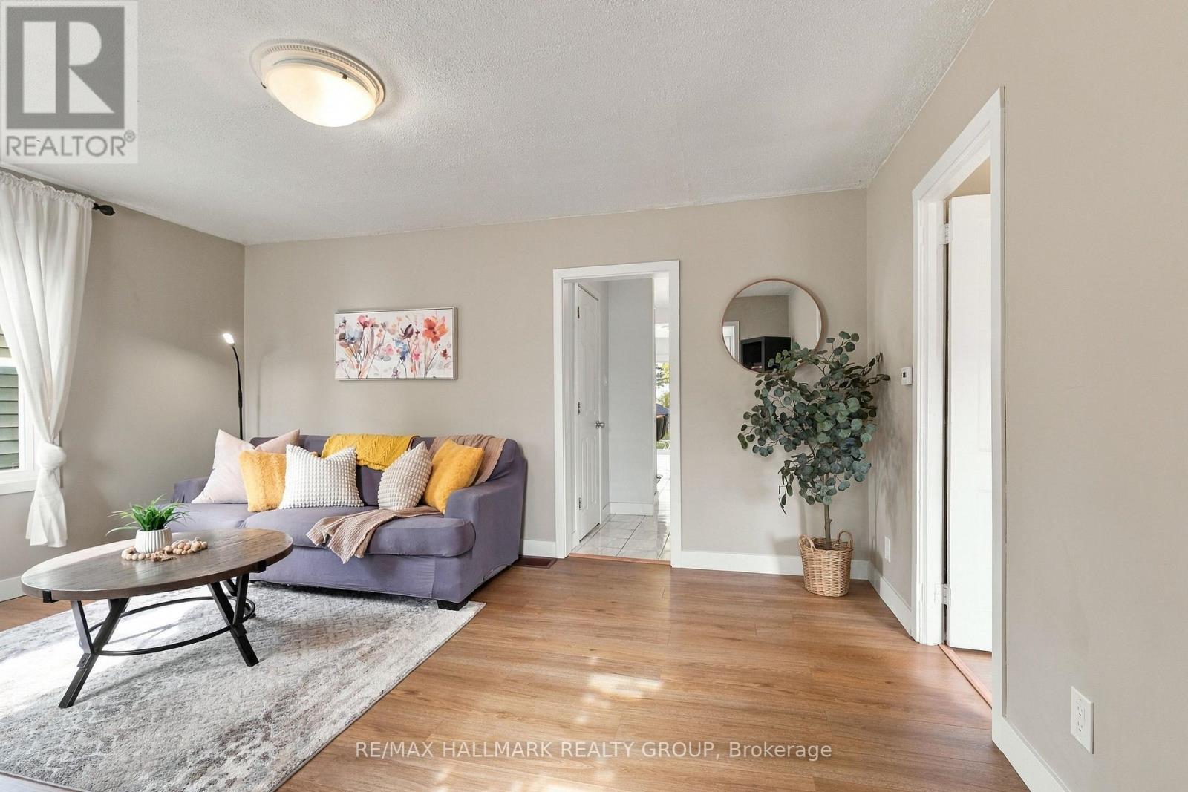
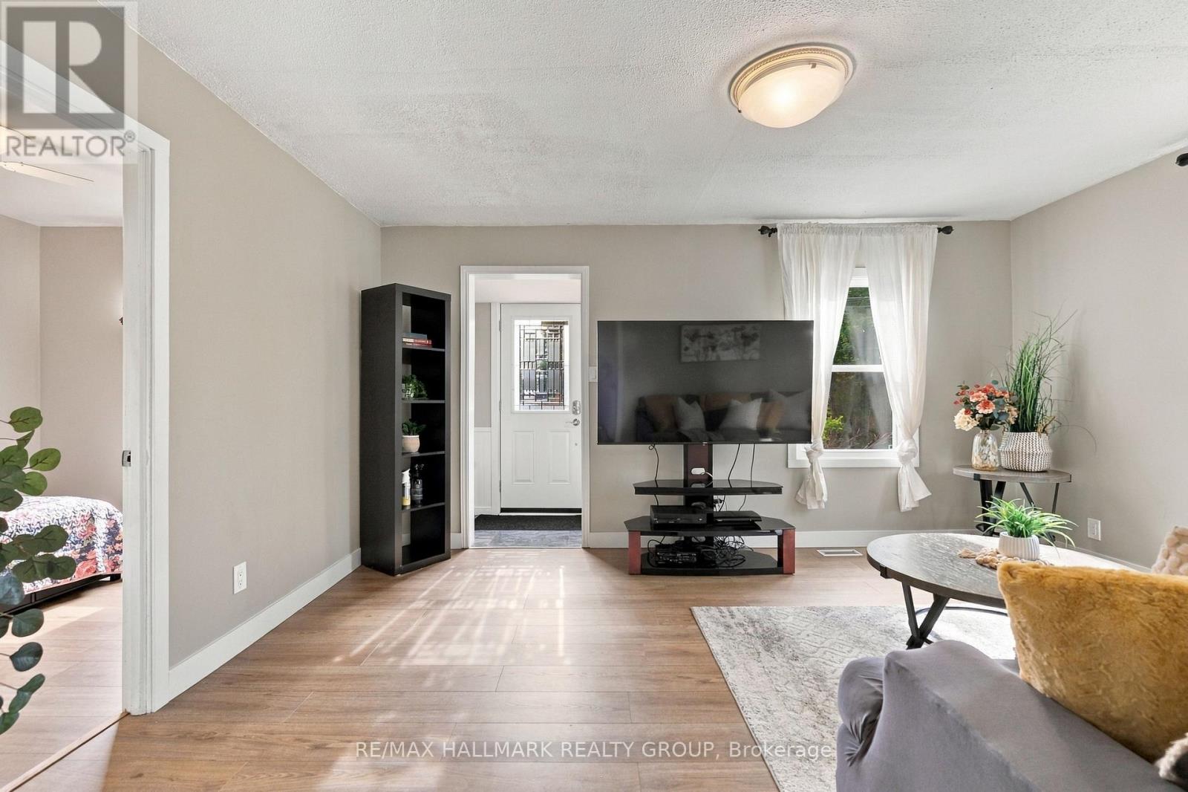
Welcome to a home that proves you don't need a huge house to have a BIG lifestyle! This charming 3-bedroom bungalow sits on an incredible lot approximately 180 ft deep, right in the heart of Kemptville-offering the kind of backyard space that is becoming harder and harder to find. Whether you're buying your first home, downsizing, or simply looking for easy one-level living, this one checks all the right boxes. Inside, the home feels fresh, bright and move-in ready, with extensive updates completed in 2026 including new flooring in the living room and front bedroom, fresh paint throughout much of the home, updated trim and baseboards, new electrical outlets and switches, a new front door, and most windows replaced. The kitchen and bathroom have also been refreshed, while a new sliding patio door leads to an expanded platform deck overlooking the massive backyard-the perfect setting for summer BBQs, kids, pets, gardens or simply enjoying your own outdoor space. Major improvements over the years include attic insulation (2013), bathroom (2014), kitchen and dining area (2015), roof (2018), and siding/insulation (2020). The home is connected to municipal services for added convenience. And the location? Leave the car at home! You're within easy walking distance of downtown Kemptville, local shops and restaurants, the outdoor pool, splash pad, baseball diamonds, Legion and more. With C1 zoning providing potential for additional permitted uses, this property offers possibilities beyond residential living. Cute, updated, convenient and sitting on an exceptional in-town lot-this is the kind of starter or downsizer home that just makes sense. (id:42482)
2:00 pm
Ends at:4:00 pm
| Level | Room | Length | Width | Dimensions |
|---|---|---|---|---|
| Basement | Utility room | 2.19 m | 1.42 m | 2.19 m x 1.42 m |
| Basement | Other | 6.85 m | 9.66 m | 6.85 m x 9.66 m |
| Basement | Office | 2.93 m | 3.05 m | 2.93 m x 3.05 m |
| Main level | Foyer | 2.04 m | 1.09 m | 2.04 m x 1.09 m |
| Main level | Living room | 4.66 m | 3.47 m | 4.66 m x 3.47 m |
| Main level | Kitchen | 4.15 m | 3.62 m | 4.15 m x 3.62 m |
| Main level | Dining room | 3.86 m | 1.96 m | 3.86 m x 1.96 m |
| Main level | Primary Bedroom | 2.89 m | 4.42 m | 2.89 m x 4.42 m |
| Main level | Bedroom 2 | 2.89 m | 3.36 m | 2.89 m x 3.36 m |
| Main level | Bedroom 3 | 2.36 m | 2.67 m | 2.36 m x 2.67 m |
| Main level | Bathroom | 2.65 m | 1.47 m | 2.65 m x 1.47 m |
Illustrative fixed rate, compounded semi-annually, with monthly payments. This calculator uses 20% or more down and excludes mortgage default insurance. Rates and eligibility must be confirmed with your lender.
/mo
Excludes property taxes, home insurance, utilities and closing costs. Unquoted maintenance fees, if applicable, are not included. This is an estimate, not a lender quote.


The trademarks REALTOR®, REALTORS®, and the REALTOR® logo are controlled by The Canadian Real Estate Association (CREA) and identify real estate professionals who are members of CREA. The trademarks MLS®, Multiple Listing Service® and the associated logos are owned by The Canadian Real Estate Association (CREA) and identify the quality of services provided by real estate professionals who are members of CREA. The trademark DDF® is owned by The Canadian Real Estate Association (CREA) and identifies CREA's Data Distribution Facility (DDF®)

