
Building
- Amenities
- Fireplace(s), Storage - Locker, Security/Concierge
- Exterior finish
- Concrete
- Type
- Apartment
- Ownership
- Condominium/Strata
Maintenance fee $1,149.48/mo· Includes maintenance, water, insurance, common area maintenance
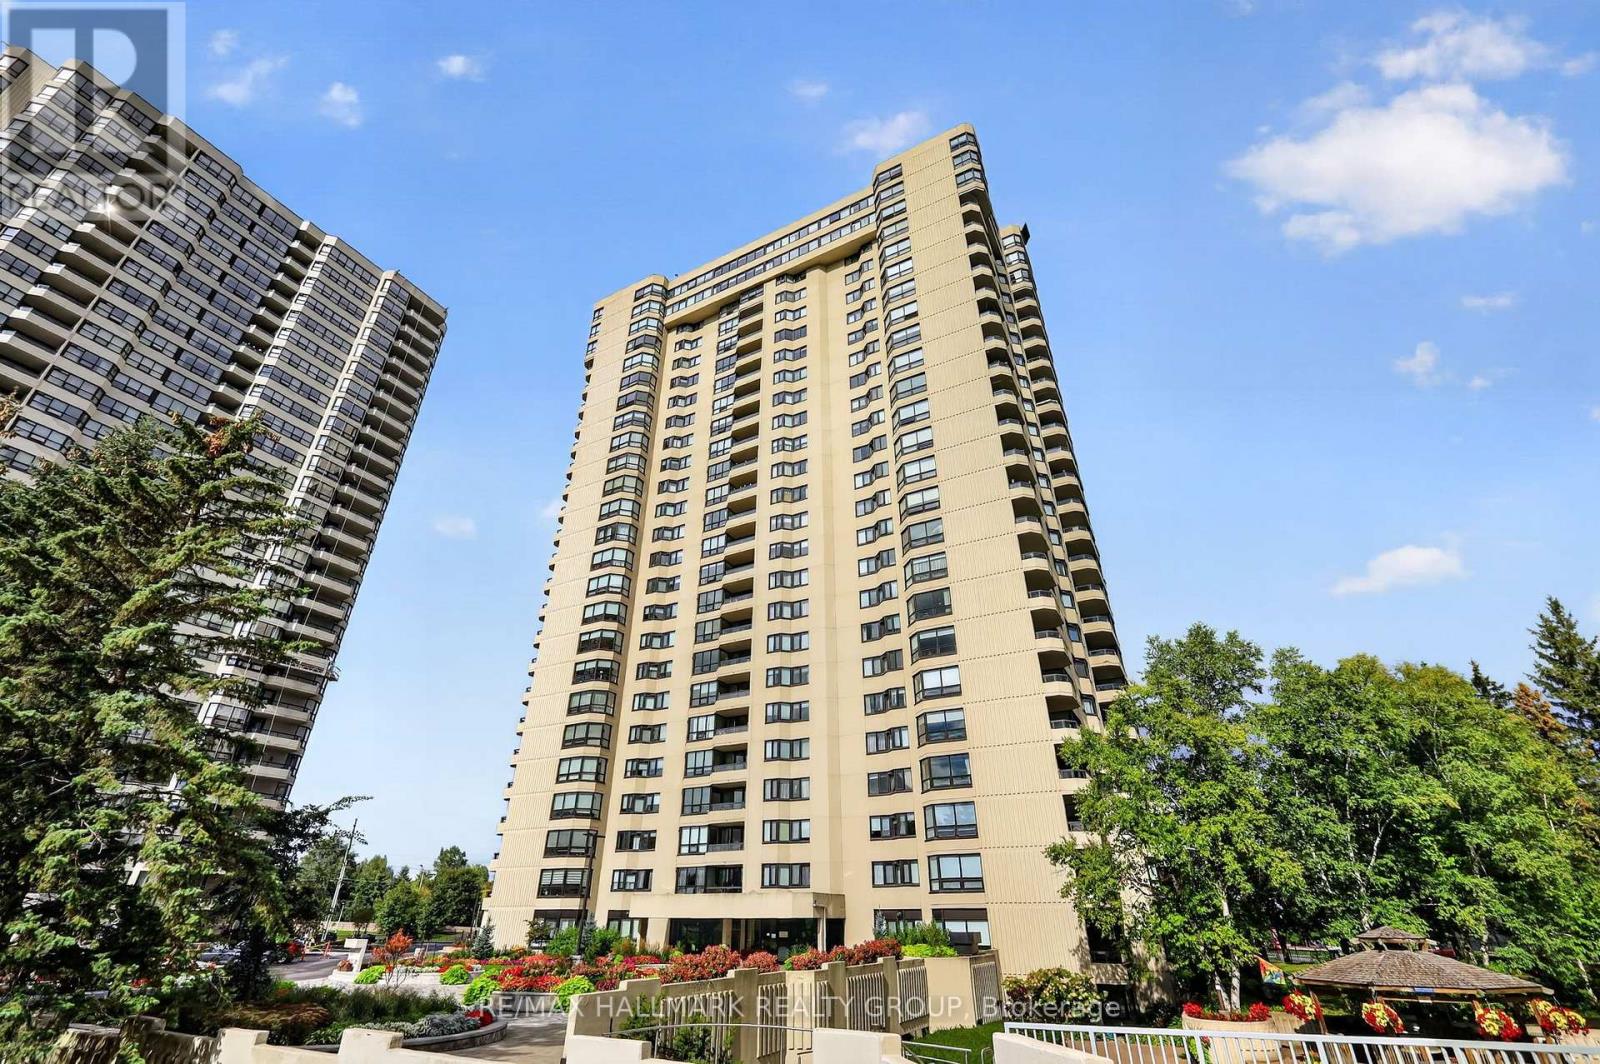

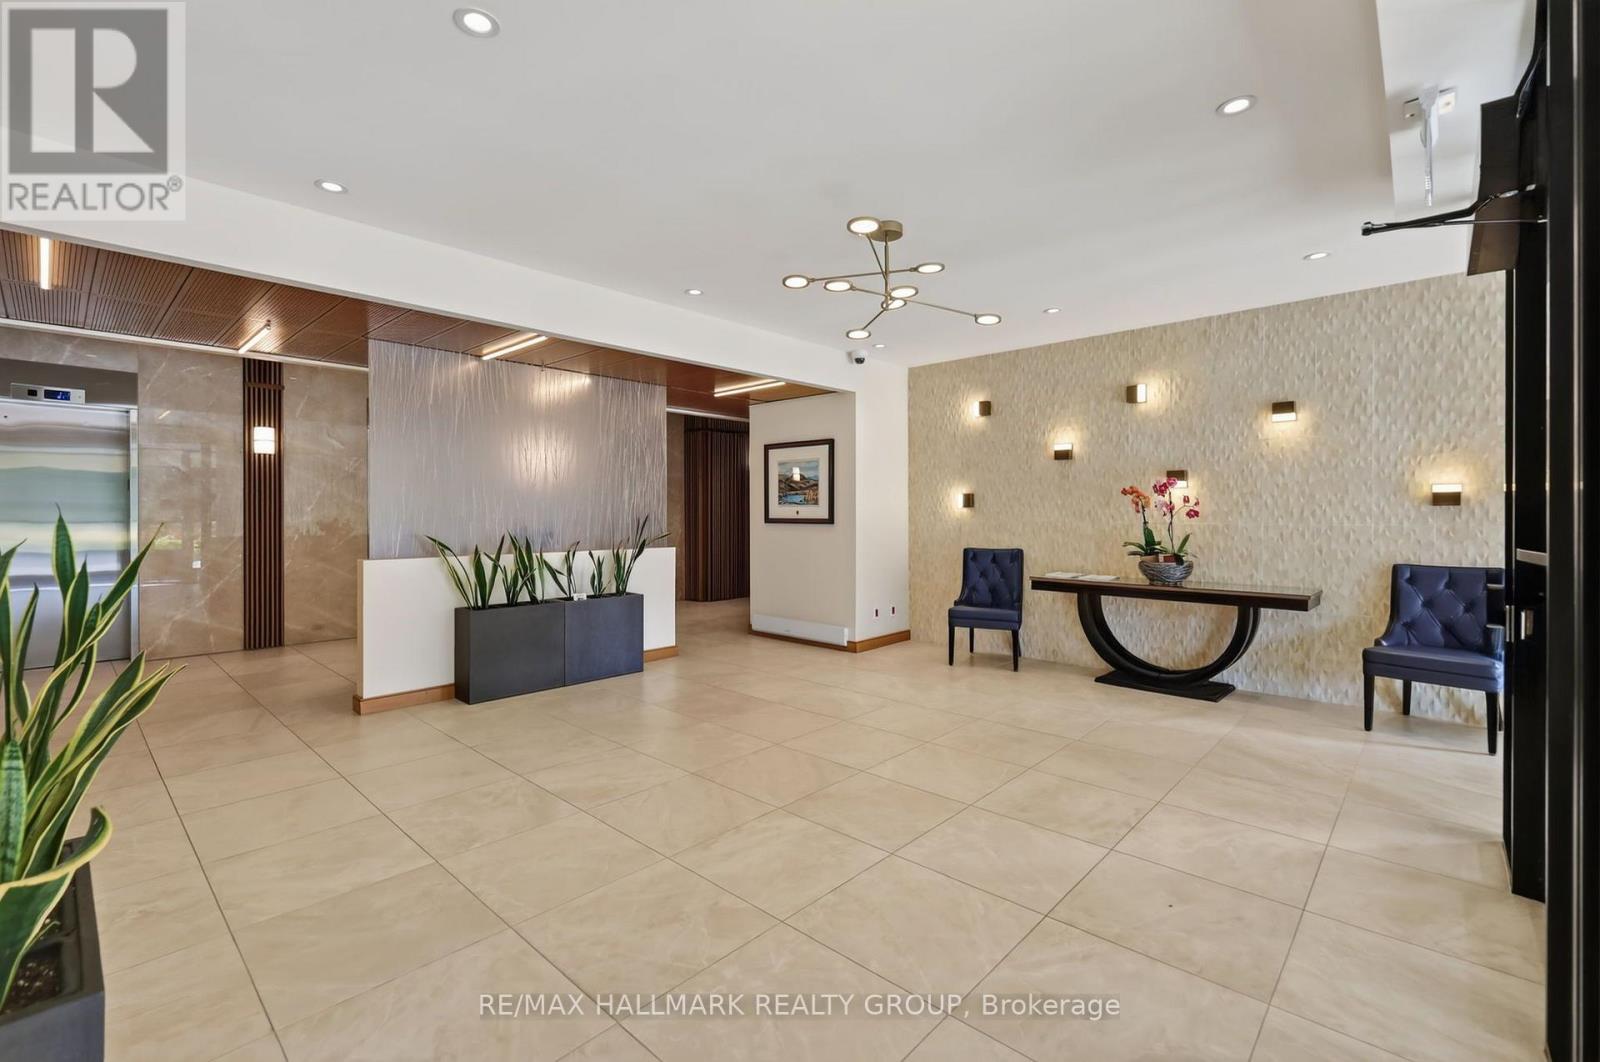


Welcome to 1500 Riverside Drive, a spacious 2-bedroom, 2-bathroom, 2-parking (tandem) penthouse level offering spectacular unobstructed northeast views of the city and Rideau River in sought-after Riverview Park. This bright unit features engineered hardwood flooring, neutral décor, ensuite laundry, parking and storage.
The living room is highlighted by a wall of windows showcasing the incredible views and flows into the sizeable dining room. The eat-in kitchen offers rich wood cabinetry, granite countertops, undermount lighting, tile backsplash, and pantry storage. The spacious primary bedroom features a built-in IKEA PAX wardrobe and private 4pc ensuite, while the second bedroom includes a Murphy bed frame and organized double closet.
A second full bathroom features a walk-in tiled shower. Enjoy exceptional amenities including indoor and outdoor pools, gym, sauna, hot tub, games and party rooms, squash/racquet and tennis courts, community BBQ, beautifully landscaped grounds and 24-hour gated security.
Ideally located near transit, shopping, Rideau River pathways and downtown Ottawa. Some photos were virtually staged. 24 hours irrevocable. (id:42482)
| Level | Room | Length | Width | Dimensions |
|---|---|---|---|---|
| Main level | Foyer | 1.63 m | 1.45 m | 1.63 m x 1.45 m |
| Main level | Laundry room | 2.24 m | 1.83 m | 2.24 m x 1.83 m |
| Main level | Living room | 8.18 m | 3.38 m | 8.18 m x 3.38 m |
| Main level | Dining room | 3.18 m | 3.07 m | 3.18 m x 3.07 m |
| Main level | Kitchen | 2.97 m | 2.95 m | 2.97 m x 2.95 m |
| Main level | Eating area | 3.02 m | 2.13 m | 3.02 m x 2.13 m |
| Main level | Primary Bedroom | 5 m | 3.3 m | 5 m x 3.3 m |
| Main level | Bathroom | 2.39 m | 1.5 m | 2.39 m x 1.5 m |
| Main level | Bedroom 2 | 3.91 m | 2.9 m | 3.91 m x 2.9 m |
| Main level | Bathroom | 2.46 m | 1.5 m | 2.46 m x 1.5 m |
Illustrative fixed rate, compounded semi-annually, with monthly payments. This calculator uses 20% or more down and excludes mortgage default insurance. Rates and eligibility must be confirmed with your lender.
/mo
Excludes property taxes, home insurance, utilities and closing costs. This is an estimate, not a lender quote.
Includes water, insurance, common area maintenance.
Enquire about costs

The trademarks REALTOR®, REALTORS®, and the REALTOR® logo are controlled by The Canadian Real Estate Association (CREA) and identify real estate professionals who are members of CREA. The trademarks MLS®, Multiple Listing Service® and the associated logos are owned by The Canadian Real Estate Association (CREA) and identify the quality of services provided by real estate professionals who are members of CREA. The trademark DDF® is owned by The Canadian Real Estate Association (CREA) and identifies CREA's Data Distribution Facility (DDF®)

