
Building
- Amenities
- Fireplace(s)
- Construction style attachment
- Attached
- Exterior finish
- Brick, Vinyl siding
- Foundation type
- Poured Concrete
- Stories total
- 2
- Type
- Row / Townhouse
- Utility water
- Municipal water
- Ownership
- Freehold
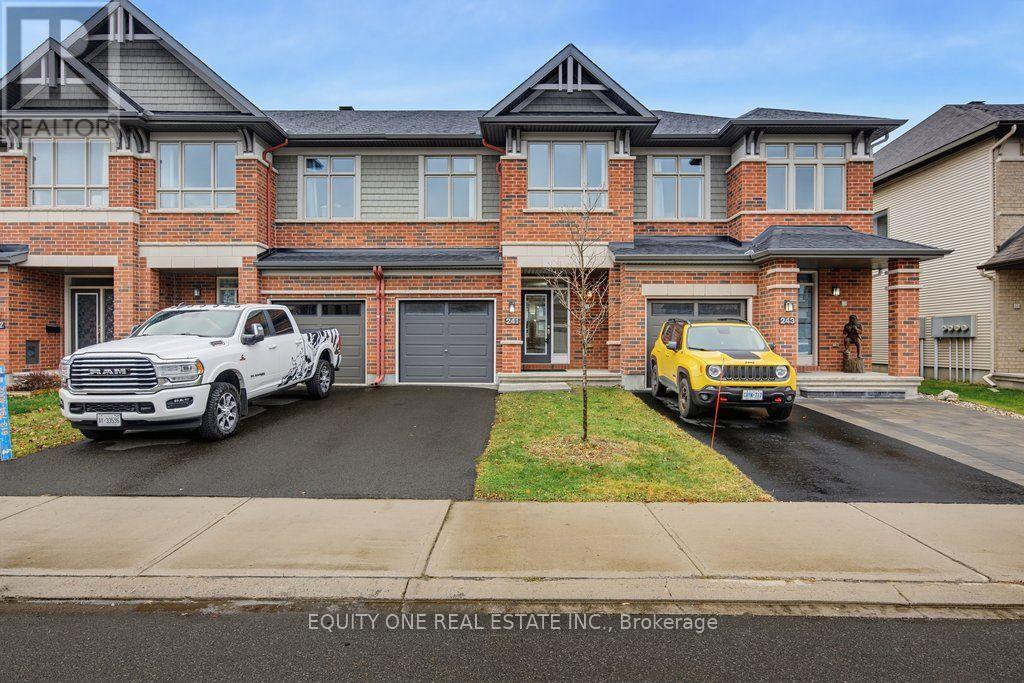
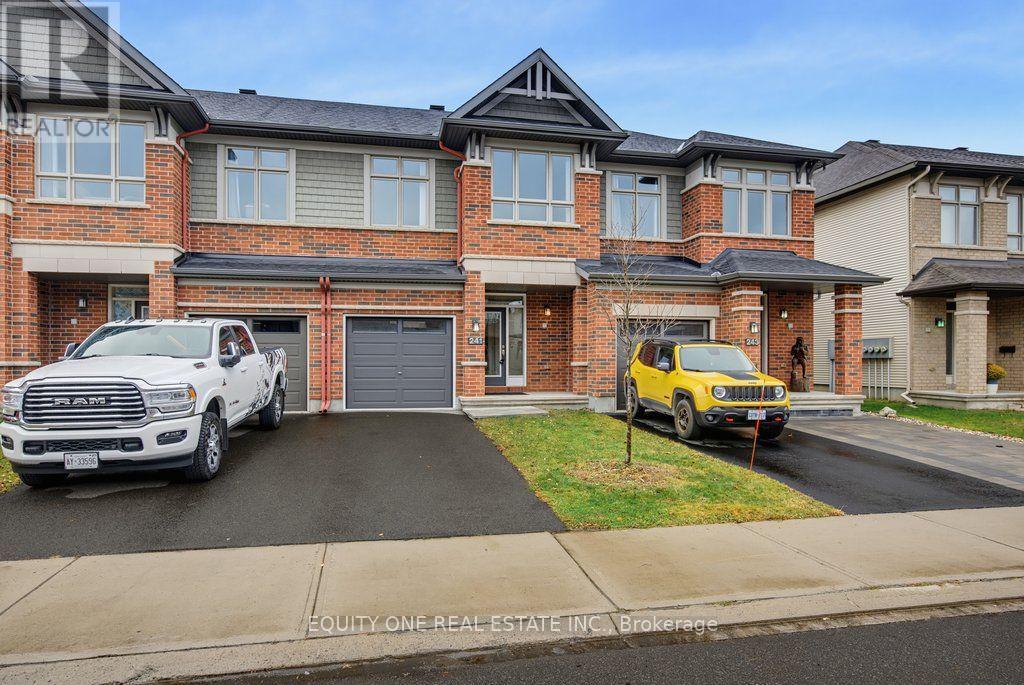
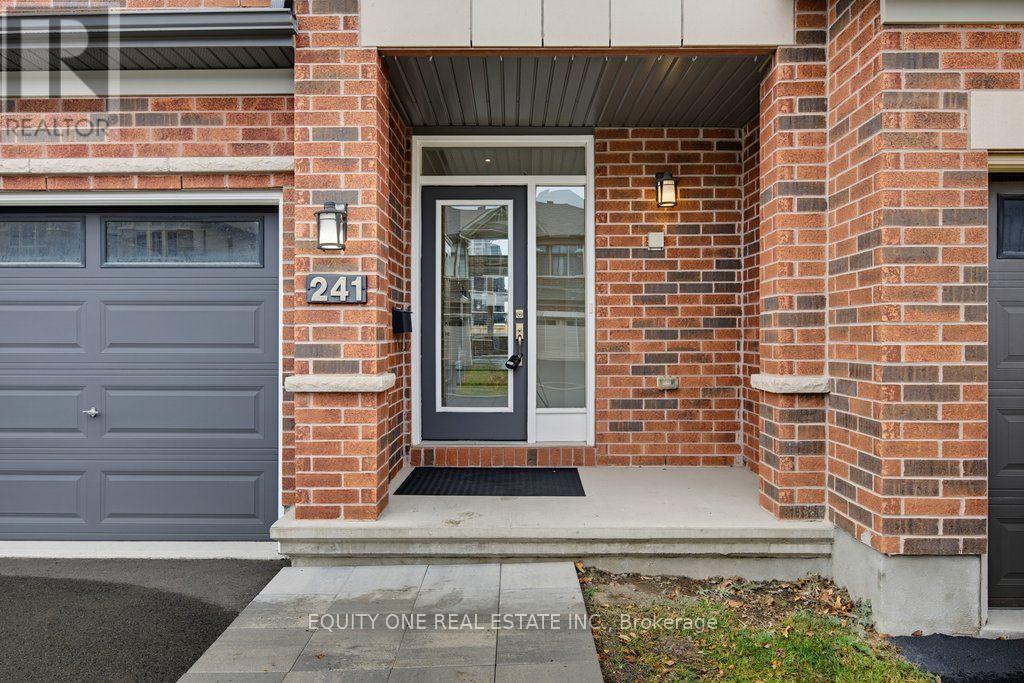
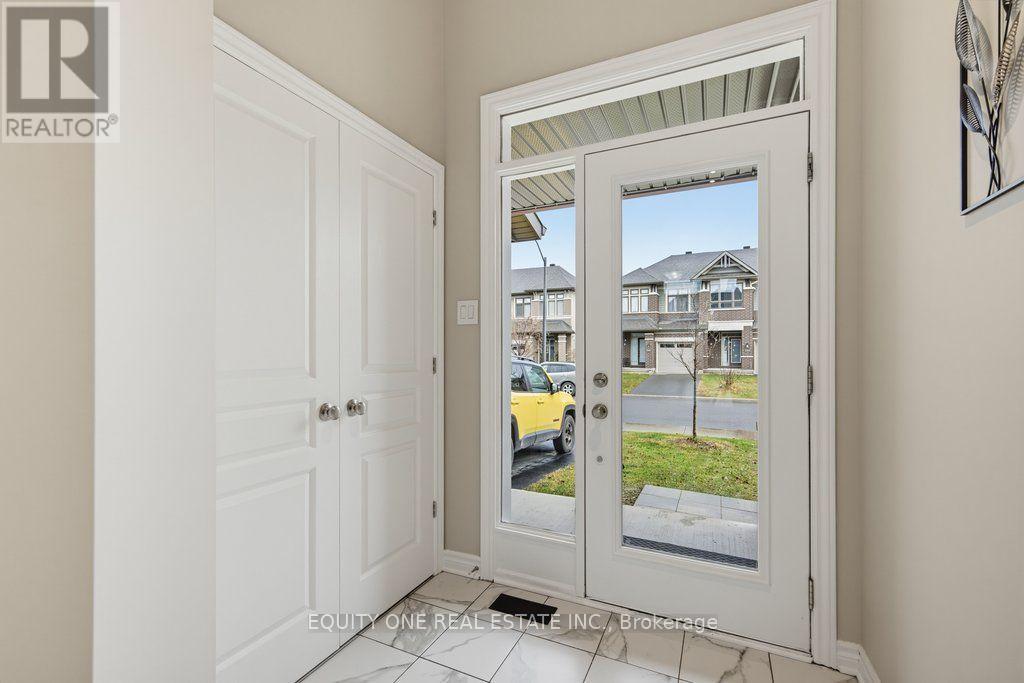
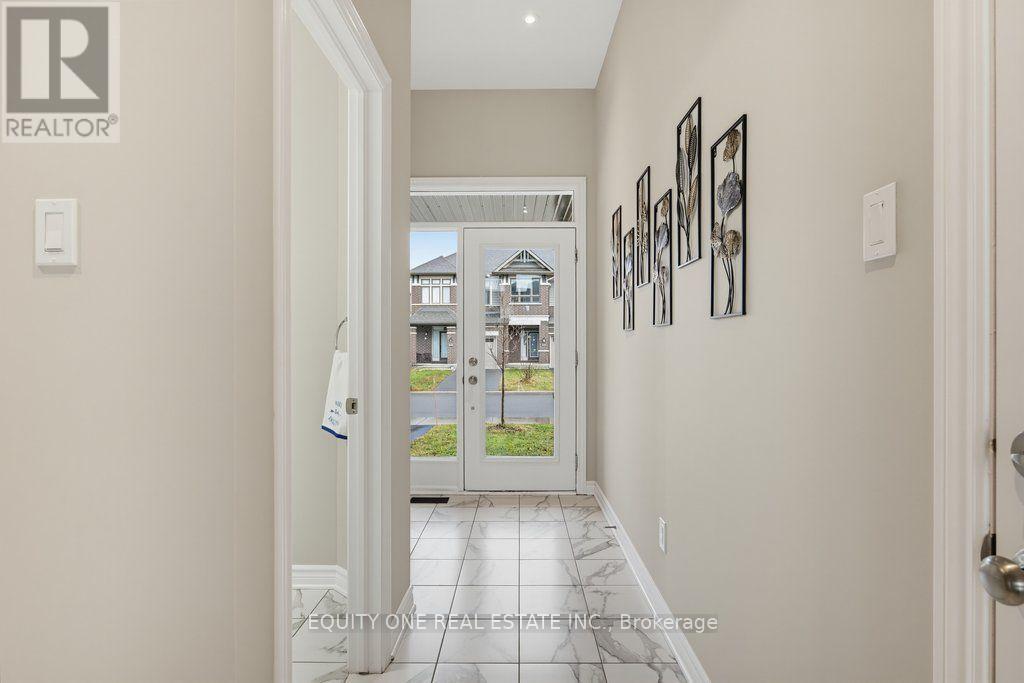
Welcome to this beautifully maintained Richcraft Addison model, built in 2018. With approximately 14k in original builder upgrades and an additional 16k in improvements in 2026, this inviting 3bed/3bath townhome is truly move-in ready! The welcoming tiled entrance leads to a convenient powder room and rich hardwood flooring throughout the main level.
The bright, timeless white kitchen features upgraded cabinetry, plenty of counter space, elegant quartz countertops, a beautiful backsplash and stainless steel appliances, including a new stove and dishwasher (2026). The spacious living room is filled with natural light thanks to impressive floor-to-ceiling windows and features a cozy natural gas fireplace, while a separate dining area provides the perfect space for everyday meals and entertaining.
Upstairs, the generous primary bedroom offers a walk-in closet and private 4-piece ensuite complete with a separate soaker tub and walk-in shower. Two additional well-sized bedrooms, a beautiful full bathroom and convenient second-floor laundry complete this level.
The finished basement provides even more living space with a versatile family room featuring a large window, along with plenty of storage. Extensive recent improvements include professional interior painting (2026), freshly painted garage and front doors, refreshed backyard deck and stairs, updated light fixtures, new floor and wall registers, updated electrical covers and bathroom mirrors.
The main-level hardwood floors have also been professionally polished, while the carpets and windows have received professional cleaning. Original builder upgrades include upgraded kitchen cabinetry, ceramic tile, hardwood flooring, carpeting and pot lights. Ideally located close to schools, shopping, restaurants, parks, OC Transpo and the Strandherd Bridge, this wonderful home offers easy access to everyday amenities and convenient commuting options. (id:42482)
| Level | Room | Length | Width | Dimensions |
|---|---|---|---|---|
| Second level | Primary Bedroom | 4.29 m | 3.82 m | 4.29 m x 3.82 m |
| Second level | Bathroom | 1.63 m | 4.29 m | 1.63 m x 4.29 m |
| Second level | Bedroom 2 | 3.87 m | 2.88 m | 3.87 m x 2.88 m |
| Second level | Bedroom 3 | 3.22 m | 2.95 m | 3.22 m x 2.95 m |
| Second level | Bathroom | 3.02 m | 1.55 m | 3.02 m x 1.55 m |
| Lower level | Family room | 8.6 m | 3.27 m | 8.6 m x 3.27 m |
| Main level | Living room | 3.8 m | 3.34 m | 3.8 m x 3.34 m |
| Main level | Dining room | 3.89 m | 2.5 m | 3.89 m x 2.5 m |
| Main level | Kitchen | 5.53 m | 2.78 m | 5.53 m x 2.78 m |
| Main level | Bathroom | 1.5 m | 1.44 m | 1.5 m x 1.44 m |
Illustrative fixed rate, compounded semi-annually, with monthly payments. This calculator uses 20% or more down and excludes mortgage default insurance. Rates and eligibility must be confirmed with your lender.
/mo
Excludes property taxes, home insurance, utilities and closing costs. Unquoted maintenance fees, if applicable, are not included. This is an estimate, not a lender quote.

The trademarks REALTOR®, REALTORS®, and the REALTOR® logo are controlled by The Canadian Real Estate Association (CREA) and identify real estate professionals who are members of CREA. The trademarks MLS®, Multiple Listing Service® and the associated logos are owned by The Canadian Real Estate Association (CREA) and identify the quality of services provided by real estate professionals who are members of CREA. The trademark DDF® is owned by The Canadian Real Estate Association (CREA) and identifies CREA's Data Distribution Facility (DDF®)

