LOADING

Row / Townhouse · For sale

$539,900

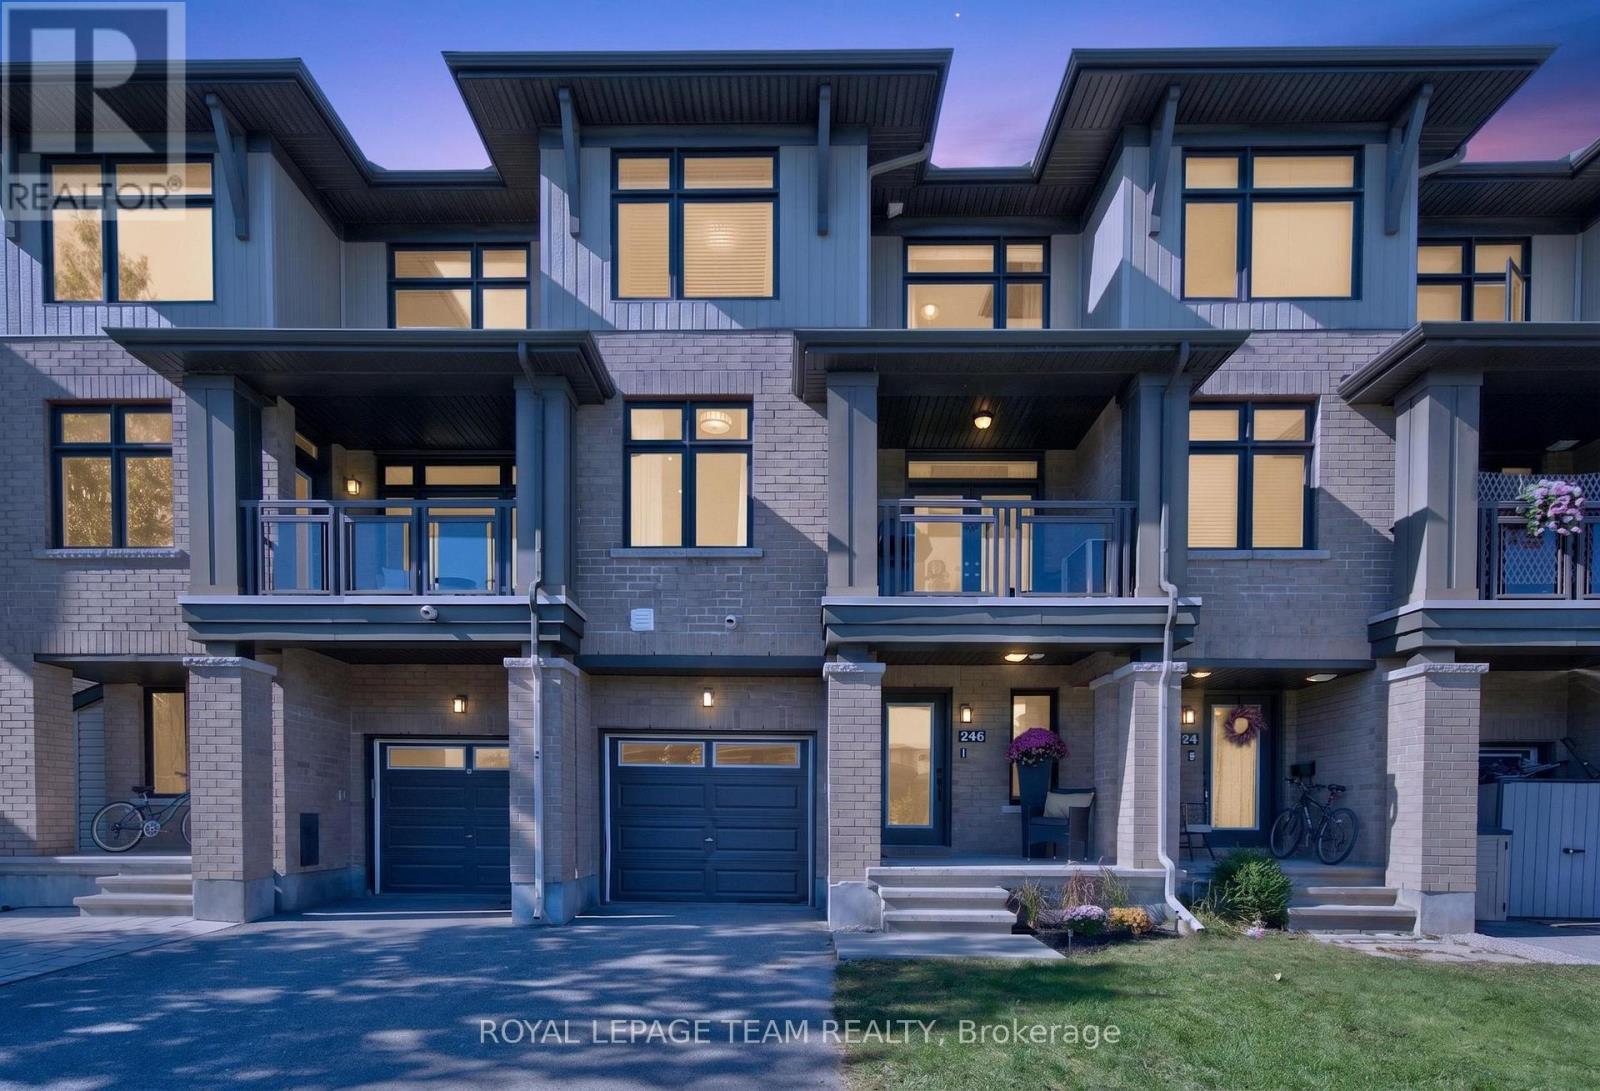
246 Leather Leaf Terrace Ottawa, Ontario K2J 5B2

Bedrooms
2
Bathrooms
4
Size
1,500 - 2,000 sqft
Parking
3 spaces
Book A Showing

About this home

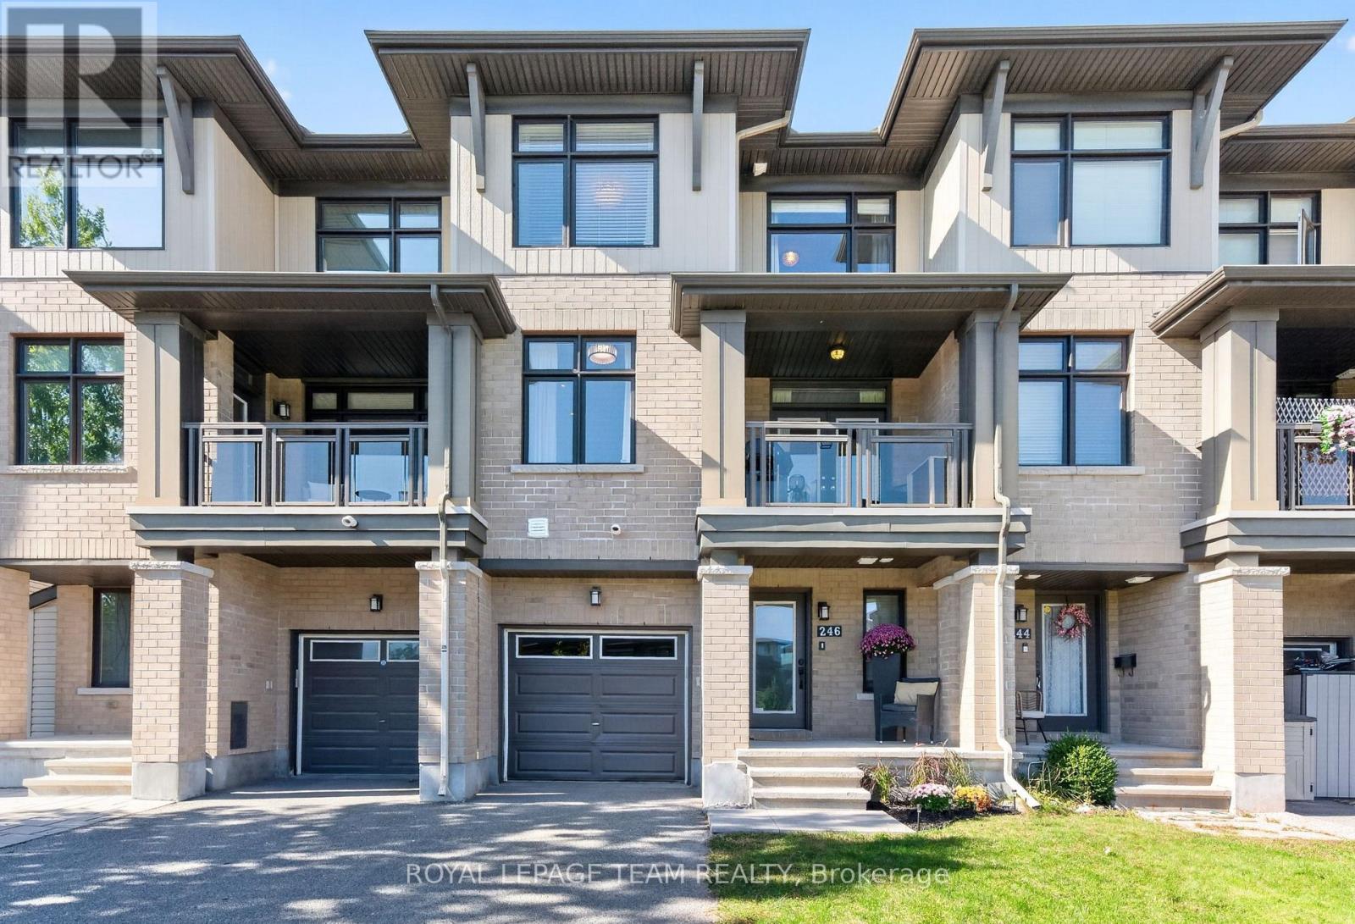
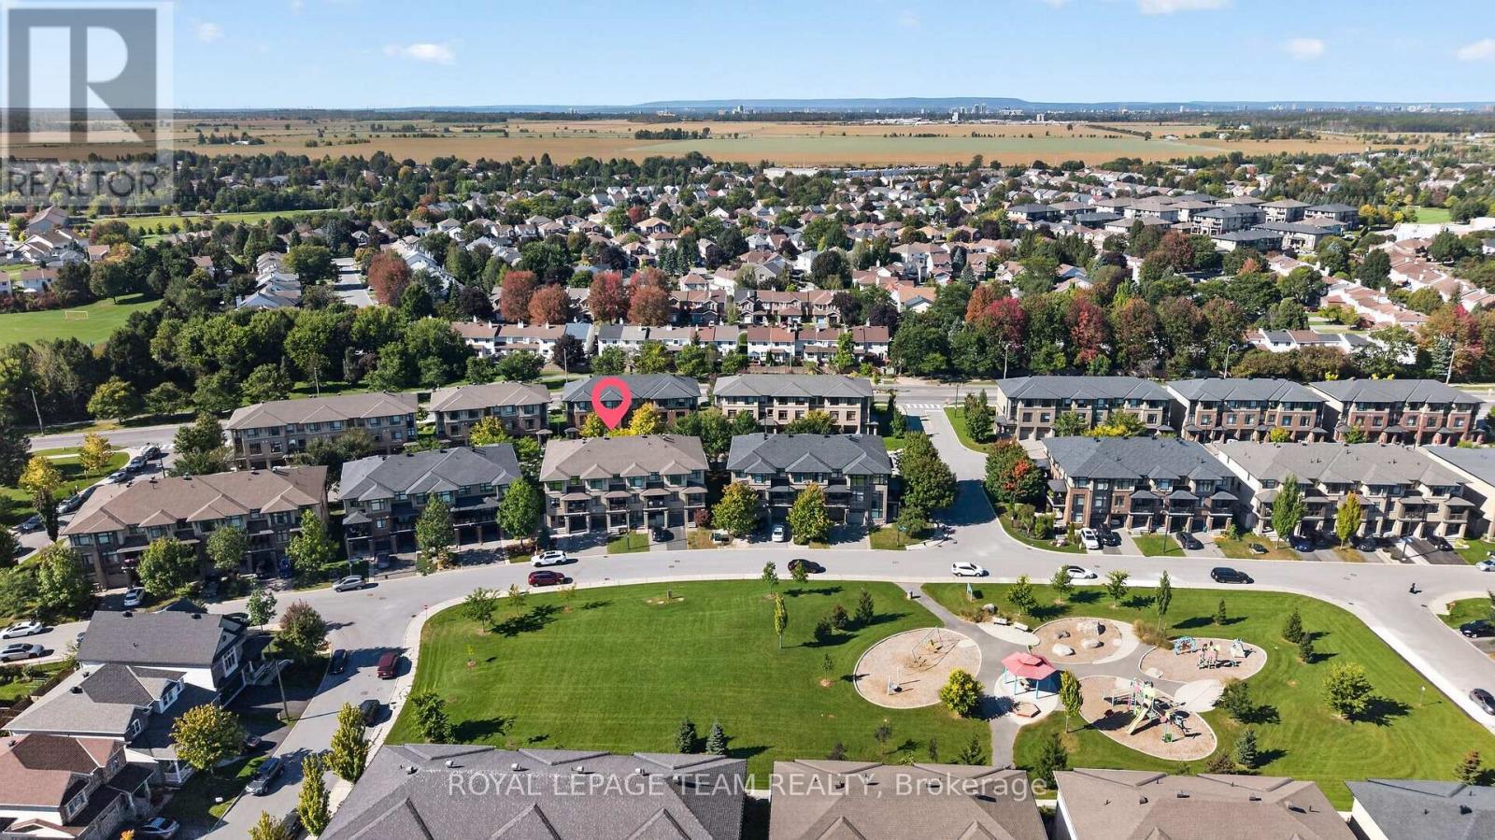
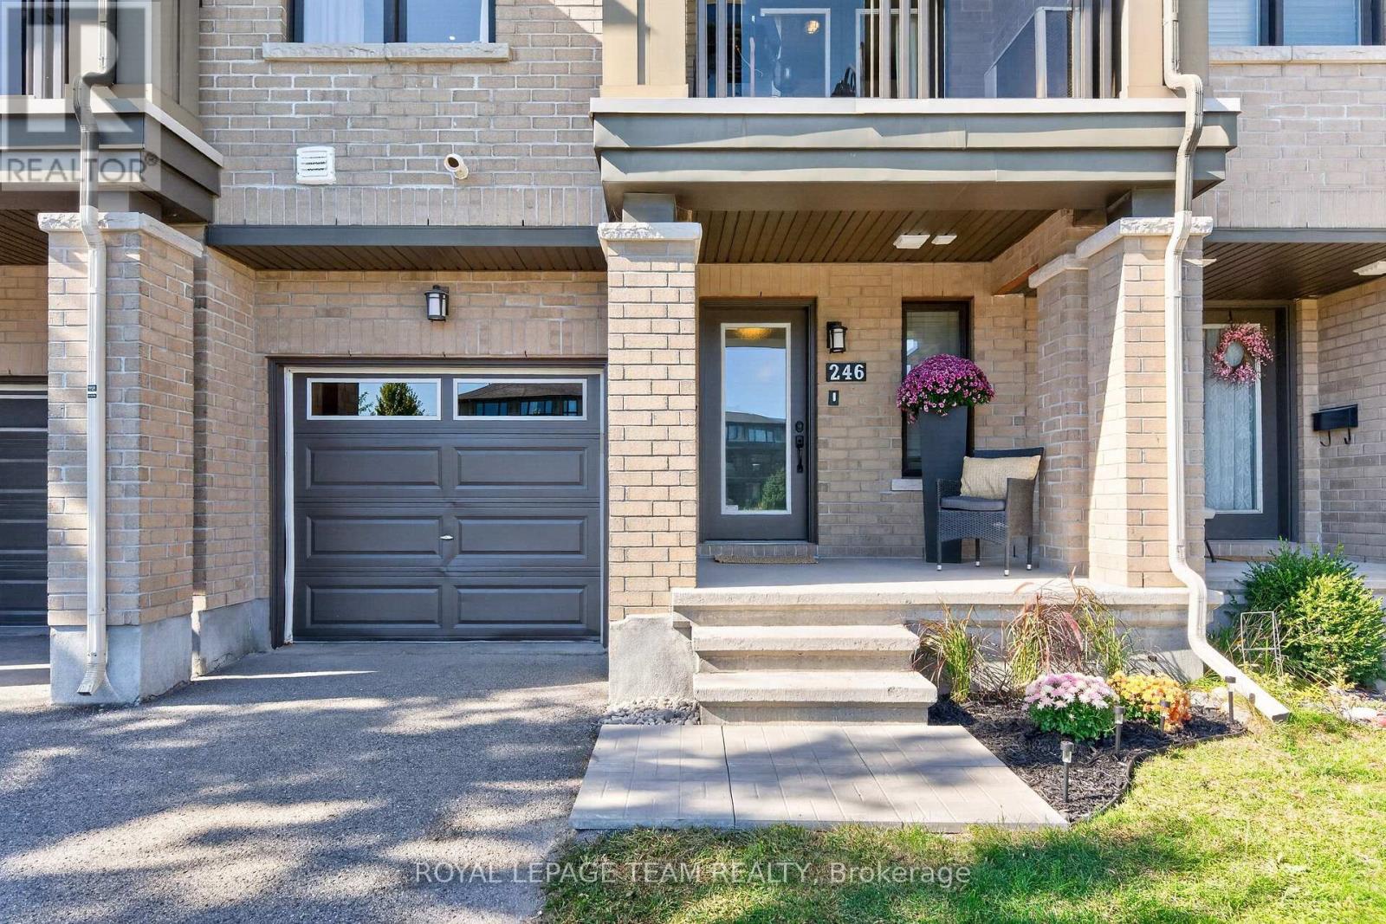
OPEN HOUSE Sunday, Sept. 27, 2-4 PM! Welcome to 246 Leather Leaf Terrace, where a peaceful park setting meets the convenience of sought-after Longfields! Directly across from Leather Leaf Park and more than an acre of green space, this Richcraft-built, three-level freehold townhome enjoys an open outlook rarely found in a townhome.

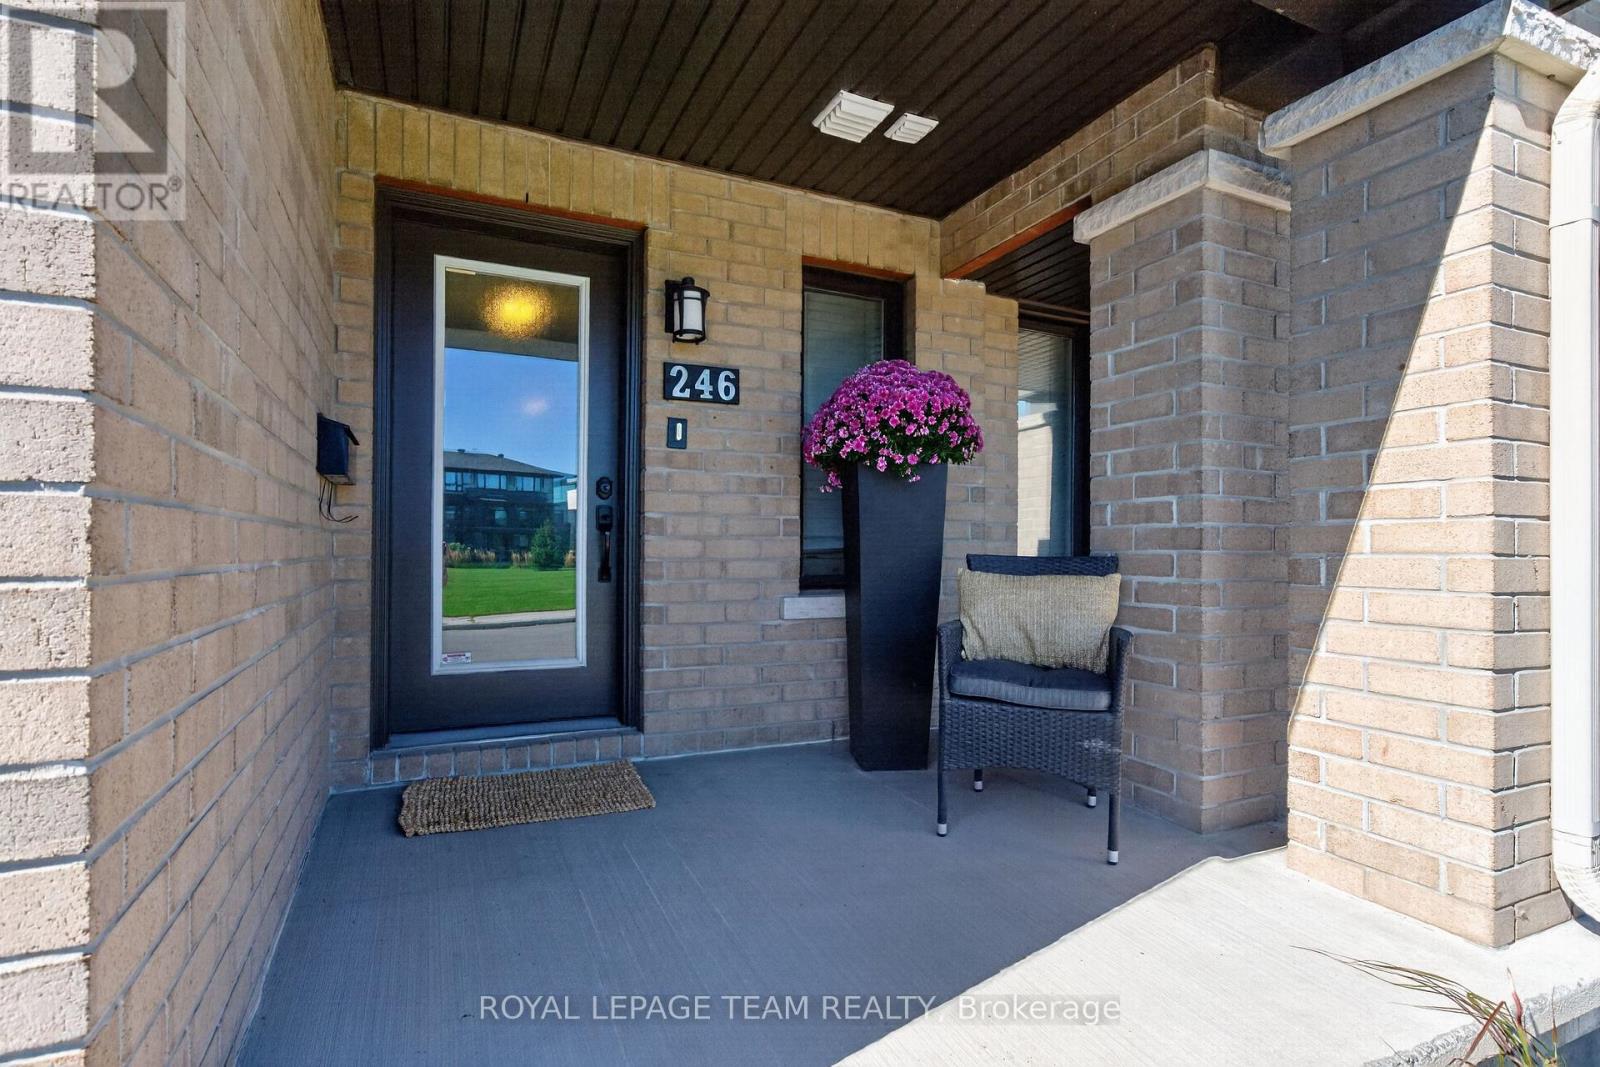
On Barrhaven's northeast side, schools are within walking distance and routes toward downtown are close by. Inside, an impressive 1,578 sq. ft. offers 2 generous bedrooms, 4 bathrooms and a layout designed for everyday life. The spacious tiled foyer leads to a powder room and a versatile den, ideal for a home office.

Upstairs, large windows fill the open-concept living level with natural light. Hardwood floors flow through the living and dining areas, giving you room to entertain. The stunning eat-in kitchen features upgraded cabinetry and hardware, quartz countertops, a subway tile backsplash, stainless steel appliances, tile flooring and an island with breakfast bar.

Enjoy casual meals in the separate eating area, then step through French doors onto the spacious terrace for a BBQ or a relaxing evening overlooking the park. A second powder room completes this level. All 4 bathrooms feature upgraded vanities with quartz countertops and undermount sinks.

The third level offers a spacious primary bedroom with a 5 pc ensuite and dual closets. A second generous bedroom, another full bathroom and laundry complete this level. The unfinished basement provides storage or room to expand. Loaded with thoughtful upgrades, freshly painted and with professionally cleaned carpets, this home is ready to move right in and call HOME!

Parking for 3 vehicles. Close to Fallowfield VIA Rail station and Longfields transit station, a proposed future LRT stop. Cafés, restaurants and Barrhaven shopping are nearby. Come see what makes this home and its location so special! (id:42482)

Book A Showing

Property details

Building

Age
6 to 15 years
Construction style attachment
Attached
Exterior finish
Brick, Vinyl siding
Fire protection
Alarm system, Smoke Detectors
Foundation type
Poured Concrete
Stories total
3
Type
Row / Townhouse
Utility water
Municipal water
Ownership
Freehold

Interior

Bathrooms
4
Bedrooms above ground
2
Bedrooms
2
Appliances
Garage door opener remote(s), Alarm System, Blinds, Dryer, Furniture, Garage door opener, Hood Fan, Microwave, Stove, Washer, Window Coverings, Refrigerator
Basement development
Unfinished
Basement type
N/A (Unfinished)
Cooling type
Central air conditioning
Fireplace present
No
Flooring type
Hardwood
Half bath total
2
Heating fuel
Natural gas
Heating type
Forced air
Floor area
1,500 - 2,000 sqft

Parking & outdoor

Size total text
20.2 x 44.5 FT
Size frontage
20 ft ,2 in
Acreage
No
Land amenities
Park, Schools, Public Transit
Landscape features
Landscaped
Sewer
Sanitary sewer
Size depth
44 ft ,6 in
Size irregular
20.2 x 44.5 FT
Zoning description
R3Z
Parking spaces
3
Parking type
Attached Garage, Garage, Inside Entry

Listing information

MLS® number
X13831252
Neighbourhood
Longfields
Community
7706 - Barrhaven - Longfields
Property type
Single Family
Listing type
For sale

Features & services

Amenities nearby
Park, Schools, Public Transit
Equipment type
Water Heater
Rental equipment type
Water Heater
Structure
Deck, Porch
Room dimensions
LevelRoomLengthWidthDimensions
Second levelDining room3.39 m2.98 m3.39 m x 2.98 m
Second levelLiving room3.51 m4.18 m3.51 m x 4.18 m
Second levelKitchen2.93 m5.45 m2.93 m x 5.45 m
Second levelBathroom1.35 m1.38 m1.35 m x 1.38 m
Third levelBathroom1.51 m2.32 m1.51 m x 2.32 m
Third levelPrimary Bedroom3.06 m5.68 m3.06 m x 5.68 m
Third levelBathroom2.76 m2.41 m2.76 m x 2.41 m
Third levelBedroom 22.94 m3.19 m2.94 m x 3.19 m
Lower levelOther5.53 m7.17 m5.53 m x 7.17 m
Main levelOffice4.36 m3.42 m4.36 m x 3.42 m
Main levelFoyer1.73 m3.62 m1.73 m x 3.62 m
Main levelBathroom0.97 m2.17 m0.97 m x 2.17 m

Estimated monthly cost

Illustrative fixed rate, compounded semi-annually, with monthly payments. This calculator uses 20% or more down and excludes mortgage default insurance. Rates and eligibility must be confirmed with your lender.

Estimated mortgage

— /mo

Mortgage
—

Excludes property taxes, home insurance, utilities and closing costs. Unquoted maintenance fees, if applicable, are not included. This is an estimate, not a lender quote.

Enquire about costs
Book A Showing

Location


ROYAL LEPAGE TEAM REALTY
484 Hazeldean Road, Unit #1
Ottawa, Ontario K2L 1V4

(613) 592-6400
(613) 592-4945
www.teamrealty.ca/

LRG Logo All White
pngwing.com
Evaluate your home's worth with our property

Find out how much your home is worth with Labrosse Real Estate Group’s free home value estimation service – get started now!