LOADING

$609,900

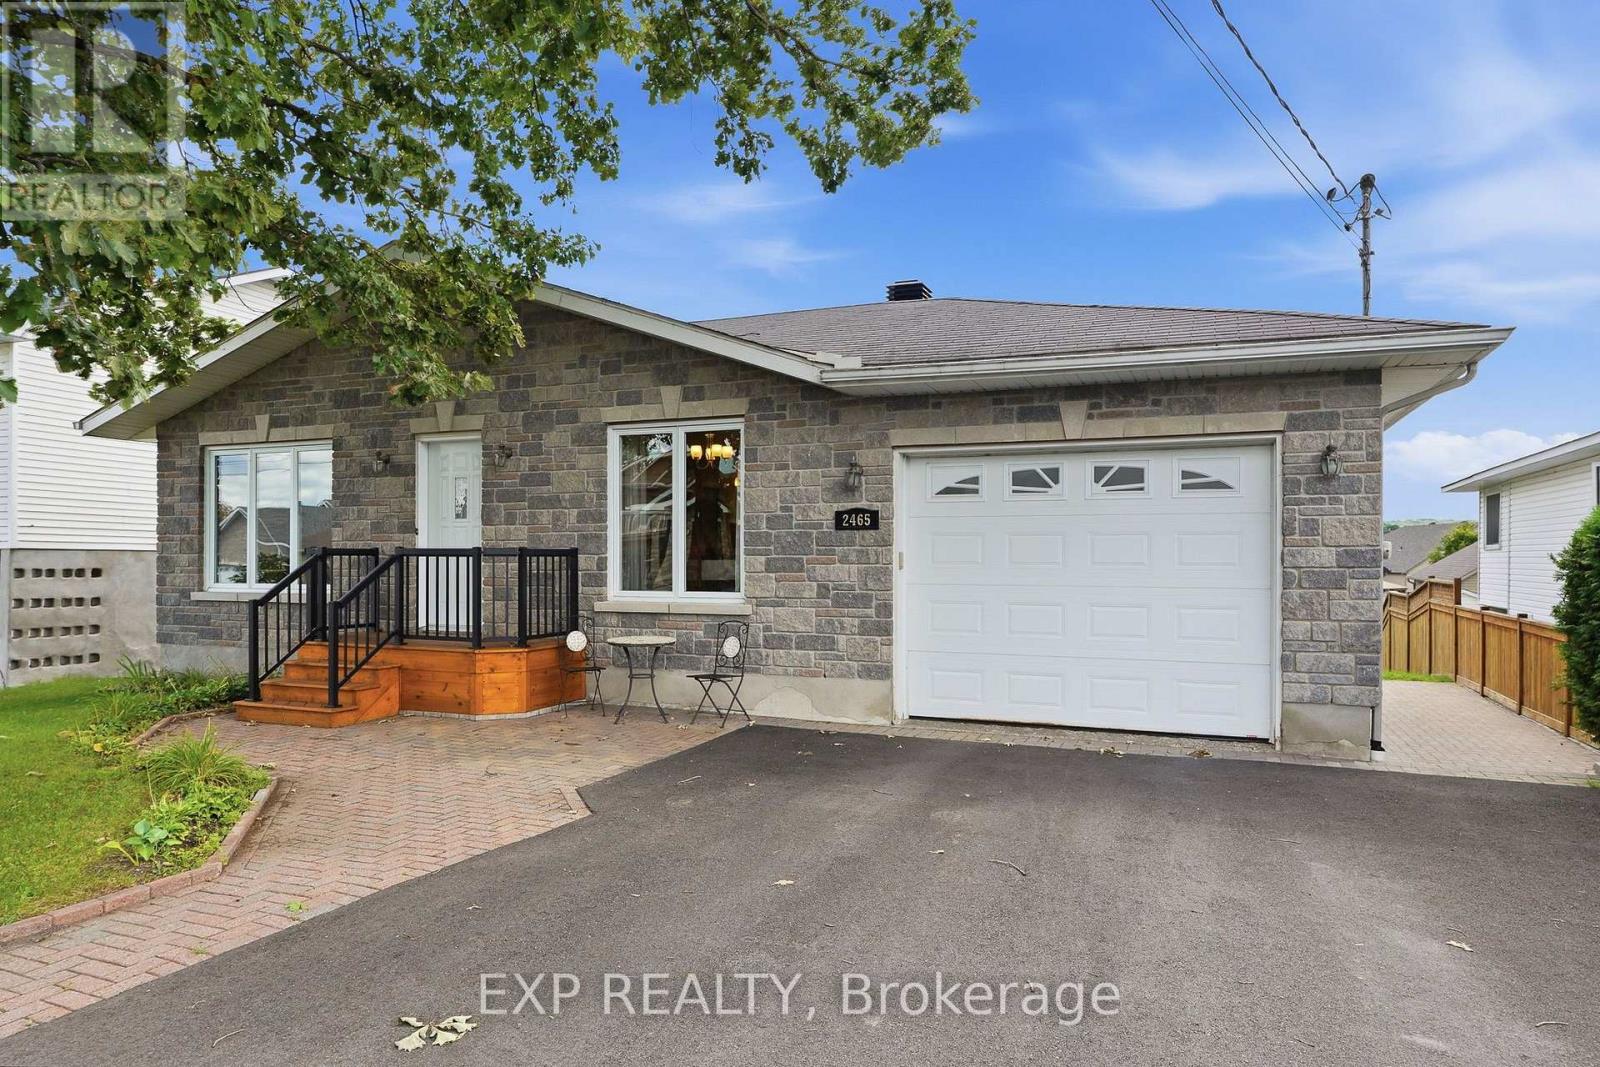
2465 Woods Street Clarence-Rockland, Ontario K4K 1J3

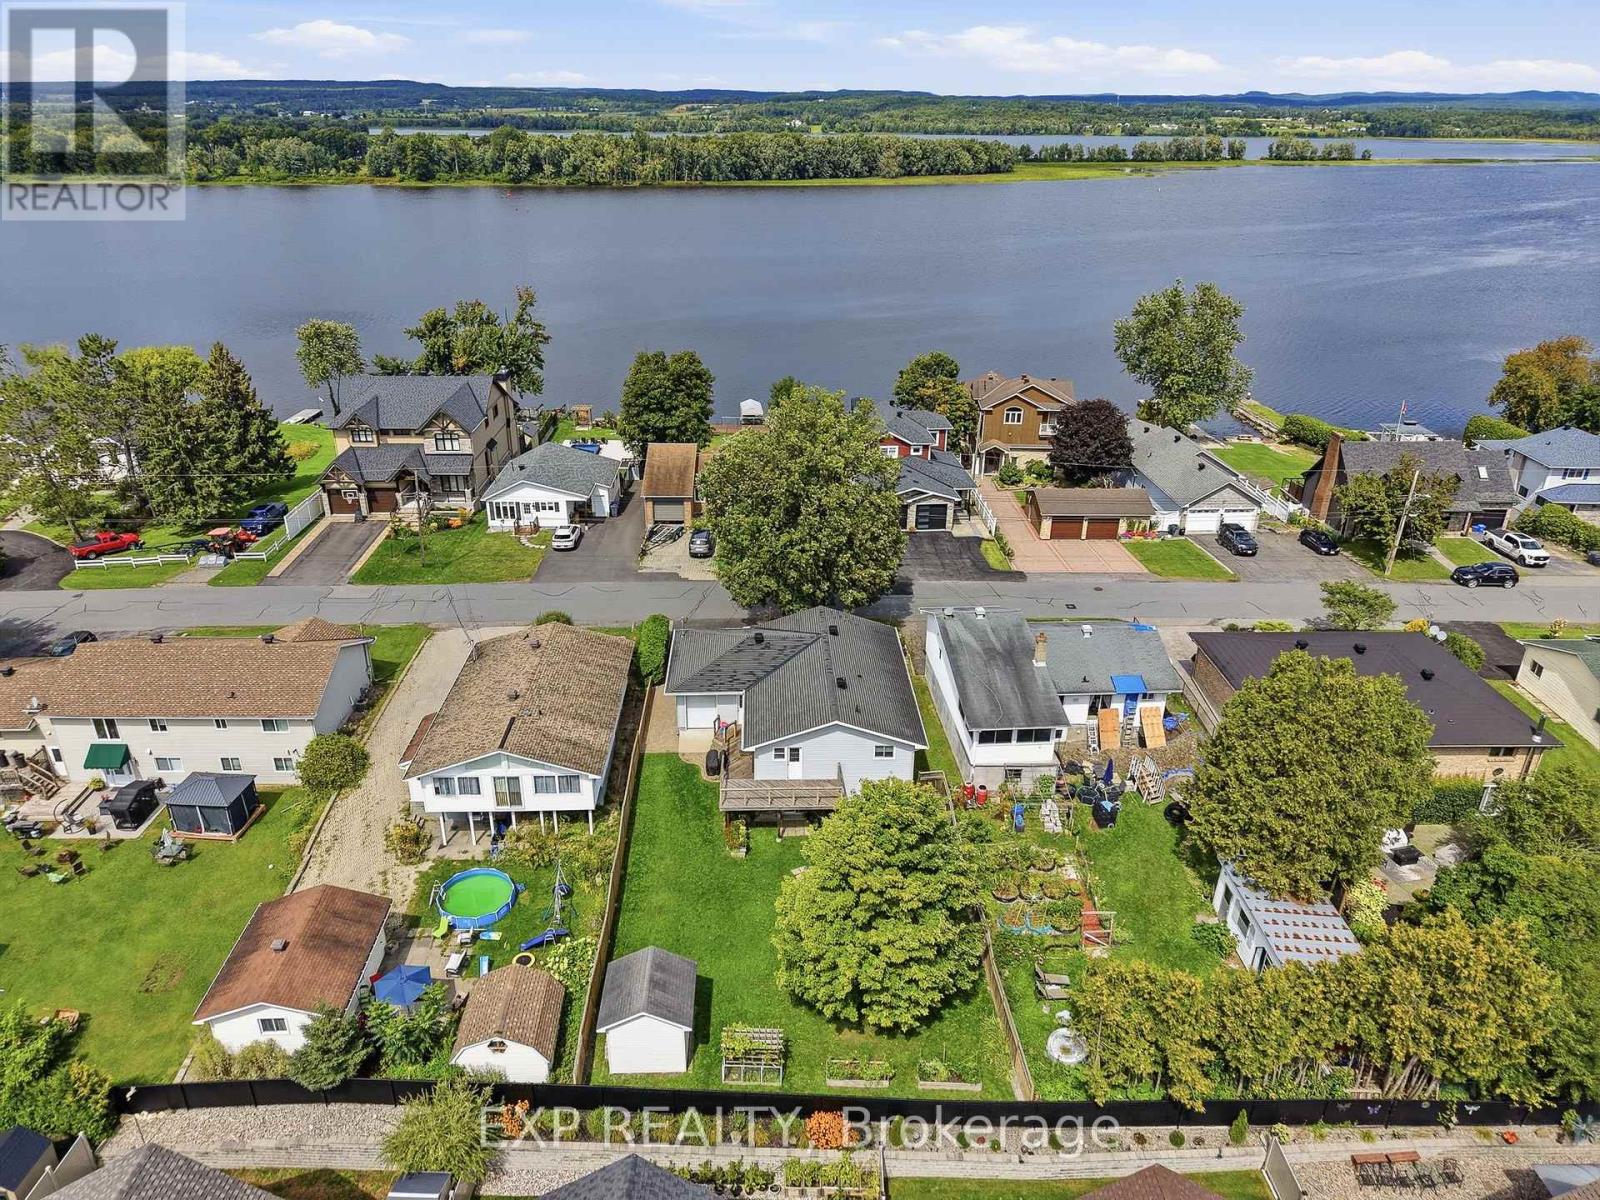
2465 Woods Street, Clarence-Rockland, Ontario  K4K 1J3 - Photo 1 - X13714272
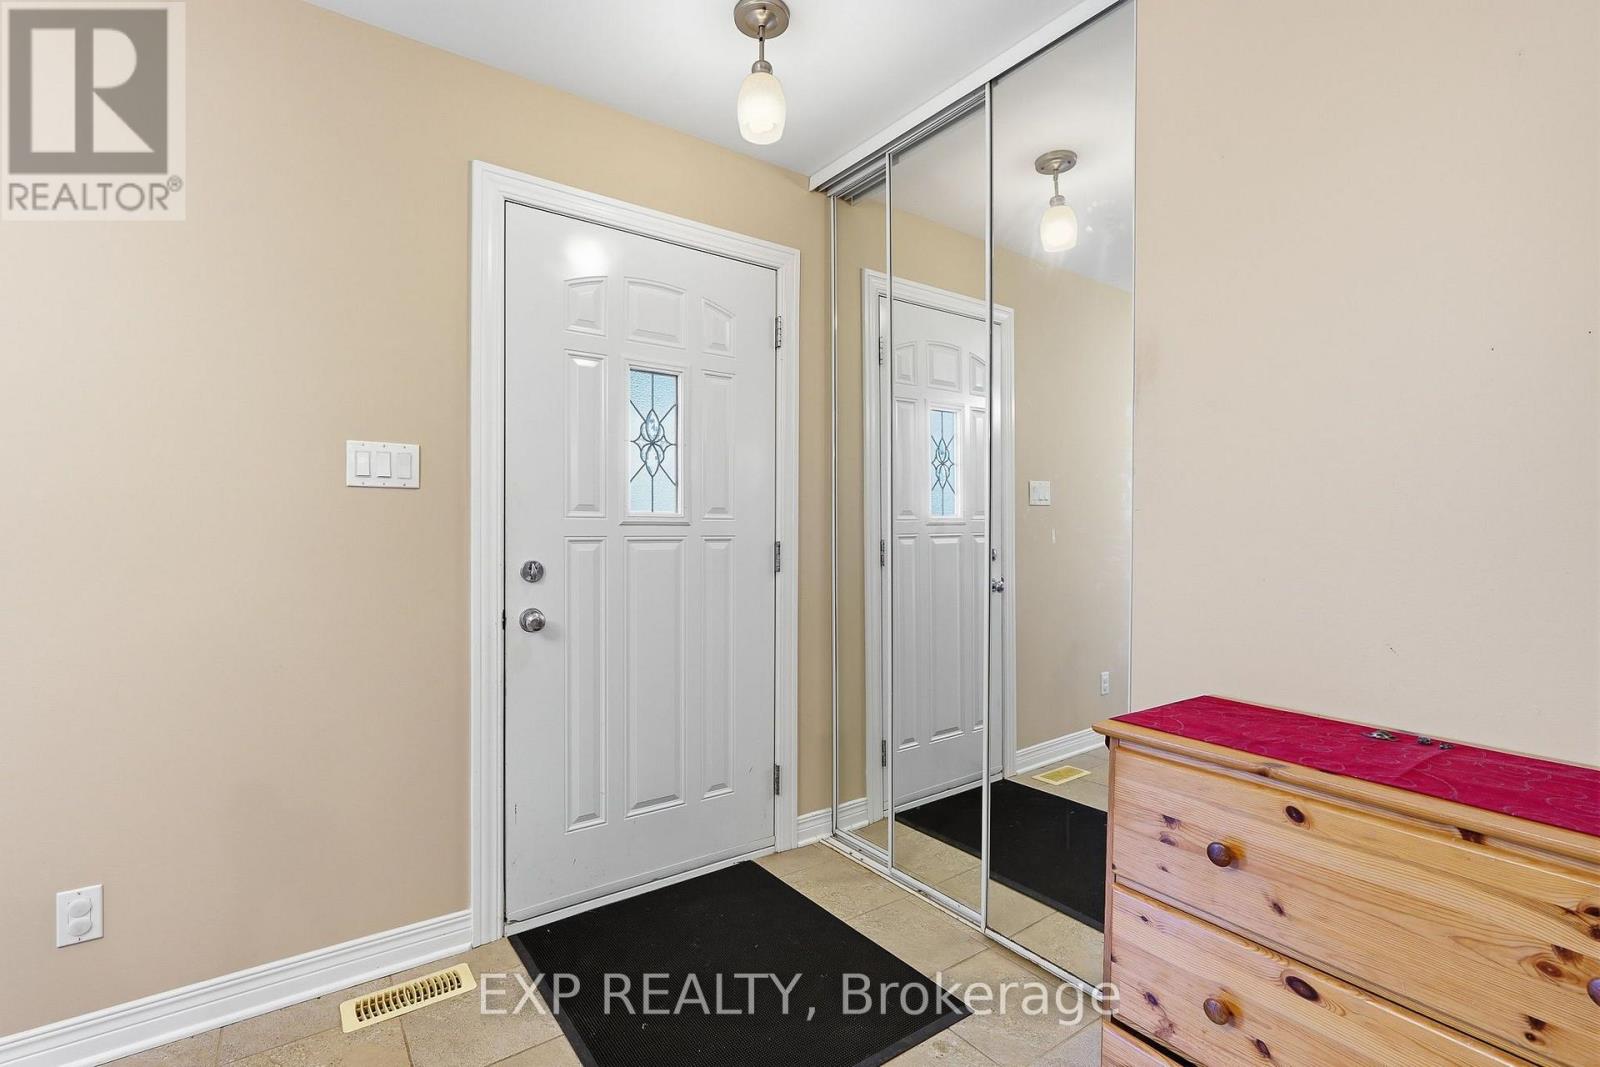
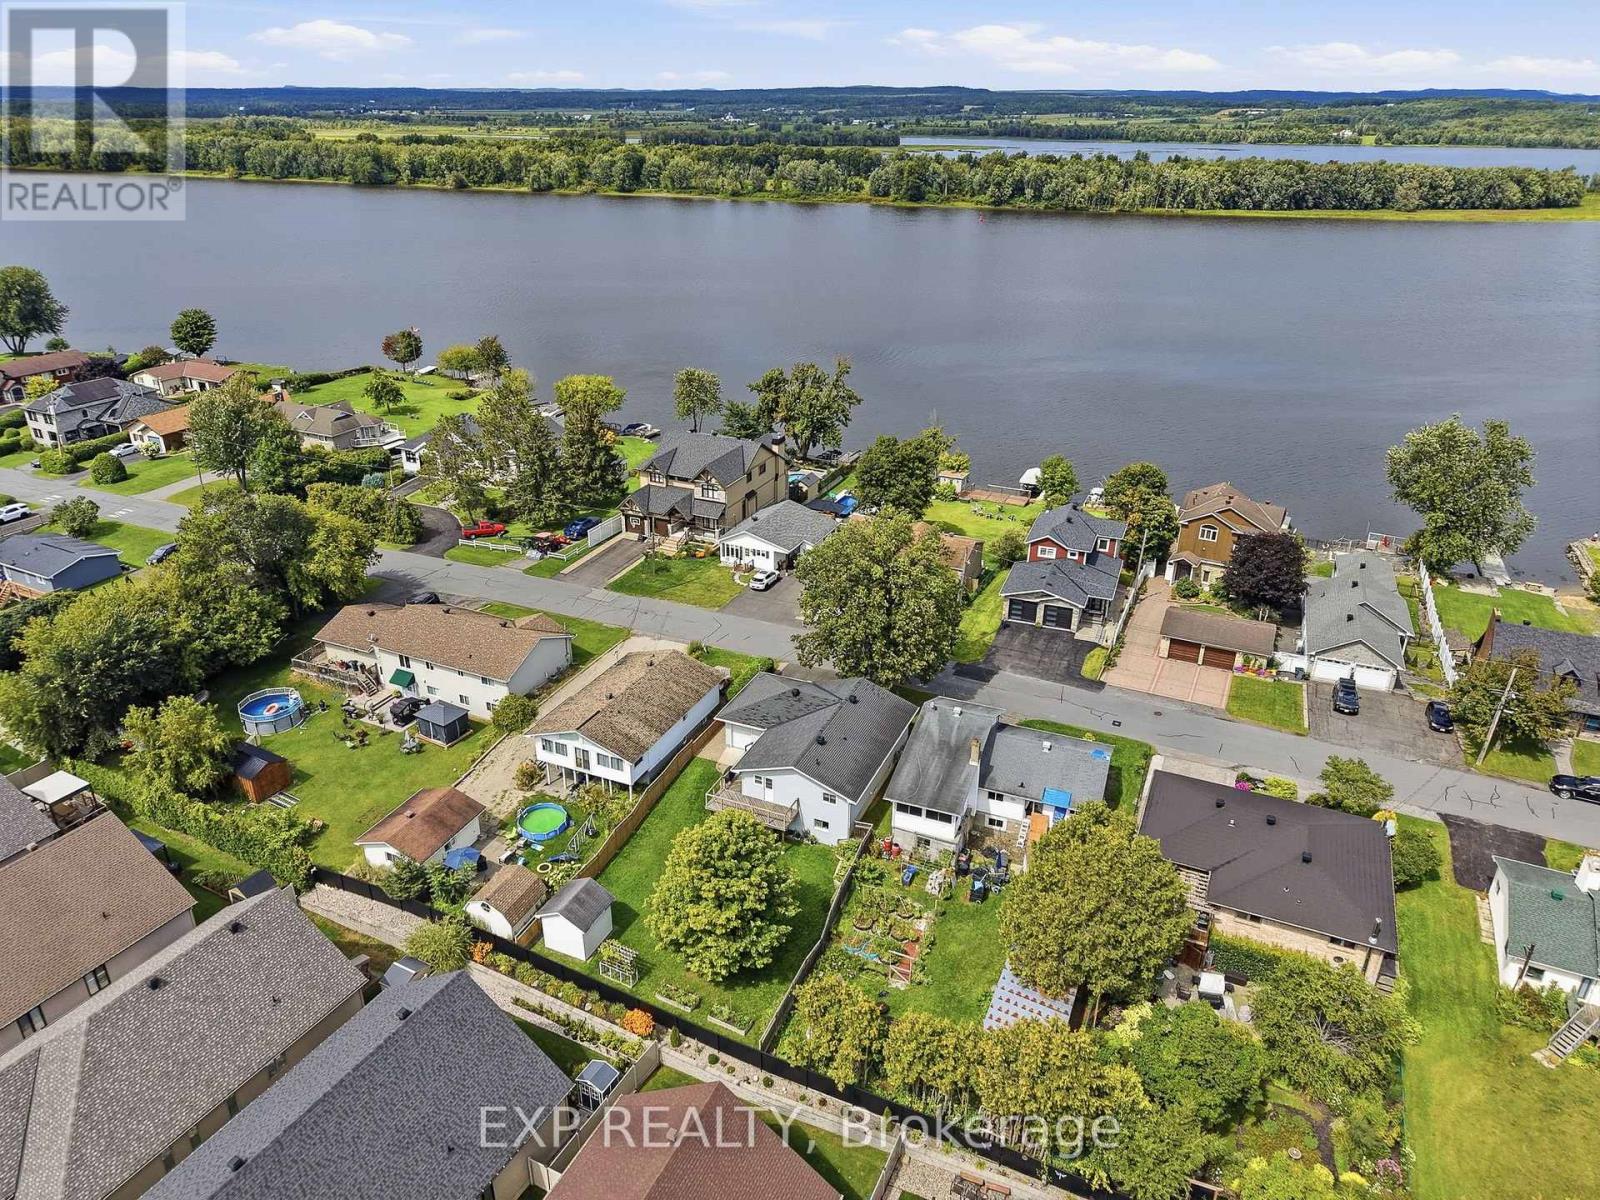
2465 Woods Street, Clarence-Rockland, Ontario  K4K 1J3 - Photo 2 - X13714272
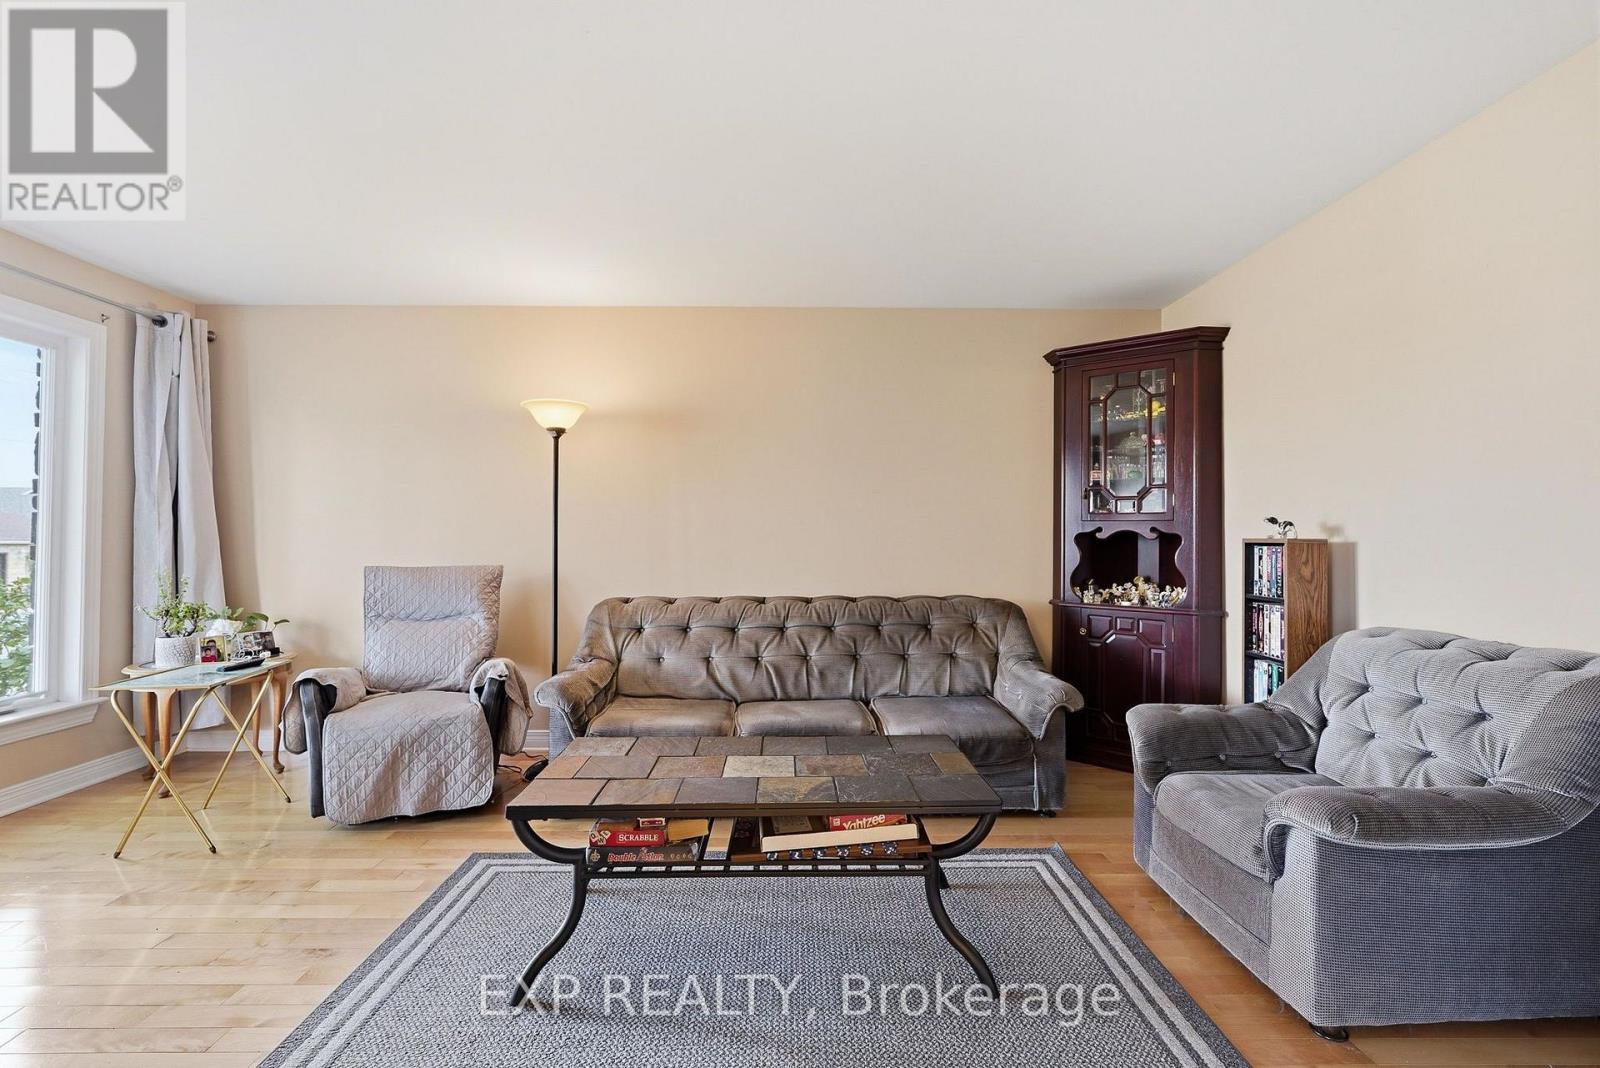
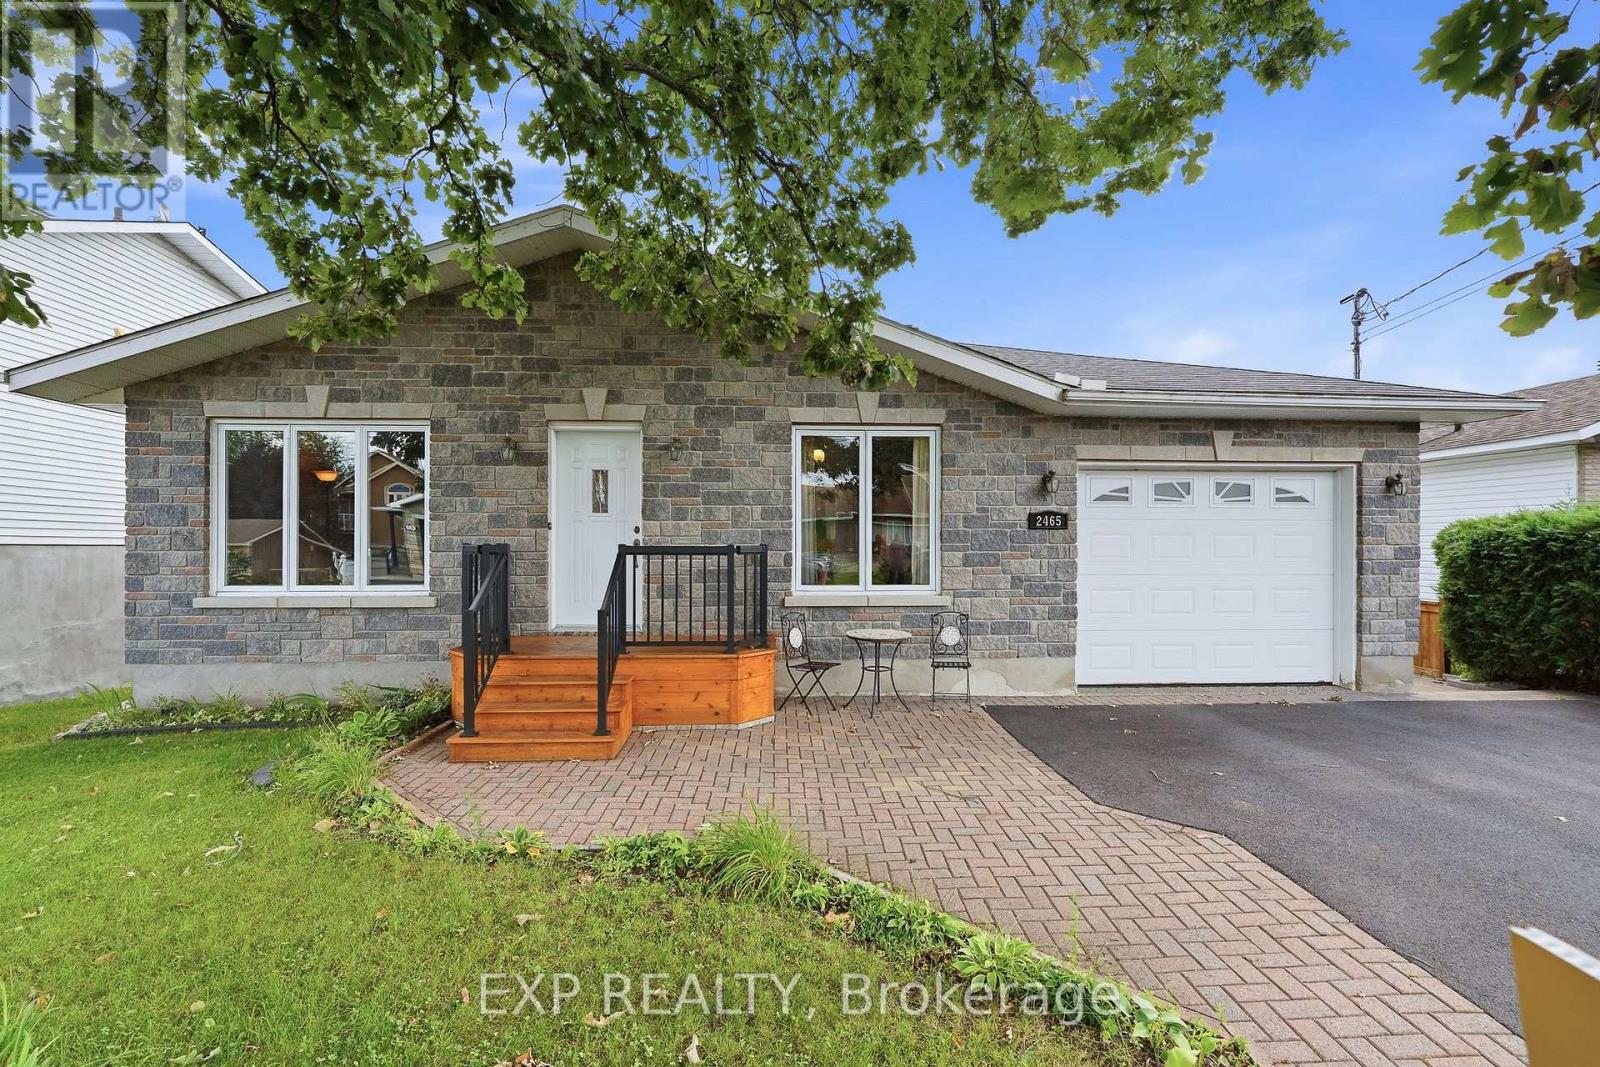
2465 Woods Street, Clarence-Rockland, Ontario  K4K 1J3 - Photo 3 - X13714272
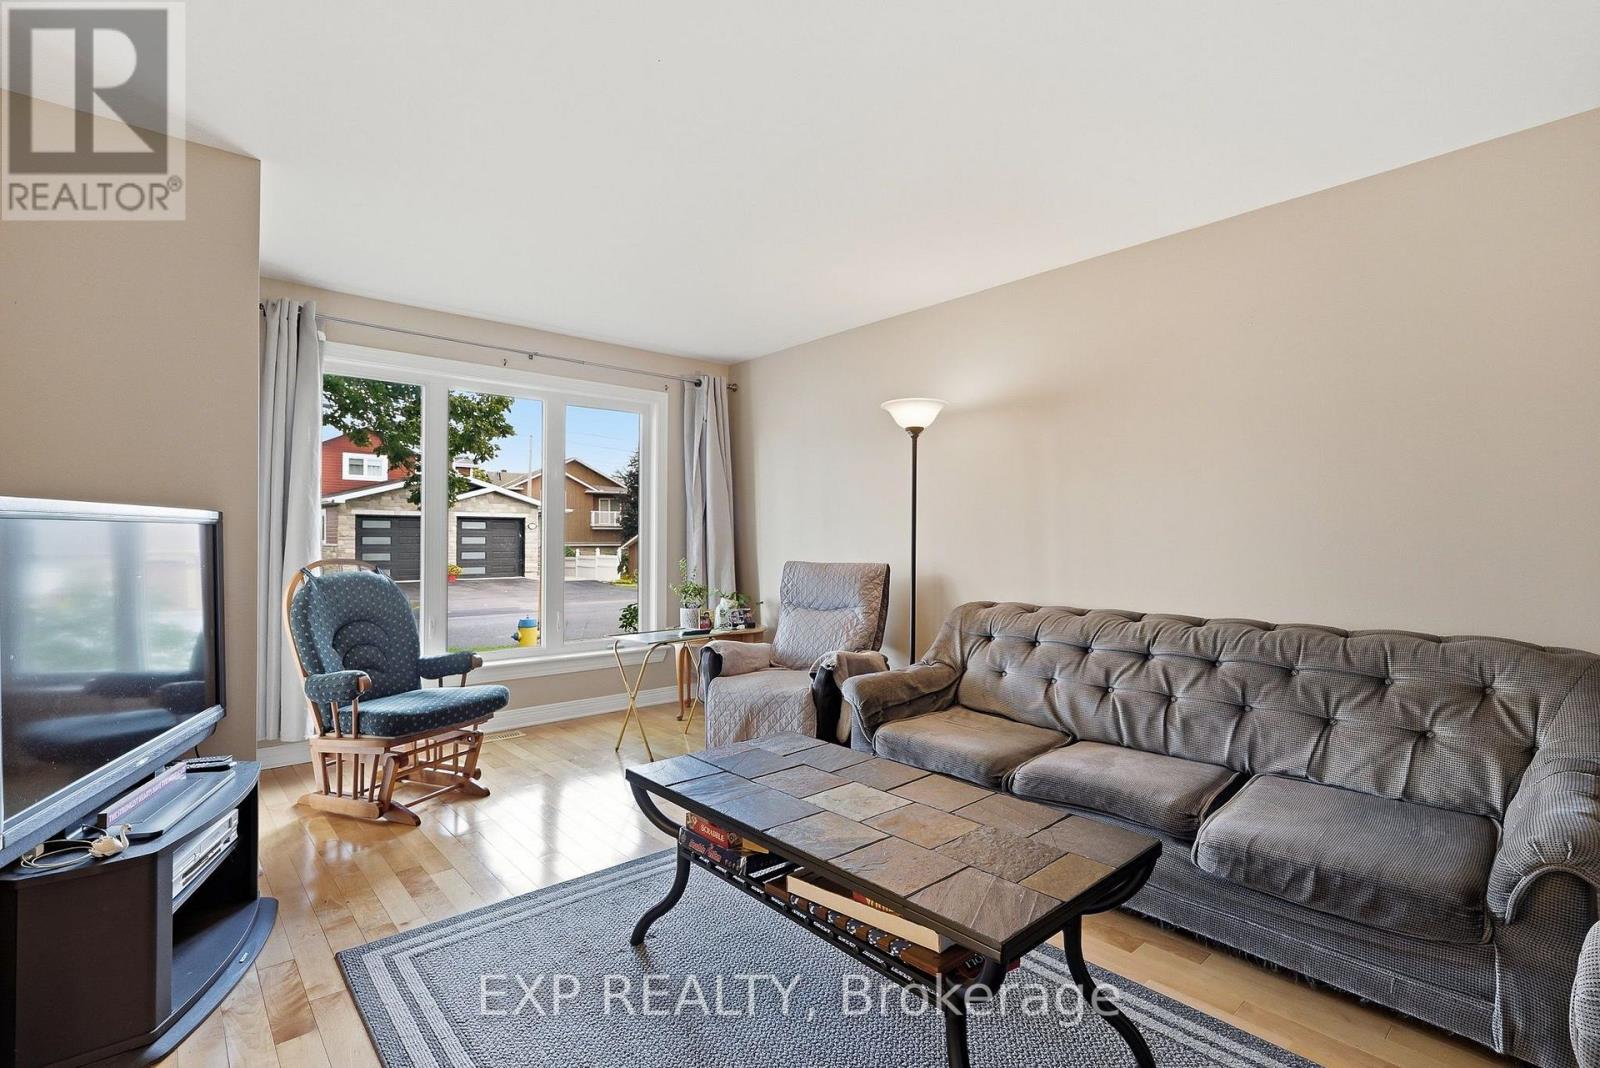
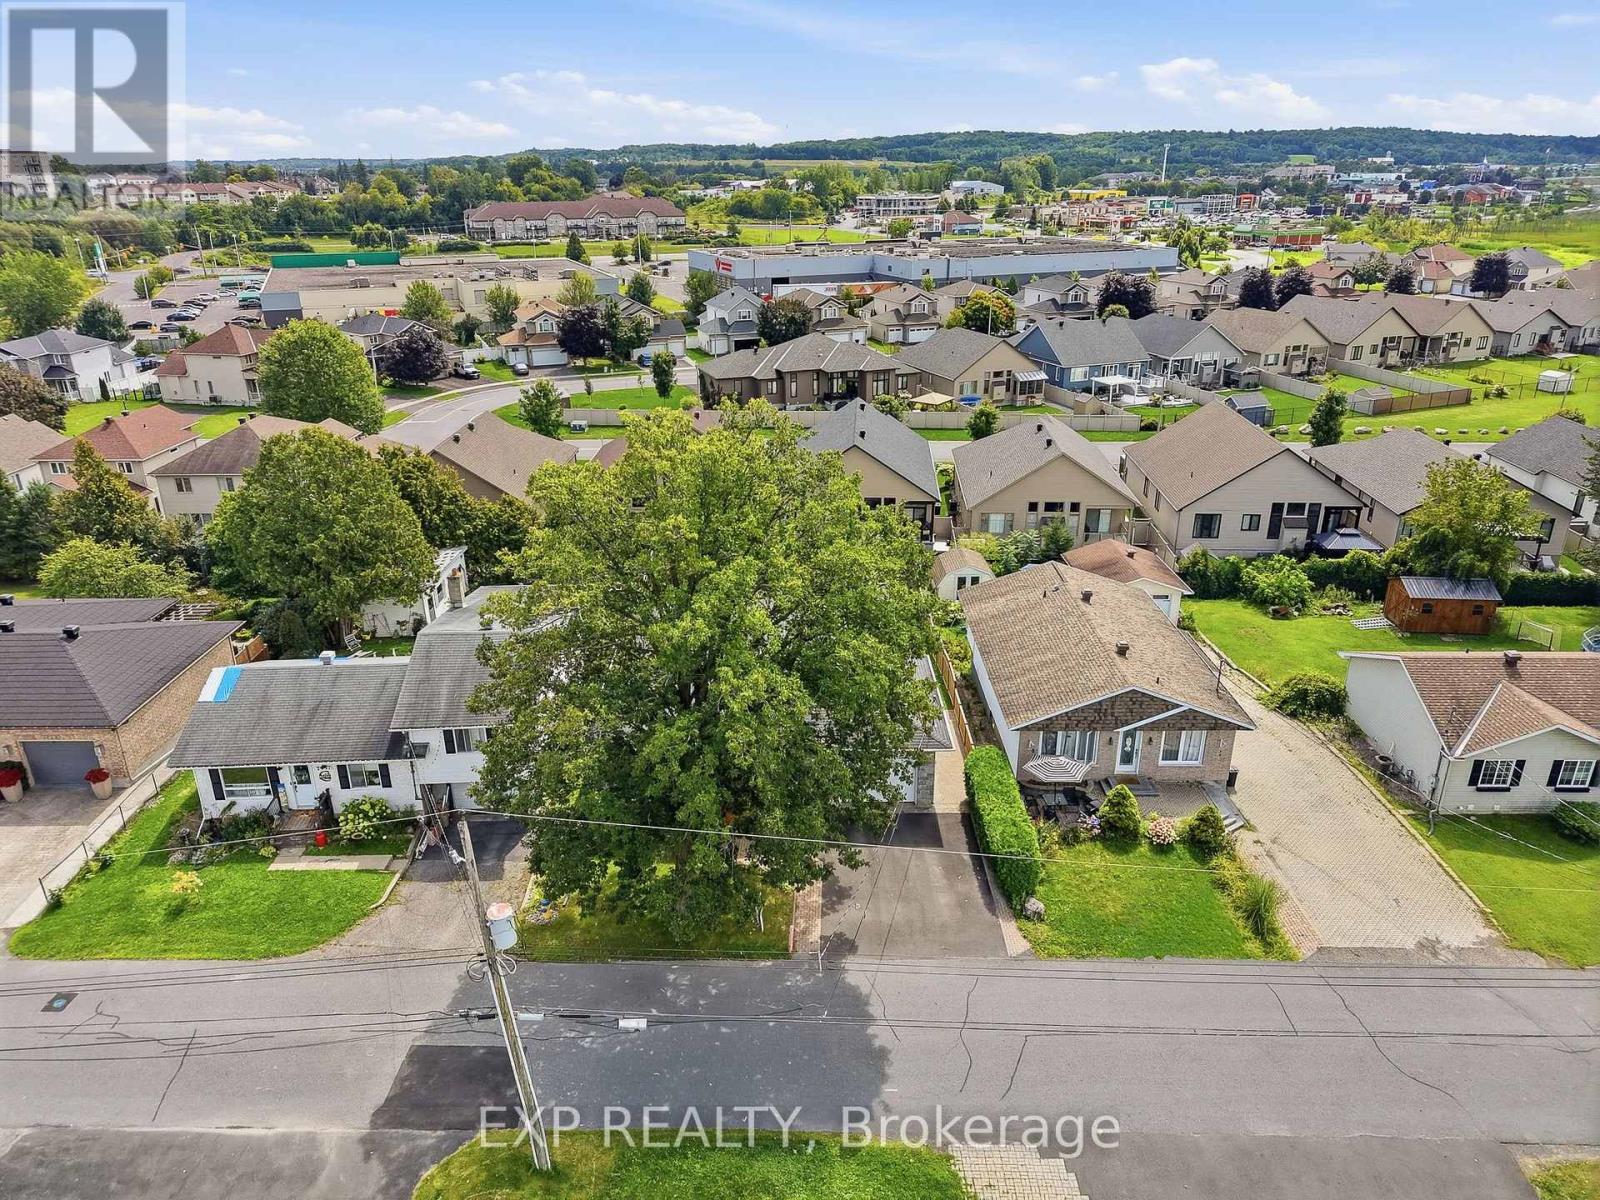
2465 Woods Street, Clarence-Rockland, Ontario  K4K 1J3 - Photo 4 - X13714272
2465 Woods Street, Clarence-Rockland, Ontario  K4K 1J3 - Photo 5 - X13714272
2465 Woods Street, Clarence-Rockland, Ontario  K4K 1J3 - Photo 6 - X13714272
2465 Woods Street, Clarence-Rockland, Ontario  K4K 1J3 - Photo 7 - X13714272
2465 Woods Street, Clarence-Rockland, Ontario  K4K 1J3 - Photo 8 - X13714272
2465 Woods Street, Clarence-Rockland, Ontario  K4K 1J3 - Photo 9 - X13714272
2465 Woods Street, Clarence-Rockland, Ontario  K4K 1J3 - Photo 10 - X13714272
2465 Woods Street, Clarence-Rockland, Ontario  K4K 1J3 - Photo 11 - X13714272
2465 Woods Street, Clarence-Rockland, Ontario  K4K 1J3 - Photo 12 - X13714272
2465 Woods Street, Clarence-Rockland, Ontario  K4K 1J3 - Photo 13 - X13714272
2465 Woods Street, Clarence-Rockland, Ontario  K4K 1J3 - Photo 14 - X13714272
2465 Woods Street, Clarence-Rockland, Ontario  K4K 1J3 - Photo 15 - X13714272
2465 Woods Street, Clarence-Rockland, Ontario  K4K 1J3 - Photo 16 - X13714272
2465 Woods Street, Clarence-Rockland, Ontario  K4K 1J3 - Photo 17 - X13714272
2465 Woods Street, Clarence-Rockland, Ontario  K4K 1J3 - Photo 18 - X13714272
2465 Woods Street, Clarence-Rockland, Ontario  K4K 1J3 - Photo 19 - X13714272
2465 Woods Street, Clarence-Rockland, Ontario  K4K 1J3 - Photo 20 - X13714272
2465 Woods Street, Clarence-Rockland, Ontario  K4K 1J3 - Photo 21 - X13714272
2465 Woods Street, Clarence-Rockland, Ontario  K4K 1J3 - Photo 22 - X13714272
2465 Woods Street, Clarence-Rockland, Ontario  K4K 1J3 - Photo 23 - X13714272
2465 Woods Street, Clarence-Rockland, Ontario  K4K 1J3 - Photo 24 - X13714272
2465 Woods Street, Clarence-Rockland, Ontario  K4K 1J3 - Photo 25 - X13714272
2465 Woods Street, Clarence-Rockland, Ontario  K4K 1J3 - Photo 26 - X13714272
2465 Woods Street, Clarence-Rockland, Ontario  K4K 1J3 - Photo 27 - X13714272
2465 Woods Street, Clarence-Rockland, Ontario  K4K 1J3 - Photo 28 - X13714272
2465 Woods Street, Clarence-Rockland, Ontario  K4K 1J3 - Photo 29 - X13714272
2465 Woods Street, Clarence-Rockland, Ontario  K4K 1J3 - Photo 30 - X13714272
2465 Woods Street, Clarence-Rockland, Ontario  K4K 1J3 - Photo 31 - X13714272
2465 Woods Street, Clarence-Rockland, Ontario  K4K 1J3 - Photo 32 - X13714272
2465 Woods Street, Clarence-Rockland, Ontario  K4K 1J3 - Photo 33 - X13714272
2465 Woods Street, Clarence-Rockland, Ontario  K4K 1J3 - Photo 34 - X13714272
2465 Woods Street, Clarence-Rockland, Ontario  K4K 1J3 - Photo 35 - X13714272
2465 Woods Street, Clarence-Rockland, Ontario  K4K 1J3 - Photo 36 - X13714272
2465 Woods Street, Clarence-Rockland, Ontario  K4K 1J3 - Photo 37 - X13714272
2465 Woods Street, Clarence-Rockland, Ontario  K4K 1J3 - Photo 38 - X13714272
2465 Woods Street, Clarence-Rockland, Ontario  K4K 1J3 - Photo 39 - X13714272
2465 Woods Street, Clarence-Rockland, Ontario  K4K 1J3 - Photo 40 - X13714272
2465 Woods Street, Clarence-Rockland, Ontario  K4K 1J3 - Photo 41 - X13714272
2465 Woods Street, Clarence-Rockland, Ontario  K4K 1J3 - Photo 42 - X13714272
2465 Woods Street, Clarence-Rockland, Ontario  K4K 1J3 - Photo 43 - X13714272
2465 Woods Street, Clarence-Rockland, Ontario  K4K 1J3 - Photo 44 - X13714272

2465 Woods Street Clarence-Rockland, Ontario K4K 1J3

4 Bedroom 2 Bathroom 1,100 - 1,500 sqft
Bungalow Central Air Conditioning Forced Air

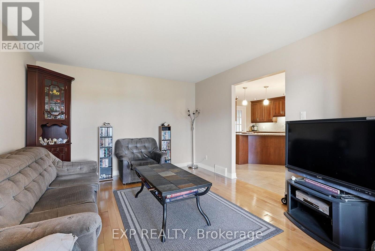
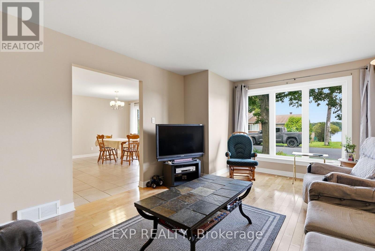
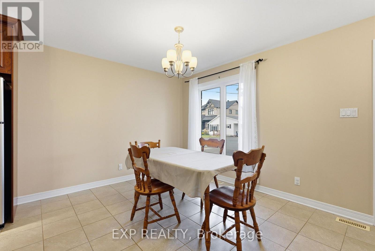
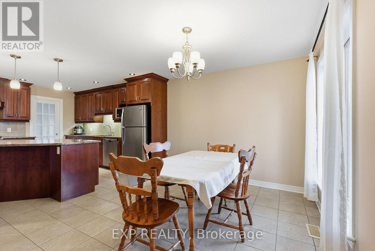
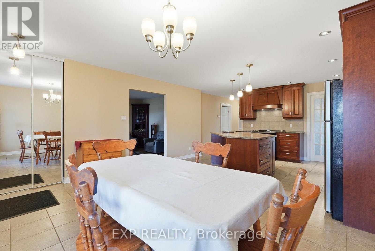
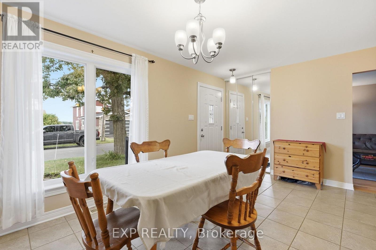
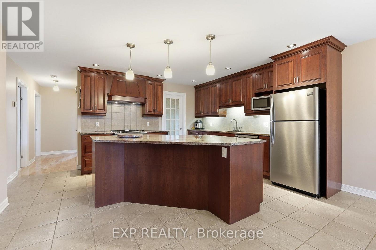

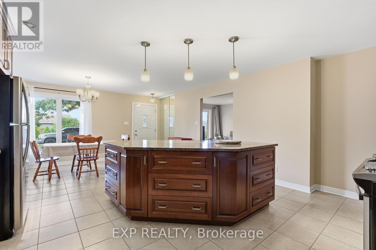
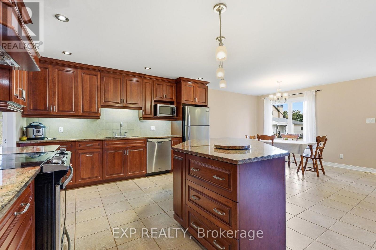
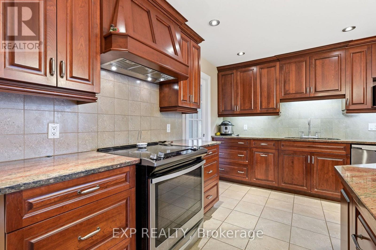
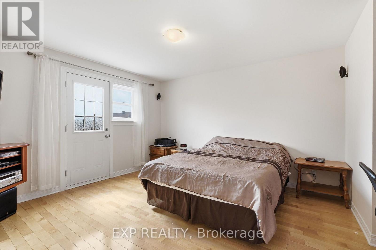
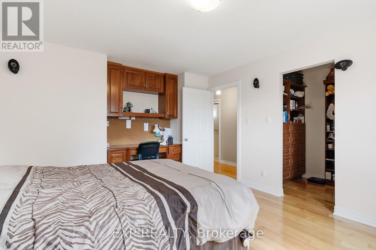
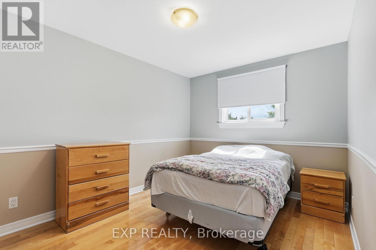
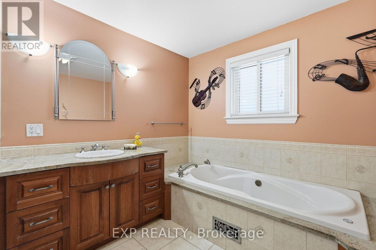
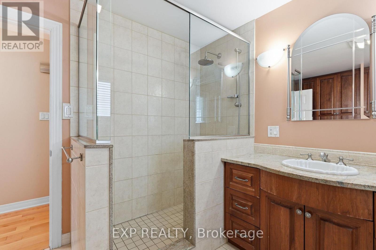
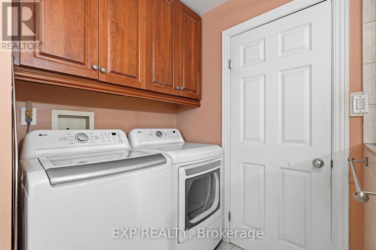
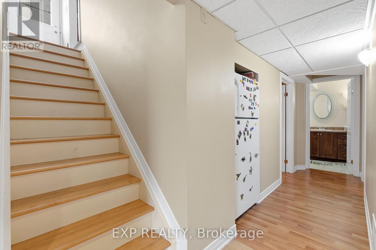
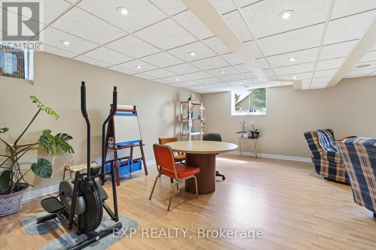
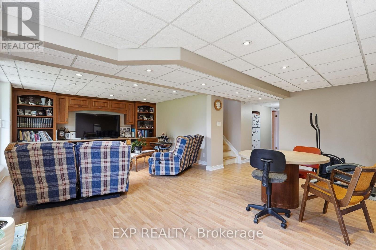
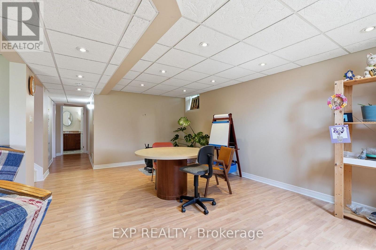
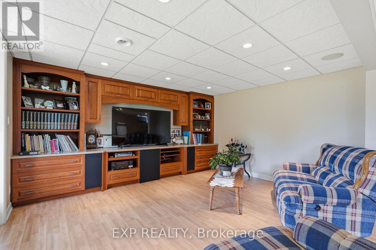
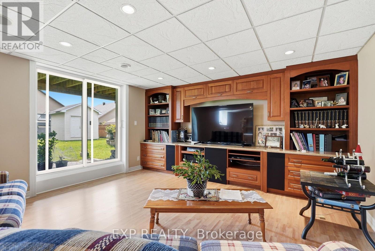
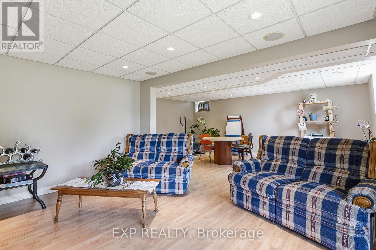
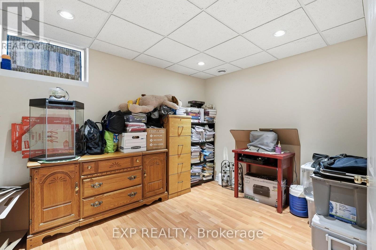
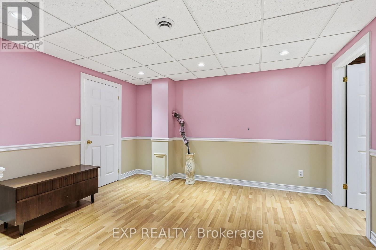
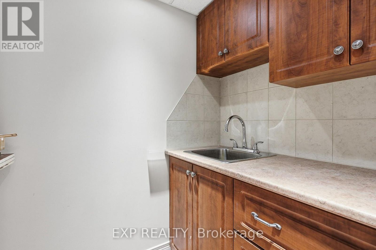
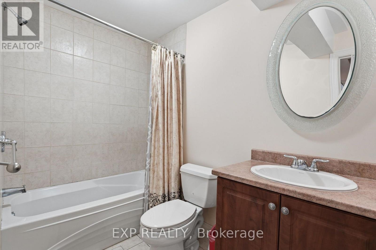
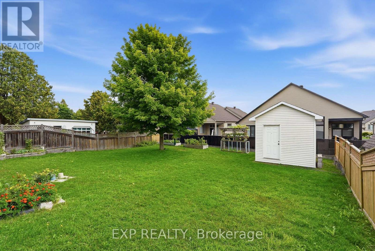
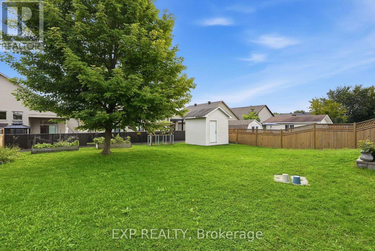
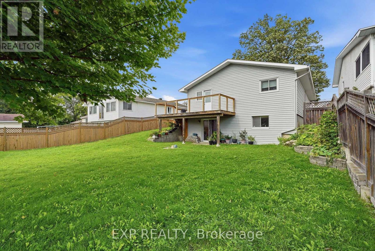
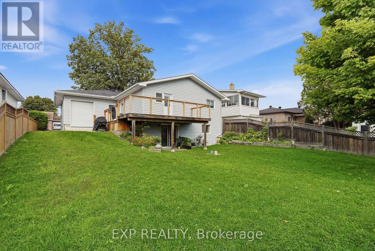
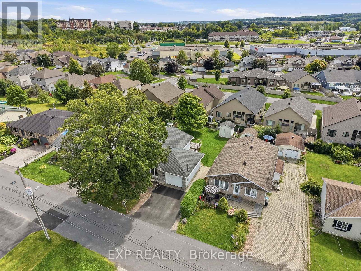
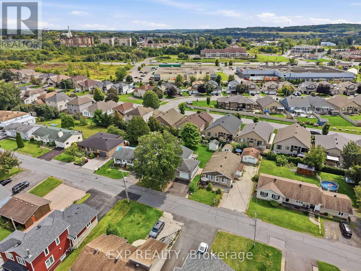
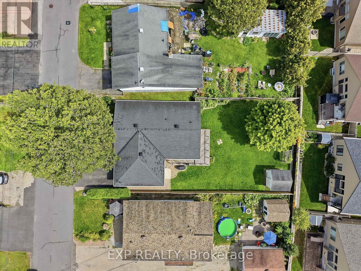
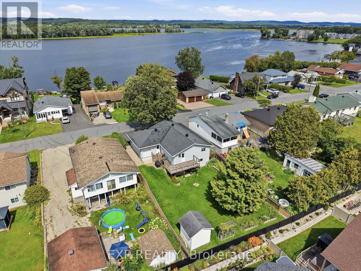
Welcome to this beautifully maintained 4-bedroom bungalow with walk out basement that truly showcases pride of ownership throughout. From the moment you step inside, you'll appreciate the quality craftsmanship and thoughtful design that make this home both stylish and functional.The heart of the home is the stunning custom kitchen, featuring elegant quartz countertops, abundant cabinetry, and an open-concept layout that flows seamlessly into the dining area-perfect for everyday living and entertaining. Just a few steps away, the spacious living room is bathed in natural light from a large south-facing window, creating a bright and inviting atmosphere.Down the hall, you'll find a spectacular full bathroom that serves as a true showpiece. Complete with an oversized walk-in shower, luxurious soaker tub, and conveniently located laundry area, this space combines comfort with practicality. The main level also offers two generously sized bedrooms, one of which features direct access to the back porch, making it an ideal retreat or home office.The fully finished lower level provides exceptional additional living space with a large family room featuring a patio door leading directly to the backyard. Two more spacious bedrooms and a second full bathroom make this level perfect for teenagers, guests, or extended family.Outside, the fully fenced backyard offers privacy and plenty of room for children, pets, and outdoor entertaining. A storage shed provides extra space for tools and seasonal equipment, while the attached single-car garage includes a second overhead door leading to the backyard-a rare and practical feature that's perfect for easy access with ATVs, motorcycles, lawn equipment, trailers, or other outdoor toys.This move-in-ready bungalow offers the perfect combination of quality, space, and functionality in a home that has been lovingly cared for. An exceptional opportunity you won't want to miss! (id:42482)

Enquire

about 2465 Woods Street, Clarence-Rockland, Ontario K4K 1J3

Name

    Property Details

    Property Details for 2465 Woods Street, Clarence-Rockland, Ontario K4K 1J3

    MLS® Number X13714272
    Property Type Single Family
    Community Name 606 - Town of Rockland
    ParkingSpaceTotal 3

    Building

    Building details for 2465 WOODS STREET, Clarence-Rockland, Ontario K4K 1J3
    BathroomTotal 2
    BedroomsAboveGround 2
    BedroomsBelowGround 2
    BedroomsTotal 4
    ArchitecturalStyle Bungalow
    BasementDevelopment Finished
    BasementType N/a (finished)
    ConstructionStyleAttachment Detached
    CoolingType Central Air Conditioning
    ExteriorFinish Stone, Vinyl Siding
    FoundationType Poured Concrete
    HeatingFuel Natural Gas
    HeatingType Forced Air
    StoriesTotal 1
    SizeInterior 1,100 - 1,500 Sqft
    Type House
    UtilityWater Municipal Water

    Parking

    Attached Garage
    Garage

    Land

    Acreage No
    Sewer Sanitary Sewer
    SizeDepth 127 Ft ,2 In
    SizeFrontage 55 Ft
    SizeIrregular 55 X 127.2 Ft
    SizeTotalText 55 X 127.2 Ft

    Rooms

    Level Type Dimensions
    Basement Recreational, Games Room 7.55 m x 3.38 m
    Basement Bedroom 2 2.57 m x 3.38 m
    Basement Bedroom 3 3.68 m x 3.82 m
    Basement Bathroom 2.82 m x 1.63 m
    Main Level Bedroom 4 3.31 m x 3.8 m
    Main Level Bedroom 5 3.6 m x 4.59 m
    Main Level Bathroom 3.32 m x 3.35 m
    Main Level Living Room 3.32 m x 5.41 m
    Main Level Kitchen 4.76 m x 6.81 m
    Main Level Dining Room 4.76 m x 3.15 m

    EXP REALTY
    343 Preston Street, 11th Floor
    Ottawa, Ontario K1S 1N4

    (866) 530-7737
    (647) 849-3180
    www.exprealty.ca/

    Book A Showing

    2465 Woods Street, Clarence-Rockland, Ontario K4K 1J3

    Name
    Booking: Pick a preferred date and time for the property showing
    Booking: Pick a preferred date and time for the property showing
    LRG Logo All White
    pngwing.com
    Evaluate your home's worth with our property

    Find out how much your home is worth with Labrosse Real Estate Group’s free home value estimation service – get started now!