
Maintenance, Water, Parking, Common Area Maintenance
$490.70 Monthly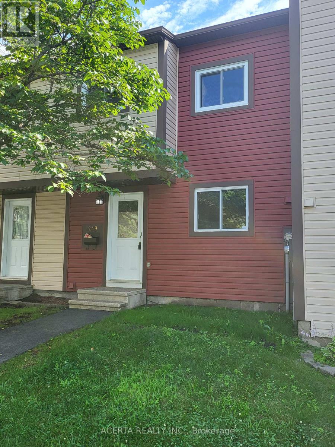
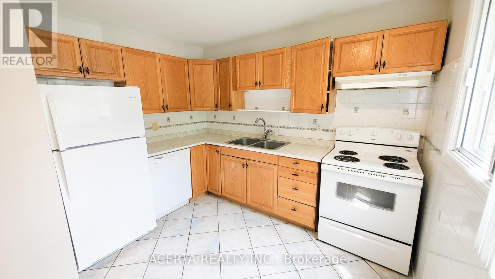
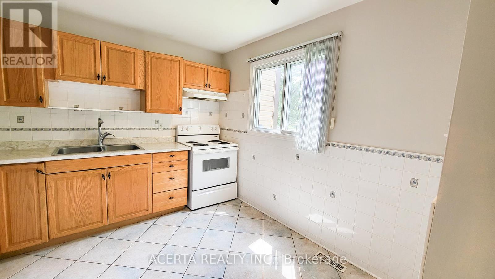
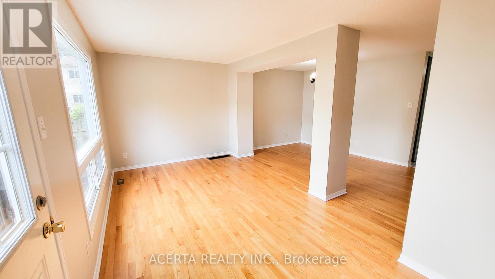
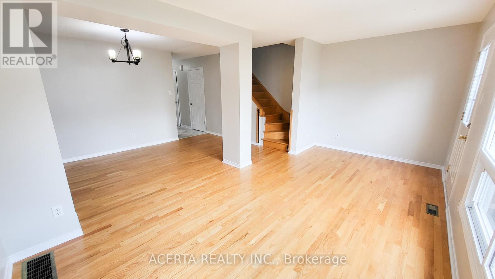
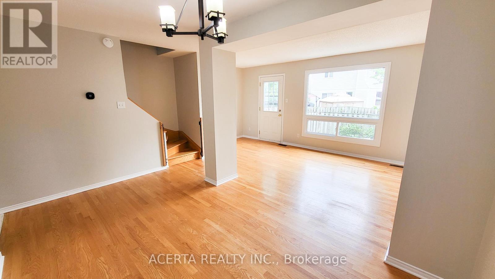
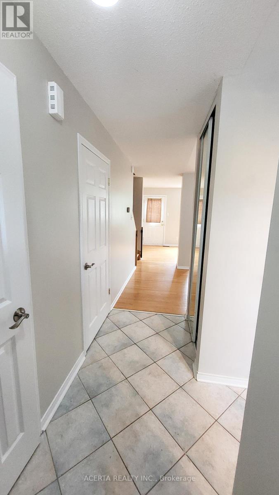
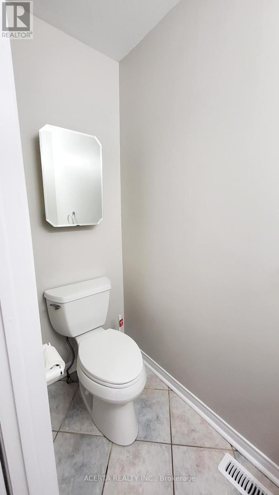
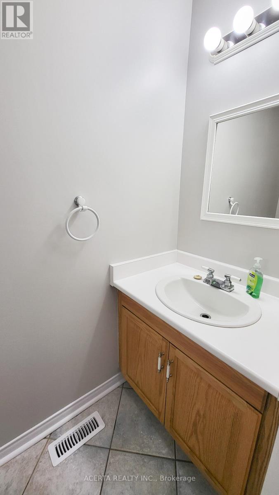
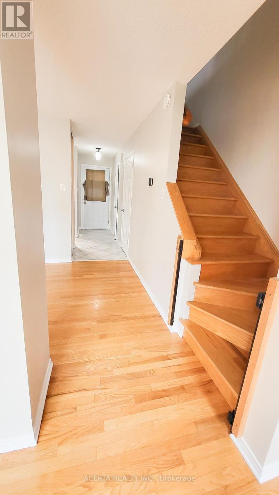
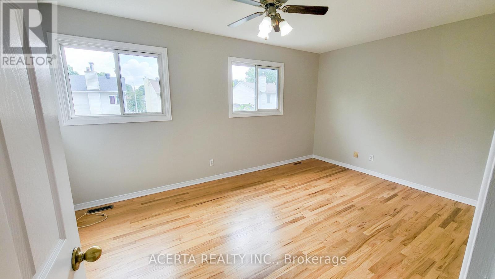
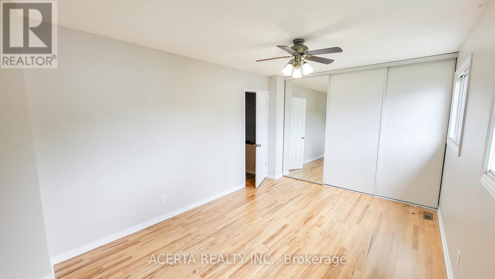
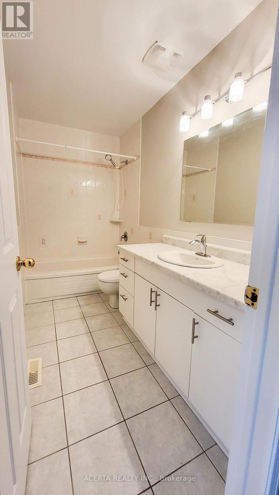
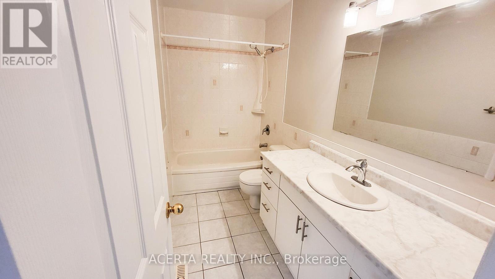
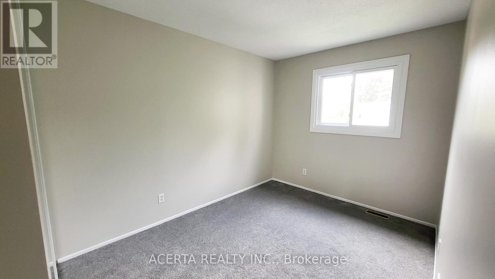
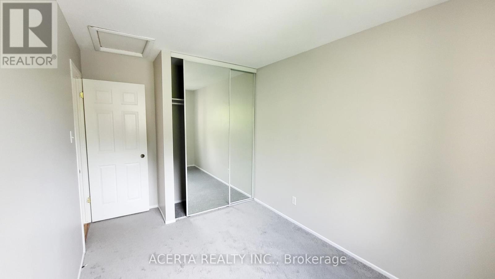
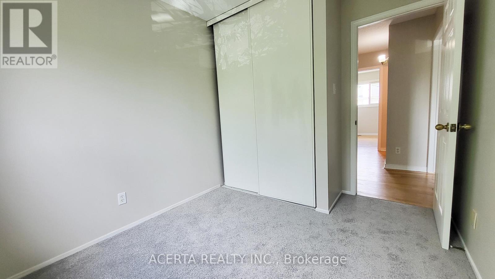
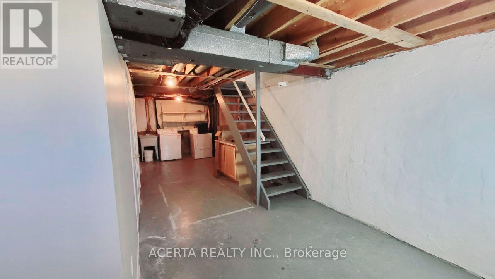
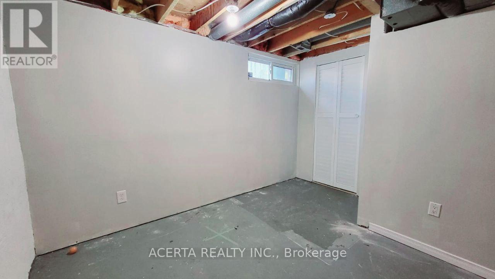
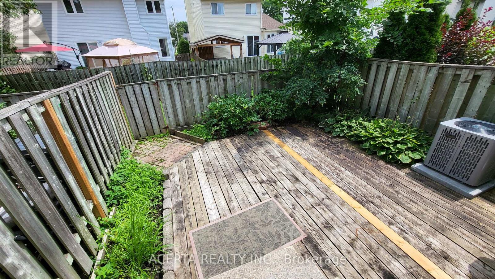
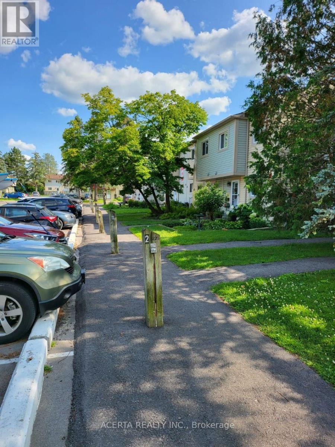
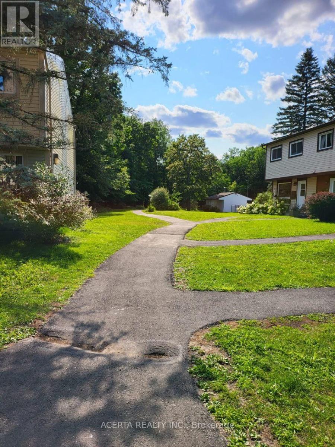
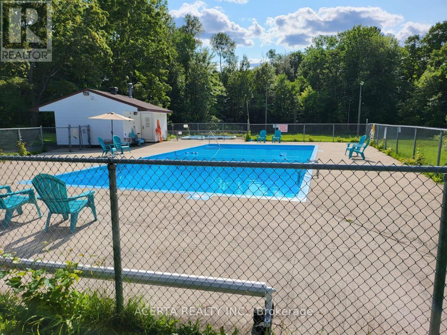
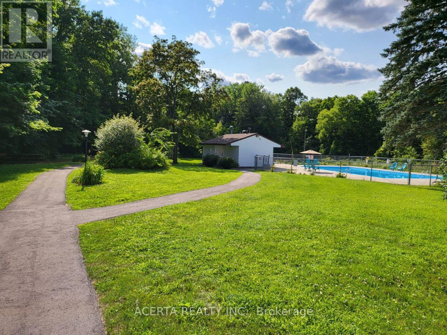
Fantastic opportunity in a well-established Orléans neighbourhood! This inviting 3-bedroom townhouse offers a practical layout, great outdoor space, and an excellent location close to the Ottawa River and Petrie Island. The main floor features a bright eat-in kitchen and an open-concept living and dining area with hardwood floors, creating a comfortable space for everyday living and entertaining. Upstairs are three spacious bedrooms and a full bathroom, while the lower level provides plenty of additional usable space with a home office area, workshop, laundry, and generous storage. Outside, enjoy a large private deck with plenty of room to relax, dine, or entertain throughout the warmer months. Residents also have access to the large outdoor pool, and the home's dedicated parking space is conveniently located right out front. Just minutes from Place d'Orléans, shopping, restaurants, transit and everyday amenities, with easy access to NCC trails, the Ottawa River and Petrie Island. A great combination of space, convenience and outdoor lifestyle in the heart of Orléans! (id:42482)
| MLS® Number | X13748892 |
| Property Type | Single Family |
| Neighbourhood | Queenswood Village |
| Community Name | 1101 - Chatelaine Village |
| AmenitiesNearby | Park, Public Transit |
| CommunityFeatures | Pets Allowed With Restrictions |
| EquipmentType | Air Conditioner, Water Heater, Furnace |
| ParkingSpaceTotal | 1 |
| PoolType | Outdoor Pool |
| RentalEquipmentType | Air Conditioner, Water Heater, Furnace |
| BathroomTotal | 2 |
| BedroomsAboveGround | 3 |
| BedroomsTotal | 3 |
| Appliances | Water Heater |
| BasementDevelopment | Partially Finished |
| BasementType | Full (partially Finished) |
| CoolingType | Central Air Conditioning |
| ExteriorFinish | Aluminum Siding |
| FoundationType | Concrete |
| HalfBathTotal | 1 |
| HeatingFuel | Natural Gas |
| HeatingType | Forced Air |
| StoriesTotal | 2 |
| SizeInterior | 1,400 - 1,599 Sqft |
| Type | Row / Townhouse |
| No Garage |
| Acreage | No |
| LandAmenities | Park, Public Transit |
| Level | Type | Length | Width | Dimensions |
|---|---|---|---|---|
| Second Level | Bathroom | 1.44 m | 3.6 m | 1.44 m x 3.6 m |
| Second Level | Primary Bedroom | 2.92 m | 4.52 m | 2.92 m x 4.52 m |
| Second Level | Bedroom | 4.03 m | 3.02 m | 4.03 m x 3.02 m |
| Second Level | Bedroom | 3.42 m | 2.31 m | 3.42 m x 2.31 m |
| Main Level | Living Room | 3.02 m | 5.46 m | 3.02 m x 5.46 m |
| Main Level | Dining Room | 2.23 m | 3.4 m | 2.23 m x 3.4 m |
| Main Level | Kitchen | 3.22 m | 3.3 m | 3.22 m x 3.3 m |
| Main Level | Bathroom | 2.05 m | 0.81 m | 2.05 m x 0.81 m |

The trademarks REALTOR®, REALTORS®, and the REALTOR® logo are controlled by The Canadian Real Estate Association (CREA) and identify real estate professionals who are members of CREA. The trademarks MLS®, Multiple Listing Service® and the associated logos are owned by The Canadian Real Estate Association (CREA) and identify the quality of services provided by real estate professionals who are members of CREA. The trademark DDF® is owned by The Canadian Real Estate Association (CREA) and identifies CREA's Data Distribution Facility (DDF®)

