LOADING

House · For sale

$649,900

25 Thorncliff Place Ottawa, Ontario K2H 6L4

Bedrooms
3
Bathrooms
2
Size
1,100 - 1,500 sqft
Parking
3 spaces
Book A Showing

About this home

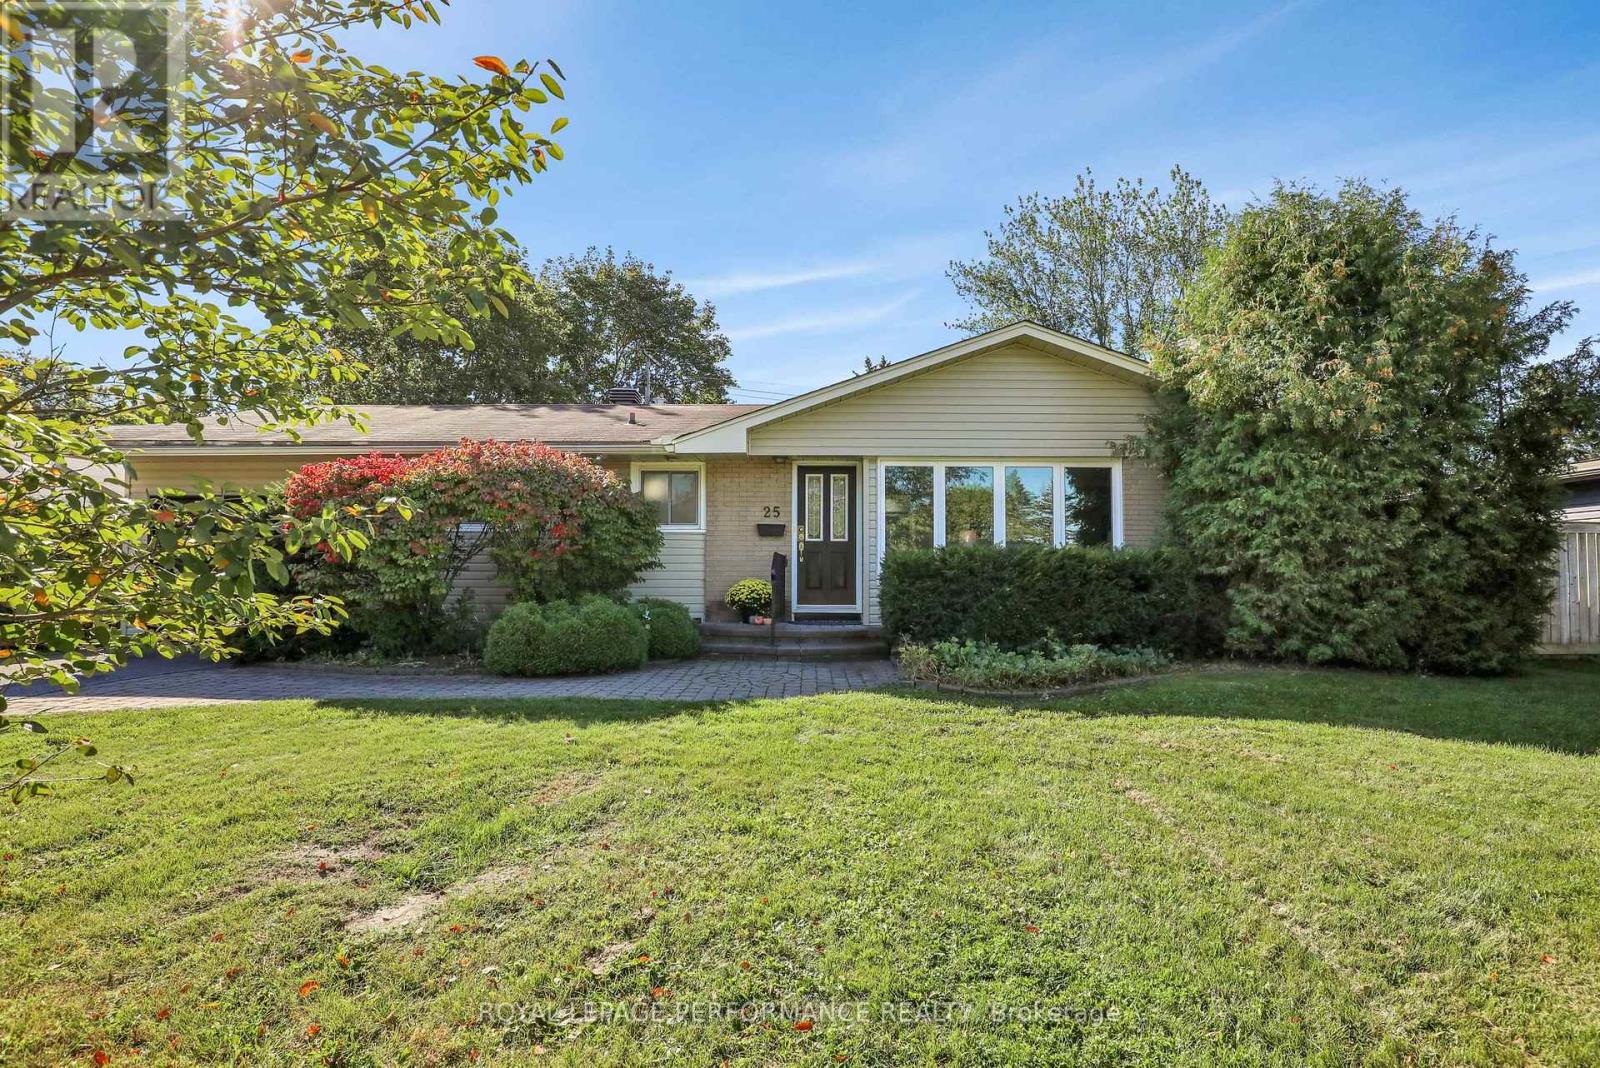
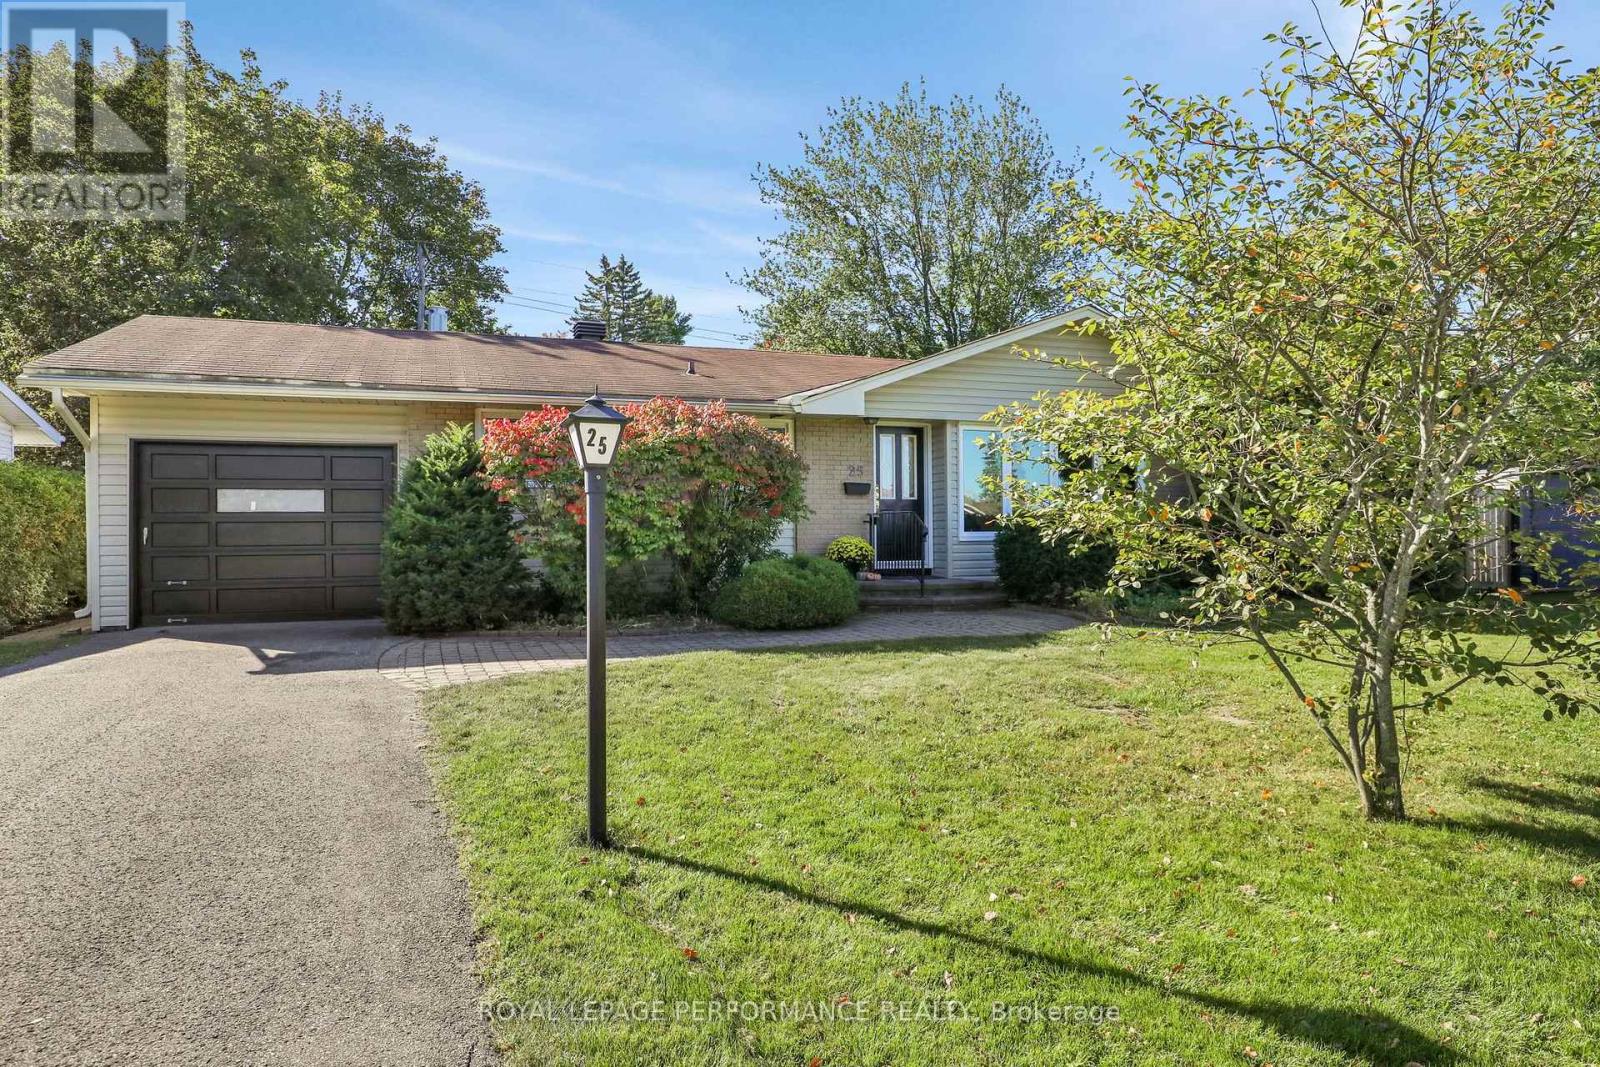
Welcome Home to 25 Thorncliff! Comfort, convenience, and community come together at 25 Thorncliff, right in the heart of Bells Corners. You could easily be a one-car family here, with Stafford Centre Plaza just steps away! Walk to the Metro, Winners, LCBO, The Butchery, and so much more.

Opportunities to enjoy this level of walkability in such a sought-after neighbourhood are rare. Bells Corners is a community with families in mind. Enjoy soccer, football, baseball, and softball, along with playgrounds and recreation in the community's nine public parks.

Tennis enthusiasts will appreciate both Lynwood Park Tennis Club and Valleystream Tennis Club, while hockey lovers can hit the ice at Bell Centennial Arena or one of two seasonal outdoor rinks. And when summer arrives, enjoy the public outdoor swimming pool at Entrance Park in Lynwood.

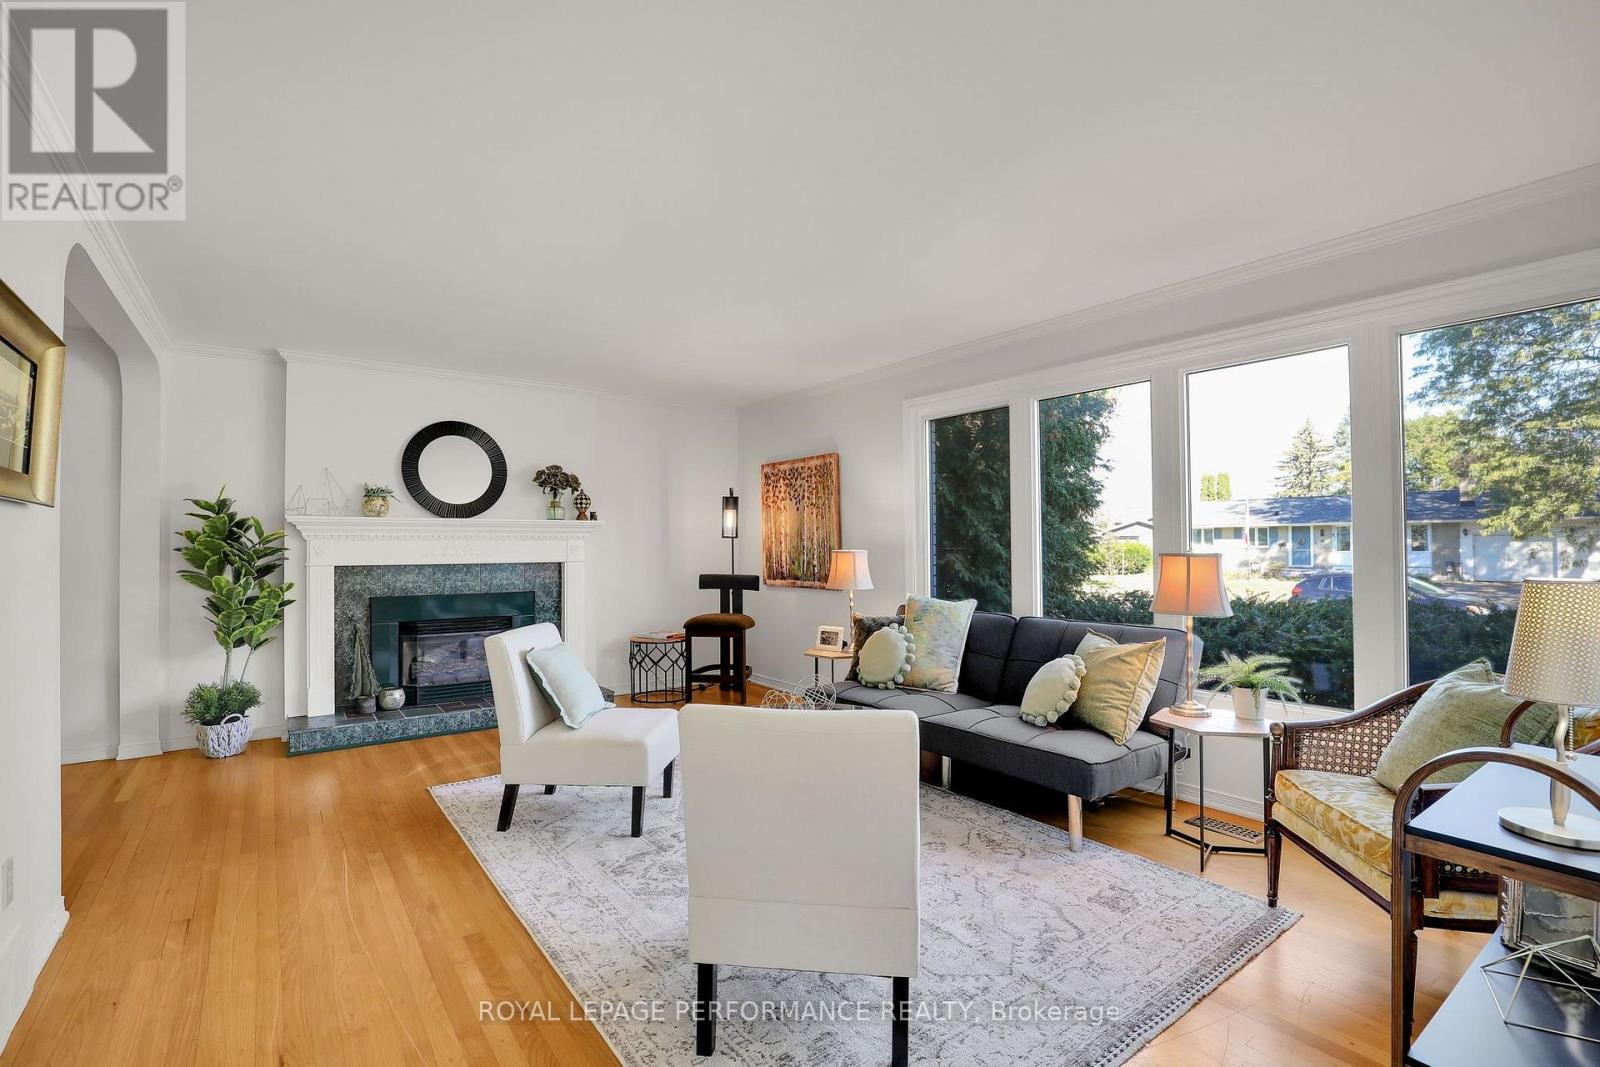
This solid three-bedroom, two-full-bathroom home has been professionally painted and cleaned, ready for you to move in and enjoy. Hardwood flooring throughout the main level adds warmth and character, while the bright, spacious L-shaped living and dining area is anchored by a cozy gas fireplace.

A large picture window floods the space with natural light, creating an inviting setting for everyday living and entertaining. The kitchen overlooks the private backyard - perfect for keeping an eye on the kids at play or enjoying a peaceful morning coffee. Three spacious bedrooms, ample closet space, and a full family bathroom offer comfortable accommodation for growing families.

Downstairs, the possibilities are yours to explore! The lower level offers excellent potential to create additional living space to suit your needs. A second full bathroom with a walk-in shower, bright laundry area, workshop, and abundant storage add to the home's versatility.

Move in and enjoy as it is, or renovate over time to make it truly your own. A wonderful home, an established neighbourhood, and so many amenities at your doorstep- you won't be disappointed! (id:42482)

Open House

This property has open houses!

November
29
Sunday
Starts at:

1:00 pm

Ends at:

3:00 pm

Book A Showing

Property details

Building

Age
51 to 99 years
Amenities
Fireplace(s)
Architectural style
Bungalow
Construction style attachment
Detached
Exterior finish
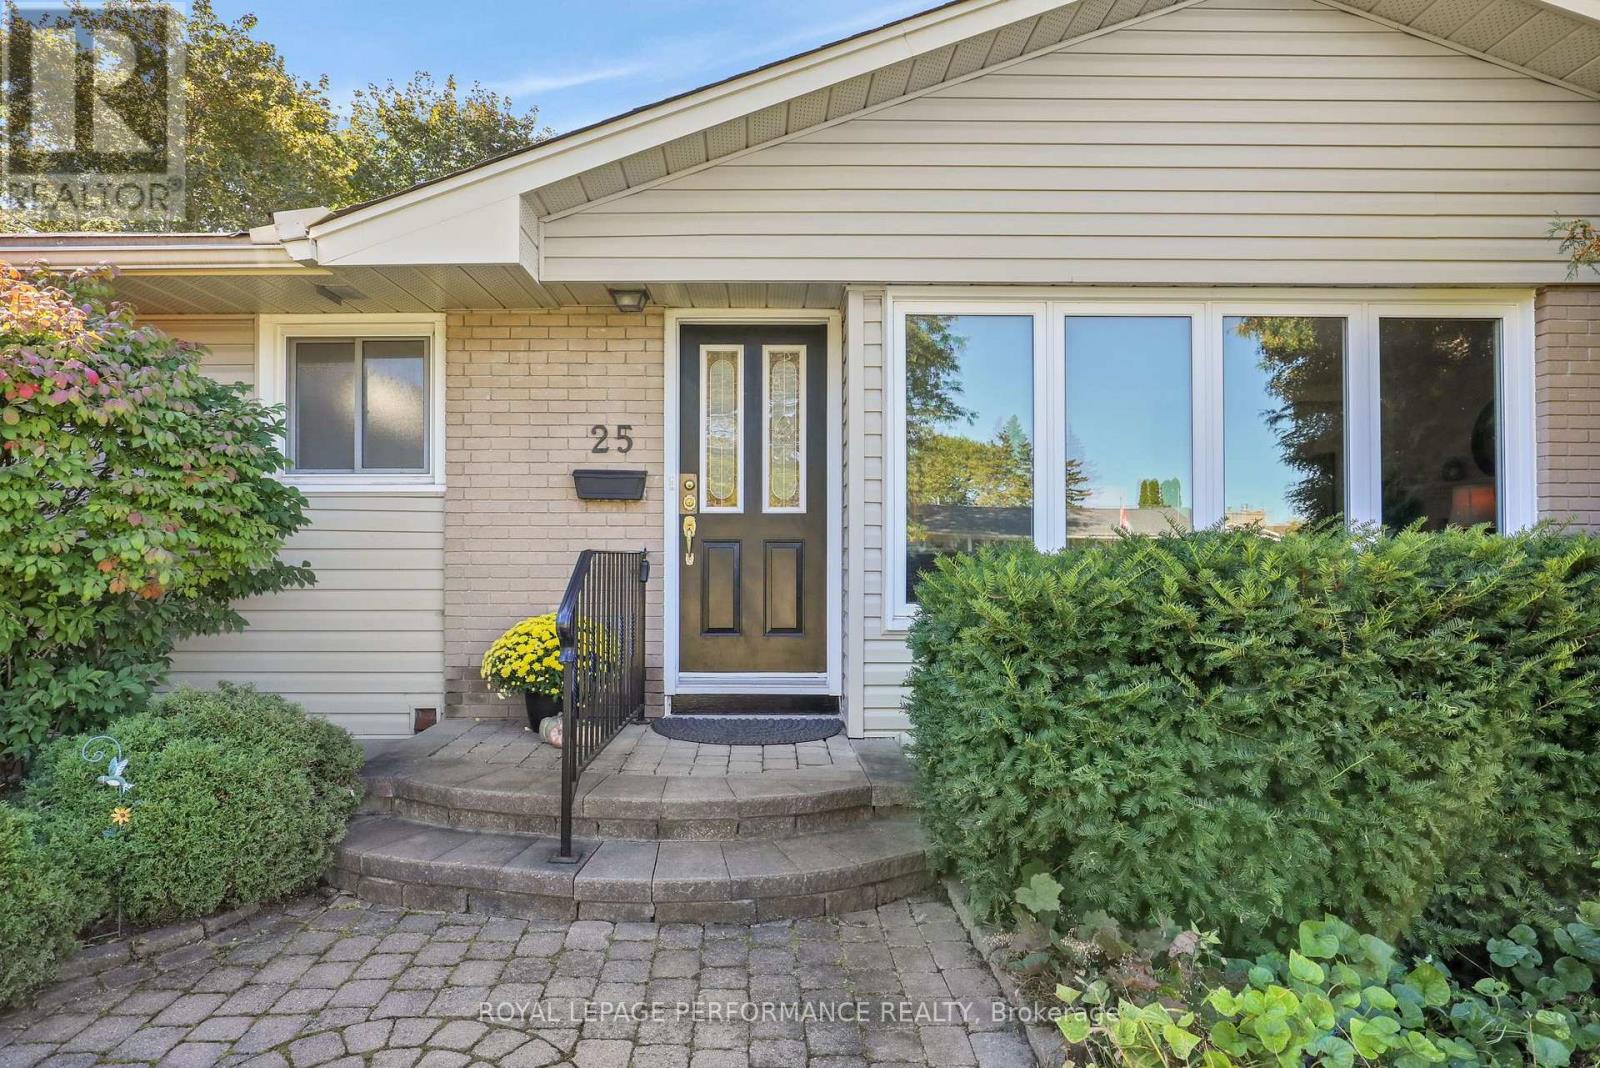
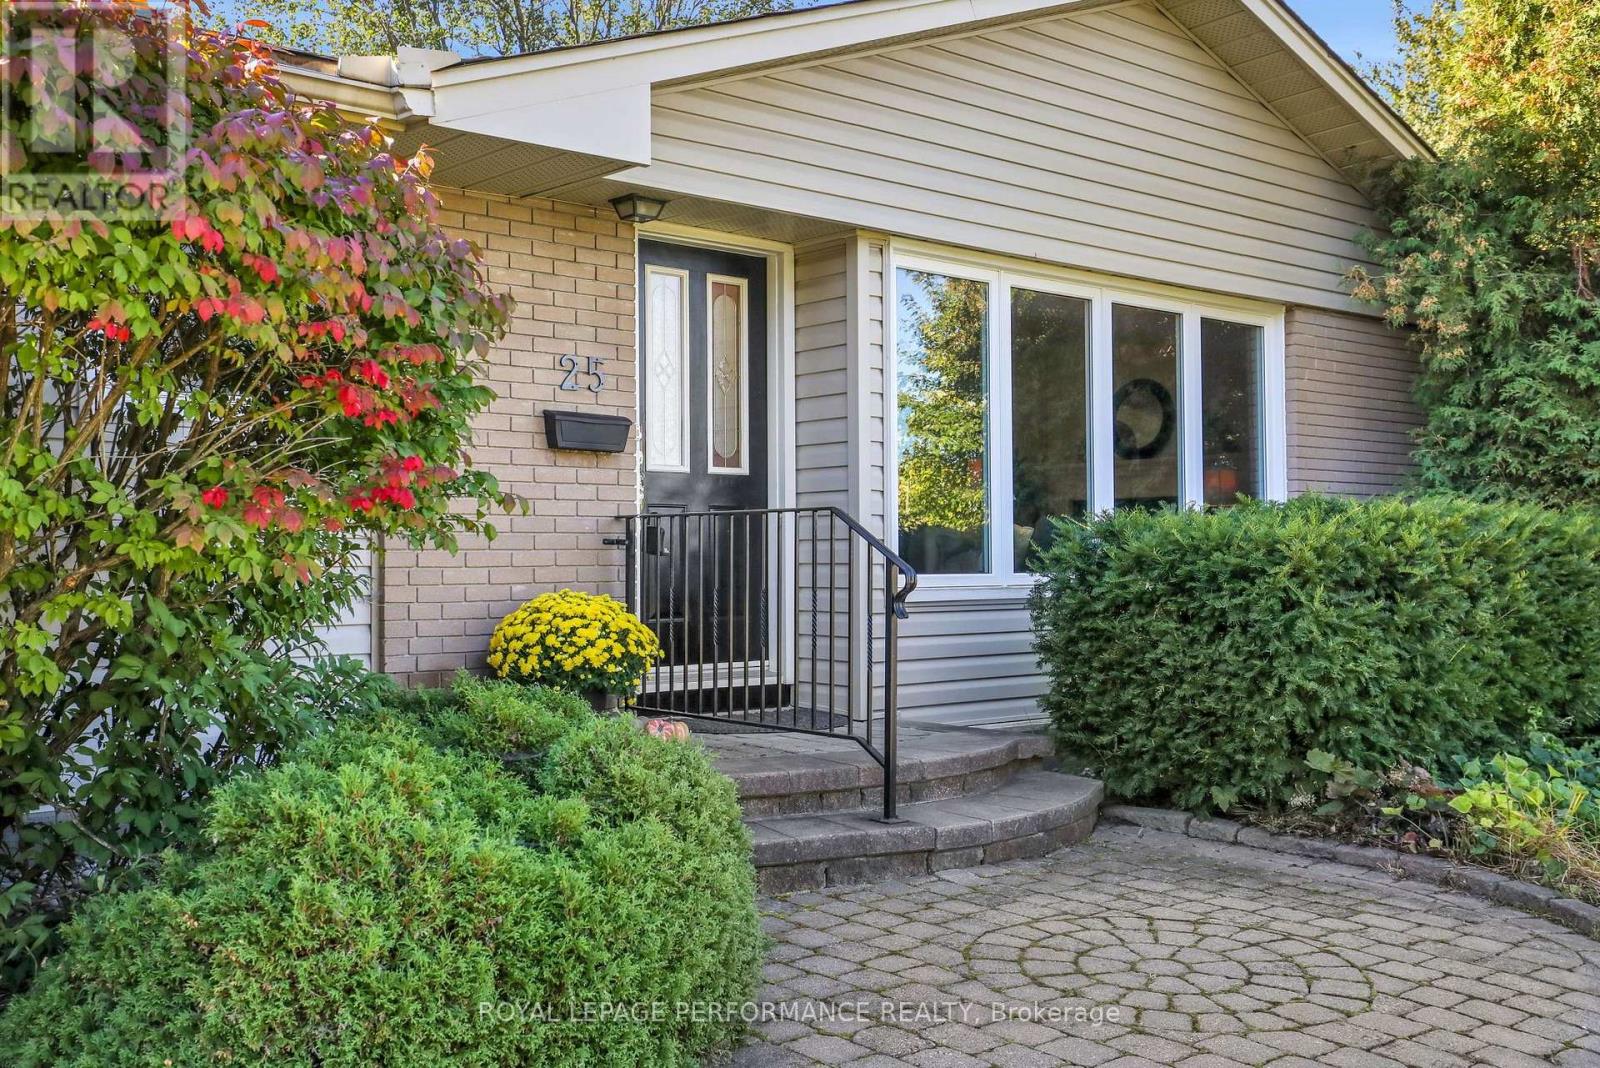
Brick, Vinyl siding
Foundation type
Concrete
Stories total
1
Type
House
Utility water
Municipal water
Ownership
Freehold

Interior

Bathrooms
2
Bedrooms above ground
3
Bedrooms
3
Appliances
Dishwasher, Dryer, Stove, Washer, Refrigerator
Basement development
Finished
Basement type
N/A (Finished)
Cooling type
Central air conditioning
Fireplace present
Yes
Fireplace total
1
Heating fuel
Natural gas
Heating type
Forced air
Floor area
1,100 - 1,500 sqft

Parking & outdoor

Size total text
67 x 100 FT
Size frontage
67 ft
Acreage
No
Sewer
Sanitary sewer
Size depth
100 ft
Size irregular
67 x 100 FT
Parking spaces
3
Parking type
Attached Garage, Garage

Listing information

MLS® number
X14129654
Neighbourhood
College
Community
7804 - Lynwood Village
Property type
Single Family
Listing type
For sale

Features & services

Equipment type
Water Heater
Rental equipment type
Water Heater
Structure
Shed

Utilities

Electricity
Installed
Sewer
Installed
Room dimensions
LevelRoomLengthWidthDimensions
Lower levelFamily room7.2 m6.8 m7.2 m x 6.8 m
Lower levelLaundry room2.8 m1.5 m2.8 m x 1.5 m
Main levelLiving room5.4 m3.99 m5.4 m x 3.99 m
Main levelDining room2.5 m2.3 m2.5 m x 2.3 m
Main levelKitchen3.4 m3.15 m3.4 m x 3.15 m
Main levelPrimary Bedroom3.6 m3.5 m3.6 m x 3.5 m
Main levelBedroom 23.4 m2.6 m3.4 m x 2.6 m
Main levelBedroom 33.5 m3.4 m3.5 m x 3.4 m
Main levelBathroom2.4 m2.1 m2.4 m x 2.1 m

Estimated monthly cost

Illustrative fixed rate, compounded semi-annually, with monthly payments. This calculator uses 20% or more down and excludes mortgage default insurance. Rates and eligibility must be confirmed with your lender.

Estimated mortgage

— /mo

Mortgage
—

Excludes property taxes, home insurance, utilities and closing costs. Unquoted maintenance fees, if applicable, are not included. This is an estimate, not a lender quote.

Enquire about costs
Book A Showing

Location


ROYAL LEPAGE PERFORMANCE REALTY
165 Pretoria Avenue
Ottawa, Ontario K1S 1X1

(613) 238-2801
(613) 238-4583

ROYAL LEPAGE PERFORMANCE REALTY
165 Pretoria Avenue
Ottawa, Ontario K1S 1X1

(613) 238-2801
(613) 238-4583

LRG Logo All White
pngwing.com
Evaluate your home's worth with our property

Find out how much your home is worth with Labrosse Real Estate Group’s free home value estimation service – get started now!