
Building
- Construction style attachment
- Detached
- Exterior finish
- Wood
- Foundation type
- Concrete
- Stories total
- 2
- Type
- House
- Utility water
- Municipal water
- Ownership
- Freehold
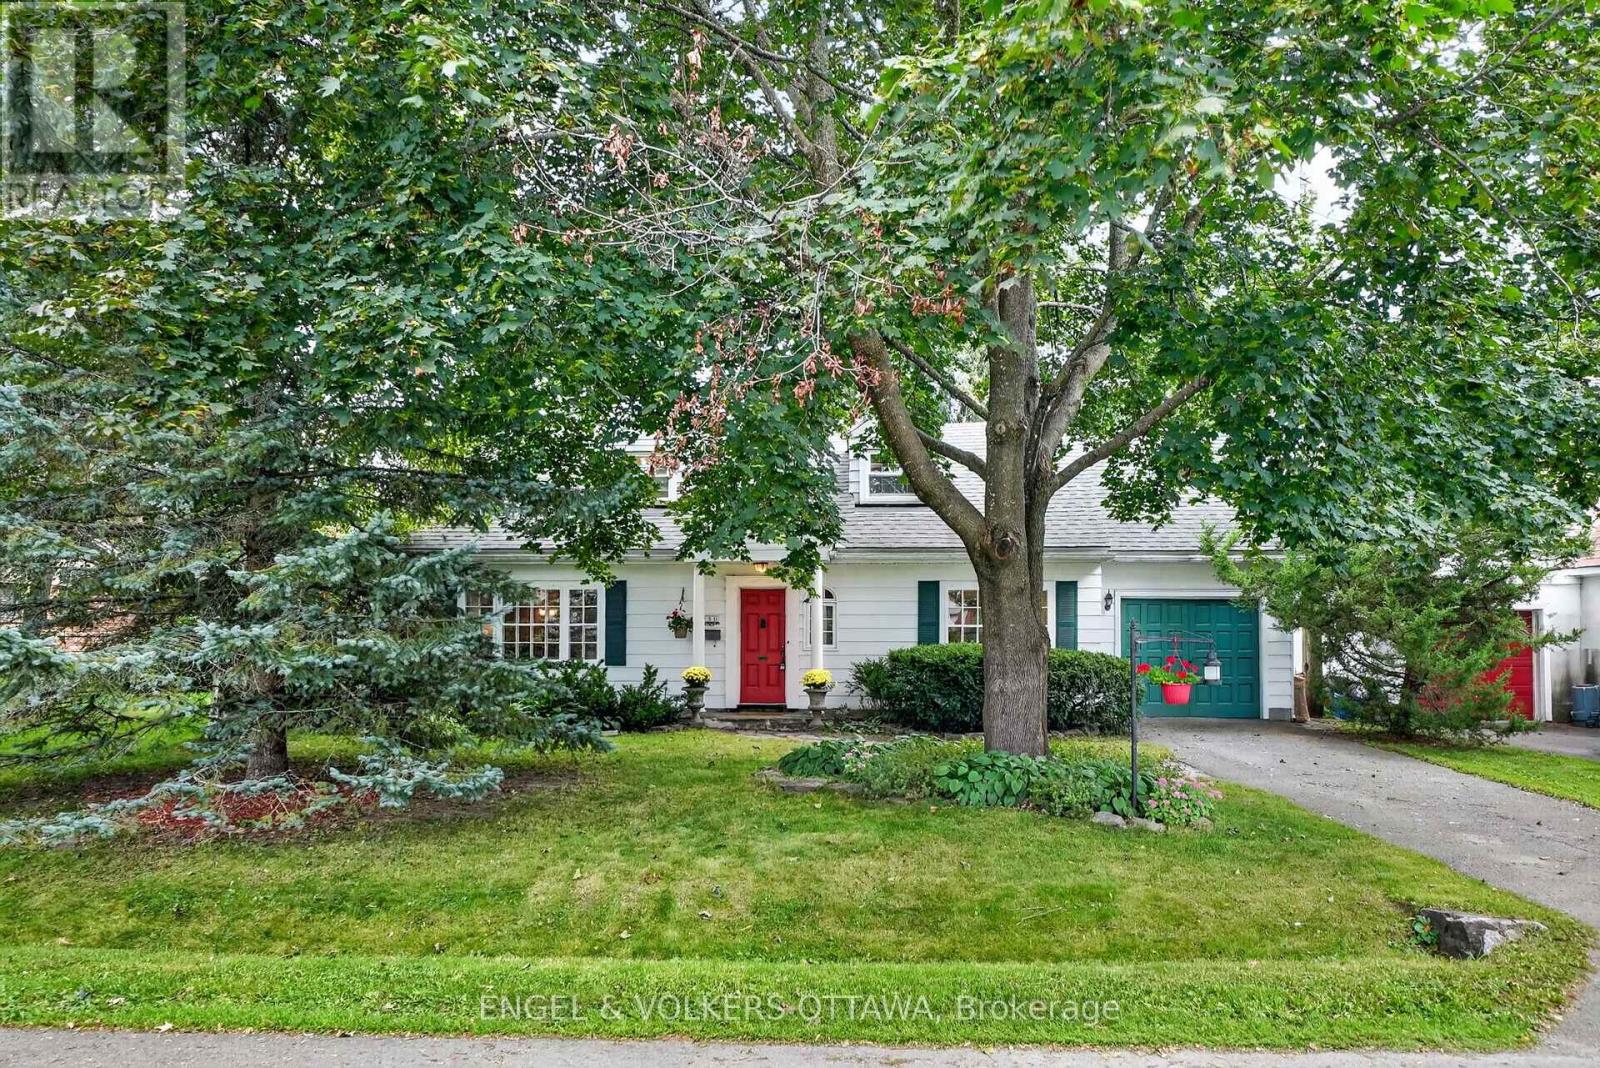
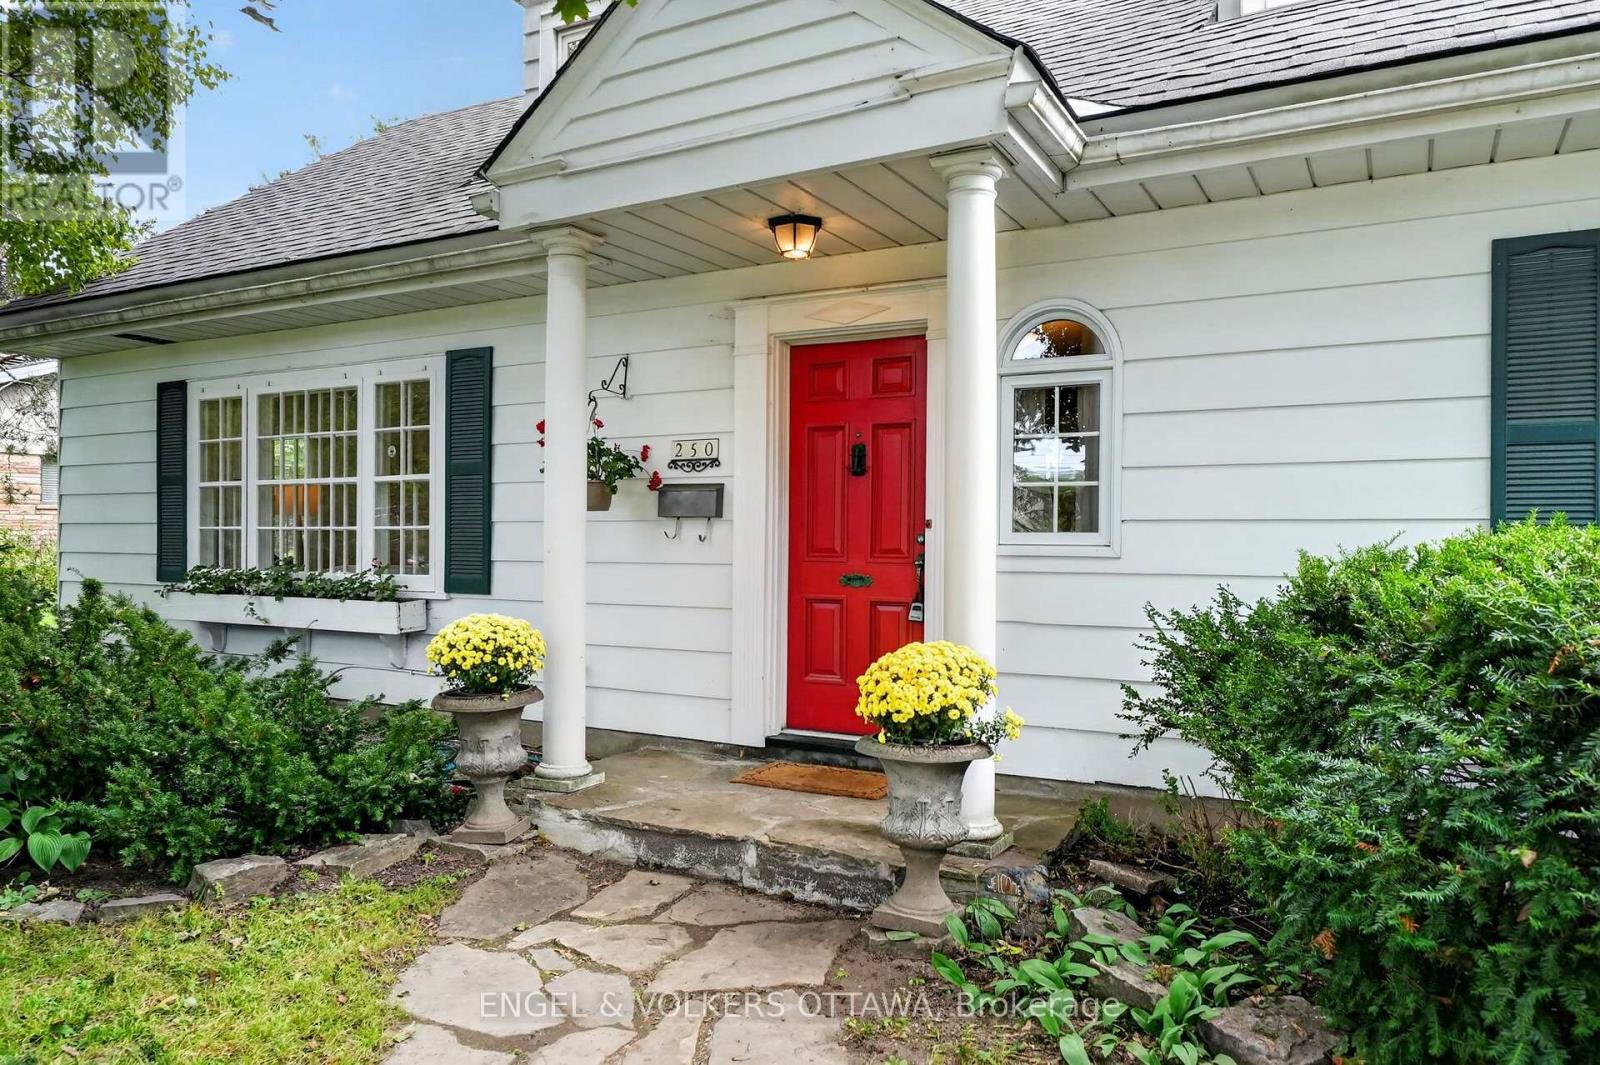
With its classic white exterior, charming red door, and Cape Cod-inspired architecture, 250 Faircrest Road makes a wonderful first impression. Set beneath a canopy of mature trees on an exceptional 70' x 113' lot in sought-after Faircrest Heights, this inviting home offers character, space and a beautiful connection to its established gardens.
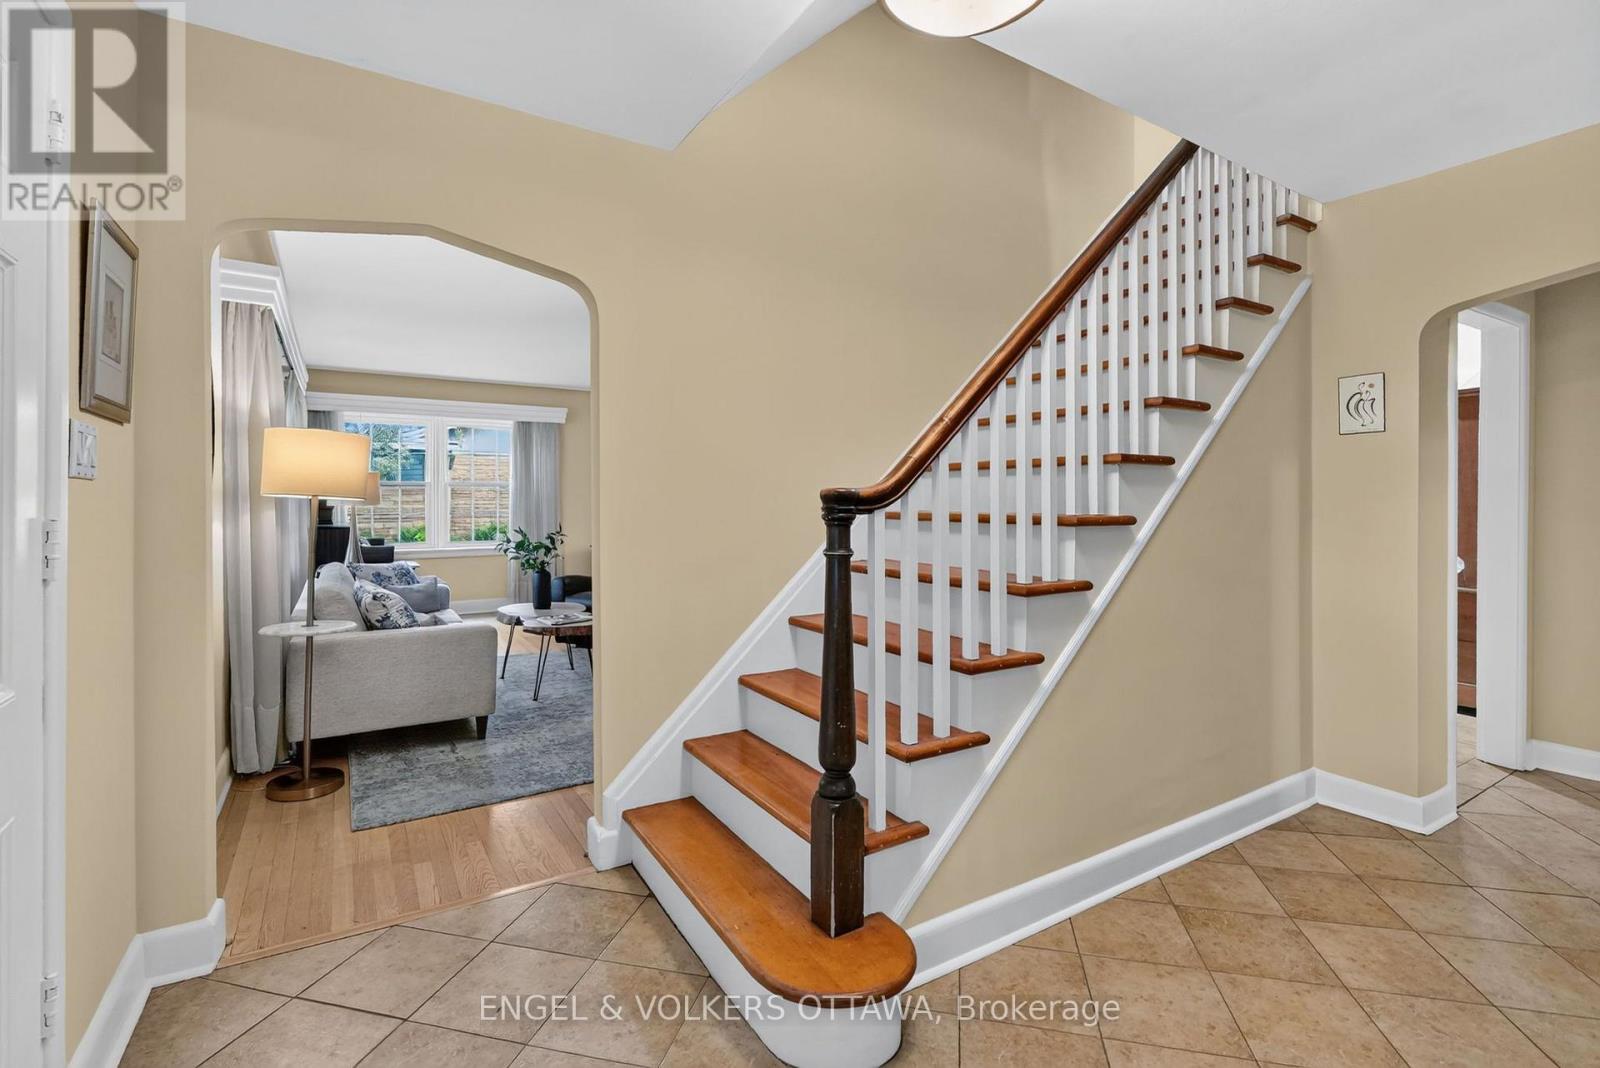
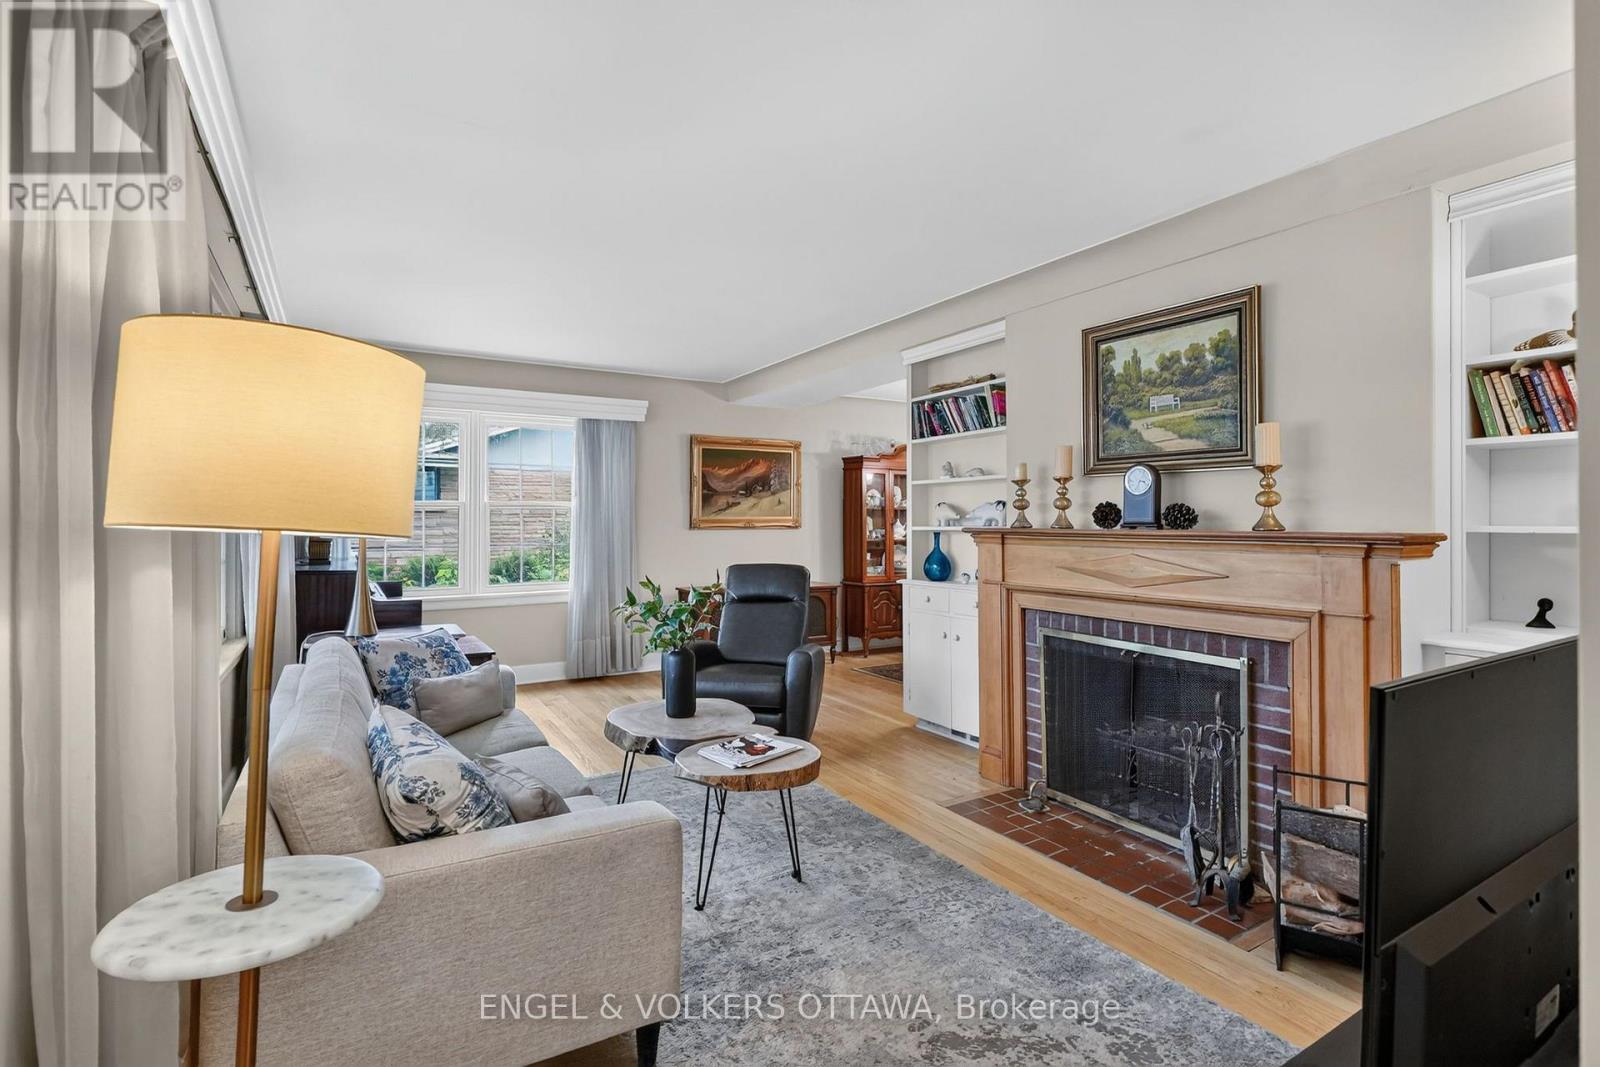
Inside, the home has been lovingly maintained and offers a wonderfully flexible layout. The main level features one bedroom, a second room that could be a bedroom or home office, and a full bathroom, while two additional bedrooms and a second full bathroom are located upstairs-ideal for families, guests or those looking for dedicated home office space.
At the rear of the home, a substantial addition creates the heart of the house. A generous gourmet kitchen offers plenty of cabinetry and workspace and opens to a spacious, light-filled family room overlooking the backyard. Large windows bring the gardens into view and create a warm, comfortable gathering space for everyday living and entertaining.
Outside, the impressive lot is a true highlight. Mature trees, established gardens and generous green space create a private setting that feels remarkably peaceful for such a central location, with plenty of room to relax, garden and entertain. Faircrest Heights is one of Alta Vista's most established neighbourhoods, known for its beautiful tree-lined streets, impressive homes and exceptional location.
From 250 Faircrest Road, you are within walking distance of The Ottawa Hospital's General Campus and CHEO, with parks, schools and everyday amenities nearby, while downtown Ottawa is just minutes away. A charming home, an exceptional lot and a wonderful opportunity in the heart of Faircrest Heights. (id:42482)
| Level | Room | Length | Width | Dimensions |
|---|---|---|---|---|
| Second level | Bedroom 2 | 4.74 m | 3.9 m | 4.74 m x 3.9 m |
| Second level | Other | 1.36 m | 2.16 m | 1.36 m x 2.16 m |
| Second level | Bathroom | 1.04 m | 2.16 m | 1.04 m x 2.16 m |
| Second level | Bedroom 3 | 4.78 m | 4.74 m | 4.78 m x 4.74 m |
| Second level | Other | 3.53 m | 1.72 m | 3.53 m x 1.72 m |
| Lower level | Utility room | 10.24 m | 6.7 m | 10.24 m x 6.7 m |
| Lower level | Other | 6.59 m | 4.83 m | 6.59 m x 4.83 m |
| Lower level | Other | 2.23 m | 1.77 m | 2.23 m x 1.77 m |
| Main level | Foyer | 2.6 m | 3.87 m | 2.6 m x 3.87 m |
| Main level | Bedroom | 3.89 m | 3.01 m | 3.89 m x 3.01 m |
| Main level | Other | 3.38 m | 6.16 m | 3.38 m x 6.16 m |
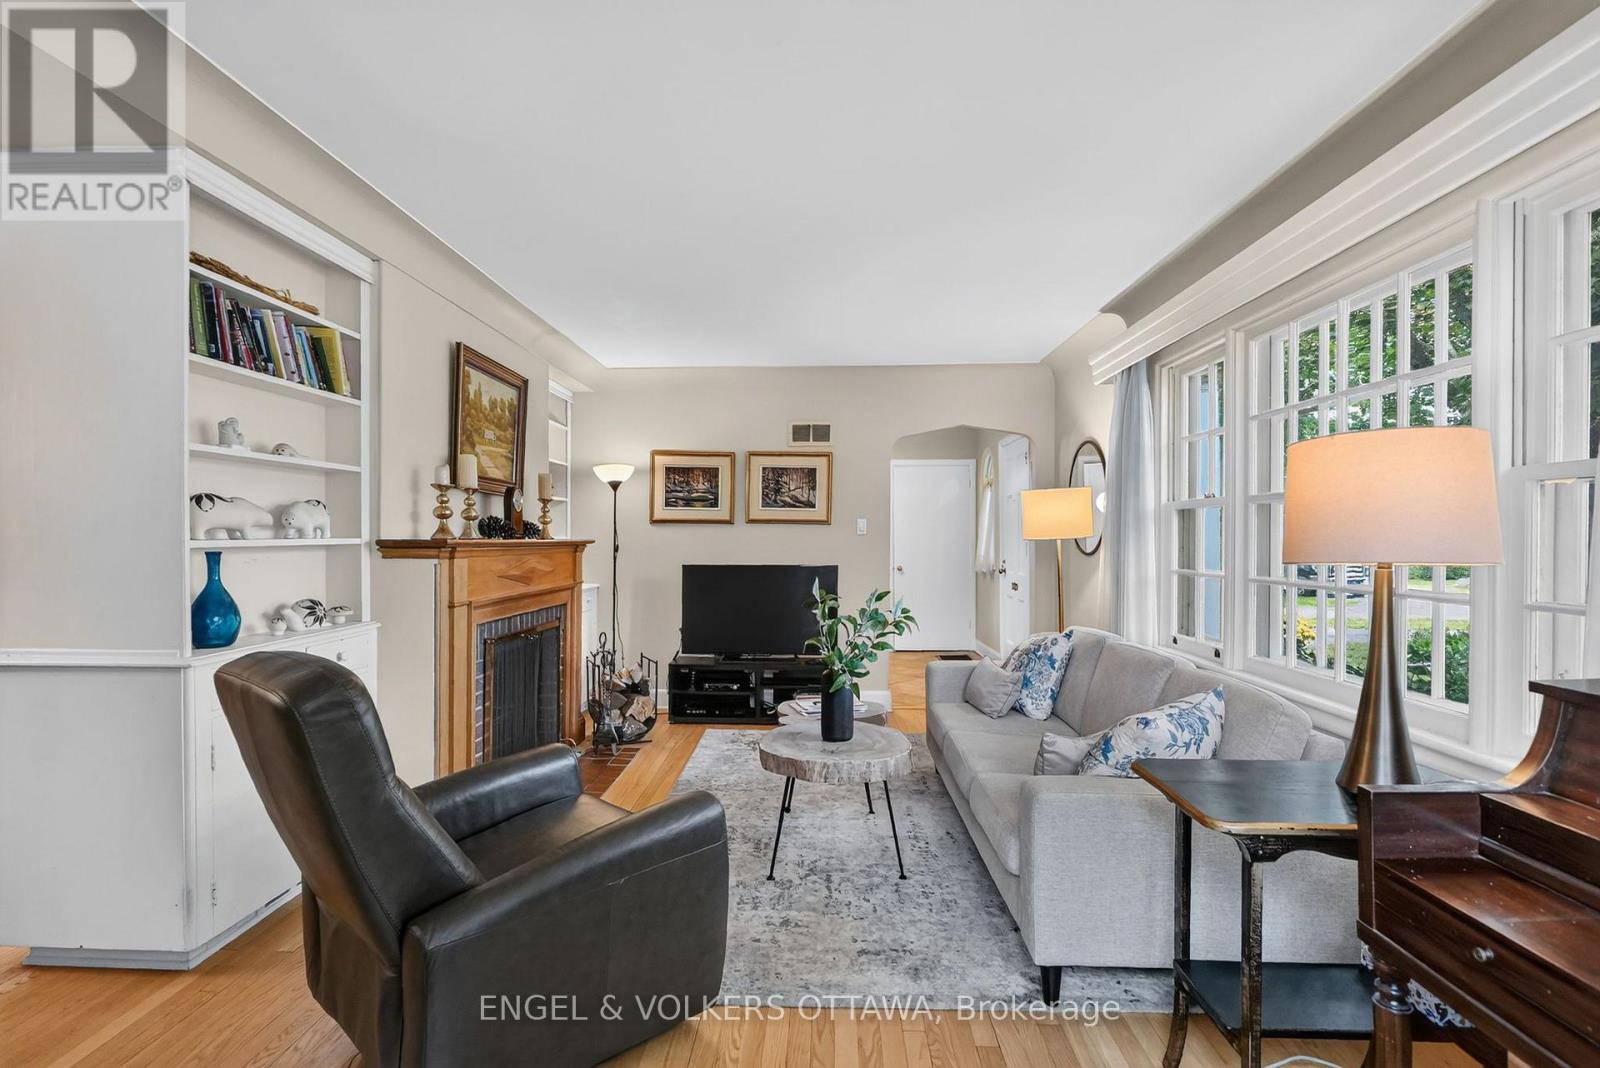
| Main level | Living room | 5.88 m | 3.86 m | 5.88 m x 3.86 m |
| Main level | Dining room | 3.28 m | 2.82 m | 3.28 m x 2.82 m |
| Main level | Kitchen | 3.82 m | 4.67 m | 3.82 m x 4.67 m |
| Main level | Eating area | 3.93 m | 2.27 m | 3.93 m x 2.27 m |
| Main level | Family room | 3.27 m | 5.32 m | 3.27 m x 5.32 m |
| Main level | Bathroom | 2.64 m | 1.55 m | 2.64 m x 1.55 m |
| Main level | Other | 8.88 m | 3.1 m | 8.88 m x 3.1 m |
| Main level | Primary Bedroom | 3.89 m | 3.58 m | 3.89 m x 3.58 m |
Illustrative fixed rate, compounded semi-annually, with monthly payments. This calculator uses 20% or more down and excludes mortgage default insurance. Rates and eligibility must be confirmed with your lender.
/mo
Excludes property taxes, home insurance, utilities and closing costs. Unquoted maintenance fees, if applicable, are not included. This is an estimate, not a lender quote.
(613) 422-8688
(613) 422-6200
ottawacentral.evrealestate.com/

The trademarks REALTOR®, REALTORS®, and the REALTOR® logo are controlled by The Canadian Real Estate Association (CREA) and identify real estate professionals who are members of CREA. The trademarks MLS®, Multiple Listing Service® and the associated logos are owned by The Canadian Real Estate Association (CREA) and identify the quality of services provided by real estate professionals who are members of CREA. The trademark DDF® is owned by The Canadian Real Estate Association (CREA) and identifies CREA's Data Distribution Facility (DDF®)

