
Building
- Amenities
- Fireplace(s)
- Construction style attachment
- Detached
- Exterior finish
- Brick
- Foundation type
- Concrete
- Stories total
- 2
- Type
- House
- Utility water
- Drilled Well
- Ownership
- Freehold
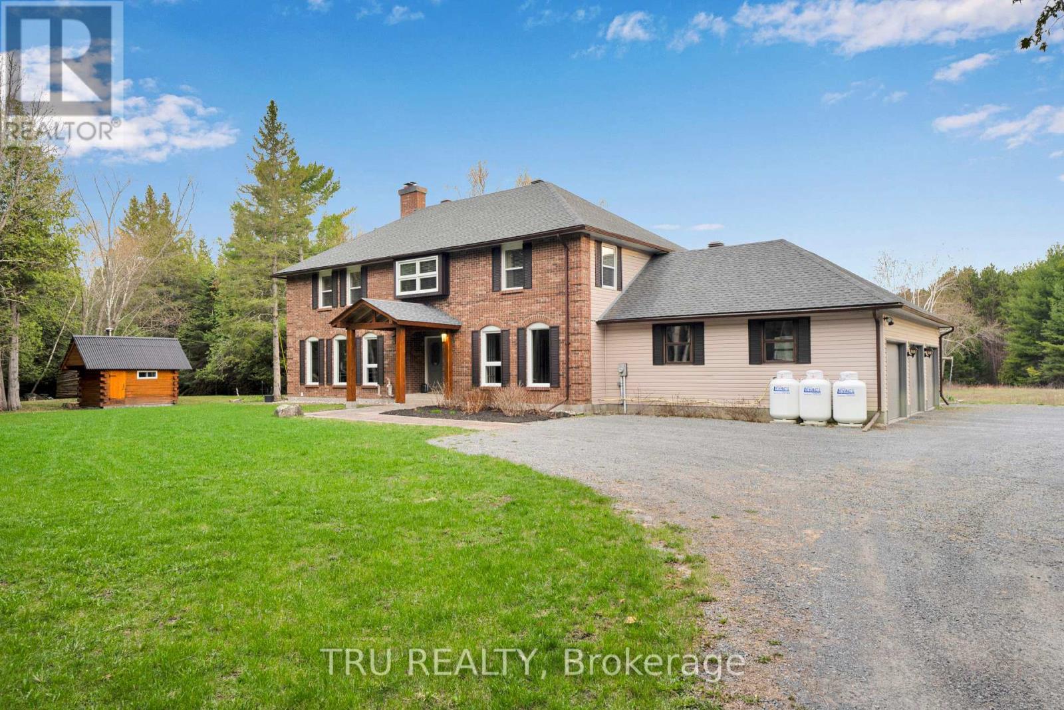
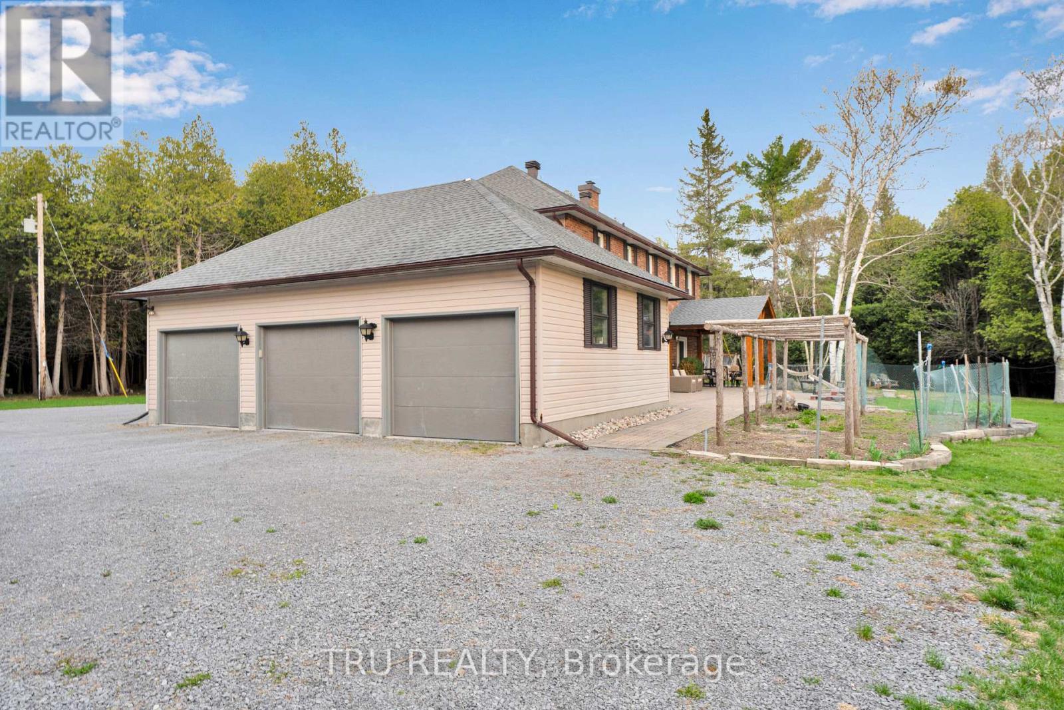
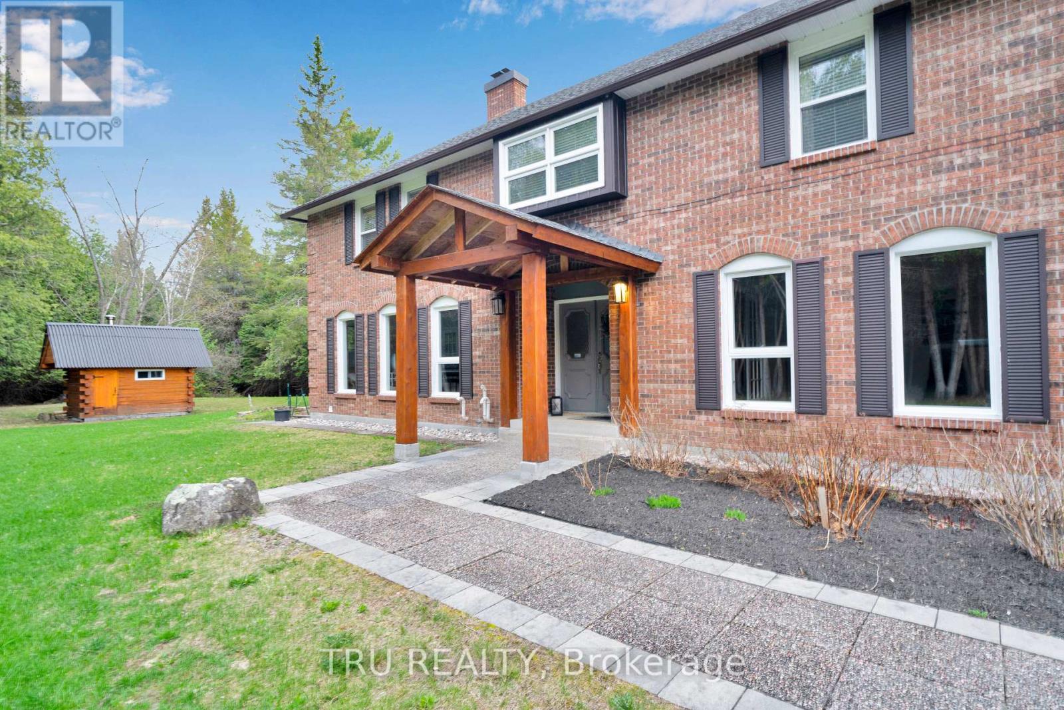
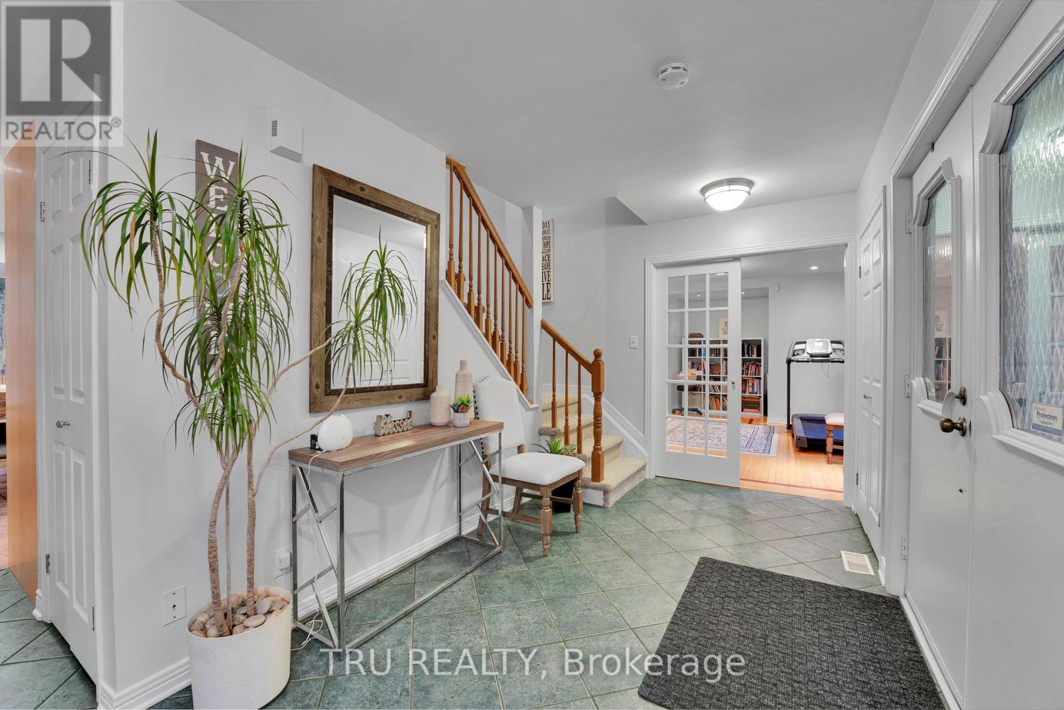
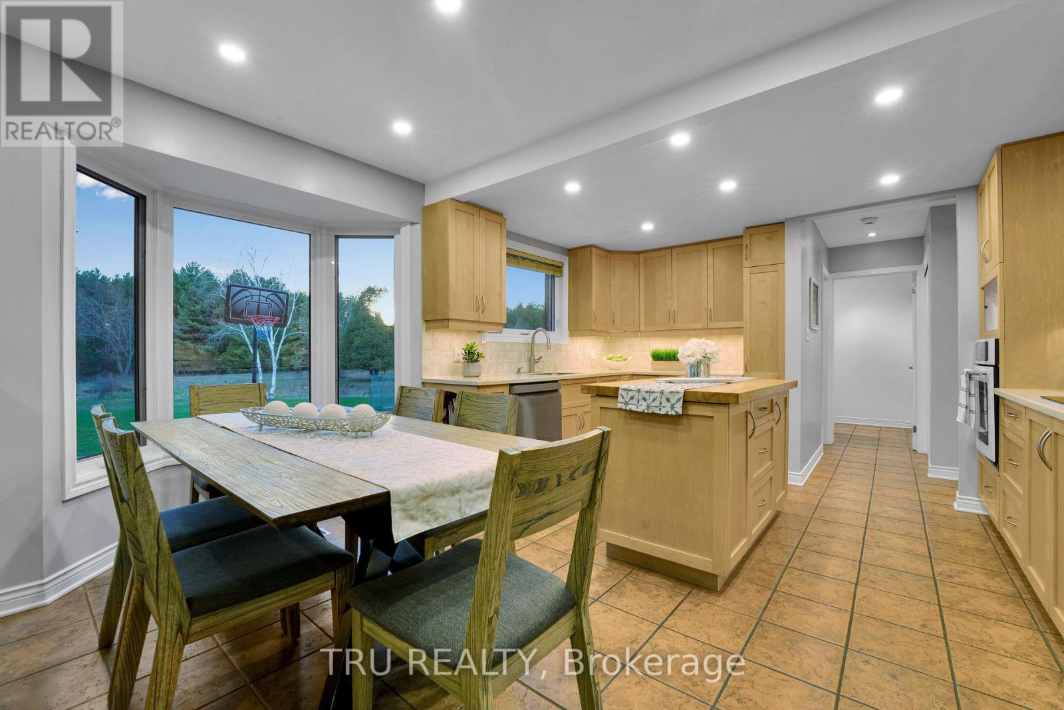
Discover the perfect blend of privacy, nature, and convenience on this spectacular 43-acre country estate, ideally located just 2 minutes from the highway, 15 minutes to Stittsville and Kanata, and only 50 km from Parliament Hill. Built in 1979, this spacious approximately 3,000 sq. ft. home offers 4 bedrooms, 2.5 bathrooms, a 3-car garage, an unfinished basement with endless potential, and a cozy wood-burning fireplace that adds warmth and character to the living space.
Extensively updated over the years, the property features: Roof (2019) Windows (2017 & 2025) Boiler (2022) Furnace (2023) Brand new $13K water filtration system (October 2026) Step outside and experience your own private retreat. The property includes a charming 5-person outdoor wood-burning sauna and miles of scenic trails perfect for year-round recreation - enjoy cross-country skiing and snowshoeing in the winter, hiking and ATV adventures in the summer, and mushroom picking in the fall.
A rare opportunity to own a peaceful countryside escape with easy access to city amenities. (id:42482)
| Level | Room | Length | Width | Dimensions |
|---|---|---|---|---|
| Second level | Bathroom | 2.71 m | 1.42 m | 2.71 m x 1.42 m |
| Second level | Bathroom | 4.34 m | 2.71 m | 4.34 m x 2.71 m |
| Second level | Other | 2.74 m | 1.72 m | 2.74 m x 1.72 m |
| Second level | Primary Bedroom | 5.18 m | 4.08 m | 5.18 m x 4.08 m |
| Second level | Bedroom | 5.79 m | 3.63 m | 5.79 m x 3.63 m |
| Second level | Bedroom | 5.41 m | 3.96 m | 5.41 m x 3.96 m |
| Second level | Bedroom | 3.27 m | 2.97 m | 3.27 m x 2.97 m |
| Main level | Laundry room | 3.27 m | 1.77 m | 3.27 m x 1.77 m |
| Main level | Foyer | 4.77 m | 2.31 m | 4.77 m x 2.31 m |
| Main level | Living room | 5.79 m | 4.19 m | 5.79 m x 4.19 m |
| Main level | Dining room | 5.25 m | 3.98 m | 5.25 m x 3.98 m |
| Main level | Kitchen | 3.42 m | 3.04 m | 3.42 m x 3.04 m |
| Main level | Dining room | 3.53 m | 2.61 m | 3.53 m x 2.61 m |
| Main level | Great room | 5.79 m | 4.08 m | 5.79 m x 4.08 m |
Illustrative fixed rate, compounded semi-annually, with monthly payments. This calculator uses 20% or more down and excludes mortgage default insurance. Rates and eligibility must be confirmed with your lender.
/mo
Excludes property taxes, home insurance, utilities and closing costs. Unquoted maintenance fees, if applicable, are not included. This is an estimate, not a lender quote.


The trademarks REALTOR®, REALTORS®, and the REALTOR® logo are controlled by The Canadian Real Estate Association (CREA) and identify real estate professionals who are members of CREA. The trademarks MLS®, Multiple Listing Service® and the associated logos are owned by The Canadian Real Estate Association (CREA) and identify the quality of services provided by real estate professionals who are members of CREA. The trademark DDF® is owned by The Canadian Real Estate Association (CREA) and identifies CREA's Data Distribution Facility (DDF®)

